


House

Year Built: 2024

Area: 1765 sqft

Bedrooms: 4

Bathrooms: 4

Fireplaces: 1

Car Parking: 2
1106 6 Street Ne Calgary, Alberta T2E 3Y8
$1,290,000
Description
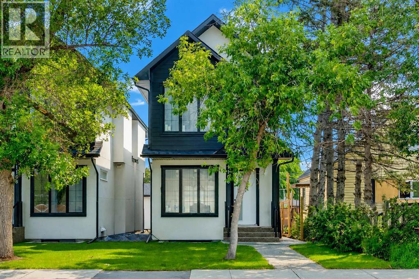
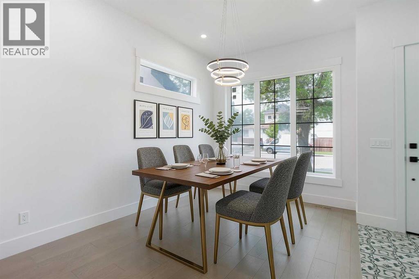
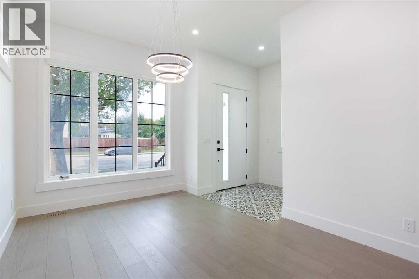
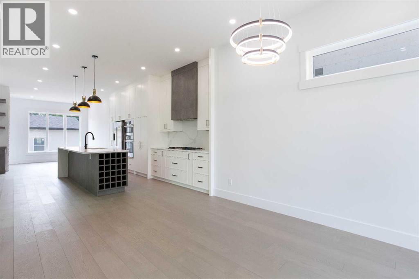
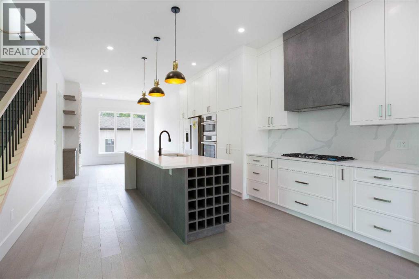
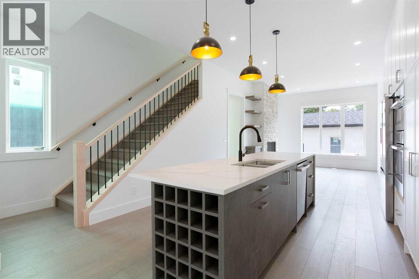
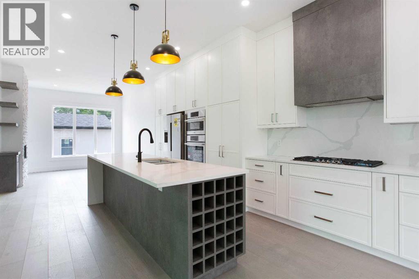
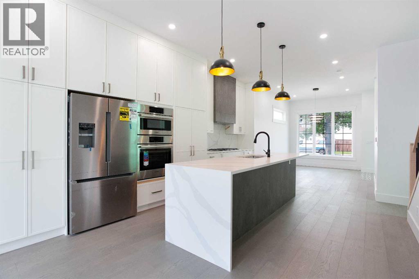
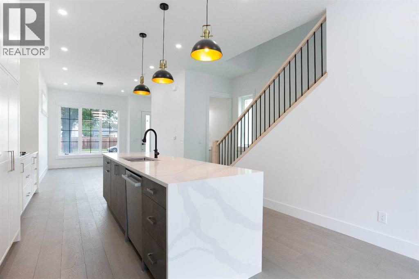
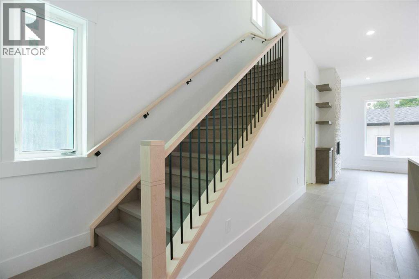
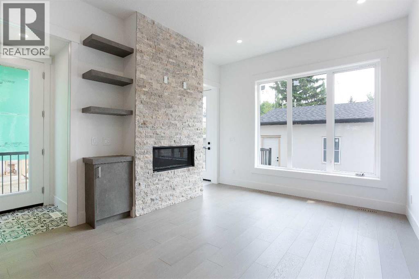
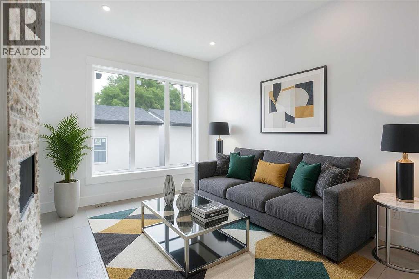
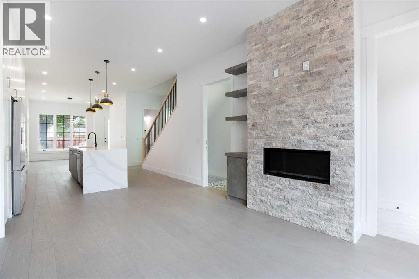
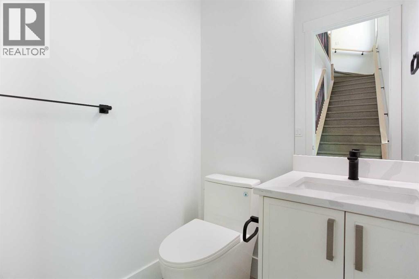
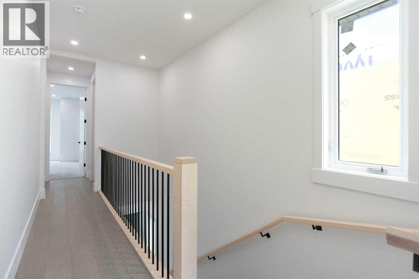
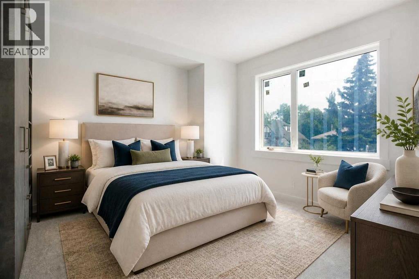
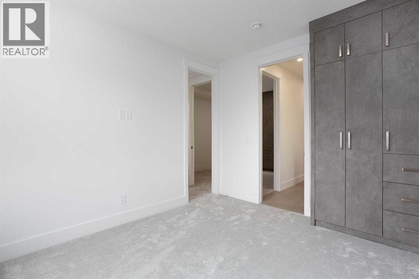
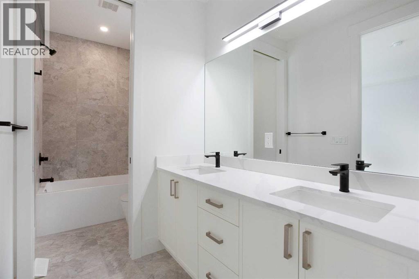
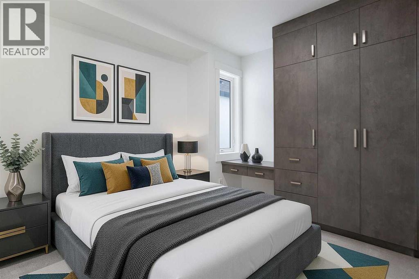
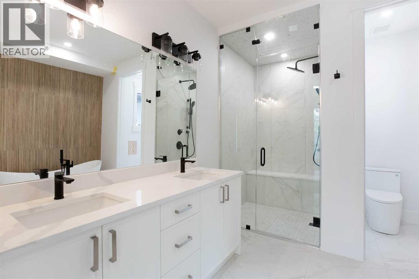
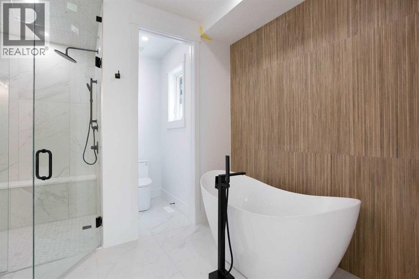
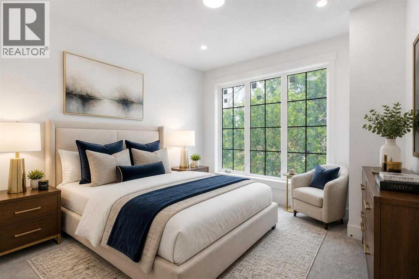
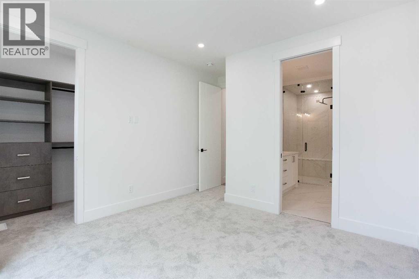
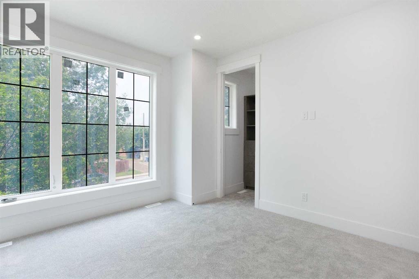
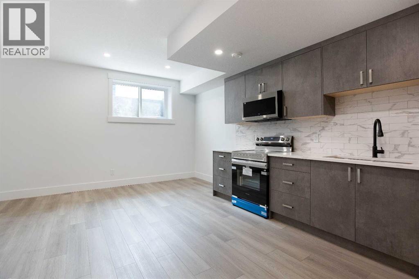
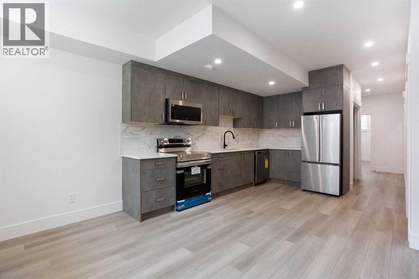
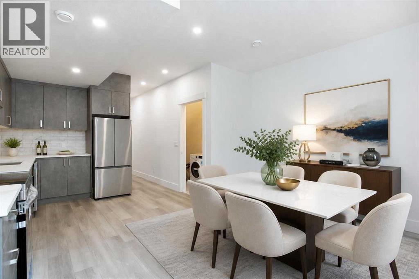
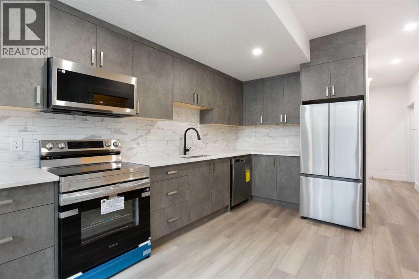
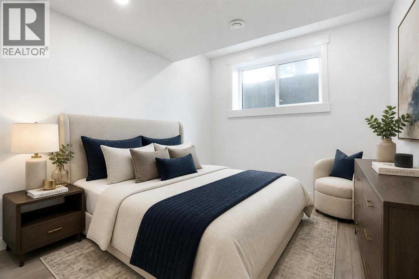
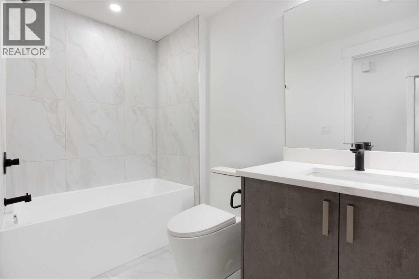
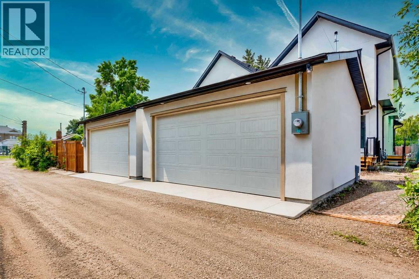
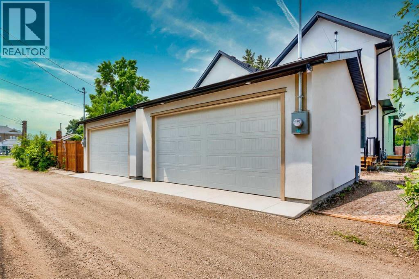
Located in the heart of the highly sought-after community of Renfrew, this brand-new infill delivers refined modern living with the added flexibility of a fully legal basement suite, ideal for homeowners and investors. The main residence offers 4 bedrooms and 3.5 bathrooms, thoughtfully designed with a focus on function, natural light, and elevated finishings throughout. The main floor features a chef-inspired kitchen anchored by quartz countertops, full-height custom cabinetry, marble-look backsplash, a built-in wine rack island, and premium stainless steel appliances.The living room is centered around a full-height stacked stone fireplace with floating shelving, complemented by oversized windows that enhance the open-concept design and bring in an abundance of natural light.The upper level hosts three well-sized bedrooms, including a primary suite with a private ensuite finished with contemporary fixtures and clean, spa-like detail. The two secondary bedrooms each have their own private access to a shared full bathroom, a thoughtful layout that works equally well for growing families or visiting guests.The legal basement suite features quartz countertops, modern cabinetry, stainless steel appliances, and a separate entrance, a well-sized bedroom providing strong rental income potential or comfortable space for extended family.Additional features include luxury vinyl plank flooring throughout, modern black and brushed fixtures, recessed lighting, and a cohesive contemporary design carried across all levels, as well as double detached garage. Positioned just minutes from downtown, this home offers exceptional access to schools, parks, transit, and amenities within the established inner-city community of Calgary. (id:51913)
Property Details
| Amenities Near By : Park, Playground, Schools, Shopping |
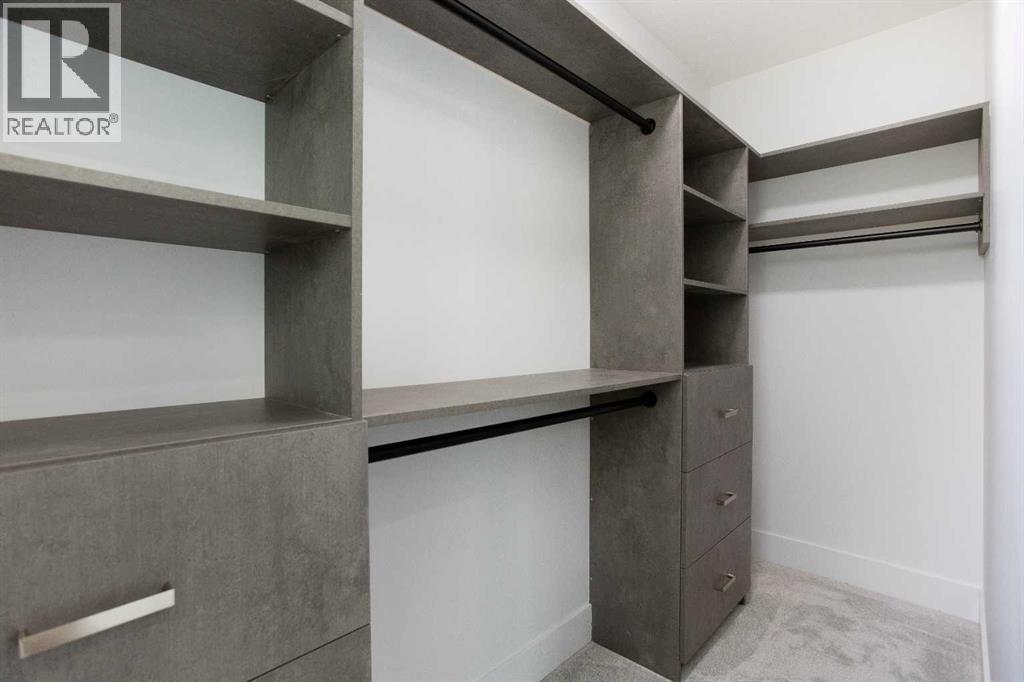
| Features : Back Lane, French Door, Closet Organizers, No Animal Home, No Smoking Home |
| Parking Space Total : 2 |
| Plan : 2411204 |
| MLS® Number : A2325144 |
| Property Type : Single Family |
| Community Name : Renfrew |
Building
| Bathroom Total : 4 |
| Bedrooms Above Ground : 3 |
| Bedrooms Below Ground : 1 |
| Bedrooms Total : 4 |
| Appliances : Cooktop - Gas, Dishwasher, Oven, Microwave Range Hood Combo, Hood Fan, Garage Door Opener, Washer & Dryer |
| Basement Development : Finished |
| Basement Features : Separate Entrance, Suite |
| Basement Type : Full (finished) |
| Constructed Date : 2024 |
| Construction Material : Poured Concrete |
| Construction Style Attachment : Detached |
| Cooling Type : None |
| Exterior Finish : Concrete, Vinyl Siding |
| Fireplace Present : Yes |
| Fireplace Total : 1 |
| Flooring Type : Vinyl Plank |
| Foundation Type : Poured Concrete |
| Half Bath Total : 1 |
| Heating Type : Forced Air |
| Stories Total : 2 |
| Size Interior : 1765 Sqft |
| Total Finished Area : 1764.7 Sqft |
| Type : House |
Land
| Size Total : 256 M2|0-4,050 Sqft |
| Size Total Text : 256 M2|0-4,050 Sqft |
| Size Frontage : 7.64 M |
| Acreage : No |
| Land Amenities : Park, Playground, Schools, Shopping |
| Fence Type : Partially Fenced |
| Size Depth : 33.54 M |
| Size Irregular : 256.00 |
| Zoning Description : H-go |
Rooms
| Level | Type | Dimensions |
|---|---|---|
| Basement | 4pc Bathroom | 5.25 Ft x 8.92 Ft |
| Basement | Bedroom | 8.83 Ft x 11.92 Ft |
| Basement | Kitchen | 14.50 Ft x 19.83 Ft |
| Basement | Furnace | 6.00 Ft x 11.92 Ft |
| Main Level | 2pc Bathroom | 5.00 Ft x 5.00 Ft |
| Main Level | Dining Room | 11.67 Ft x 14.75 Ft |
| Main Level | Kitchen | 8.58 Ft x 19.25 Ft |
| Main Level | Living Room | 10.50 Ft x 13.25 Ft |
| Upper Level | 5pc Bathroom | 5.58 Ft x 12.42 Ft |
| Upper Level | 5pc Bathroom | 10.08 Ft x 12.67 Ft |
| Upper Level | Bedroom | 10.00 Ft x 12.00 Ft |
| Upper Level | Bedroom | 12.08 Ft x 13.17 Ft |
| Upper Level | Laundry Room | 5.50 Ft x 8.00 Ft |
| Upper Level | Primary Bedroom | 11.75 Ft x 15.33 Ft |
Map
Agents and Offices
- Dusko Sremac
- Luis Banaj
- Office: Real Broker

Latest Listing

59 Aspen Meadows Green Sw
$1,129,900
442 Sienna Heights Hill Sw
$1,278,000