


Apartment

Year Built: 2014

Area: 596 sqft

Bedrooms: 1

Bathrooms: 1

Car Parking: 1
1108, 5 Saddlestone Way Ne Calgary, Alberta T3J 0S2
$188,500
Description
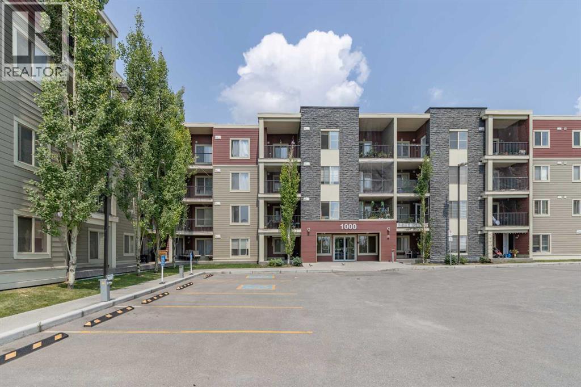
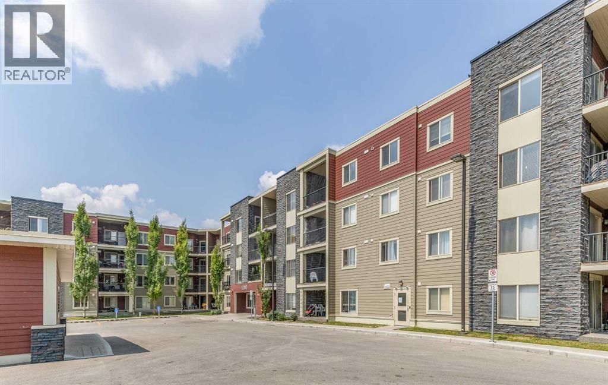
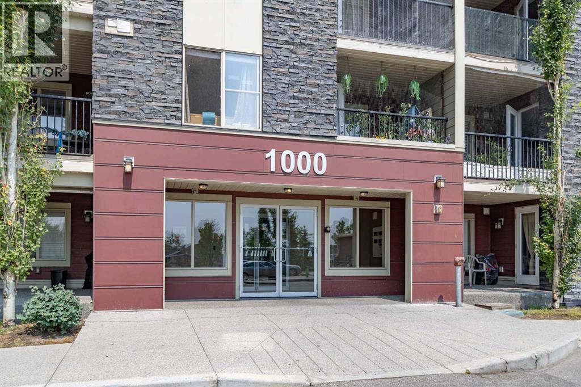
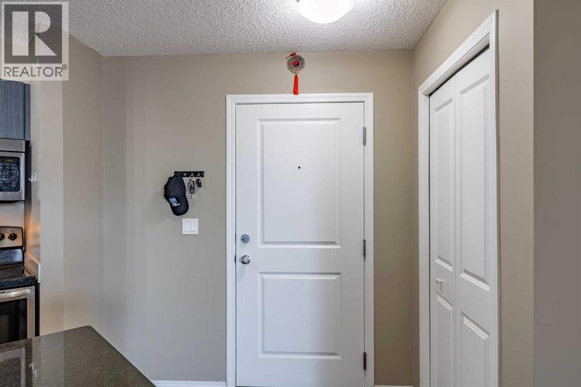
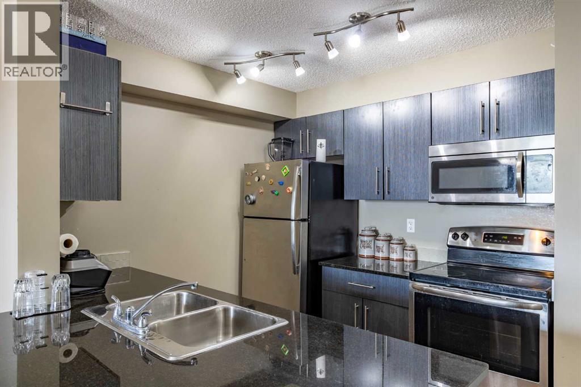
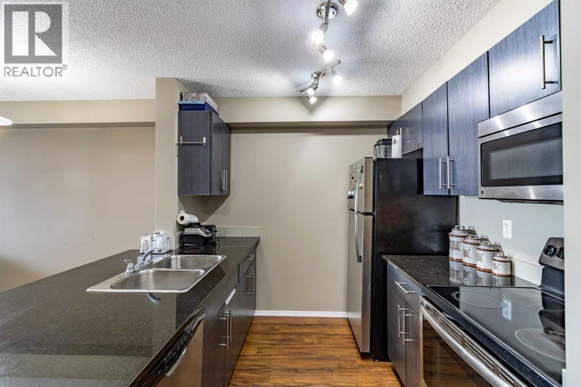
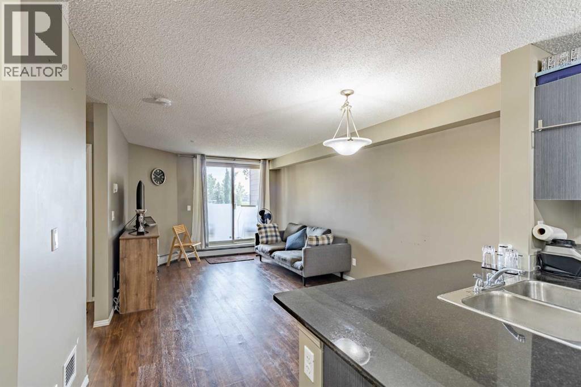
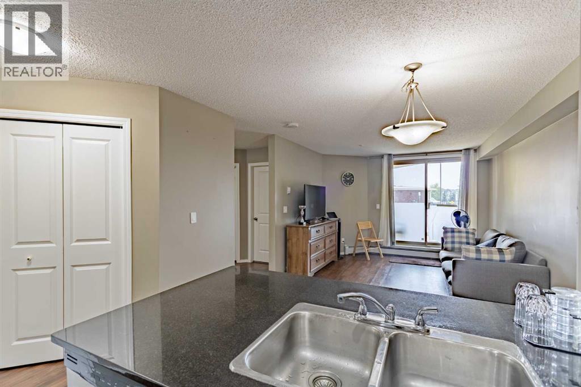
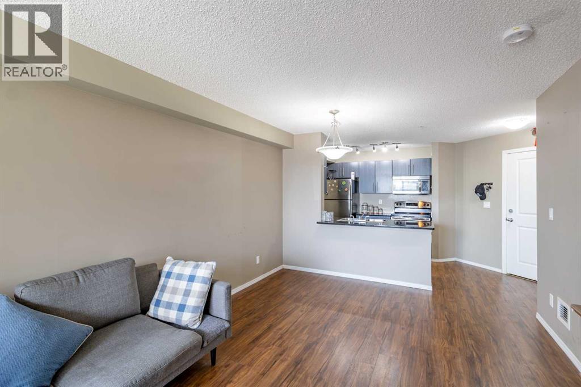
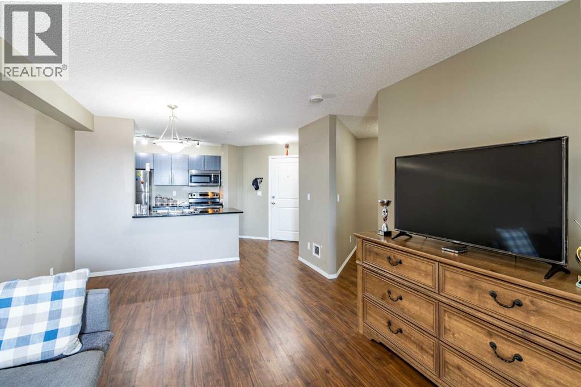
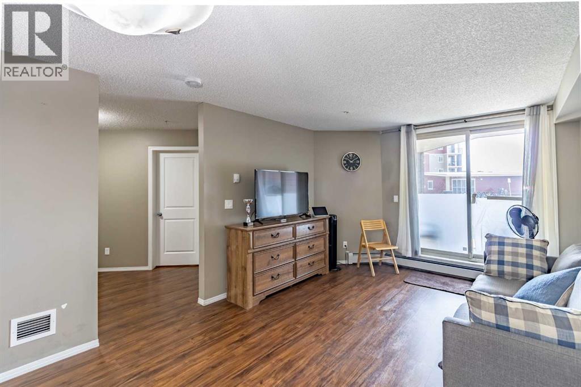
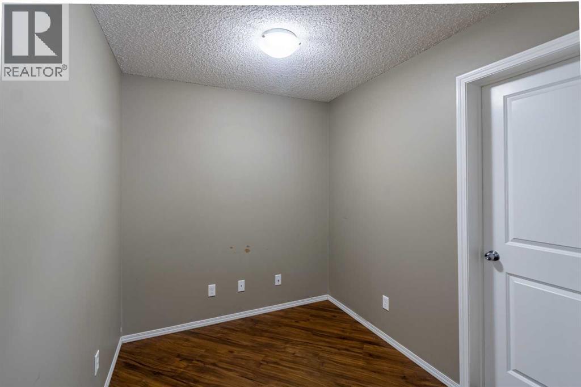
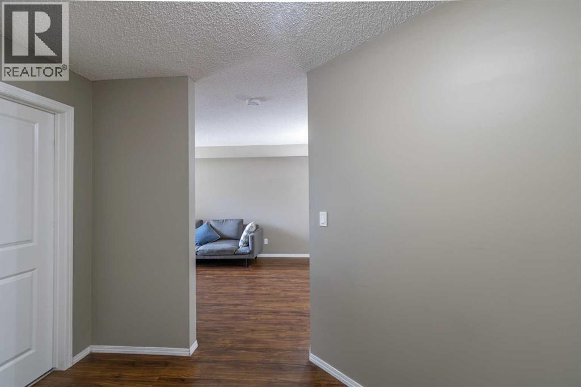
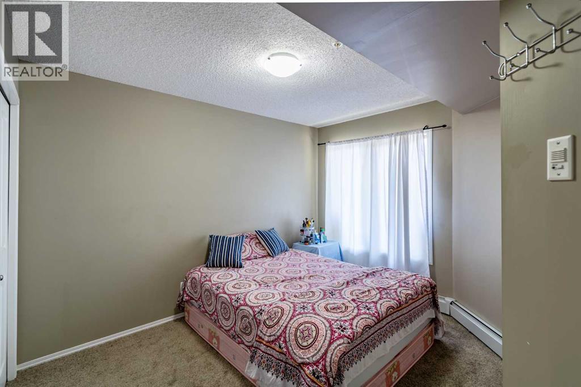
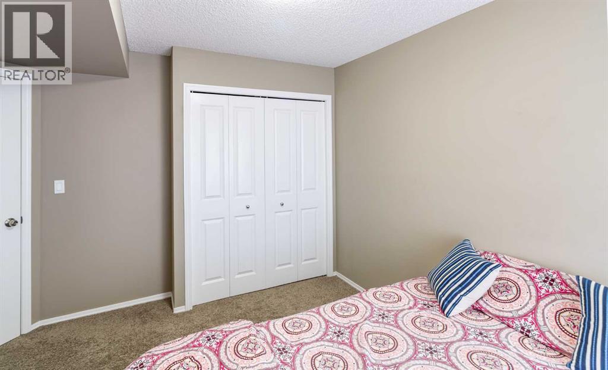
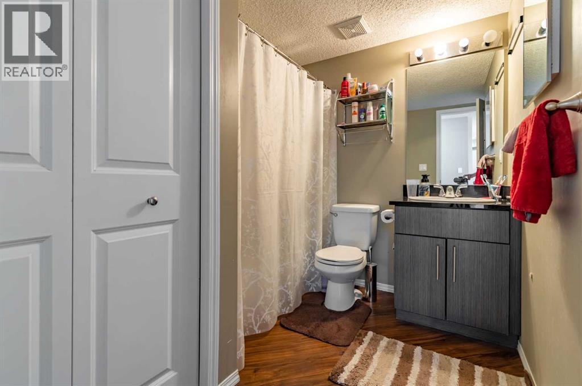
Welcome to the very sought-after community of Saddleridge. Great opportunity for first-time home buyers and investors. Eye this charming main level one bedroom, Den, and one full washroom condo that boosts plenty of potential and is ready for you to make your own! Professionally cleaned & painted. As soon as you step inside, you'll be greeted by a warm and inviting atmosphere, with lots of natural light, updated laminate flooring, and an open floor plan that's perfect for entertaining. This unit has underground heated titled parking. Don't miss out on this incredible opportunity to call this home yours! Close to all amenities like schools, grocery stores, c-train station. (id:51913)
Property Details
| Community Features : Pets Allowed |
| Features : Other, No Animal Home, No Smoking Home, Parking |
| Parking Space Total : 1 |
| Plan : 1412599 |
| MLS® Number : A2330594 |
| Property Type : Single Family |
| Community Name : Saddle Ridge |
Building
| Bathroom Total : 1 |
| Bedrooms Above Ground : 1 |
| Bedrooms Total : 1 |
| Amenities : Exercise Centre |
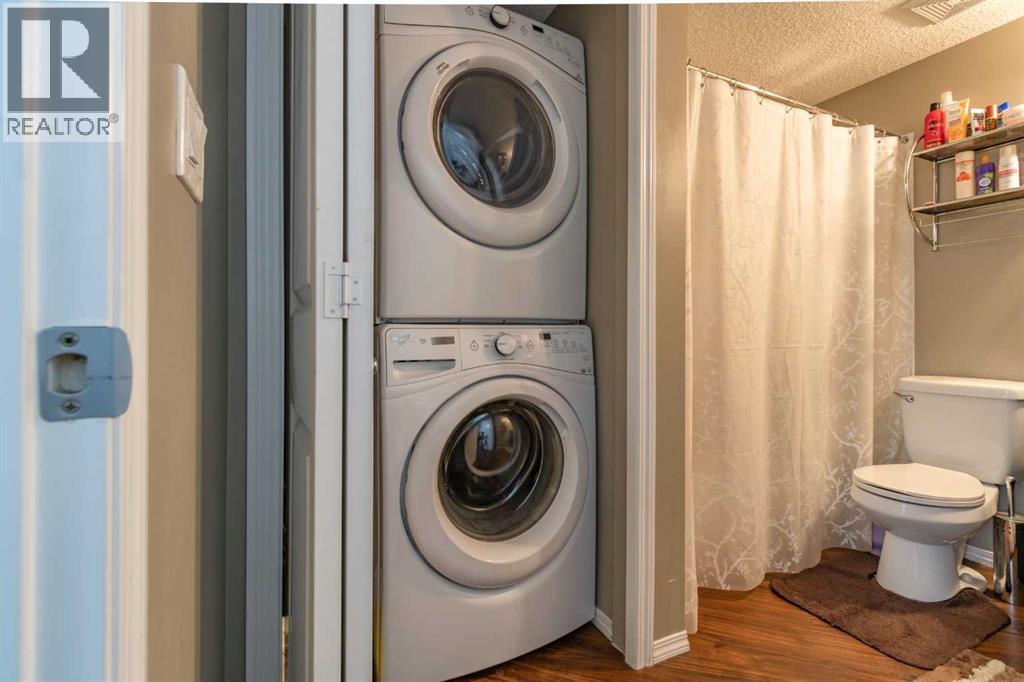
| Appliances : Refrigerator, Range - Electric, Dishwasher, Microwave Range Hood Combo, Washer & Dryer |
| Constructed Date : 2014 |
| Construction Material : Poured Concrete |
| Construction Style Attachment : Attached |
| Cooling Type : None |
| Exterior Finish : Concrete, Vinyl Siding |
| Flooring Type : Laminate |
| Heating Type : Baseboard Heaters, Central Heating |
| Stories Total : 4 |
| Size Interior : 596 Sqft |
| Total Finished Area : 595.94 Sqft |
| Type : Apartment |
Land
| Size Total Text : Unknown |
| Acreage : No |
| Fence Type : Not Fenced |
| Zoning Description : M-2 |
Rooms
| Level | Type | Dimensions |
|---|---|---|
| Main Level | Primary Bedroom | 11.33 Ft x 9.00 Ft |
| Main Level | Living Room/dining Room | 18.25 Ft x 11.17 Ft |
| Main Level | Kitchen | 8.50 Ft x 8.33 Ft |
| Main Level | 4pc Bathroom | 7.25 Ft x 4.92 Ft |
| Main Level | Den | 8.92 Ft x 7.08 Ft |
| Main Level | Laundry Room | 7.25 Ft x 4.92 Ft |
Map
Agents and Offices
- Awais Anwar
- Office: Diamond Realty & Associates Ltd

Latest Listing

129 Wolf Hollow Villas Se
$1,279,900
10057 Hamptons Boulevard Nw
$829,900