House

Year Built: 2006

Area: 1561 sqft

Bedrooms: 4

Bathrooms: 4

Fireplaces: 1

Car Parking: 2
111 Coventry Hills Drive Ne Calgary, Alberta T3K 6A3 New
$599,880
Description
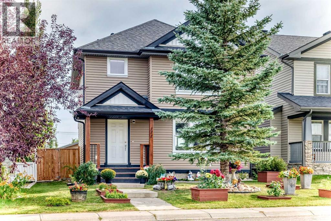
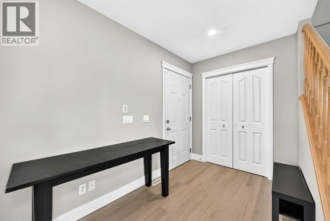
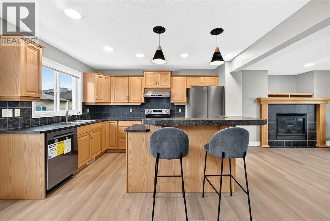
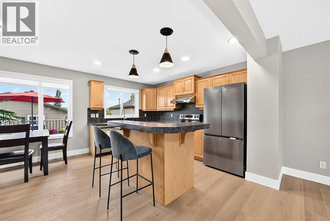
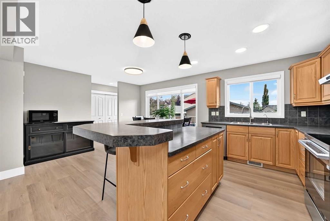
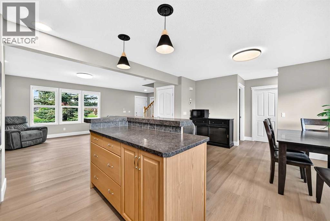
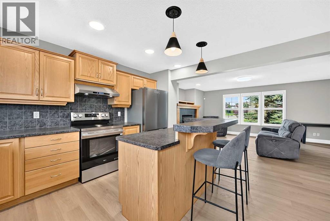
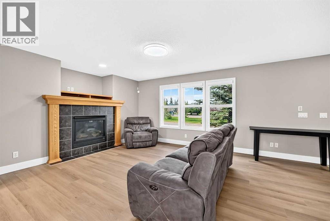
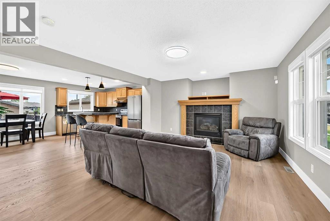
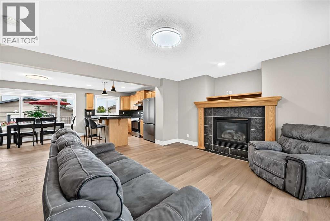
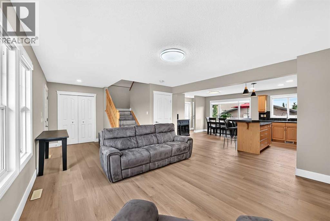
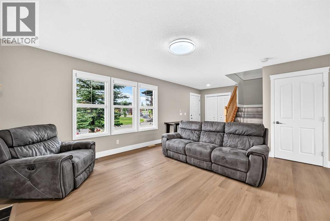
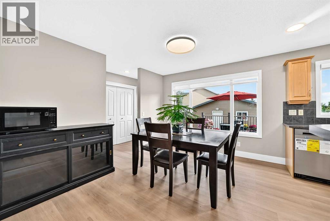
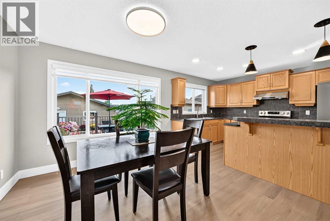
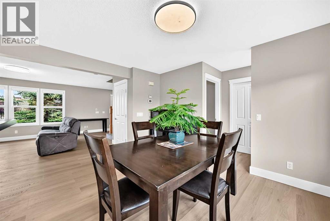
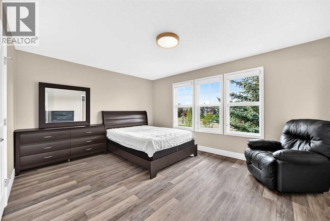
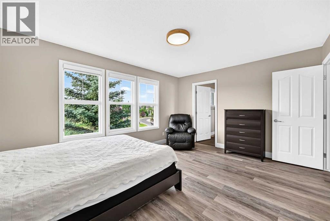
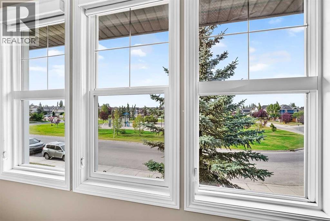
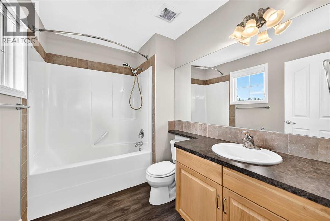
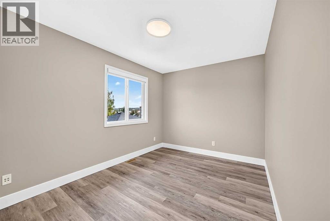
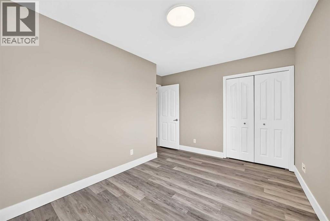
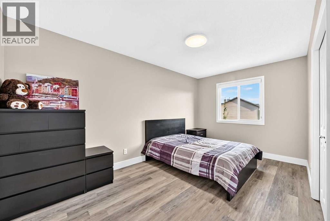
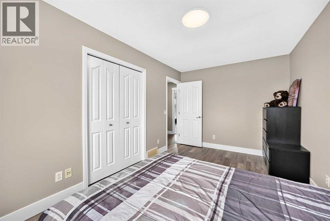
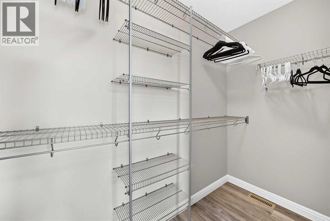
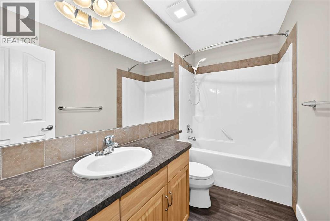
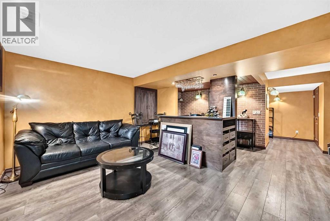
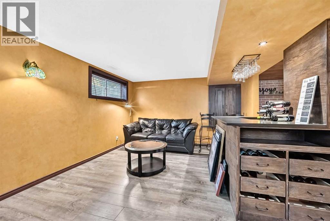
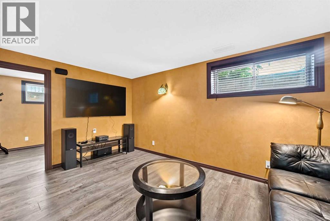
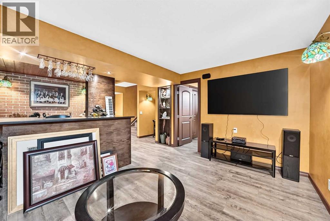
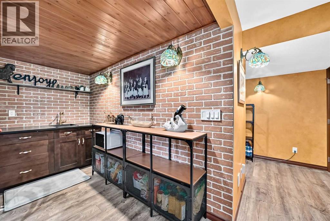
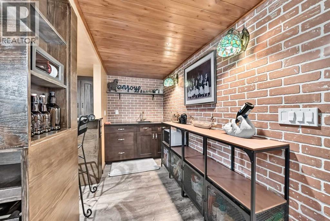
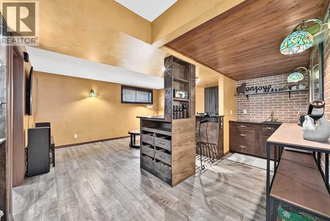
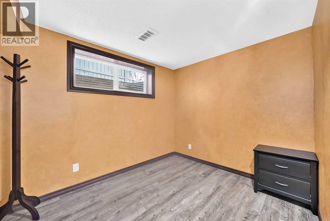
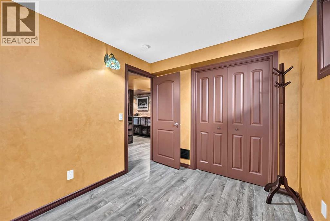
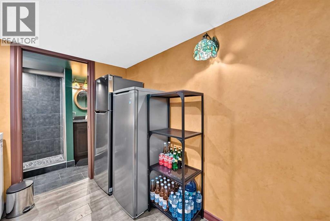
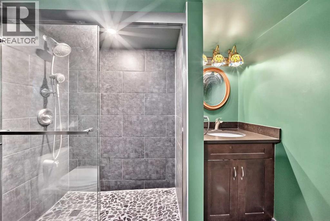
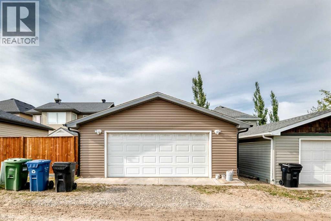
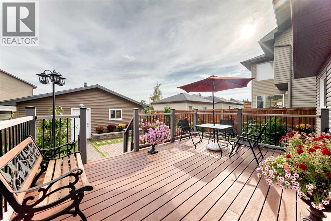
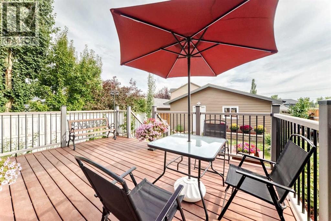
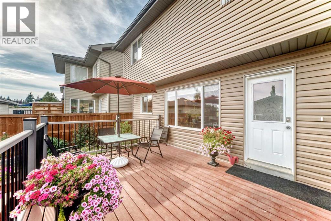
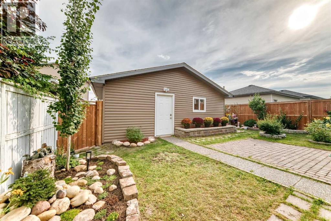
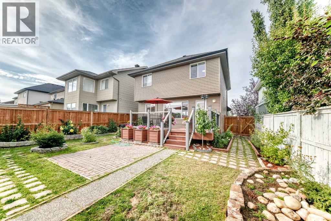
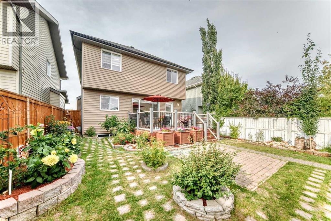
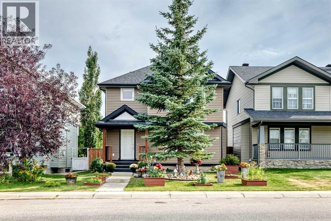
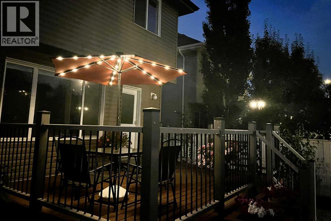
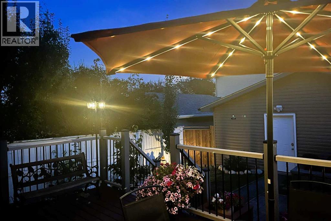
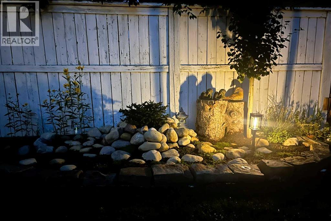
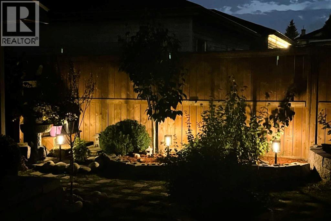
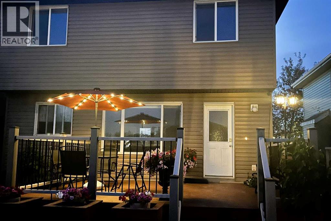
Welcome to this beautifully updated two-storey home! Offering over 1,561 sq.ft. above grade, this gem features a new roof, new siding, fresh new paint, brand-new blinds, new flooring, and a 3-stage water filtration system. The main floor offers a sunny living room with a cozy gas fireplace, formal dining, and a kitchen with new appliances. Upstairs features a large primary suite with a walk-in closet and 4pc ensuite, plus 2 bedrooms and a second 4pc bath. The fully finished, Italian-style basement with a bar provides exceptional extra living and entertainment space. Enjoy year-round peace of mind with a newer high-efficiency furnace and hot water tank. Outside, enjoy a south-facing backyard backing onto green space, complete with a huge composite deck, oversized 24 x24 double garage, and mature gardens with cherry and Asian pear trees, Japanese lilacs, and perennials. Steps to top schools, parks, shopping, and transit! (id:51913)
Property Details
| Amenities Near By : Park, Playground, Schools, Shopping |
| Features : Back Lane, Wet Bar, No Animal Home, No Smoking Home |
| Parking Space Total : 2 |
| Plan : 0410409 |
| Structure : Deck |
| View Type : View |
| MLS® Number : A2342356 |
| Property Type : Single Family |
| Community Name : Coventry Hills |
Building
| Bathroom Total : 4 |
| Bedrooms Above Ground : 3 |
| Bedrooms Below Ground : 1 |
| Bedrooms Total : 4 |
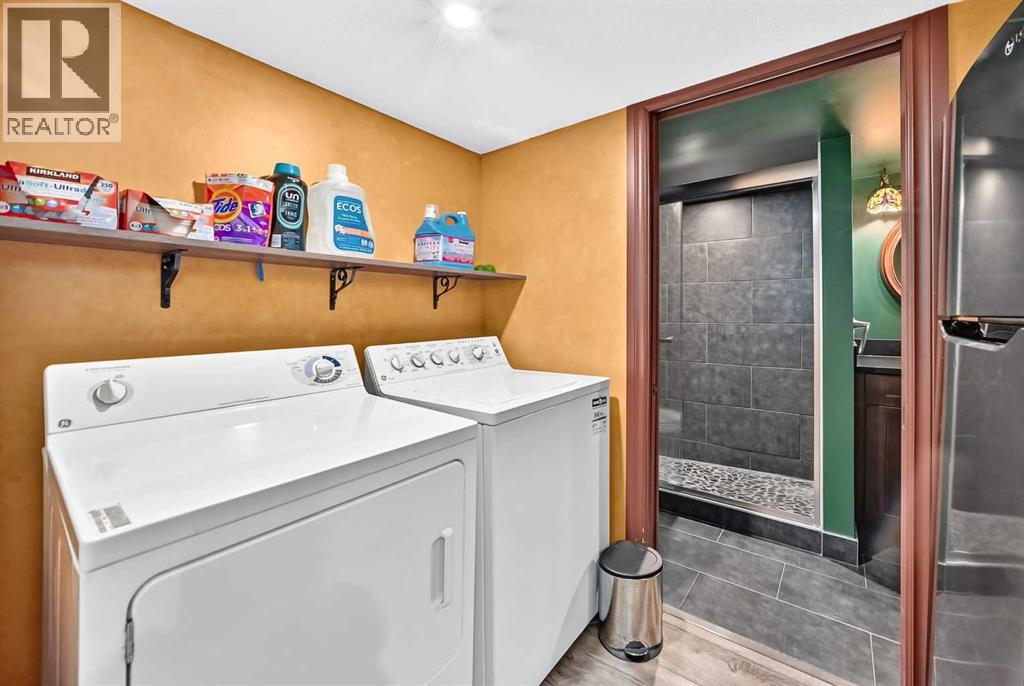
| Appliances : Washer, Refrigerator, Water Purifier, Dishwasher, Stove, Dryer, Hood Fan, Window Coverings |
| Basement Development : Finished |
| Basement Type : Full (finished) |
| Constructed Date : 2006 |
| Construction Material : Wood Frame |
| Construction Style Attachment : Detached |
| Cooling Type : None |
| Exterior Finish : Vinyl Siding |
| Fireplace Present : Yes |
| Fireplace Total : 1 |
| Flooring Type : Vinyl Plank |
| Foundation Type : Poured Concrete |
| Half Bath Total : 1 |
| Heating Fuel : Natural Gas |
| Heating Type : Other, Forced Air |
| Stories Total : 2 |
| Size Interior : 1561 Sqft |
| Total Finished Area : 1561.3 Sqft |
| Type : House |
Land
| Size Total : 406 M2|4,051 - 7,250 Sqft |
| Size Total Text : 406 M2|4,051 - 7,250 Sqft |
| Size Frontage : 11.59 M |
| Acreage : No |
| Land Amenities : Park, Playground, Schools, Shopping |
| Fence Type : Fence |
| Size Depth : 35.15 M |
| Size Irregular : 406.00 |
| Zoning Description : R-g |
Rooms
| Level | Type | Dimensions |
|---|---|---|
| Basement | Office | 5.00 Ft x 3.42 Ft |
| Basement | Recreational, Games Room | 15.17 Ft x 12.00 Ft |
| Basement | Bedroom | 10.00 Ft x 8.25 Ft |
| Basement | 3pc Bathroom | 7.92 Ft x 5.08 Ft |
| Basement | Laundry Room | 5.17 Ft x 7.67 Ft |
| Main Level | 2pc Bathroom | 4.92 Ft x 5.92 Ft |
| Main Level | Dining Room | 10.25 Ft x 12.25 Ft |
| Main Level | Kitchen | 13.25 Ft x 8.67 Ft |
| Main Level | Living Room | 16.58 Ft x 13.83 Ft |
| Upper Level | Primary Bedroom | 15.58 Ft x 12.08 Ft |
| Upper Level | Bedroom | 13.17 Ft x 9.00 Ft |
| Upper Level | Bedroom | 14.83 Ft x 9.17 Ft |
| Upper Level | 4pc Bathroom | 9.17 Ft x 6.25 Ft |
| Upper Level | 4pc Bathroom | 9.58 Ft x 4.92 Ft |
Map
Agents and Offices
- Jay Tung
- Office: Grand Realty