Duplex

Year Built: 2004

Area: 1482 sqft

Bedrooms: 2

Bathrooms: 3

Fireplaces: 1

Car Parking: 4
111 Invermere Close Chestermere, Alberta T1X 1L3 New
$599,900
Virtual Tour
Open House
This property has open houses!
Starts at: 2:00 pm
Ends at: 4:00 pm
Description
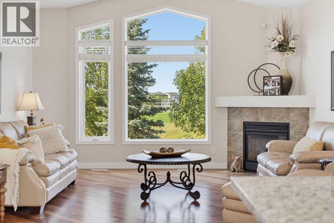
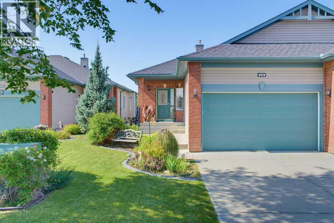
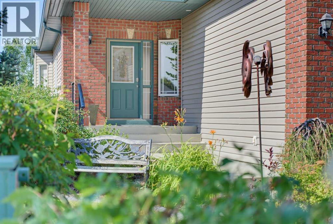
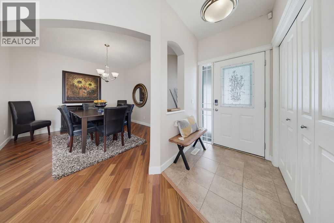
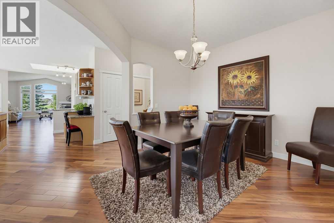
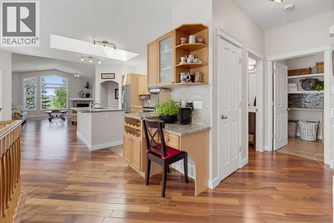
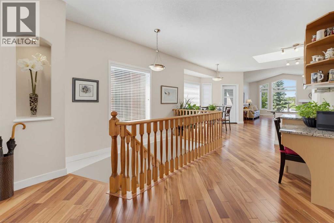
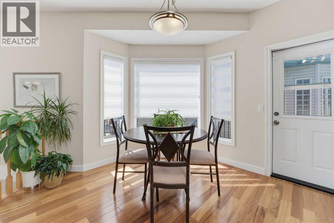
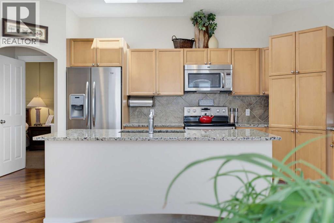
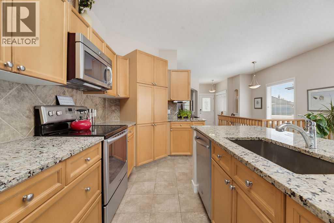
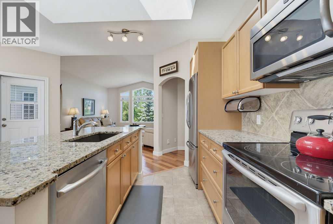
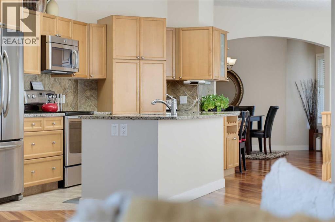
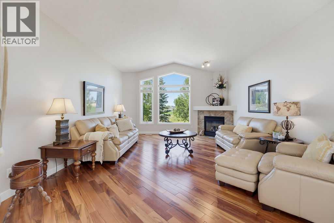
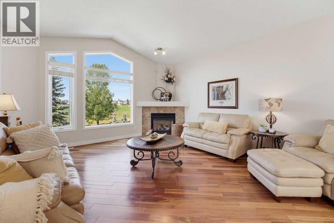
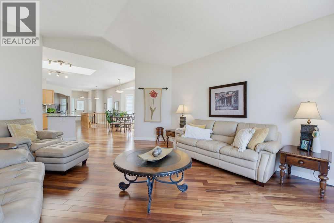
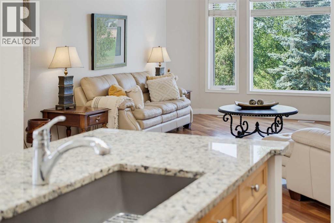
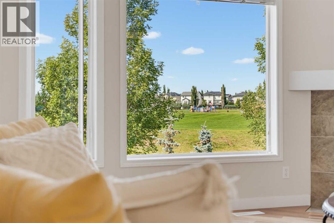
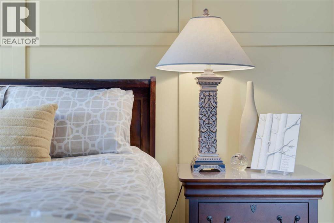
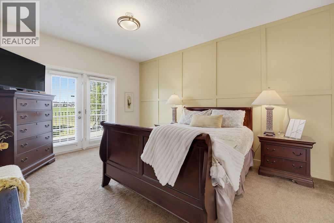
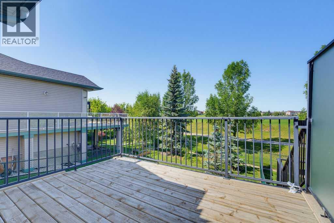
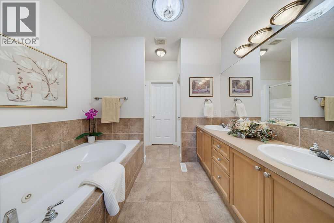
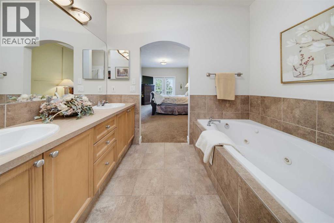
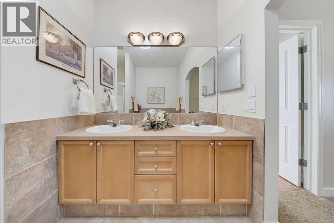
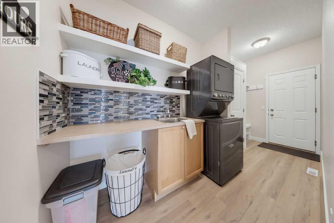
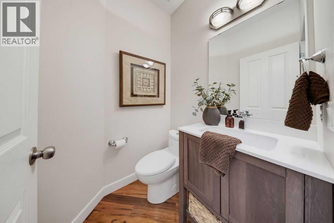
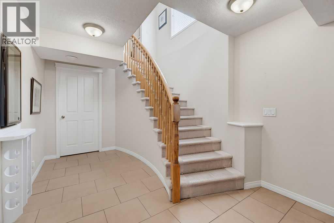
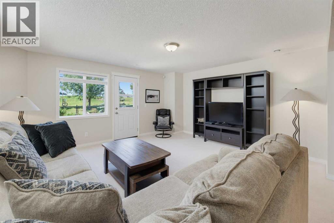
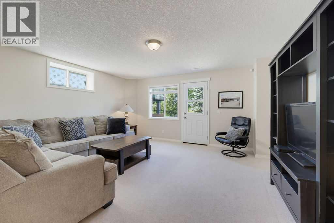
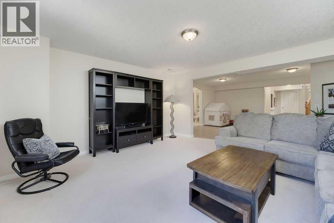
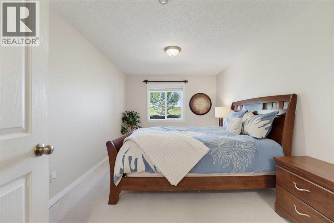
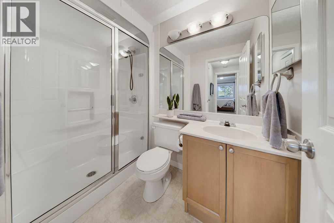
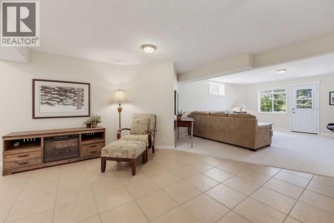
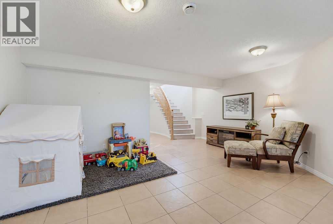
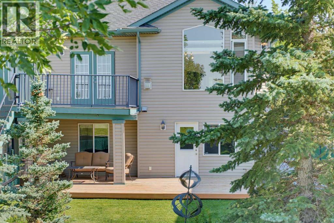
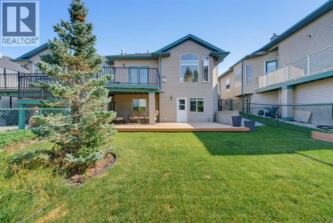
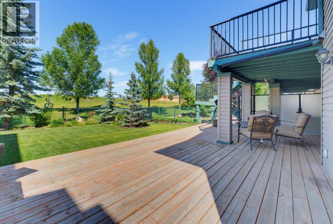
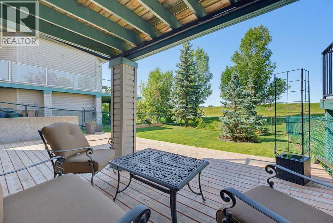
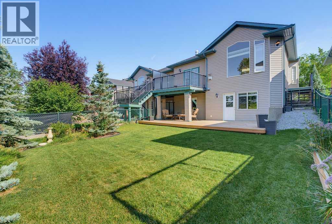
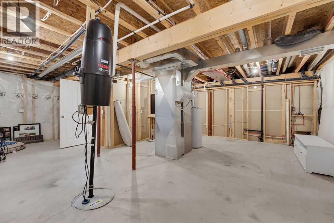
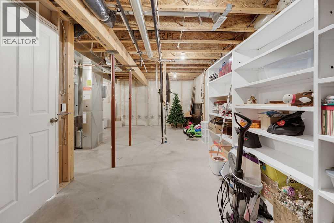
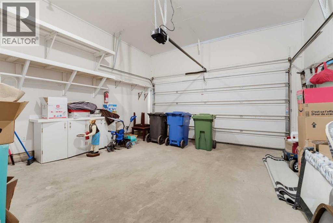
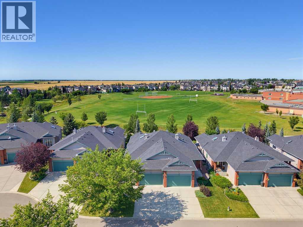
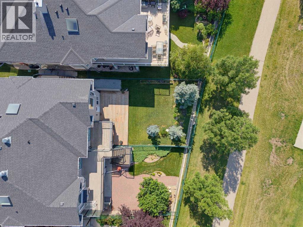
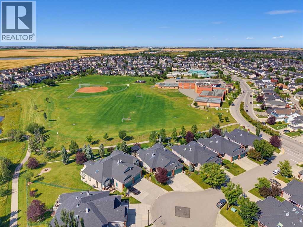
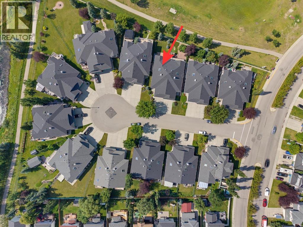
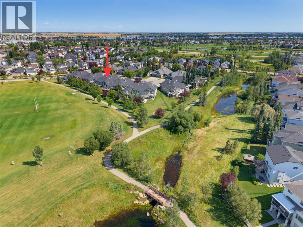
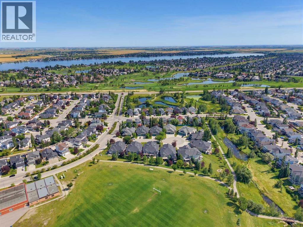
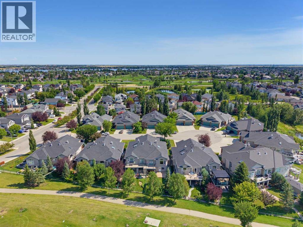
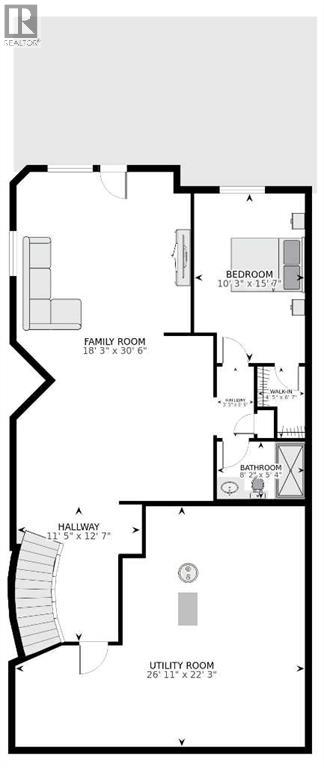
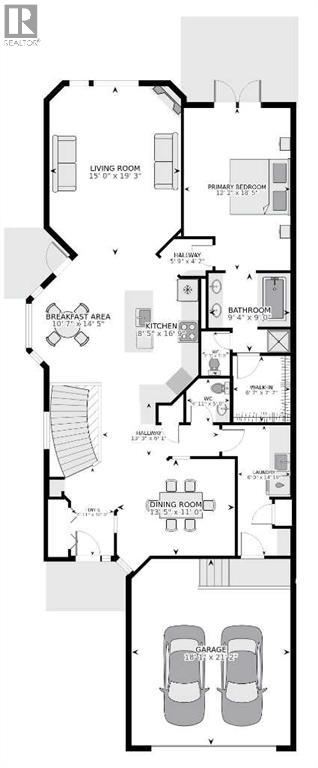
RARE FREEHOLD ATTACHED BUNGALOW | WALKOUT | BACKS ONTO GREENSPACE | 6,009 SQ. FT. LOT | ATTACHED DOUBLE GARAGE | OPTIONAL MAINTENANCE FEEWelcome to Invermere Close — a peaceful sanctuary in Chestermere where neighbours genuinely love where they live. There’s something special about this little cul-de-sac, and you can feel it the moment you turn onto the street. Each of these homes shows pride of ownership and the friendly neighbours share a true feeling of community. It’s the kind of street that makes you slow down, take a look around, and think, “Life is good here.” This beautifully maintained villa by Shane Homes, is ideally situated, with a large backyard looking onto greenspace and an idyllic walking path just outside the garden gate. The home offers 2,400+ sq. ft. of open-concept layout, with 9' vaulted ceilings, skylights, and abundant natural light. The main floor features a spacious living room with a striking 9' window overlooking the greenspace, as well as a gas fireplace, maple cabinetry, granite countertops, main-floor laundry, and a generous primary retreat with double doors leading to a private balcony. The luxurious ensuite includes a jetted tub, separate shower, double vanity and large walk-in closet. An elegant, curved staircase leads to the walkout basement with a second bedroom, full bathroom with steam shower, spacious living area, large storage room and direct access to the patio and backyard. Enjoy the convenience of a double attached garage with built in shelving, cabinets included. The hot water tank was replaced in 2026 and shingles are from Oct 2015. Best of all, this is freehold ownership with an optional $375/quarter maintenance program, offering lawn care and snow removal—without the restrictions of a condo board or HOA. A rare opportunity to enjoy space, privacy and low-maintenance living in Chestermere! (id:51913)
Property Details
| Amenities Near By : Golf Course, Park, Playground, Schools, Shopping, Water Nearby |
| Community Features : Golf Course Development, Lake Privileges, Fishing |
| Features : Cul-de-sac, No Smoking Home |
| Parking Space Total : 4 |
| Plan : 0112456 |
| Structure : Deck |
| MLS® Number : A2339080 |
| Property Type : Single Family |
| Community Name : Westmere |
Building
| Bathroom Total : 3 |
| Bedrooms Above Ground : 1 |
| Bedrooms Below Ground : 1 |
| Bedrooms Total : 2 |
| Appliances : Washer, Refrigerator, Dishwasher, Stove, Dryer, Microwave, Window Coverings |
| Architectural Style : Bungalow |
| Basement Development : Finished |
| Basement Features : Separate Entrance, Walk Out |
| Basement Type : Full (finished) |
| Constructed Date : 2004 |
| Construction Material : Wood Frame |
| Construction Style Attachment : Semi-detached |
| Cooling Type : None |
| Exterior Finish : Brick, Vinyl Siding |
| Fireplace Present : Yes |
| Fireplace Total : 1 |
| Flooring Type : Carpeted, Tile, Wood |
| Foundation Type : Poured Concrete |
| Half Bath Total : 1 |
| Heating Type : Forced Air |
| Stories Total : 1 |
| Size Interior : 1482 Sqft |
| Total Finished Area : 1481.9 Sqft |
| Type : Duplex |
Land
| Size Total : 4840 Sqft|4,051 - 7,250 Sqft |
| Size Total Text : 4840 Sqft|4,051 - 7,250 Sqft |
| Size Frontage : 10.08 M |
| Acreage : No |
| Land Amenities : Golf Course, Park, Playground, Schools, Shopping, Water Nearby |
| Fence Type : Fence |
| Landscape Features : Lawn |
| Size Depth : 43.79 M |
| Size Irregular : 4840.00 |
| Zoning Description : R-2 |
Rooms
| Level | Type | Dimensions |
|---|---|---|
| Basement | Recreational, Games Room | 17.83 Ft x 14.75 Ft |
| Basement | Bedroom | 9.92 Ft x 15.33 Ft |
| Basement | Family Room | 14.42 Ft x 15.75 Ft |
| Basement | 3pc Bathroom | 5.00 Ft x 7.92 Ft |
| Basement | Other | 4.25 Ft x 6.58 Ft |
| Basement | Storage | 9.58 Ft x 26.25 Ft |
| Basement | Furnace | 12.83 Ft x 16.75 Ft |
| Main Level | Other | 9.92 Ft x 4.58 Ft |
| Main Level | 5pc Bathroom | 9.33 Ft x 9.17 Ft |
| Main Level | Other | 7.42 Ft x 6.42 Ft |
| Main Level | 2pc Bathroom | 4.92 Ft x 4.83 Ft |
| Main Level | Kitchen | 9.75 Ft x 14.33 Ft |
| Main Level | Breakfast | 8.67 Ft x 14.50 Ft |
| Main Level | Dining Room | 13.25 Ft x 10.92 Ft |
| Main Level | Living Room | 18.67 Ft x 14.75 Ft |
| Main Level | Laundry Room | 14.75 Ft x 5.92 Ft |
| Main Level | Primary Bedroom | 18.42 Ft x 11.92 Ft |
Map
Agents and Offices
- Nicole Graham
- Office: Cir Realty