House

Year Built: 2000

Area: 1097 sqft

Bedrooms: 2

Bathrooms: 2

Car Parking: 4
111 Martinvalley Place Ne Calgary, Alberta T3J 4A2 New
$519,900
Description
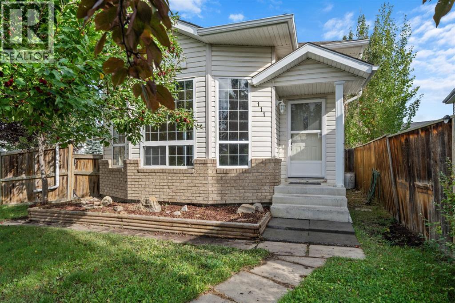
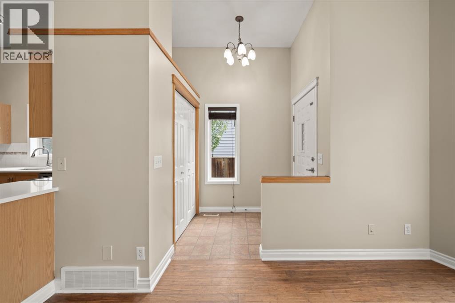
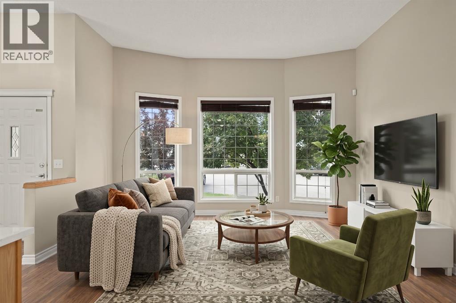
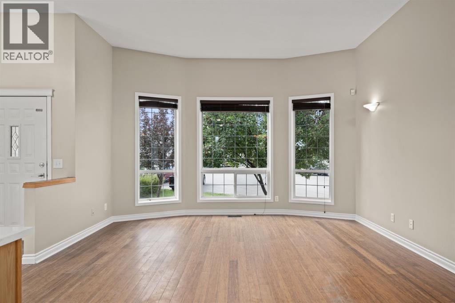
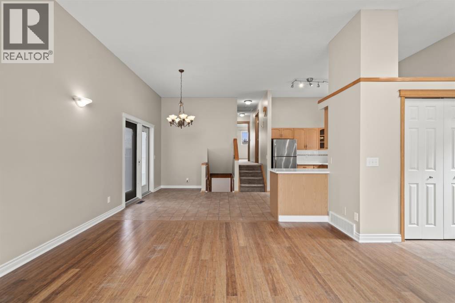
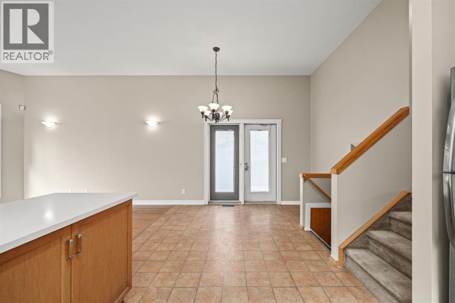
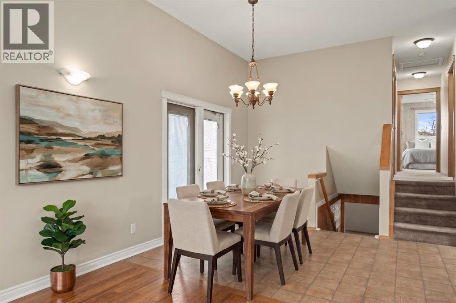
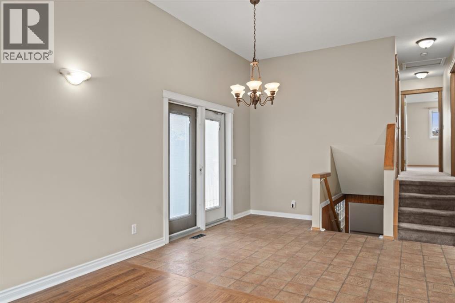
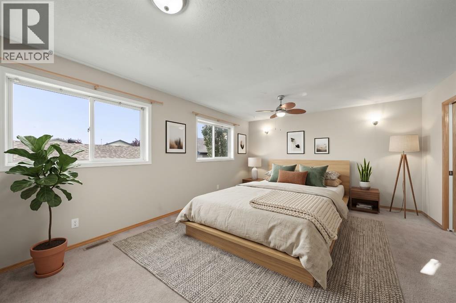
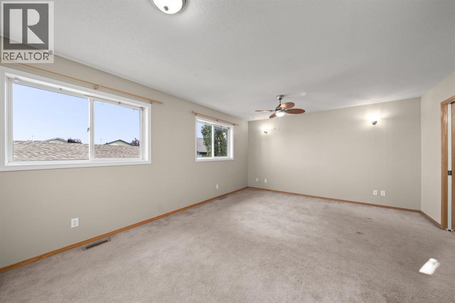
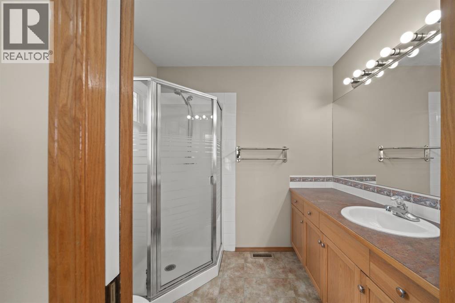
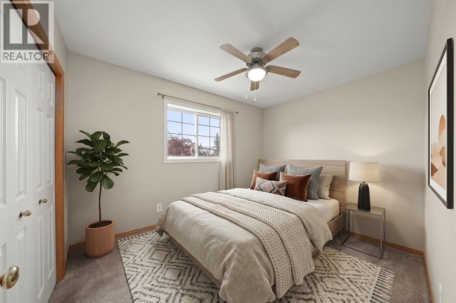
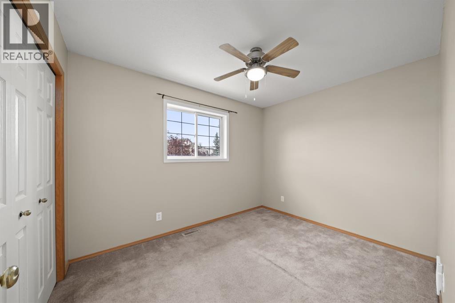
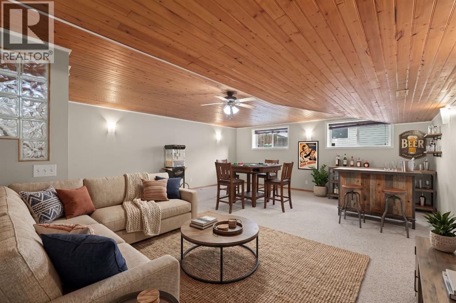
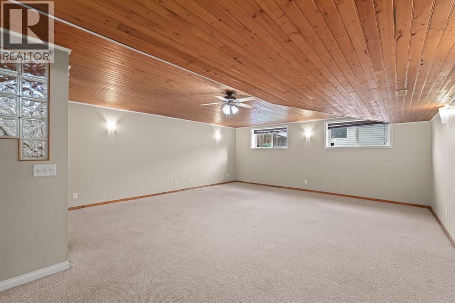
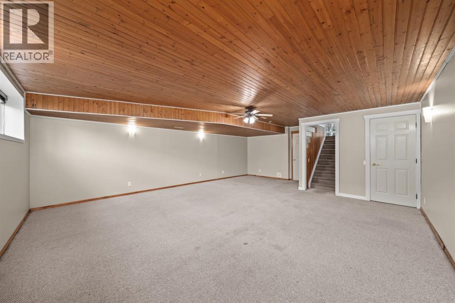
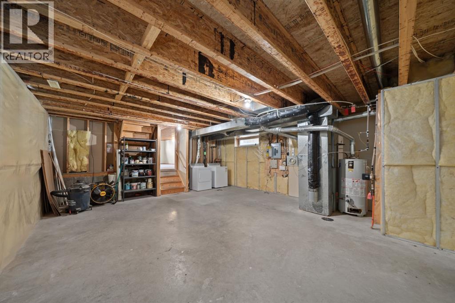
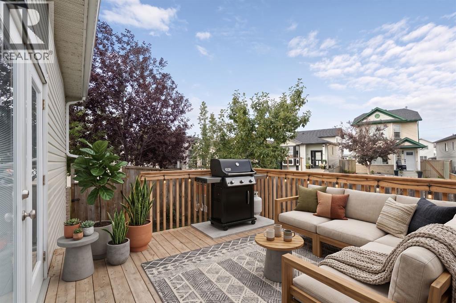
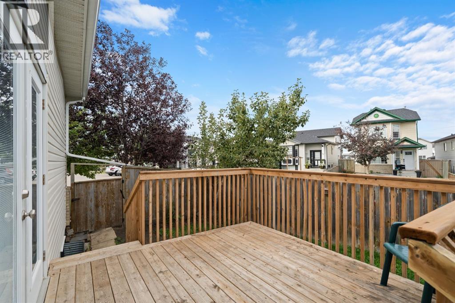
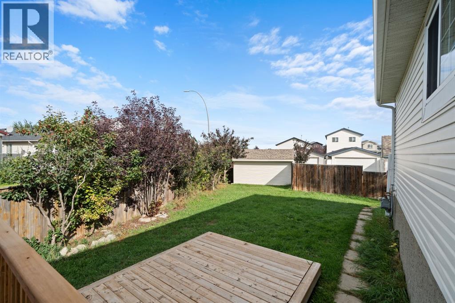
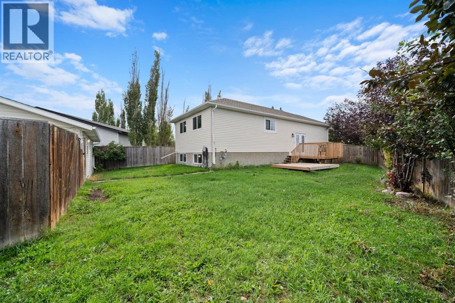
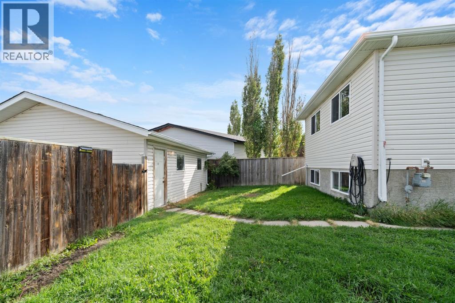
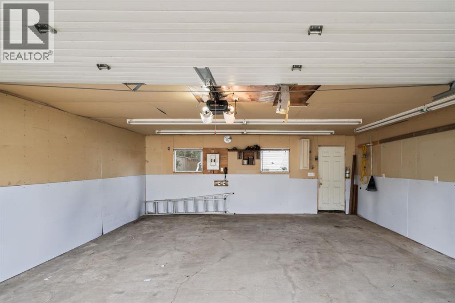
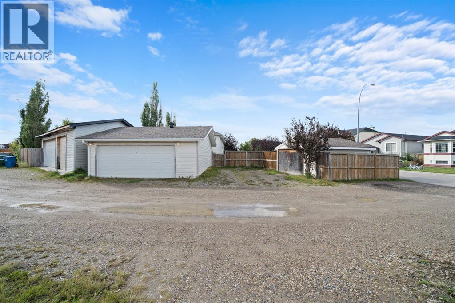
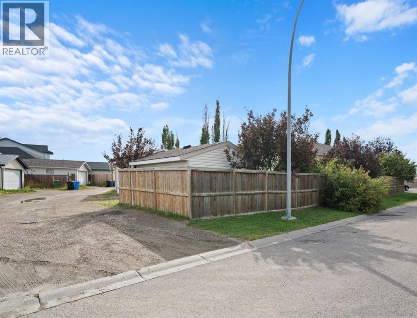
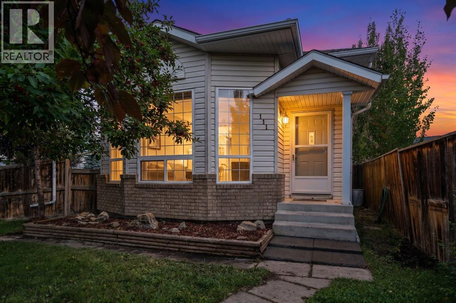
LOCATION, LOCATION, LOCATION! Welcome to this spacious 2-bedroom, 4-level split nestled in a quiet cul-de-sac in desirable Martindale. Situated on one of the community’s larger pie-shaped corner lots, this home offers 3 fully developed levels plus a 4th-level laundry and storage area.The generous primary bedroom features a 3-piece ensuite, while the massive third-level family room offers exceptional flexibility and could easily be converted into 2 or more additional bedrooms. Plumbing is already roughed in for an additional bathroom. Kitchen has updated quartz counters along with stainless steel appliances.Step outside to a beautifully landscaped, fully fenced yard with two-level outdoor patio space, trees galore including fruit trees, a 14’ x 16’ storage shed on a concrete pad, and an oversized detached garage with 220V power. Ample off-street parking for up to 4 vehicles.Ideally located close to schools, shopping, LRT, and the Sikh Temple, this home offers space, flexibility, outdoor living, and an outstanding location!Some images have been edited for illustrative purposes only and virtual staging is done (id:51913)
Property Details
| Amenities Near By : Park, Playground, Schools, Shopping |
| Features : Cul-de-sac, Treed, See Remarks, Back Lane, Level |
| Parking Space Total : 4 |
| Plan : 9913410 |
| Structure : Shed, Deck |
| MLS® Number : A2343068 |
| Property Type : Single Family |
| Community Name : Martindale |
Building
| Bathroom Total : 2 |
| Bedrooms Above Ground : 2 |
| Bedrooms Total : 2 |
| Appliances : Washer, Dishwasher, Stove, Dryer, Hood Fan, Garage Door Opener |
| Architectural Style : 4 Level |
| Basement Development : Partially Finished |
| Basement Type : Full (partially Finished) |
| Constructed Date : 2000 |
| Construction Style Attachment : Detached |
| Cooling Type : None |
| Exterior Finish : Vinyl Siding |
| Fire Protection : Smoke Detectors |
| Flooring Type : Carpeted, Linoleum, Vinyl Plank |
| Foundation Type : Poured Concrete |
| Heating Fuel : Natural Gas |
| Heating Type : Forced Air |
| Size Interior : 1097 Sqft |
| Total Finished Area : 1097.43 Sqft |
| Type : House |
Land
| Size Total : 581 M2|4,051 - 7,250 Sqft |
| Size Total Text : 581 M2|4,051 - 7,250 Sqft |
| Size Frontage : 27.4 M |
| Acreage : No |
| Land Amenities : Park, Playground, Schools, Shopping |
| Fence Type : Fence |
| Landscape Features : Fruit Trees, Landscaped |
| Size Depth : 40.3 M |
| Size Irregular : 581.00 |
| Zoning Description : R-cg |
Rooms
| Level | Type | Dimensions |
|---|---|---|
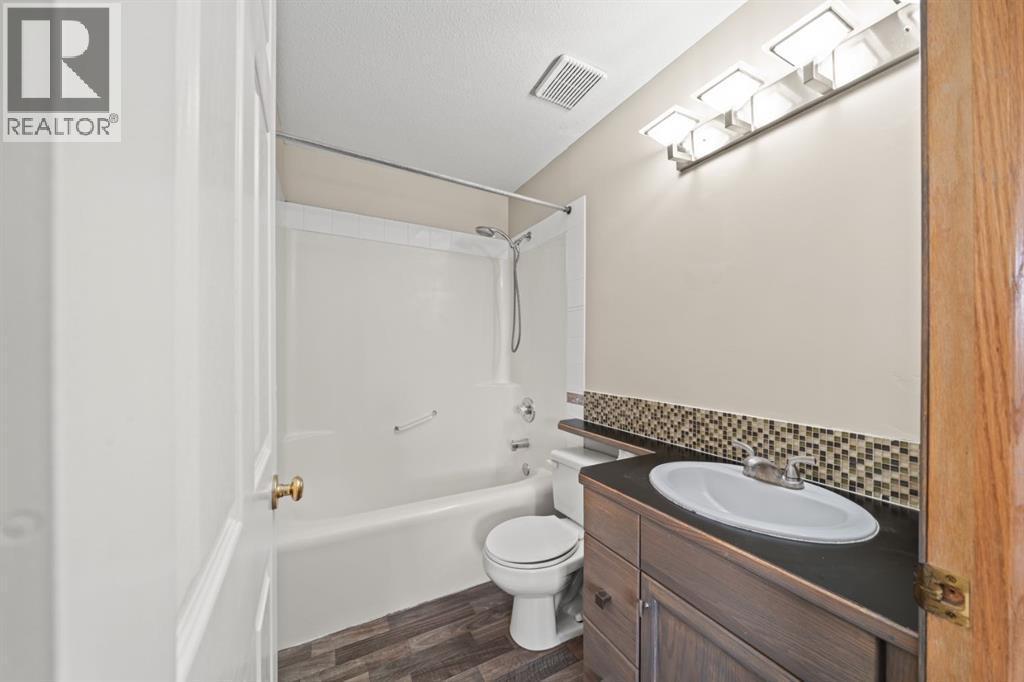
| Second Level | 3pc Bathroom | 7.58 Ft x 5.67 Ft |
| Second Level | 4pc Bathroom | 7.58 Ft x 5.67 Ft |
| Second Level | Primary Bedroom | 17.67 Ft x 13.67 Ft |
| Second Level | Bedroom | 8.50 Ft x 11.17 Ft |
| Third Level | Family Room | 18.92 Ft x 24.50 Ft |
| Third Level | Storage | 4.58 Ft x 11.17 Ft |
| Fourth Level | Furnace | 19.00 Ft x 28.75 Ft |
| Main Level | Living Room | 15.33 Ft x 14.25 Ft |
| Main Level | Kitchen | 8.00 Ft x 11.33 Ft |
| Main Level | Dining Room | 11.92 Ft x 11.33 Ft |
Map
Agents and Offices
- Julie A. Turcotte
- Office: Real Estate Professionals Inc.