House

Year Built: 1984

Area: 1600 sqft

Bedrooms: 4

Bathrooms: 3

Fireplaces: 1

Car Parking: 2
111 Riverbrook Road Se Calgary, Alberta T2C 3P7 New
$454,800
Description
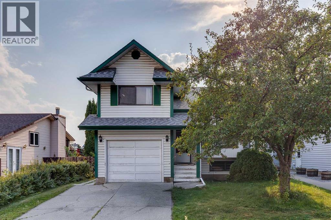
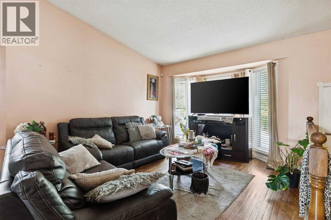
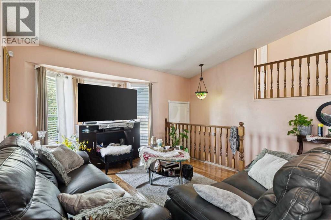
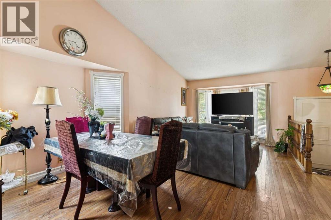
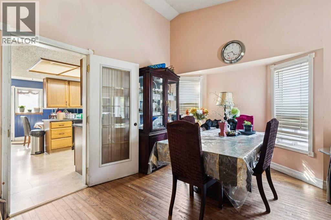
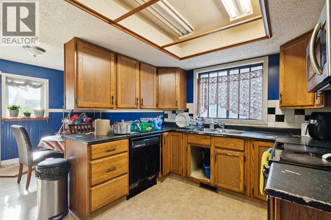
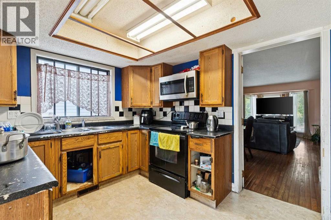
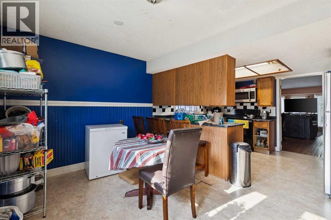
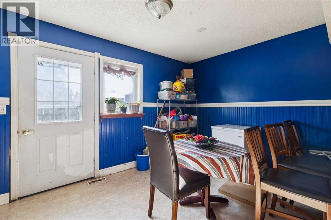
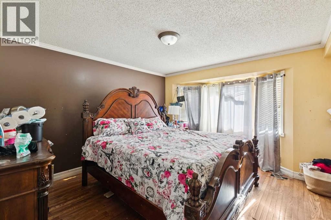
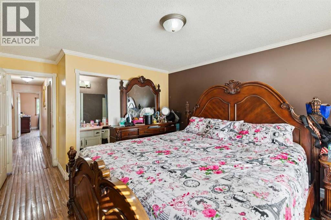
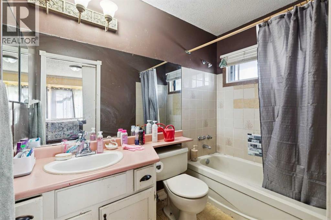
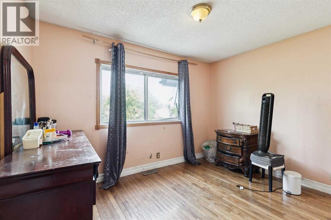
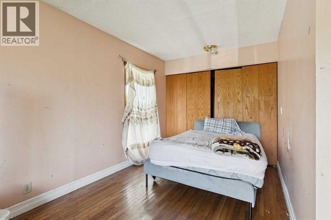
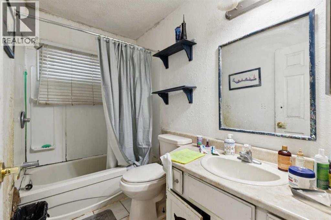
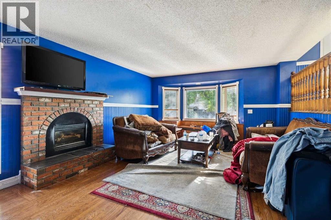
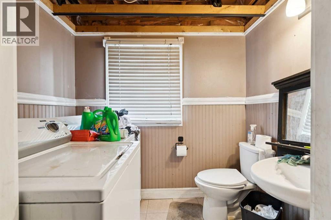
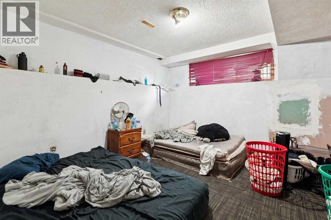
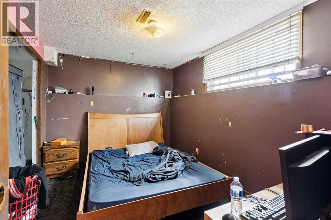
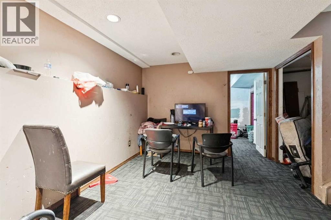
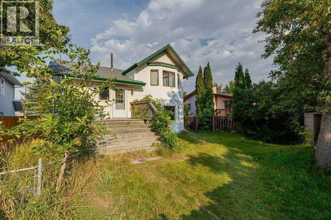
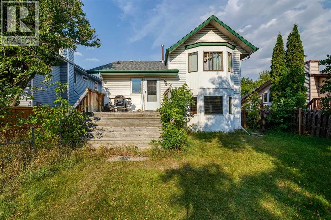
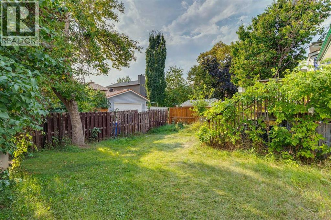
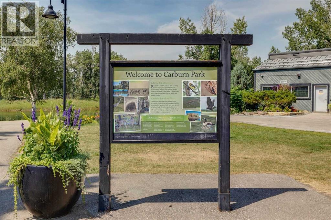
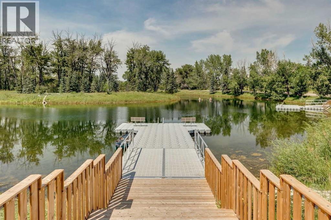
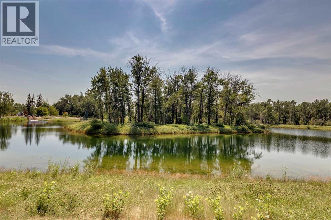
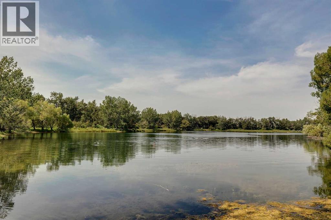
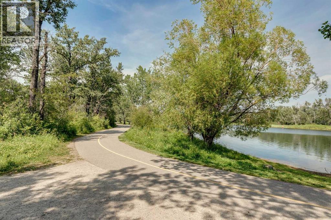
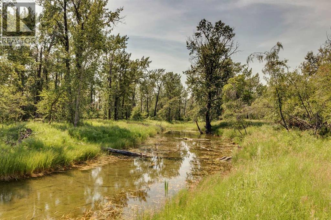
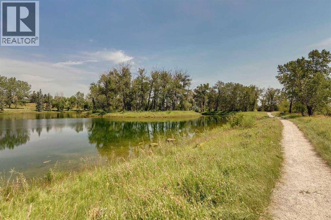
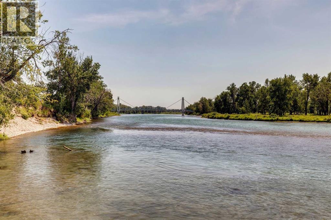
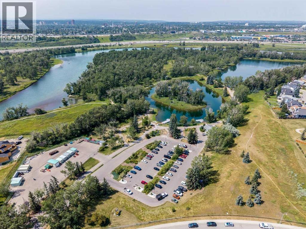
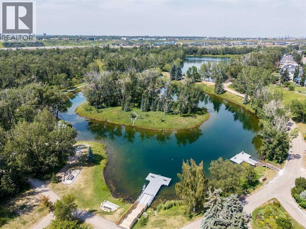
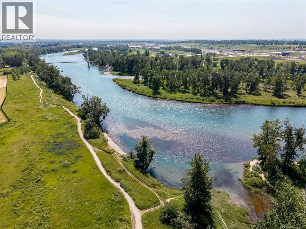
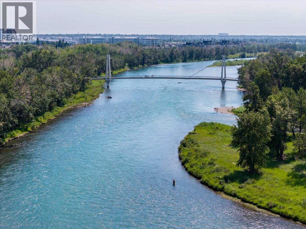
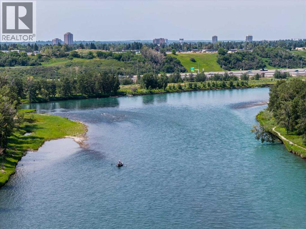
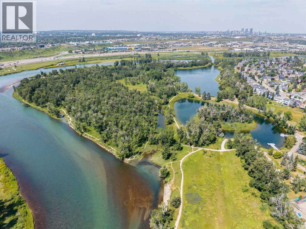
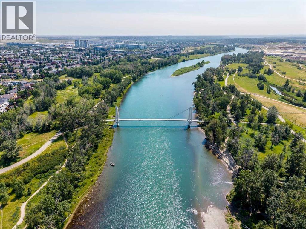
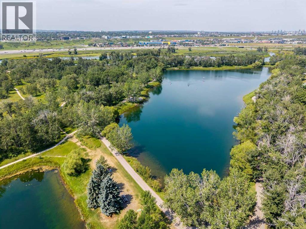
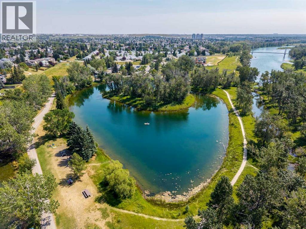
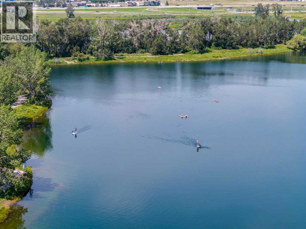
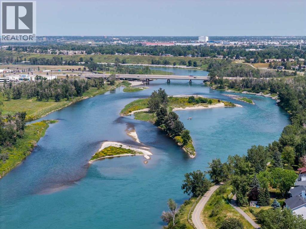
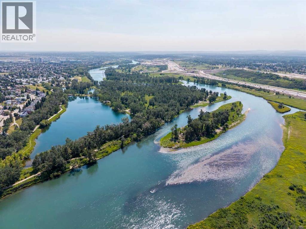
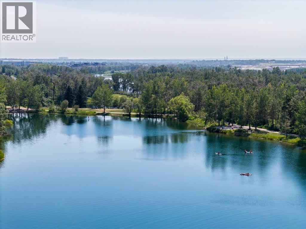
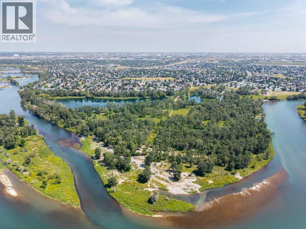
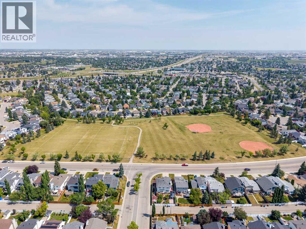
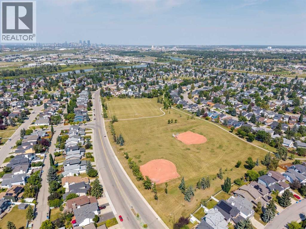
Fantastic renovation opportunity in the heart of Riverbend!. Tucked away on a quiet street just minutes from beautiful Carburn Park, this 4-level split offers an incredible opportunity for renovators, investors, or buyers looking to build equity in one of Calgary's most desirable family communities.This functional floor plan features 4 bedrooms with 2 upstairs and 2 downstairs , including a 4-piece ensuite in the primary bedroom, an additional 4-piece main bathroom, and a convenient 2-piece powder room. The spacious kitchen overlooks the inviting lower family room, complete with a cozy fireplace , creating a bright and open living space that's perfect for everyday family life.Recent updates include a brand new stainless steel refrigerator a hot water tank approximately 3 years old , and a roof replaced approximately 4 years ago . Outside, you'll find a large backyard with plenty of room to enjoy, along with a single attached garage.This home is a true renovation opportunity with tremendous potential. Bring your vision and transform this well located property into your dream home or next investment project. Opportunities like this on a quiet Riverbend street, so close to Carburn Park, don't come along often! (id:51913)
Property Details
| Amenities Near By : Park, Playground, Schools, Shopping |
| Features : See Remarks |
| Parking Space Total : 2 |
| Plan : 8410875 |
| Structure : Deck |
| MLS® Number : A2340652 |
| Property Type : Single Family |
| Community Name : Riverbend |
Building
| Bathroom Total : 3 |
| Bedrooms Above Ground : 2 |
| Bedrooms Below Ground : 2 |
| Bedrooms Total : 4 |
| Appliances : Washer, Refrigerator, Dishwasher, Stove, Dryer, Microwave Range Hood Combo |
| Architectural Style : 4 Level |
| Basement Development : Finished |
| Basement Type : Full (finished) |
| Constructed Date : 1984 |
| Construction Material : Wood Frame |
| Construction Style Attachment : Detached |
| Cooling Type : None |
| Exterior Finish : Vinyl Siding |
| Fireplace Present : Yes |
| Fireplace Total : 1 |
| Flooring Type : Carpeted, Hardwood, Vinyl |
| Foundation Type : Poured Concrete |
| Half Bath Total : 1 |
| Heating Type : Forced Air |
| Size Interior : 1600 Sqft |
| Total Finished Area : 1600.15 Sqft |
| Type : House |
Land
| Size Total : 409 M2|4,051 - 7,250 Sqft |
| Size Total Text : 409 M2|4,051 - 7,250 Sqft |
| Size Frontage : 13.43 M |
| Acreage : No |
| Land Amenities : Park, Playground, Schools, Shopping |
| Fence Type : Fence |
| Size Irregular : 409.00 |
| Zoning Description : R-cg |
Rooms
| Level | Type | Dimensions |
|---|---|---|
| Basement | Recreational, Games Room | 9.67 Ft x 14.17 Ft |
| Basement | Furnace | 4.67 Ft x 9.42 Ft |
| Basement | Bedroom | 8.58 Ft x 12.17 Ft |
| Basement | Bedroom | 10.67 Ft x 11.67 Ft |
| Lower Level | Family Room | 13.83 Ft x 19.75 Ft |
| Lower Level | 2pc Bathroom | 5.00 Ft x 7.33 Ft |
| Main Level | Kitchen | 13.00 Ft x 9.33 Ft |
| Main Level | Dining Room | 12.50 Ft x 9.42 Ft |
| Main Level | Breakfast | 13.00 Ft x 9.17 Ft |
| Main Level | Living Room | 11.17 Ft x 12.00 Ft |
| Main Level | Foyer | 3.67 Ft x 7.67 Ft |
| Upper Level | Primary Bedroom | 11.83 Ft x 14.58 Ft |
| Upper Level | Bedroom | 11.58 Ft x 17.17 Ft |
| Upper Level | 4pc Bathroom | 8.25 Ft x 5.00 Ft |
| Upper Level | 4pc Bathroom | 8.25 Ft x 5.00 Ft |
Map
Agents and Offices
- Michael Hadnagy
- Chad Chapman
- Office: RE/MAX Realty Professionals