


House

Year Built: 1999

Area: 1801 sqft

Bedrooms: 4

Bathrooms: 4

Fireplaces: 1

Car Parking: 2
111 West Springs Way Sw Calgary, Alberta T3H 4P5
$856,000
Description
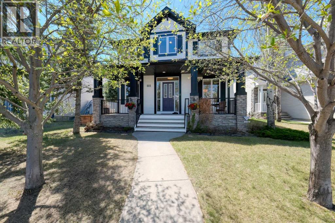
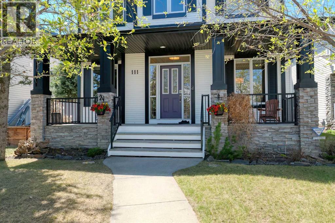
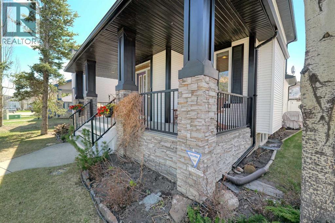
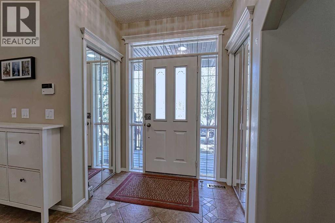
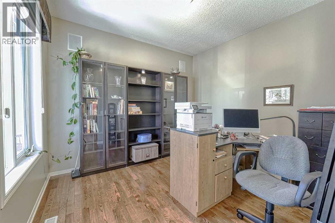
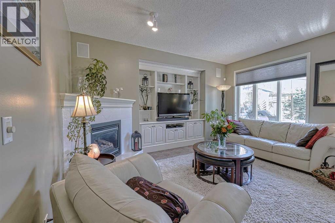
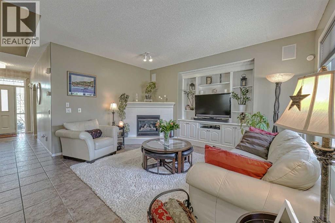
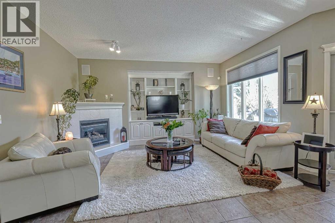
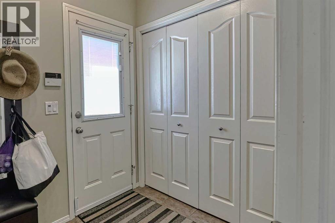
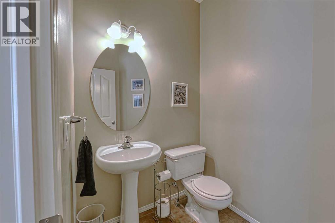
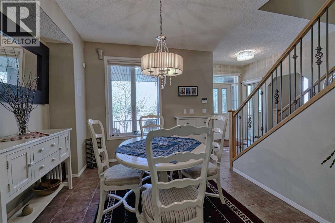
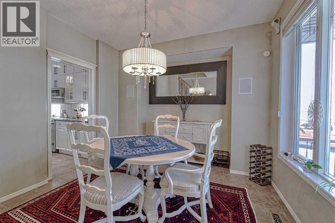
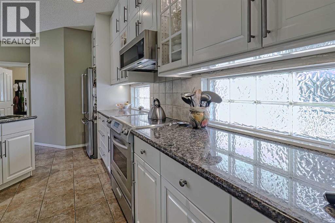
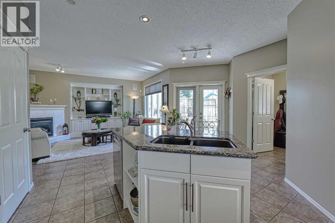
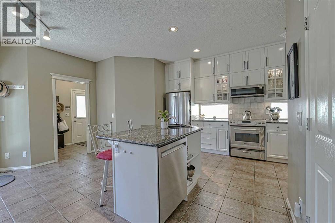
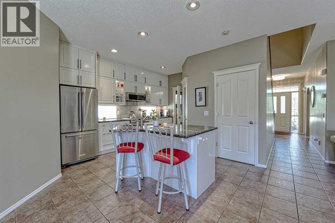
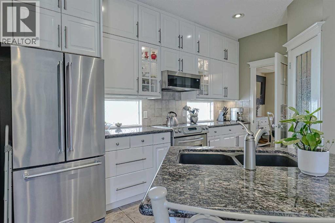
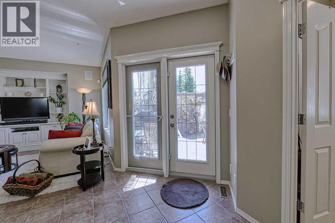
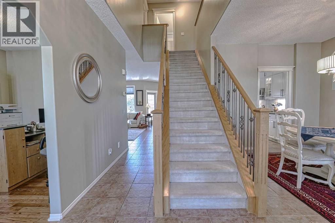
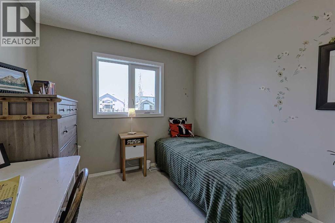
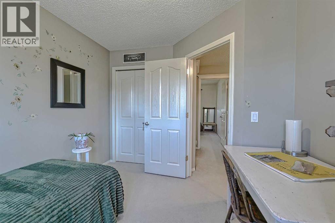
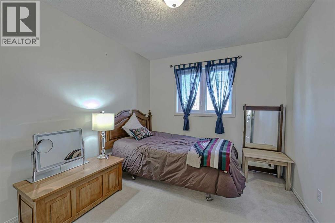
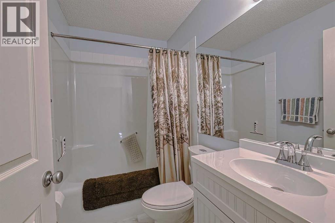
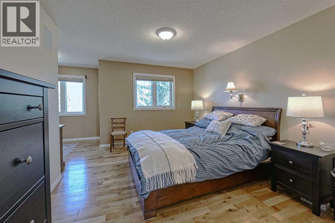
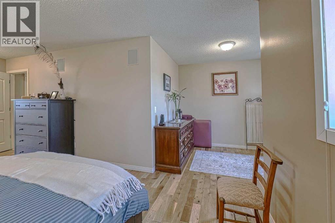
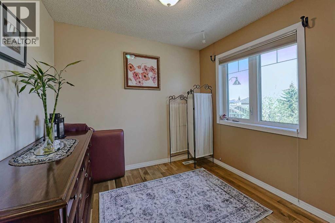
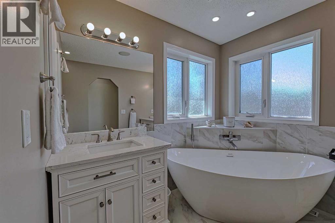
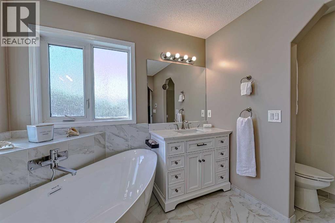
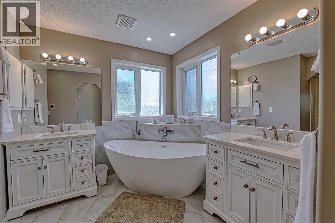
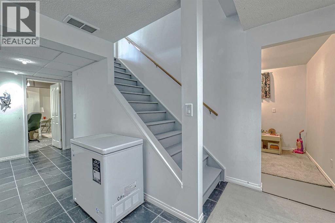
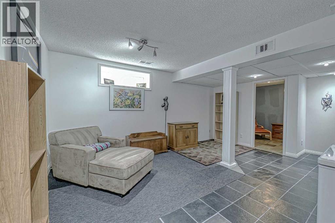
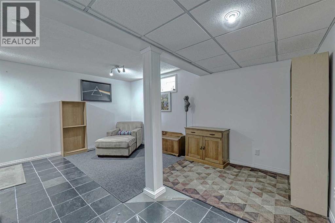
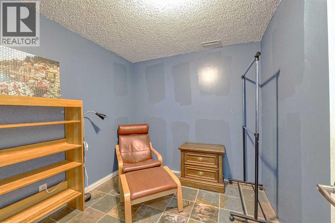
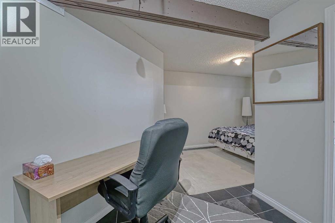
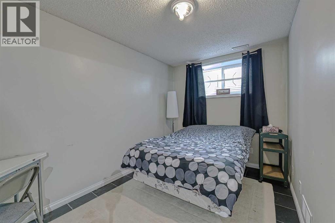
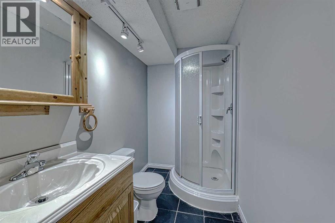
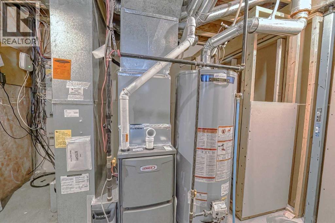
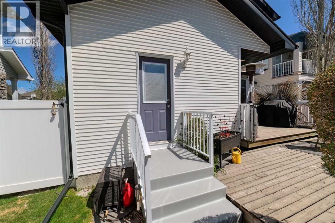
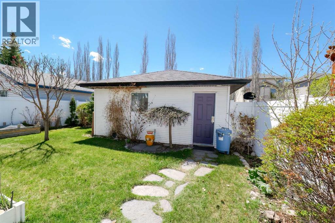
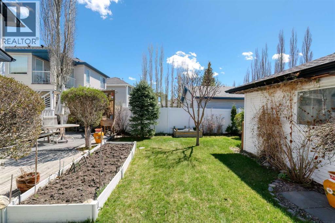
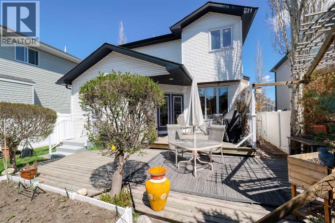
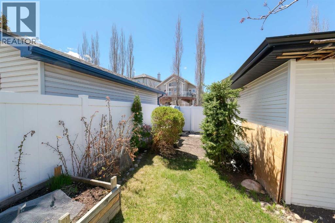
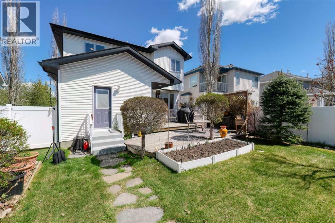
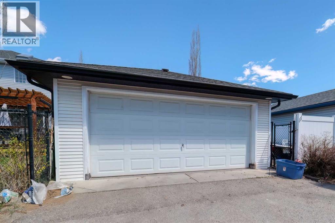
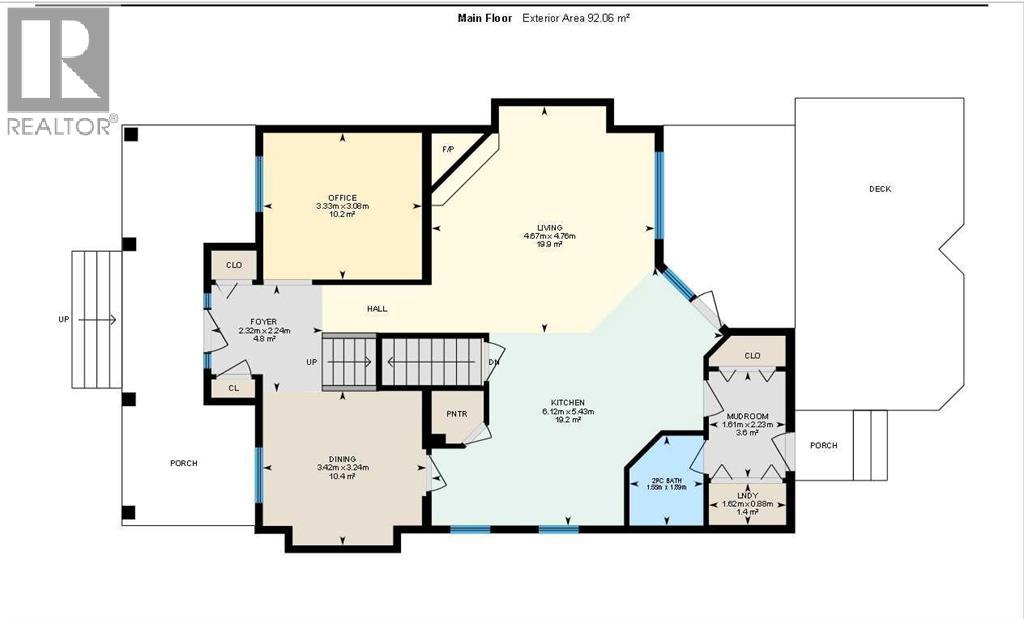
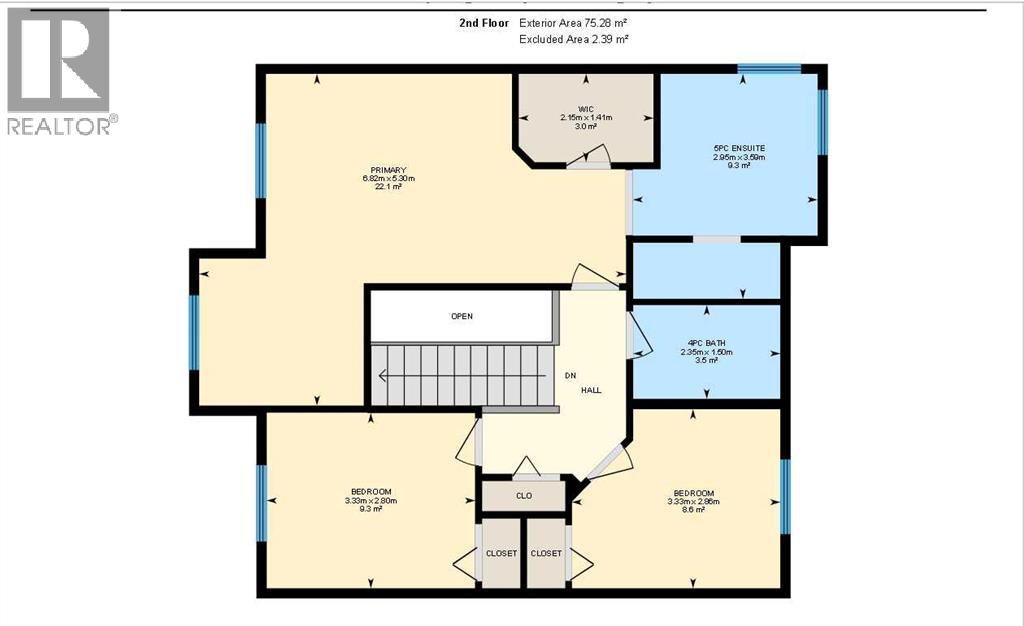
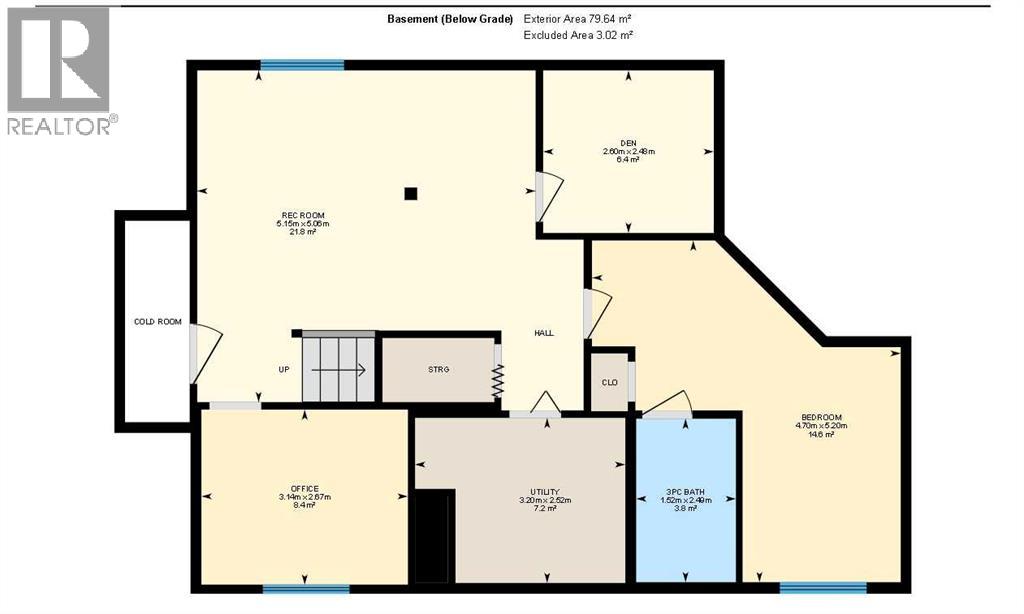
OPEN HOUSE SUNDAY MAY 24, 12:30-2:30PM. Welcome to 111 West Springs Way SW. Located in the popular area of West Springs, this updated 4 bdrm 4 bath home offers over 2650 sq ft of living space. Amazing curb appeal with the treed front yard and impressive full width front porch. Step inside and a spacious foyer with custom tiled floor greets you. The main floor features 9 foot ceilings, a convenient front office, an amazing updated (2020) island kitchen featuring granite countertops, custom ceiling height cabinets with cabinet lighting, newer stainless steel appliances, including a convection oven, glass block back splash and a corner pantry. The kitchen is open to the living room with a corner gas fire place and built-in cabinets. There is a privacy door off the kitchen leading to the large dining room that has room for the whole family. A very useful mudroom and 2 piece powder room finish off this floor. The second floor features the delightful primary bedroom with gorgeous hardwood floors, a sitting area and a 5 piece spa like ensuite with heated floors that is to die for! Two more good sized bedrooms and a updated 4 piece bath, also with heated floors, round out this floor. The lower level is developed with a recreation room, a large bedroom with new egress window, a 3 piece bathroom, an office and a craft room with work bench. Garden doors lead out the the fabulous treed SW facing back yard with a two tiered deck to enjoy your favorite beverage on, raised planters with waters, vinyl fencing and a two car detached garage with wood storage shelving. Some of the upgrades and updates include, there are too many to list, built-in speakers in most rooms, central air conditioning, triple pane windows (2022) on upper level and basement, Hunter Douglas blinds, central vacuum, water softener, Newer Furnace (2022) , hot tub rough-in, oversize hot water tank and much more. This home is in an ideal location with schools, parks, shopping, and public transportation close by . Come have a look you won't be disappointed. (id:51913)
Property Details
| Amenities Near By : Park, Playground, Schools, Shopping |
| Features : Treed, Back Lane, French Door, Closet Organizers, No Animal Home, No Smoking Home |
| Parking Space Total : 2 |
| Plan : 0010965 |
| Structure : Deck |
| MLS® Number : A2309906 |
| Property Type : Single Family |
| Community Name : West Springs |
Building
| Bathroom Total : 4 |
| Bedrooms Above Ground : 3 |
| Bedrooms Below Ground : 1 |
| Bedrooms Total : 4 |
| Appliances : Washer, Refrigerator, Water Softener, Dishwasher, Stove, Dryer, Microwave Range Hood Combo, Garage Door Opener |
| Basement Development : Finished |
| Basement Type : Full (finished) |
| Constructed Date : 1999 |
| Construction Style Attachment : Detached |
| Cooling Type : Central Air Conditioning |
| Exterior Finish : Stone, Vinyl Siding |
| Fireplace Present : Yes |
| Fireplace Total : 1 |
| Flooring Type : Carpeted, Ceramic Tile, Hardwood |
| Foundation Type : Poured Concrete |
| Half Bath Total : 1 |
| Heating Type : Forced Air, In Floor Heating |
| Stories Total : 2 |
| Size Interior : 1801 Sqft |
| Total Finished Area : 1801.25 Sqft |
| Type : House |
Land
| Size Total : 415 M2|4,051 - 7,250 Sqft |
| Size Total Text : 415 M2|4,051 - 7,250 Sqft |
| Size Frontage : 13.73 M |
| Acreage : No |
| Land Amenities : Park, Playground, Schools, Shopping |
| Fence Type : Fence |
| Landscape Features : Garden Area, Landscaped |
| Size Depth : 35.49 M |
| Size Irregular : 415.00 |
| Zoning Description : R-g |
Rooms
| Level | Type | Dimensions |
|---|---|---|
| Second Level | Primary Bedroom | 6.82 M x 5.30 M |
| Second Level | 5pc Bathroom | Measurements not available |
| Second Level | Bedroom | 3.33 M x 2.86 M |
| Second Level | Bedroom | 3.33 M x 2.80 M |
| Second Level | 4pc Bathroom | Measurements not available |
| Basement | Recreational, Games Room | 5.15 M x 5.06 M |
| Basement | Bedroom | 5.20 M x 4.70 M |
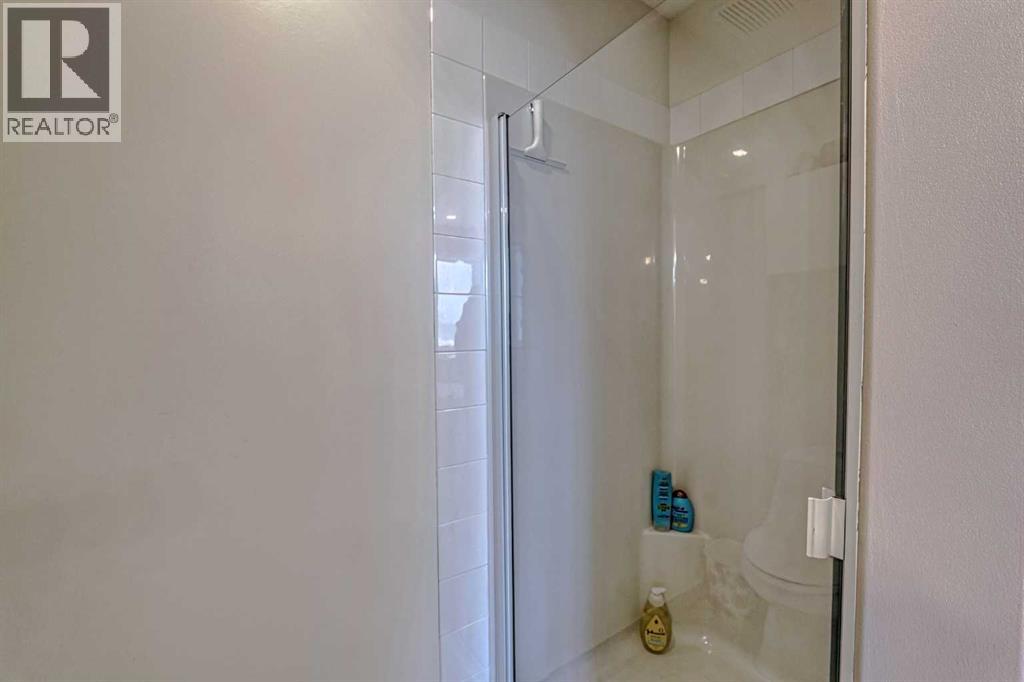
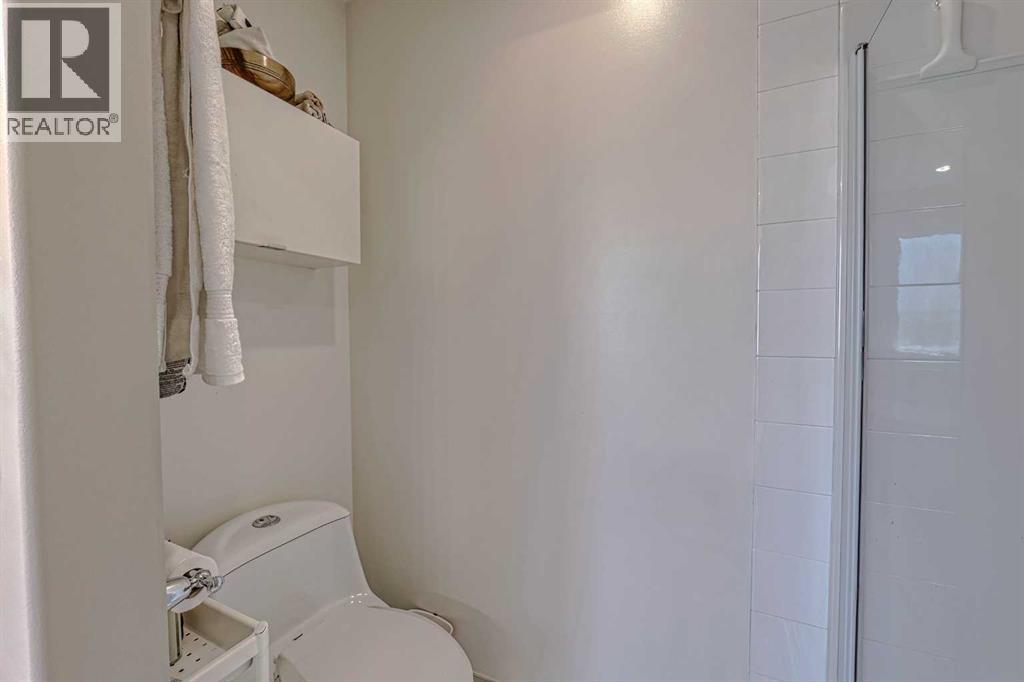
| Basement | 3pc Bathroom | Measurements not available |
| Basement | Office | 3.14 M x 2.67 M |
| Basement | Den | 2.60 M x 2.48 M |
| Basement | Furnace | 3.20 M x 2.52 M |
| Main Level | Living Room | 4.76 M x 4.67 M |
| Main Level | Kitchen | 6.12 M x 5.43 M |
| Main Level | Dining Room | 3.42 M x 3.24 M |
| Main Level | Office | 3.33 M x 3.08 M |
| Main Level | Other | 2.23 M x 1.61 M |
| Main Level | Laundry Room | 1.62 M x .88 M |
| Main Level | Foyer | 2.32 M x 2.24 M |
| Main Level | 2pc Bathroom | Measurements not available |
Map
Agents and Offices
- Dave Hopkins
- Office: Maxwell Canyon Creek

Latest Listing

217 Coopers Grove Sw
$725,000
119, 69 Springborough Court Sw
$275,000