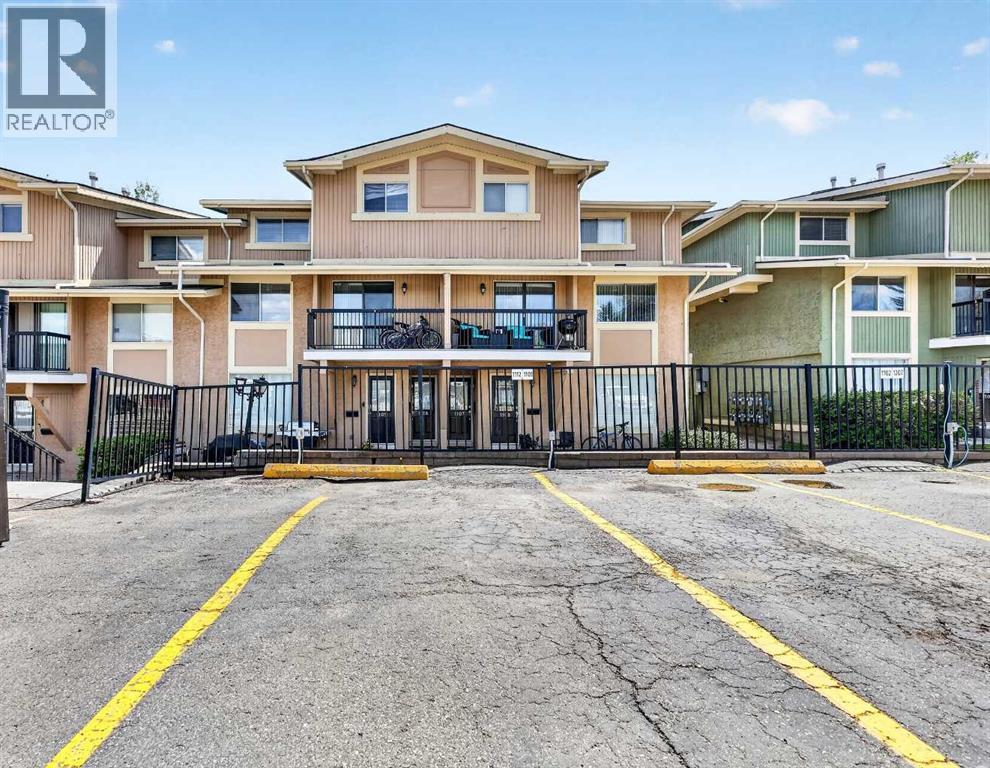
Row / Townhouse

Year Built: 1978

Area: 1058 sqft

Bedrooms: 2

Bathrooms: 1

Car Parking: 1
1112, 2200 Woodview Drive Sw Calgary, Alberta T2W 3N6
$219,000
Description
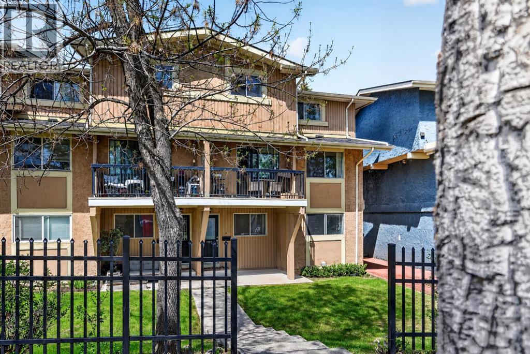
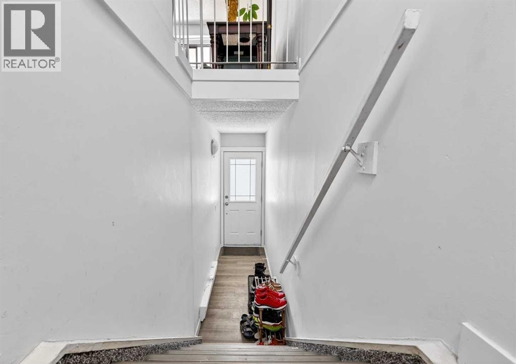
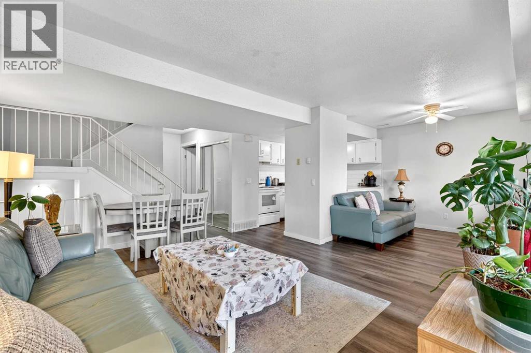
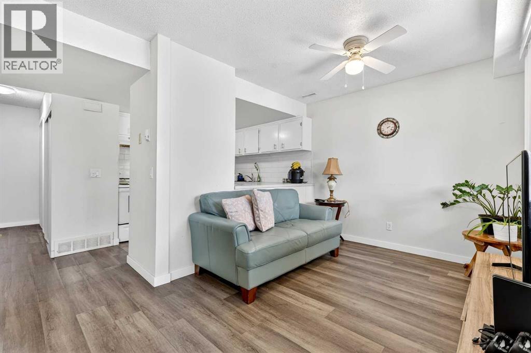
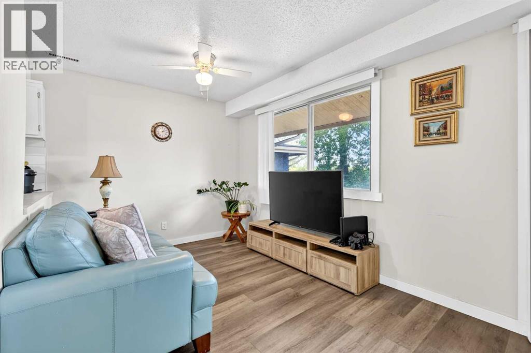
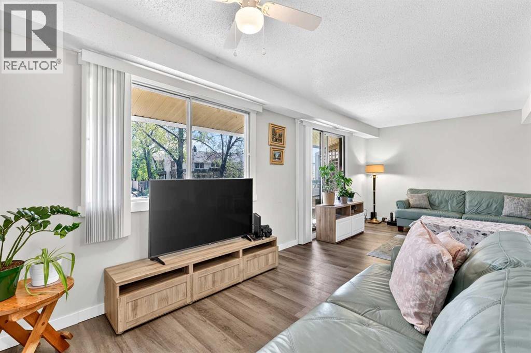
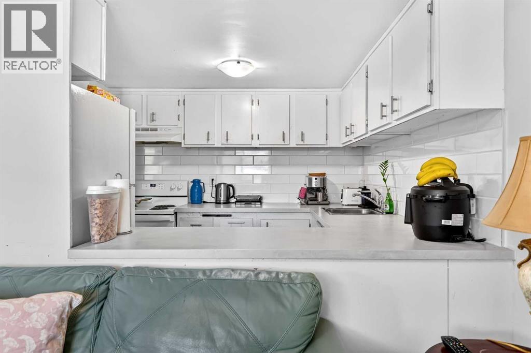
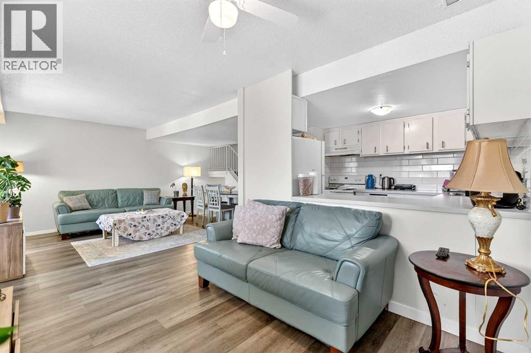
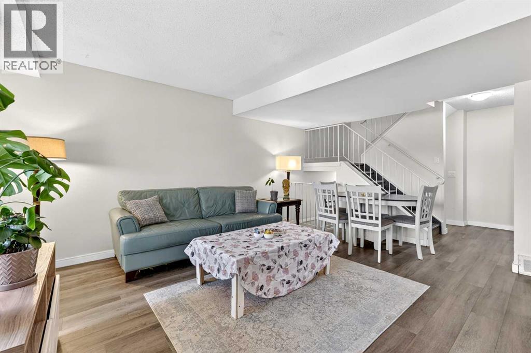
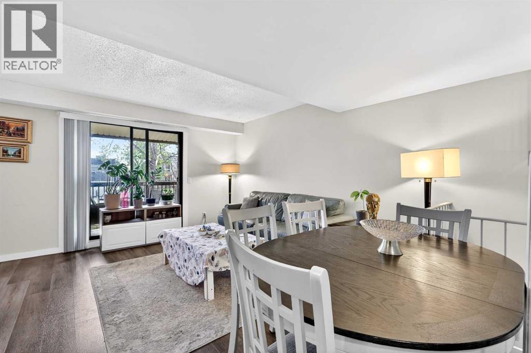
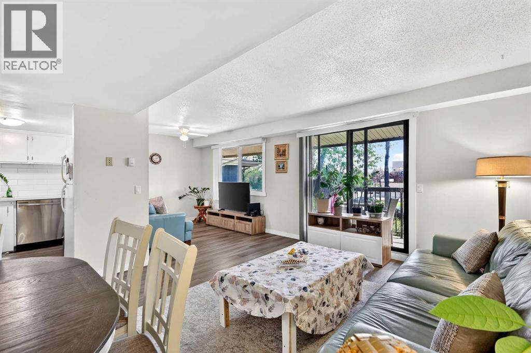
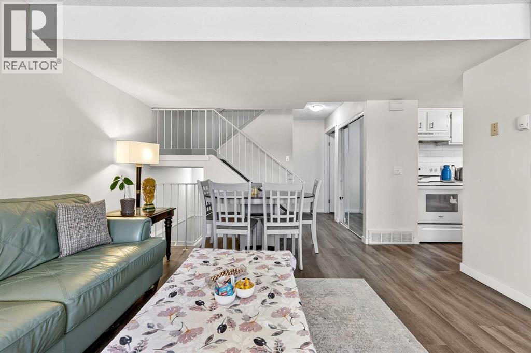
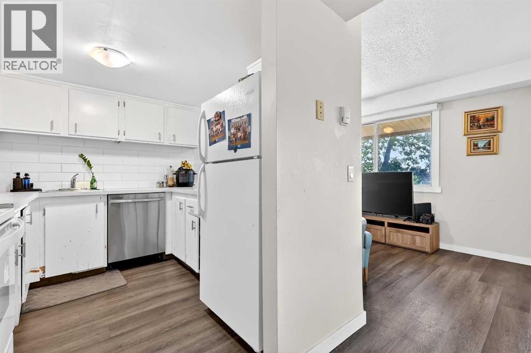
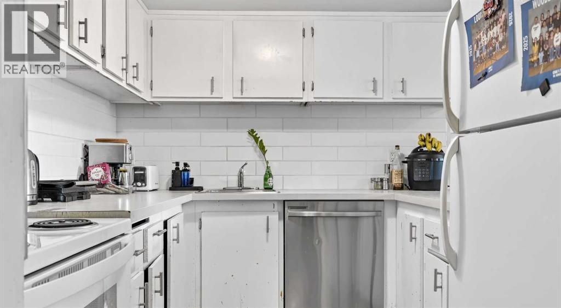
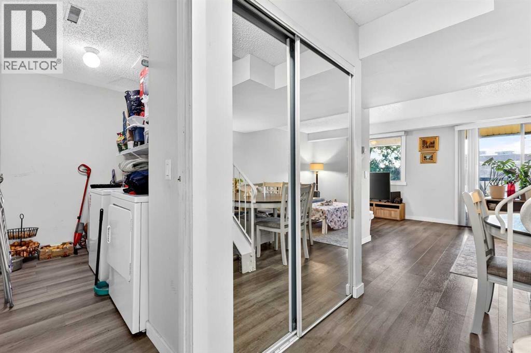
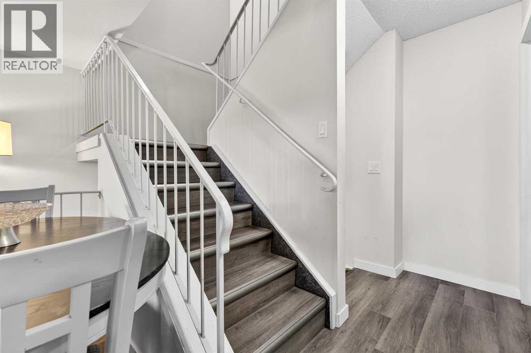
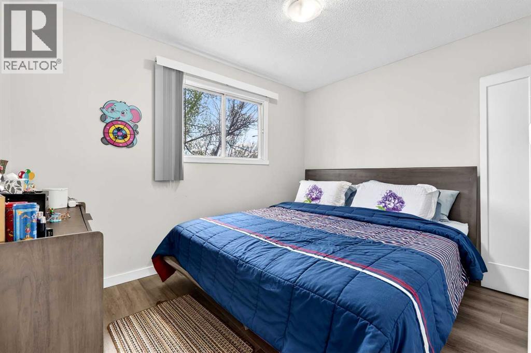
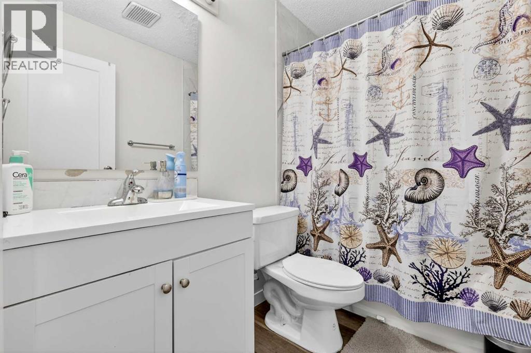
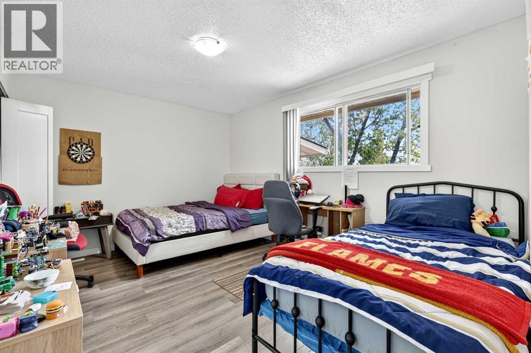
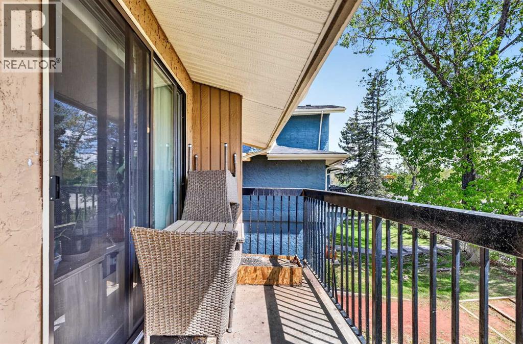
**Tenant in place paying $1,700/month + Utilities - Cash flow property** Tucked into the heart of Woodlands, this beautiful 2 bed/1 bath townhome offers comfort, convenience, and fantastic value! With superb access to Fish Creek Park, schools, transit, and Stoney Trail, the location makes everyday living and weekend escapes to the mountains effortless! Inside, recent updates include fresh vinyl flooring & paint, and the kitchen has also been updated with newer white appliances to create a bright & welcoming feel. The spacious main floor offers a great layout; with the dining area adjacent to the living room, a convenient breakfast bar for those busy mornings, opening up to an east facing balcony to enjoy! This floor also features the dedicated laundry room with excellent storage, providing everyday functionality to the thoughtful layout. Upstairs, you'll find two spacious bedrooms and a full 4 piece bathroom, creating a comfortable retreat at the end of the day. Currently tenant occupied with excellent tenants. This home is Ideal for investors, first-time buyers or anyone seeking a low-maintenance lifestyle, presenting an excellent opportunity to add to your portfolio or call home! (id:51913)
Property Details
| Amenities Near By : Park, Playground, Schools, Shopping |
| Community Features : Pets Allowed With Restrictions |
| Features : Treed, No Animal Home, No Smoking Home, Parking |
| Parking Space Total : 1 |
| Plan : 0712428 |
| MLS® Number : A2313581 |
| Property Type : Single Family |
| Community Name : Woodlands |
Building
| Bathroom Total : 1 |
| Bedrooms Above Ground : 2 |
| Bedrooms Total : 2 |
| Appliances : Refrigerator, Range - Electric, Dishwasher, Hood Fan, Washer & Dryer |
| Basement Type : None |
| Constructed Date : 1978 |
| Construction Material : Wood Frame |
| Construction Style Attachment : Attached |
| Cooling Type : None |
| Exterior Finish : Wood Siding |
| Flooring Type : Vinyl Plank |
| Foundation Type : Poured Concrete |
| Heating Fuel : Natural Gas |
| Heating Type : Forced Air |
| Stories Total : 2 |
| Size Interior : 1058 Sqft |
| Total Finished Area : 1058.14 Sqft |
| Type : Row / Townhouse |
Land
| Size Total Text : Unknown |
| Acreage : No |
| Land Amenities : Park, Playground, Schools, Shopping |
| Fence Type : Partially Fenced |
| Landscape Features : Landscaped |
| Zoning Description : M-c1 D100 |
Rooms
| Level | Type | Dimensions |
|---|---|---|
| Second Level | Primary Bedroom | 14.00 Ft x 10.33 Ft |
| Second Level | Other | 5.50 Ft x 5.42 Ft |
| Second Level | Bedroom | 11.25 Ft x 8.58 Ft |
| Second Level | 4pc Bathroom | 7.92 Ft x 5.00 Ft |
| Second Level | Furnace | 7.67 Ft x 5.00 Ft |
| Main Level | Living Room | 13.75 Ft x 13.25 Ft |
| Main Level | Kitchen | 8.92 Ft x 7.67 Ft |
| Main Level | Dining Room | 9.33 Ft x 8.75 Ft |
| Main Level | Laundry Room | 8.92 Ft x 5.25 Ft |
| Main Level | Other | 11.67 Ft x 4.67 Ft |
Map
Agents and Offices
- Cassandra Sokoloski
- Amir Ahadzadeh Ardebili
- Office: RE/MAX House Of Real Estate