Apartment

Year Built: 1996

Area: 826 sqft

Bedrooms: 2

Bathrooms: 2

Car Parking: 1
1114, 1818 Simcoe Boulevard Sw Calgary, Alberta T3H 3L9
$259,900
Description
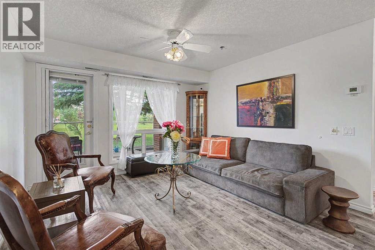
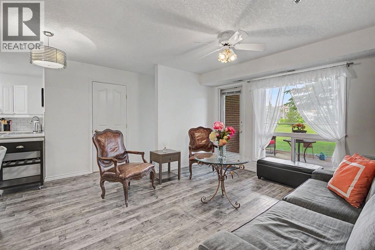
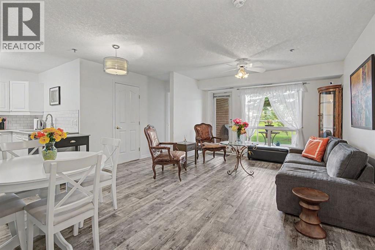
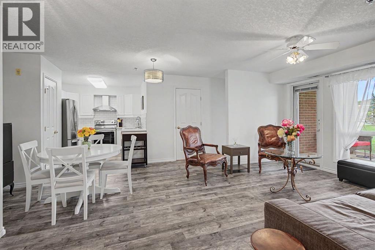
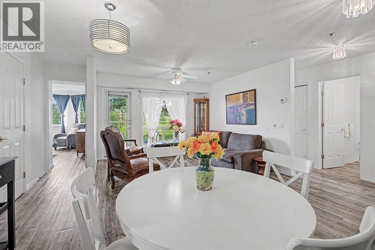
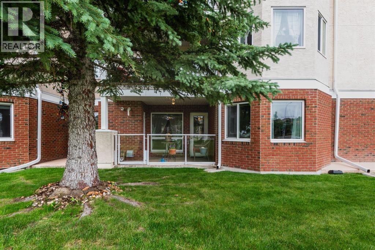
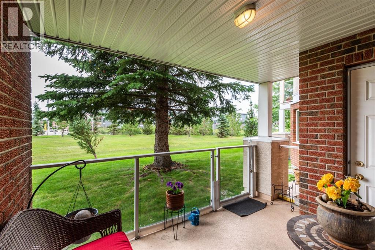
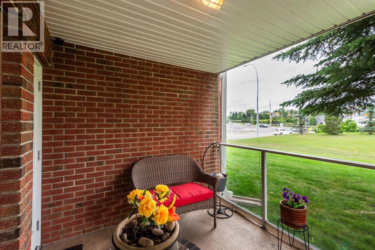
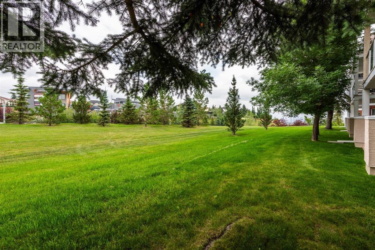
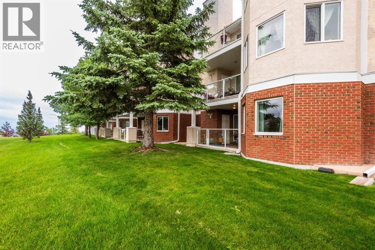
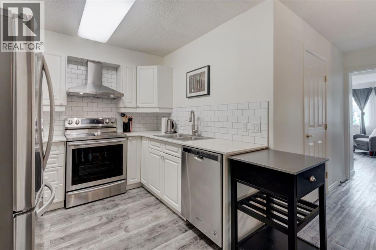
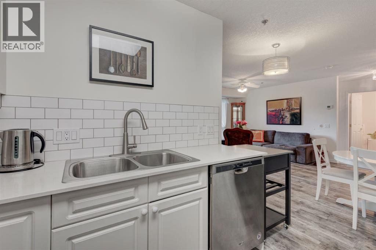
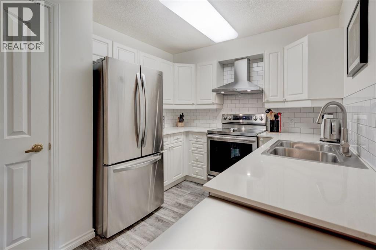
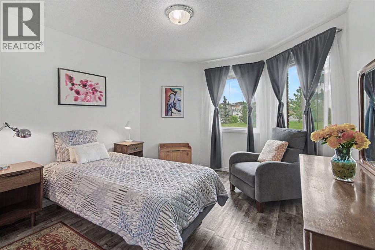
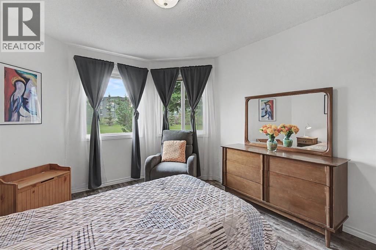
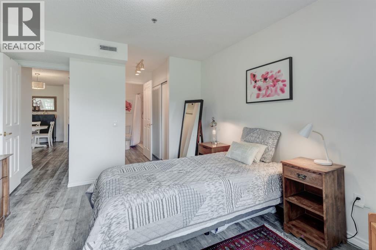
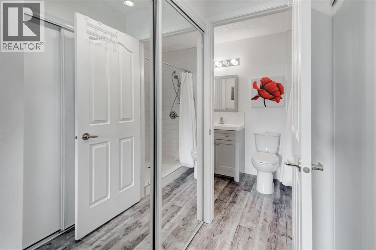
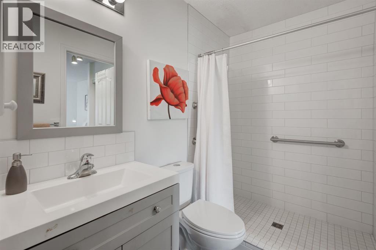
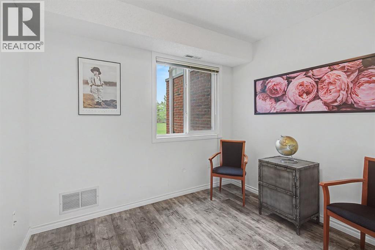
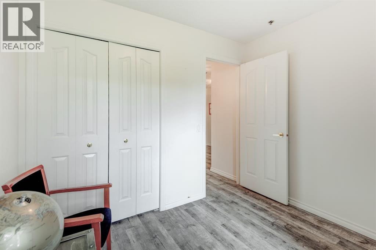
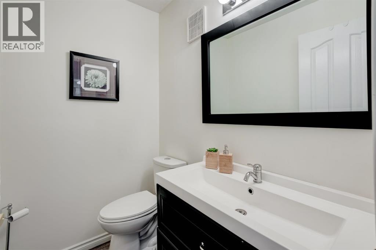
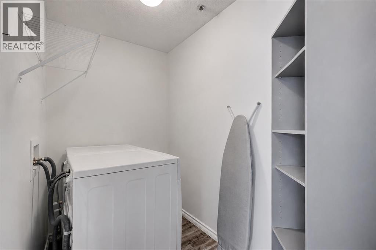
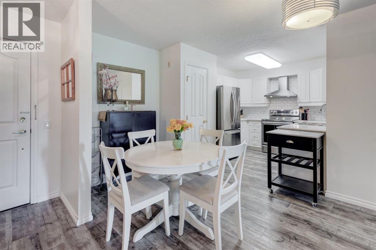
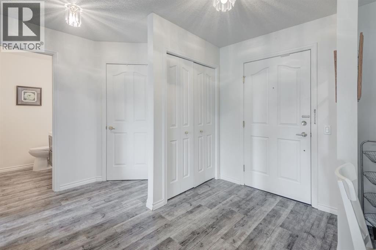
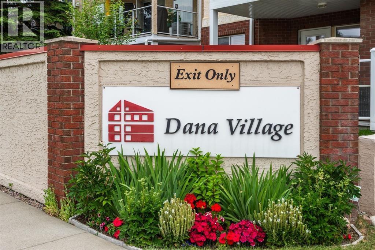
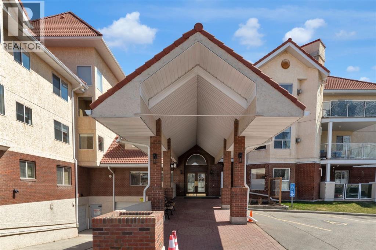
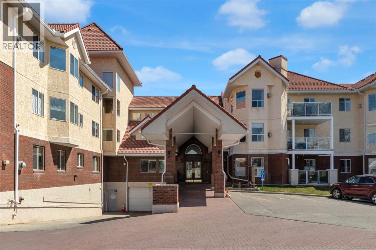
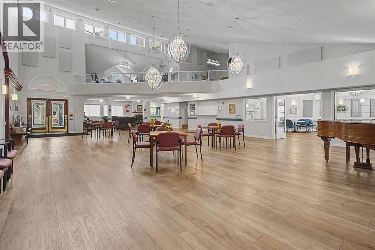
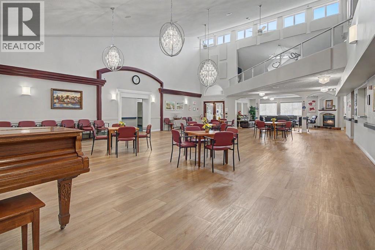
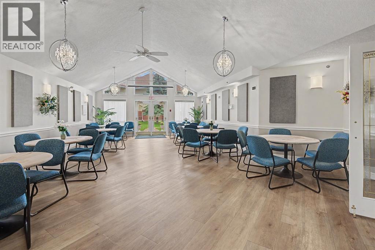
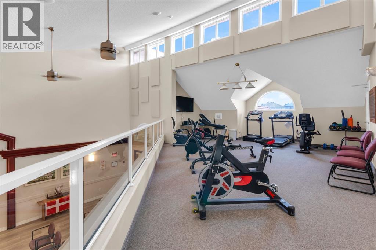
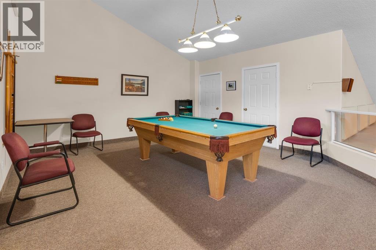
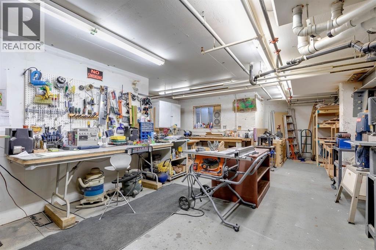
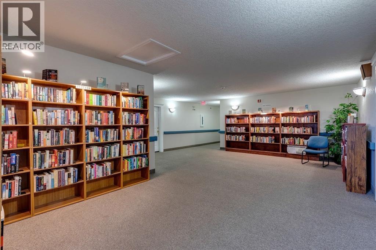
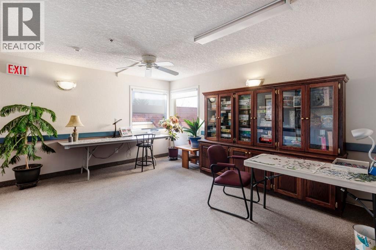
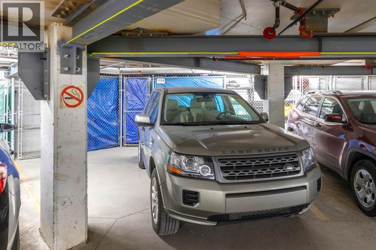
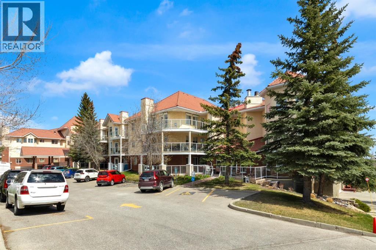
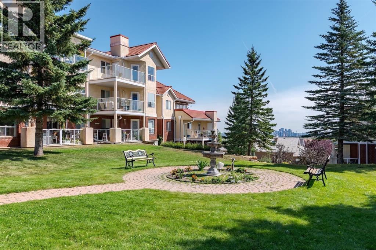
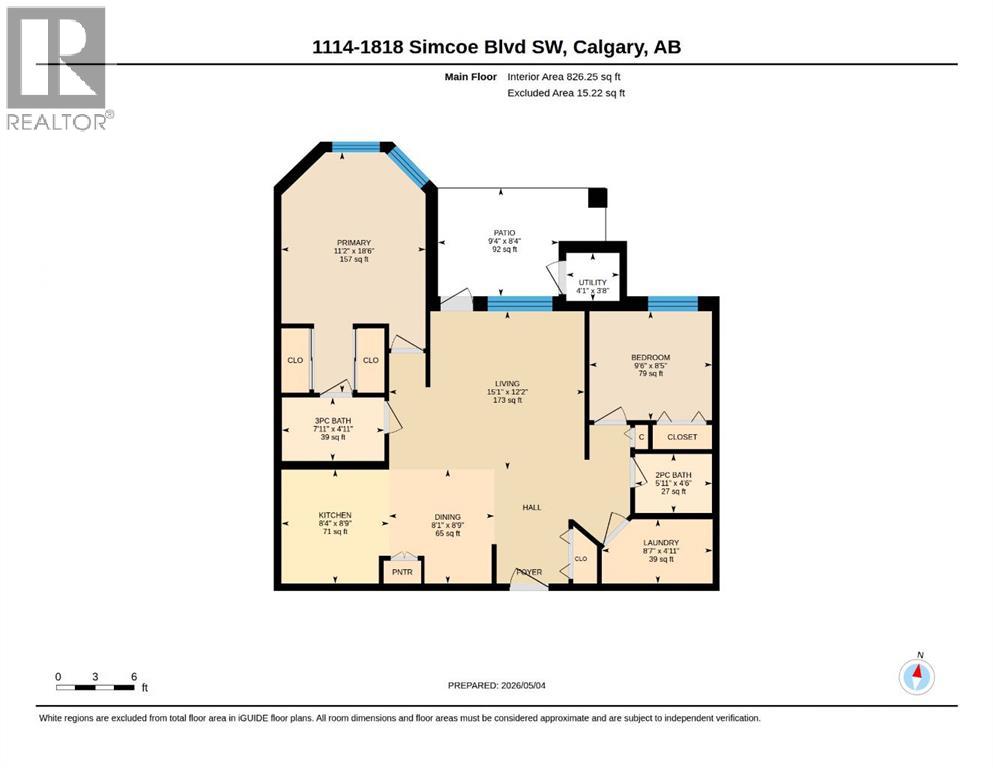
*PRICE IMPROVEMENT* BEAUTIFULLY RENOVATED and thoughtfully designed for comfortable, easy living, this 2-bedroom, 1.5-bath main-floor home in Dana Village offers exceptional value in a well-maintained 55+ community. The living area is warm and inviting, with direct access to a **private covered patio overlooking green space** — a peaceful place to sit outside and enjoy the setting. The layout is practical and comfortable, with two bedrooms that offer flexibility for guests, hobbies or a home office. Stylish laminate flooring with the warm look of aged wood. is throughout. The main bathroom is accessible and features a walk-in shower, while a separate laundry room adds valuable storage and everyday convenience. The renovated kitchen finishes the home beautifully with quartz countertops, stainless steel appliances Quartz countertops continue into the bathrooms. The unit also includes a large parking stall with a storage cage directly in front. Dana Village is beautifully maintained and professionally managed with a real sense of community. Amenities make day-to-day living easier and more enjoyable, including an exercise room, car wash, workshop, library, puzzle room, courtyard, and a guest lounge with kitchen that can be booked for gatherings. At **$259,900**, this is a move-in-ready home offering comfort, convenience, privacy and a genuine sense of community. *QUICK POSSESSION AVAILABLE* Contact your REALTOR ® to view today. (id:51913)
Property Details
| Amenities Near By : Park, Playground, Shopping |
| Community Features : Pets Allowed With Restrictions, Age Restrictions |
| Features : Closet Organizers, No Smoking Home, Gas Bbq Hookup, Parking, Visitable |
| Parking Space Total : 1 |
| Plan : 9611697 |
| MLS® Number : A2329454 |
| Property Type : Single Family |
| Community Name : Signal Hill |
Building
| Bathroom Total : 2 |
| Bedrooms Above Ground : 2 |
| Bedrooms Total : 2 |
| Amenities : Car Wash, Exercise Centre, Party Room, Recreation Centre |
| Appliances : Refrigerator, Oven - Electric, Dishwasher, Hood Fan, Window Coverings, Washer & Dryer |
| Constructed Date : 1996 |
| Construction Style Attachment : Attached |
| Cooling Type : None |
| Exterior Finish : Brick, Stucco |
| Fire Protection : Smoke Detectors, Full Sprinkler System |
| Flooring Type : Laminate |
| Foundation Type : Poured Concrete |
| Half Bath Total : 1 |
| Heating Fuel : Natural Gas |
| Heating Type : Forced Air |
| Stories Total : 3 |
| Size Interior : 826 Sqft |
| Total Finished Area : 826.25 Sqft |
| Type : Apartment |
Land
| Size Total Text : Unknown |
| Acreage : No |
| Land Amenities : Park, Playground, Shopping |
| Zoning Description : M-c1 |
Rooms
| Level | Type | Dimensions |
|---|---|---|
| Main Level | 2pc Bathroom | 5.92 Ft x 4.50 Ft |
| Main Level | 3pc Bathroom | 7.92 Ft x 4.92 Ft |
| Main Level | Bedroom | 9.50 Ft x 8.42 Ft |
| Main Level | Dining Room | 8.08 Ft x 8.75 Ft |
| Main Level | Kitchen | 8.33 Ft x 8.75 Ft |
| Main Level | Laundry Room | 8.58 Ft x 4.92 Ft |
| Main Level | Living Room | 15.08 Ft x 12.17 Ft |
| Main Level | Primary Bedroom | 11.17 Ft x 18.50 Ft |
Map
Agents and Offices
- Jacqui E. Williamson
- Office: Century 21 Bamber Realty Ltd.