Duplex

Year Built: 2026

Area: 2118 sqft

Bedrooms: 4

Bathrooms: 5

Fireplaces: 1

Car Parking: 4
1114 Russet Road Ne Calgary, Alberta T2E 5L3
$1,199,000
Description
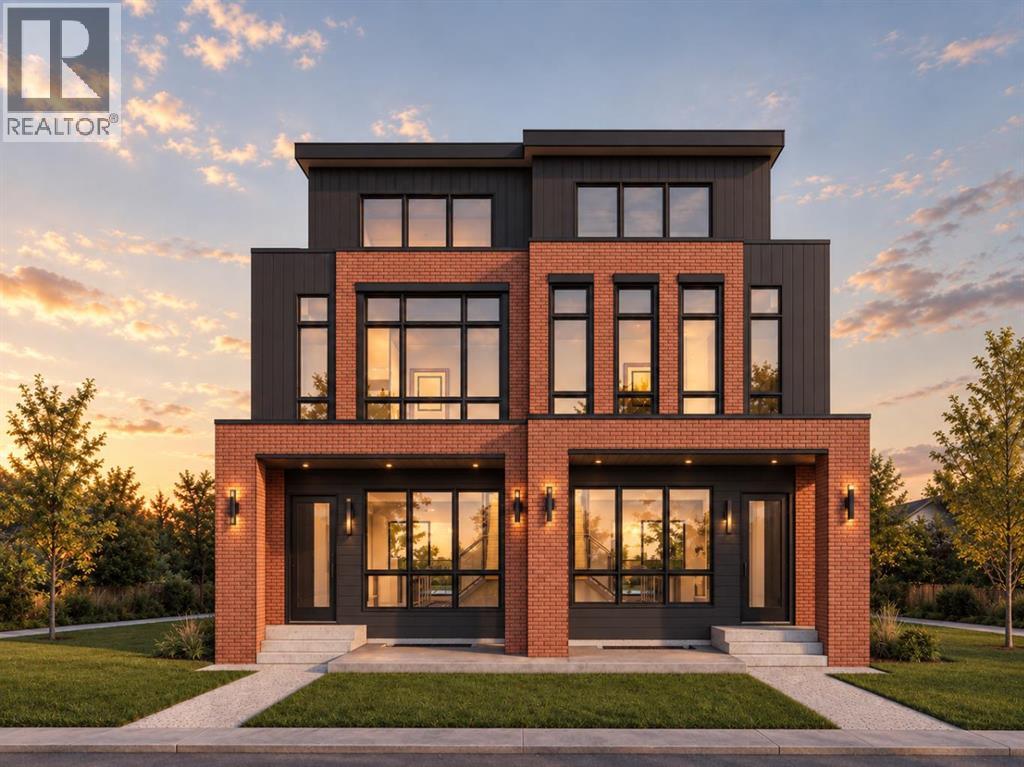
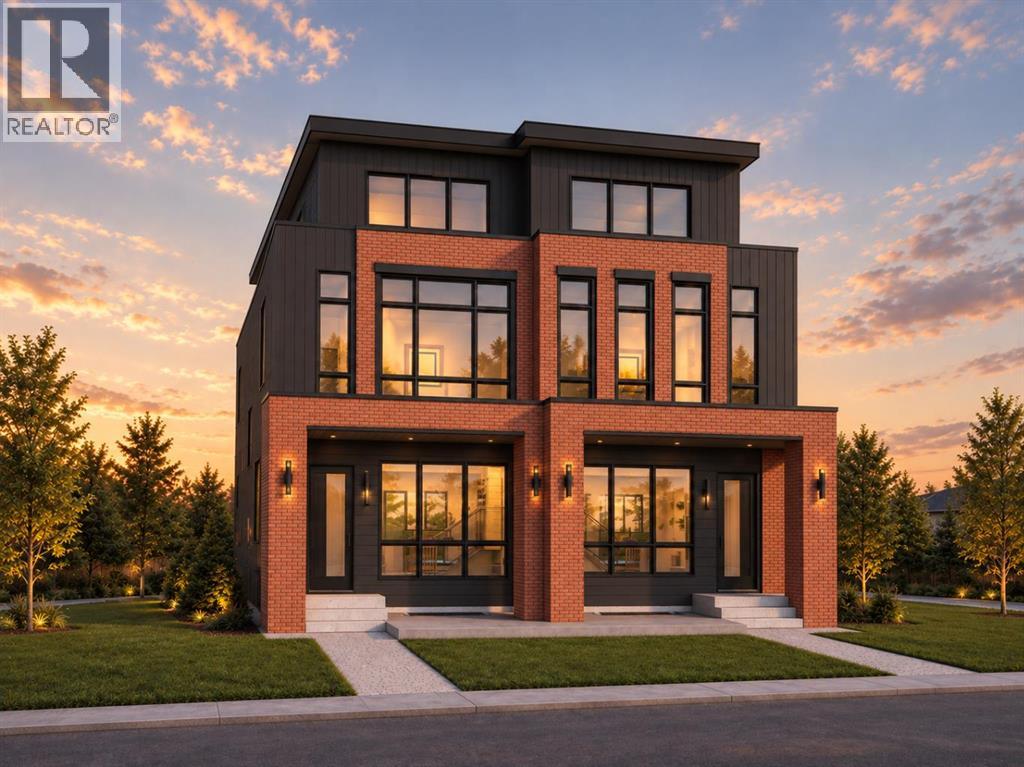
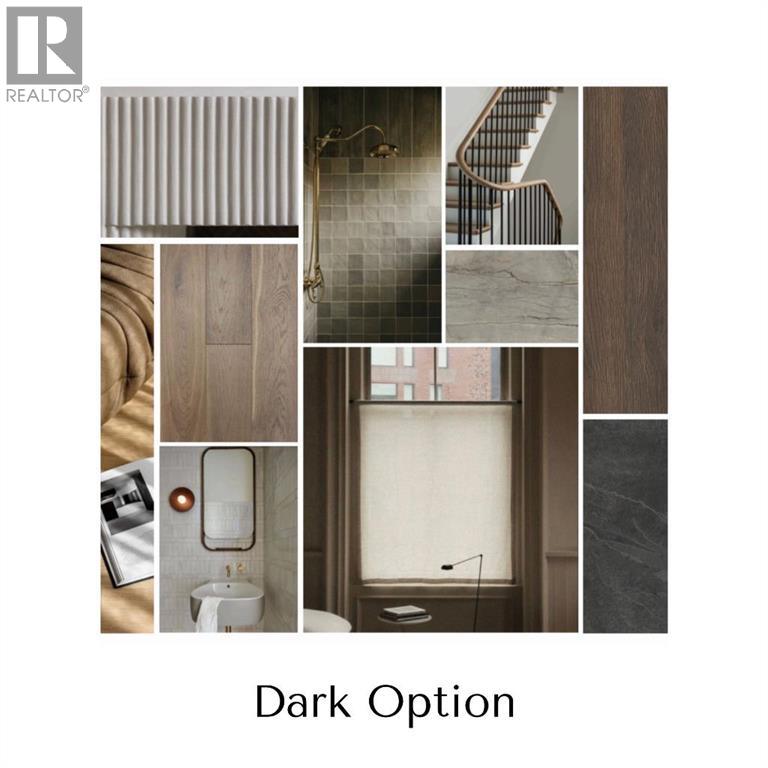
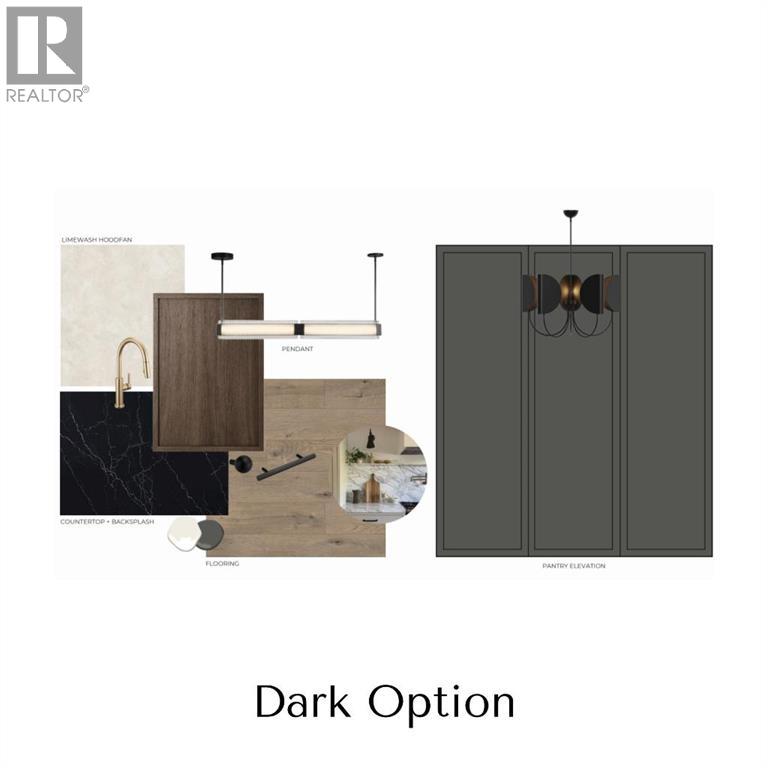
An exclusive pre-sale opportunity to own one of only two architecturally distinctive residences at 1114 Russet Road NE. Designed across four finished levels, this contemporary semi-detached home offers approximately 2,127 sq. ft. above grade plus a 731 sq. ft. developed basement—nearly 2,860 sq. ft. of total living space—with four bedrooms, four full bathrooms and a main-floor powder room. The main level is designed for both everyday living and entertaining. A defined foyer opens to a bright dining/flex room, while the central kitchen features a substantial island, double sink, cooktop, and built-in oven. At the rear, the living room is anchored by a gas fireplace and an expansive 9' x 8' patio door connecting directly to the wood deck and private yard. A dedicated mudroom, built-in storage and glass stair railing complete the level. Upstairs, the primary suite includes a walk-in closet and a spa-inspired ensuite with a 108-inch double vanity, soaker tub and oversized 72-inch shower. The second bedroom also includes its own full ensuite, while a separate laundry room provides a sink, upper cabinetry and space for side-by-side appliances. The third-floor loft adds exceptional flexibility with a large bonus room, wet bar, third bedroom, full bathroom and private balcony accessed through a 9-foot patio door. The developed basement continues the living space with a fourth bedroom, full bathroom, wet bar, recreation and TV areas, storage and multiple egress windows. The exterior presents a bold modern profile with brick, black vertical cladding, dark-grey Hardie finishes and extensive glazing. A private rear garage with a 16-foot-wide overhead door completes this rare inner-city offering. Thoughtfully planned, visually distinctive and designed for modern family living, this residence is an opportunity to secure a new home before completion, with a layout designed to adapt for years to come. A rare opportunity defined by space, design and privacy. (id:51913)
Property Details
| Amenities Near By : Park, Playground, Schools, Shopping |
| Features : Back Lane, Closet Organizers, No Animal Home, No Smoking Home |
| Parking Space Total : 4 |
| Plan : 6133ga |
| MLS® Number : A2337751 |
| Property Type : Single Family |
| Community Name : Renfrew |
Building
| Bathroom Total : 5 |
| Bedrooms Above Ground : 3 |
| Bedrooms Below Ground : 1 |
| Bedrooms Total : 4 |
| Appliances : Washer, Cooktop - Gas, Dishwasher, Dryer, Microwave, Oven - Built-in, Hood Fan |
| Basement Development : Finished |
| Basement Type : Full (finished) |
| Constructed Date : 2026 |
| Construction Style Attachment : Semi-detached |
| Cooling Type : Central Air Conditioning |
| Fireplace Present : Yes |
| Fireplace Total : 1 |
| Flooring Type : Carpeted, Ceramic Tile, Hardwood |
| Foundation Type : Poured Concrete |
| Half Bath Total : 1 |
| Heating Type : Forced Air |
| Stories Total : 3 |
| Size Interior : 2118 Sqft |
| Total Finished Area : 2118.15 Sqft |
| Type : Duplex |
Land
| Size Total : 237 M2|0-4,050 Sqft |
| Size Total Text : 237 M2|0-4,050 Sqft |
| Size Frontage : 7.61 M |
| Acreage : No |
| Land Amenities : Park, Playground, Schools, Shopping |
| Fence Type : Fence |
| Landscape Features : Landscaped, Lawn |
| Size Depth : 33.57 M |
| Size Irregular : 237.00 |
| Zoning Description : R-cg |
Rooms
| Level | Type | Dimensions |
|---|---|---|
| Second Level | Primary Bedroom | 15.08 Ft x 10.75 Ft |
| Second Level | Other | 8.75 Ft x 5.75 Ft |
| Second Level | Bedroom | 12.42 Ft x 10.08 Ft |
| Second Level | Laundry Room | 7.92 Ft x 6.08 Ft |
| Second Level | 4pc Bathroom | Measurements not available |
| Second Level | 4pc Bathroom | Measurements not available |
| Third Level | Bedroom | 14.42 Ft x 11.83 Ft |
| Third Level | Bonus Room | 14.42 Ft x 11.83 Ft |
| Third Level | 3pc Bathroom | 9.00 Ft x 5.50 Ft |
| Basement | Bedroom | 11.00 Ft x 10.67 Ft |
| Basement | Recreational, Games Room | 21.58 Ft x 16.33 Ft |
| Basement | Furnace | 11.75 Ft x 5.25 Ft |
| Basement | 4pc Bathroom | Measurements not available |
| Main Level | Living Room | 12.50 Ft x 11.75 Ft |
| Main Level | Kitchen | 16.83 Ft x 9.00 Ft |
| Main Level | Dining Room | 14.08 Ft x 10.50 Ft |
| Main Level | Other | 6.42 Ft x 5.83 Ft |
| Main Level | 2pc Bathroom | Measurements not available |
Map
Agents and Offices
- Sumit Sandhu
- Office: The Real Estate District