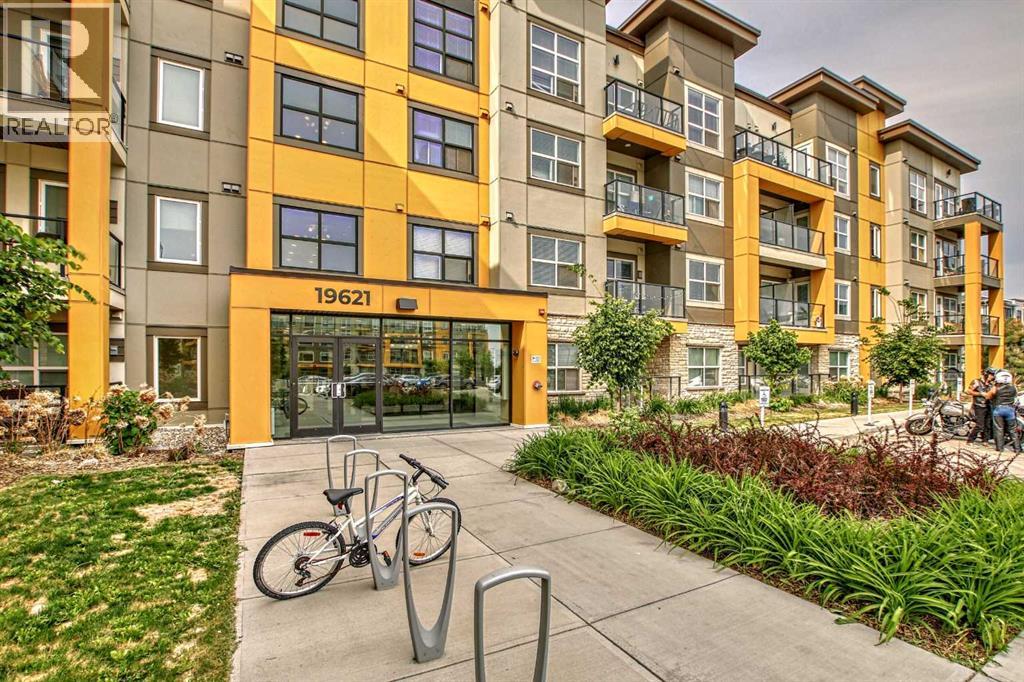
Apartment

Year Built: 2018

Area: 888 sqft

Bedrooms: 2

Bathrooms: 2

Car Parking: 2
112, 19621 40 Street Se Calgary, Alberta T3M 3B2 New
$299,900
Description
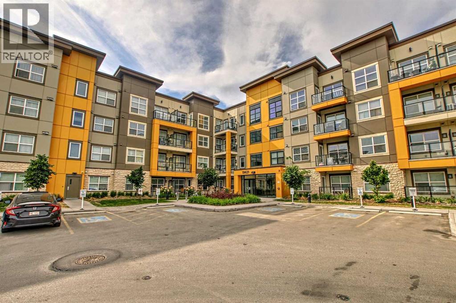
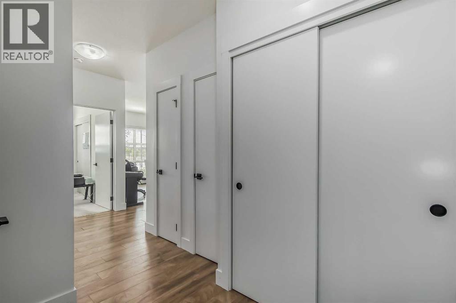
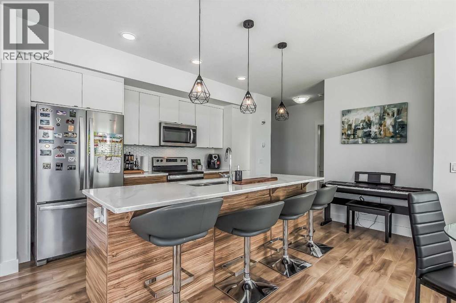
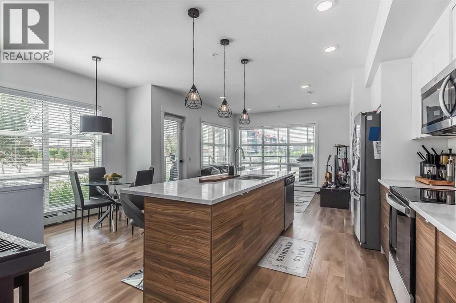
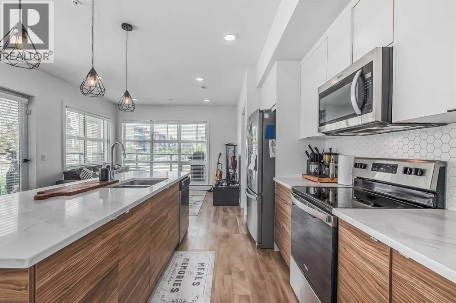
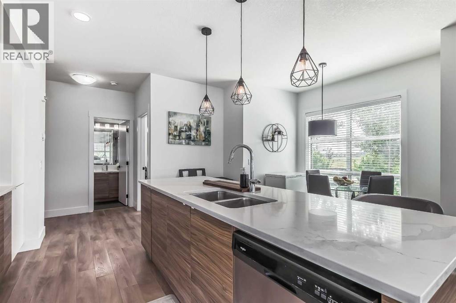
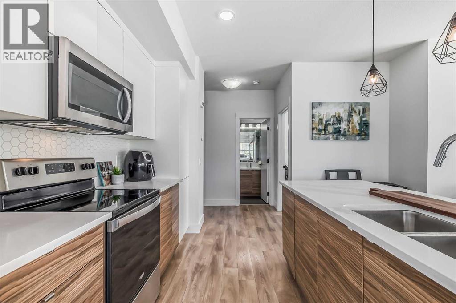
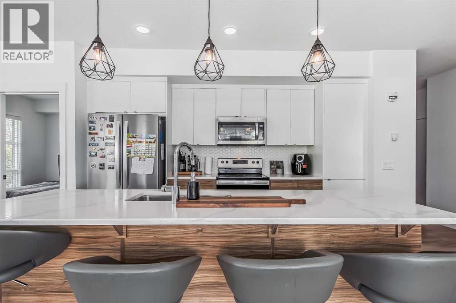
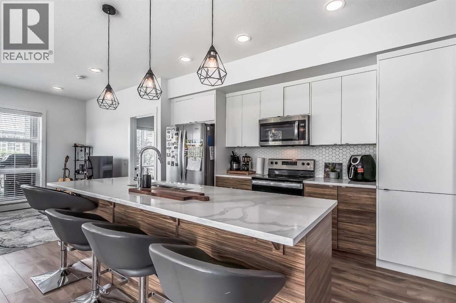
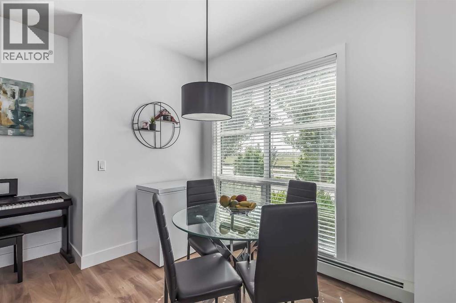
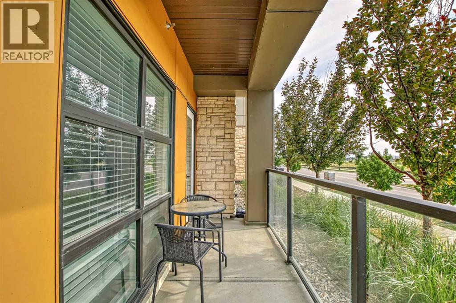
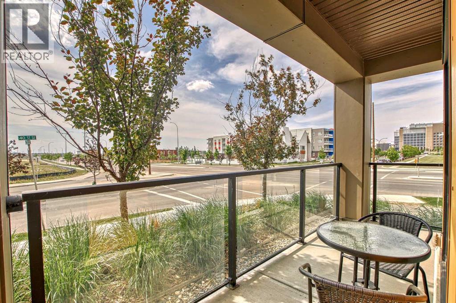
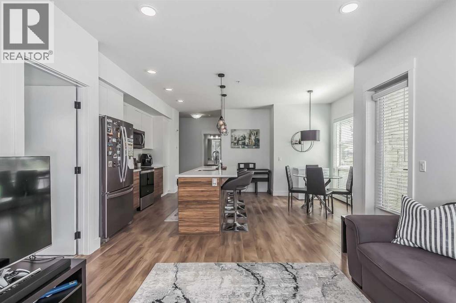
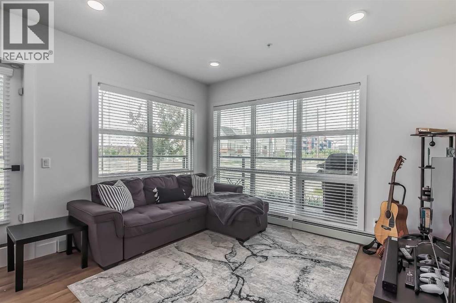
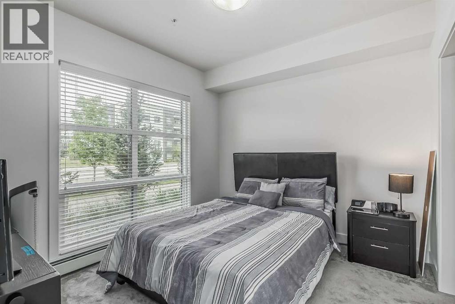
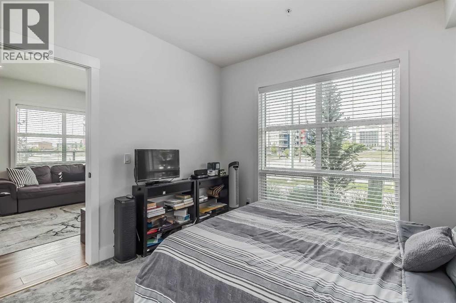
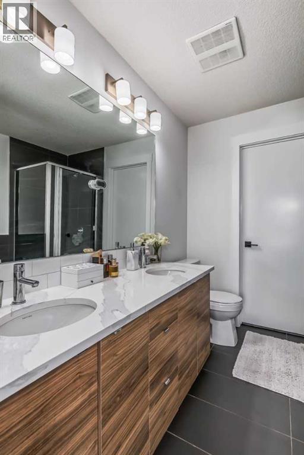
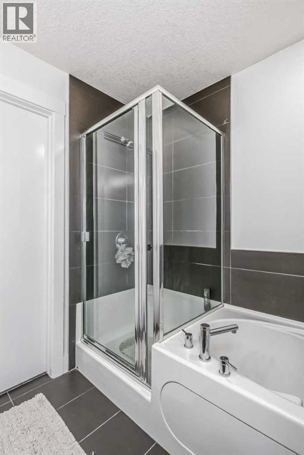
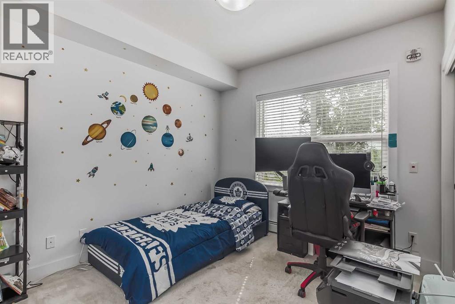
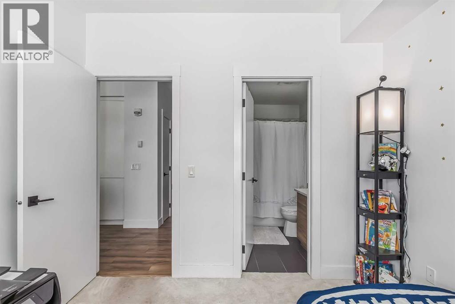
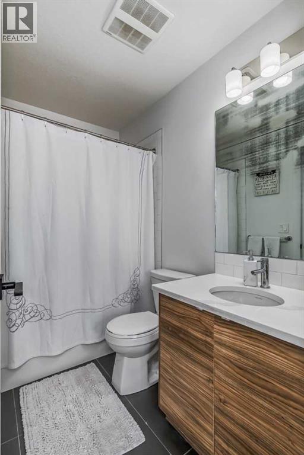
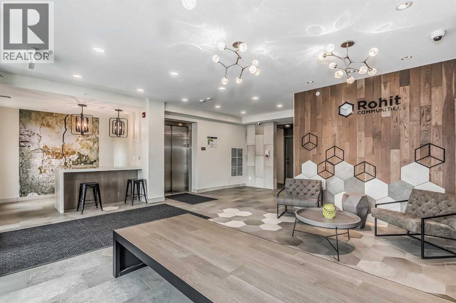
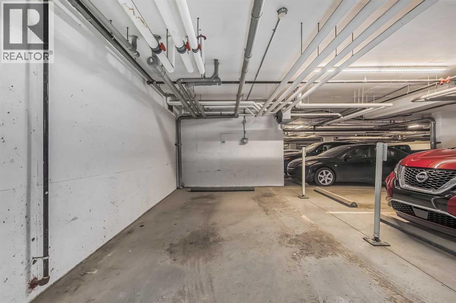
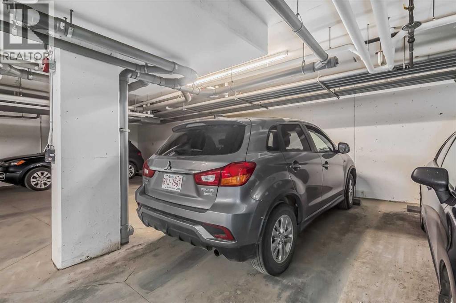
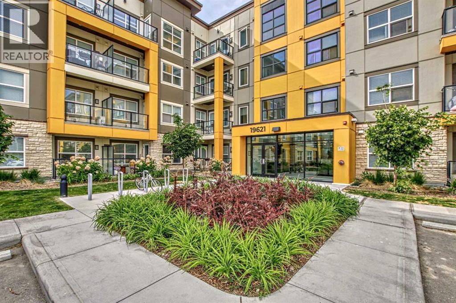
Welcome to this stunning end-unit ground floor apartment featuring 9-foot ceilings in the vibrant community of Seton. Perfectly situated in a premium location, this home offers breathtaking mountain views to the West and peaceful park views to the North.Inside, you’ll find wall-to-wall windows that fill the space with natural light, creating an inviting and airy atmosphere. The open and functional floor plan showcases a modern kitchen with a large peninsula breakfast bar island, quartz countertops, stainless steel appliances, and full-height cabinetry. The spacious living room and generous dining area are ideal for entertaining friends and family. The primary suite features a large window, a walk-in closet, and a luxurious ensuite complete with dual vanities, a soaker tub, and a stand-up shower with full-height tile. A well-sized second bedroom is complemented by a convenient 4-piece cheater ensuite, perfect for guests or family.This condo also comes with two titled underground secured parking stalls and a separate titled storage unit, ensuring all your parking and storage needs are met.Seton is one of Calgary’s fastest-growing communities, offering endless amenities including a VIP Cineplex theatre, public library, South Health Campus, the world’s largest YMCA, shopping, dining, schools, and easy access to Stoney Trail and Deerfoot Trail. Don’t miss out on this rare opportunity book your private showing today! (id:51913)
Property Details
| Amenities Near By : Schools, Shopping |
| Community Features : Pets Allowed, Pets Allowed With Restrictions |
| Features : Closet Organizers, Gas Bbq Hookup, Parking |
| Parking Space Total : 2 |
| Plan : 1910799 |
| Structure : See Remarks |
| MLS® Number : A2341607 |
| Property Type : Single Family |
| Community Name : Seton |
Building
| Bathroom Total : 2 |
| Bedrooms Above Ground : 2 |
| Bedrooms Total : 2 |
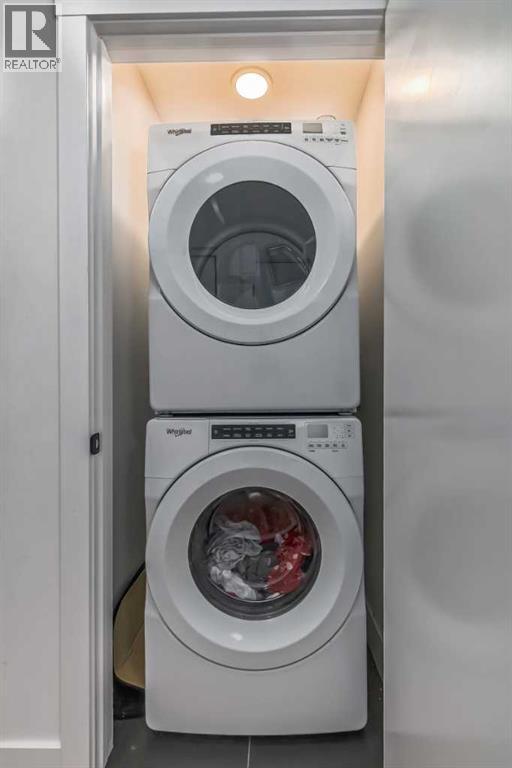
| Appliances : Washer, Refrigerator, Dishwasher, Stove, Dryer, Microwave Range Hood Combo, Window Coverings, Garage Door Opener |
| Constructed Date : 2018 |
| Construction Material : Wood Frame |
| Construction Style Attachment : Attached |
| Cooling Type : None |
| Exterior Finish : Brick, Vinyl Siding |
| Flooring Type : Vinyl Plank |
| Heating Fuel : Natural Gas |
| Heating Type : Central Heating |
| Stories Total : 4 |
| Size Interior : 888 Sqft |
| Total Finished Area : 888.4 Sqft |
| Type : Apartment |
Land
| Size Total Text : Unknown |
| Acreage : No |
| Land Amenities : Schools, Shopping |
| Zoning Description : M-2 |
Rooms
| Level | Type | Dimensions |
|---|---|---|
| Main Level | Primary Bedroom | 10.00 Ft x 11.00 Ft |
| Main Level | 5pc Bathroom | .00 Ft x .00 Ft |
| Main Level | Living Room | 12.58 Ft x 10.42 Ft |
| Main Level | Dining Room | 8.67 Ft x 8.17 Ft |
| Main Level | Kitchen | 9.83 Ft x 13.25 Ft |
| Main Level | Bedroom | 10.17 Ft x 9.92 Ft |
| Main Level | 4pc Bathroom | Measurements not available |
Map
Agents and Offices
- Wale Johnson
- Office: Lpt Realty