


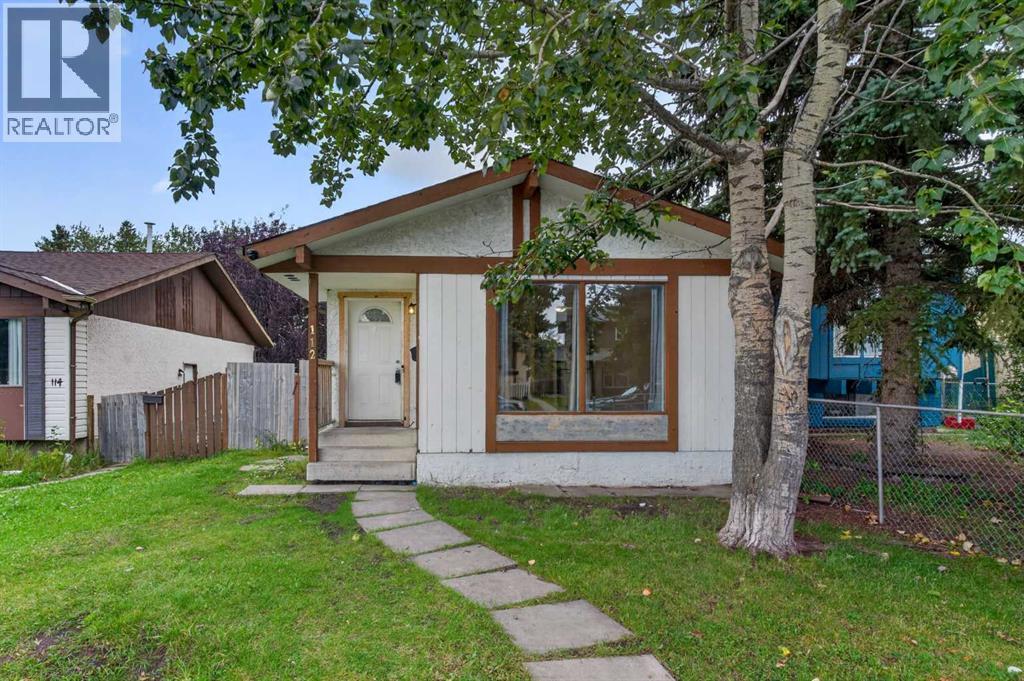
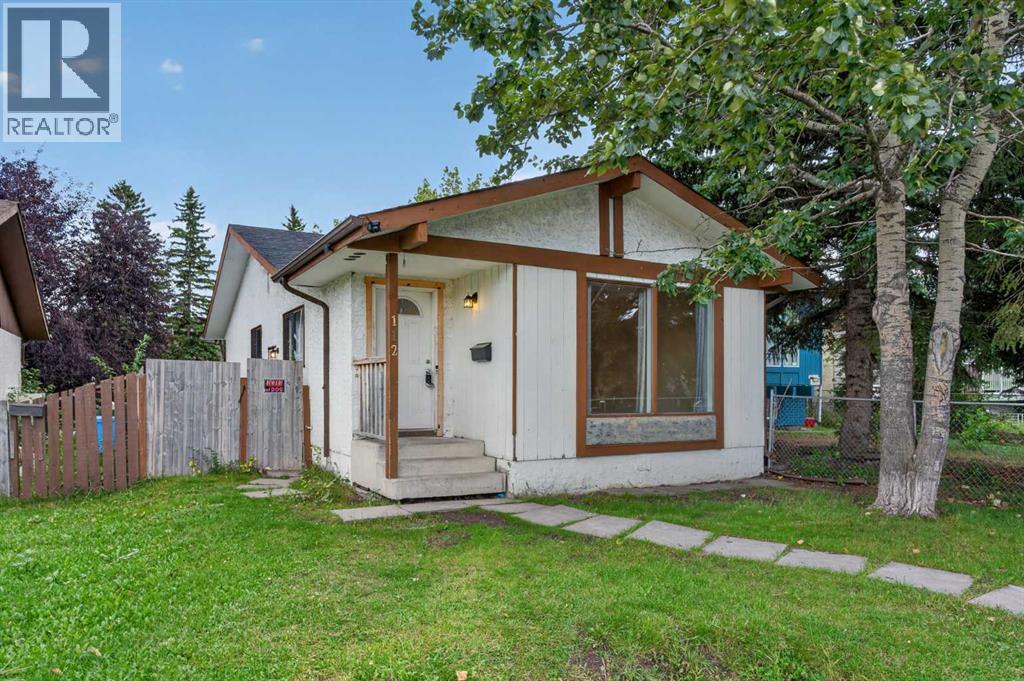
Duplex

Year Built: 1979

Area: 973 sqft

Bedrooms: 3

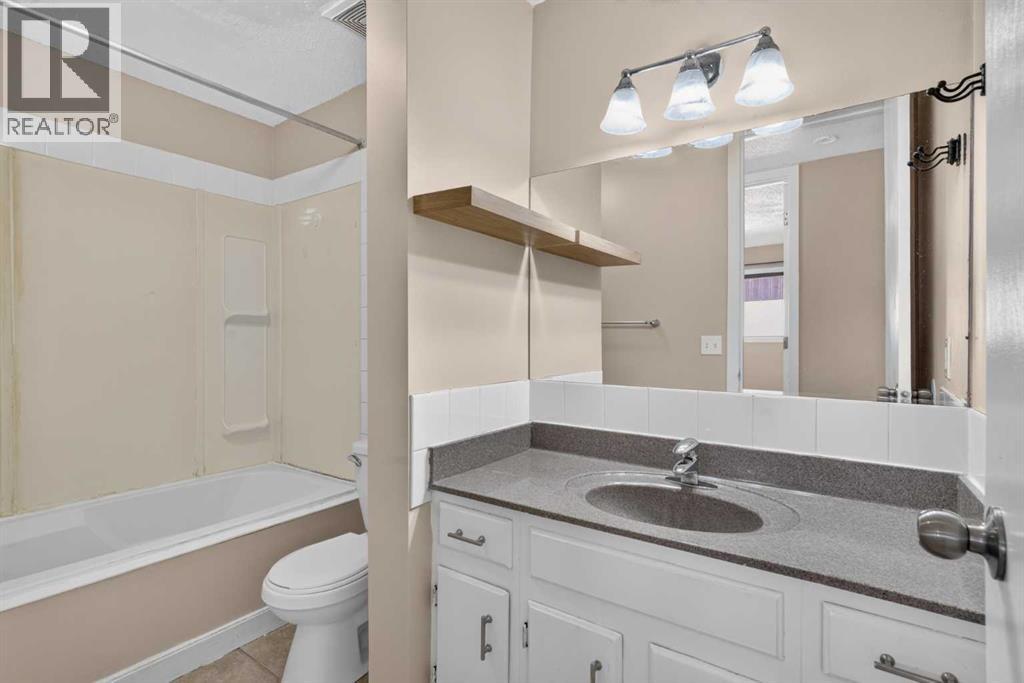
Bathrooms: 2

Car Parking: 1
112 Abalone Place Ne Calgary, Alberta T2A 6N1 New
$365,000
Description
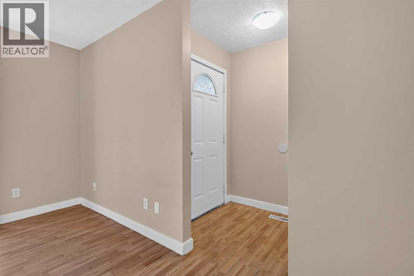
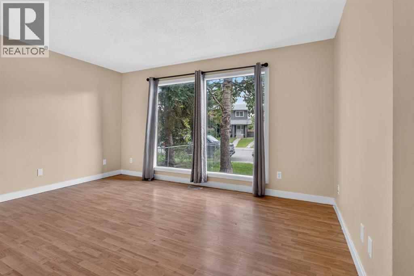
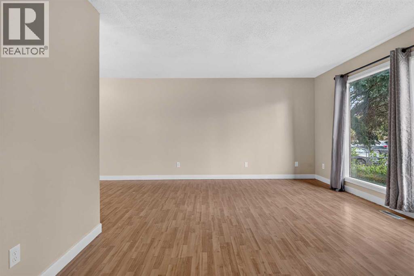
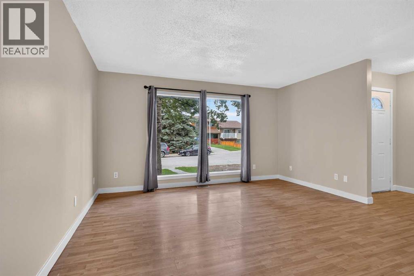
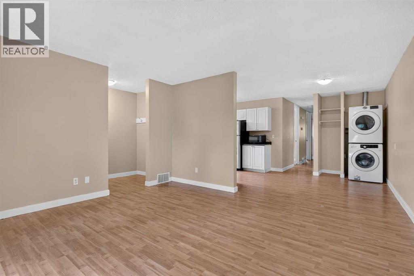
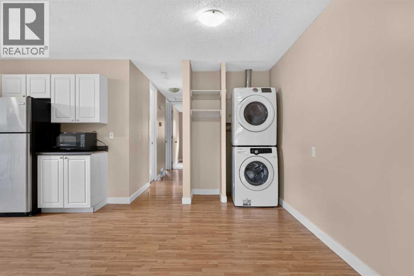
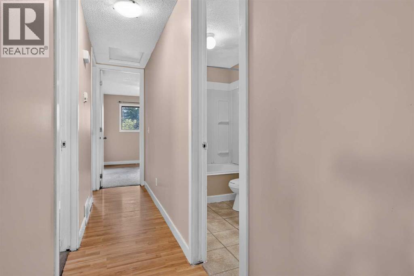
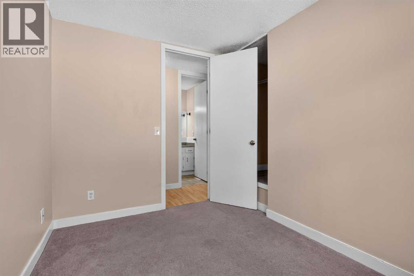
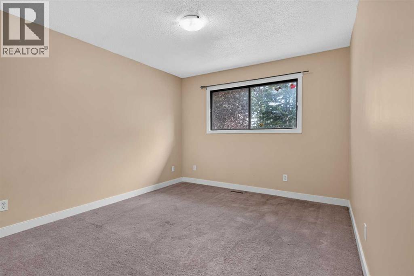
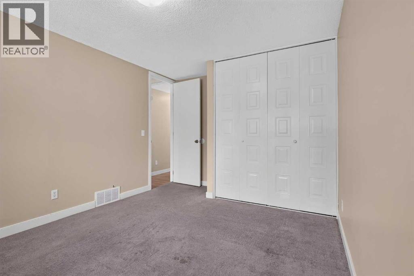
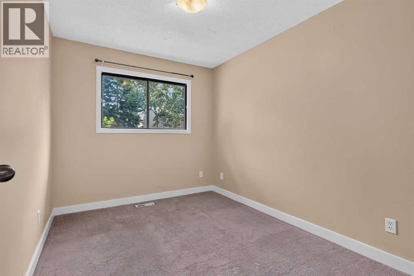
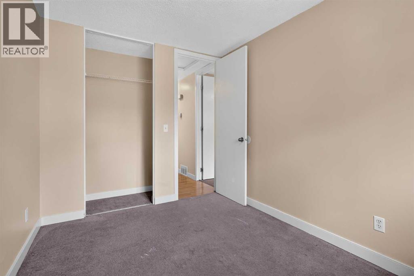
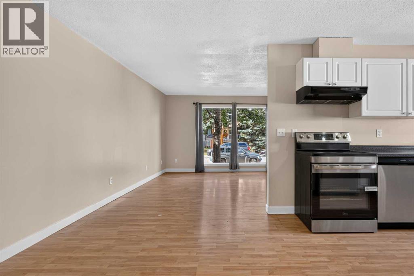
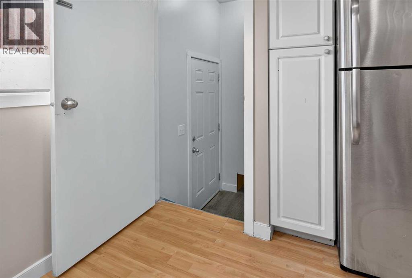
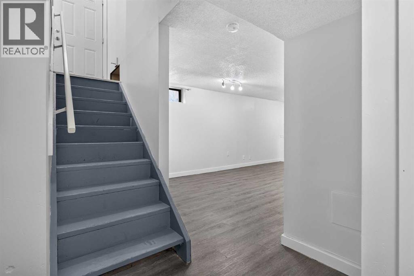
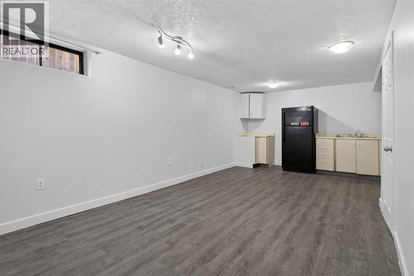
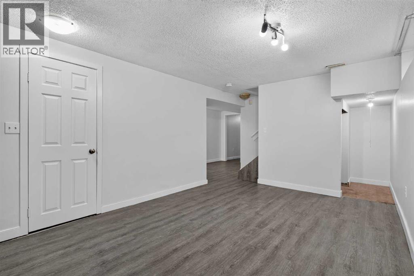
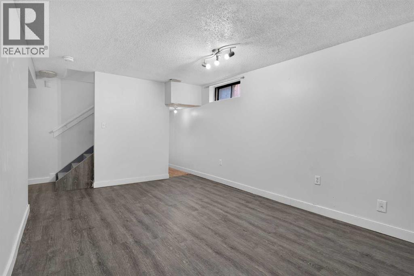
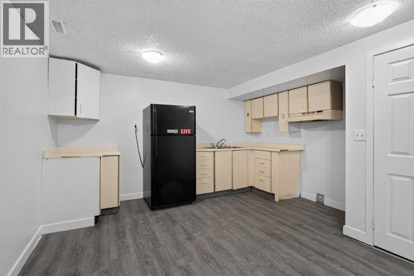
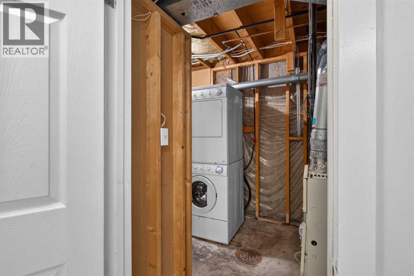
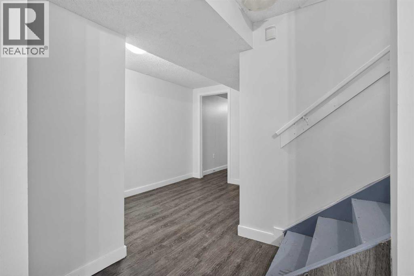
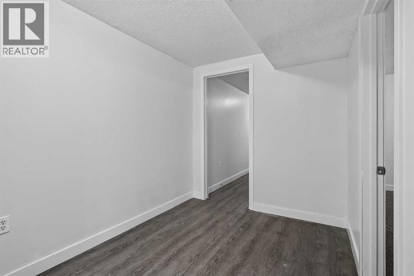
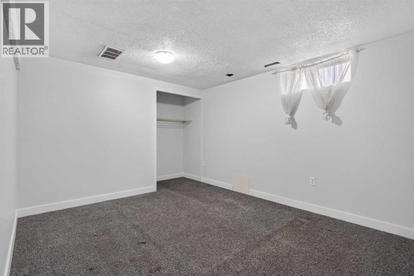
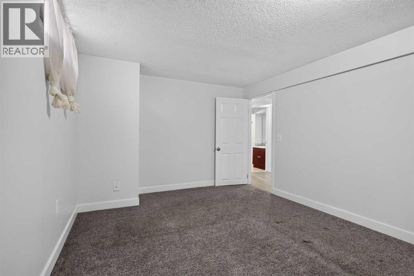
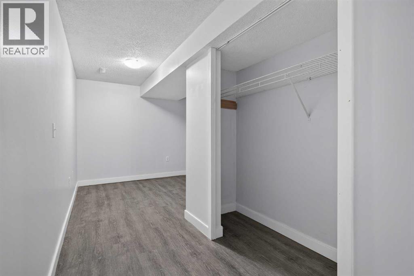
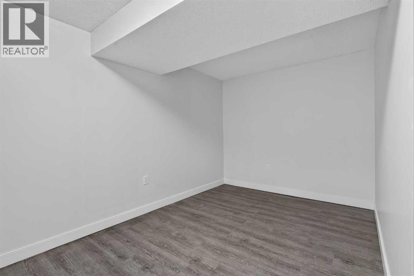
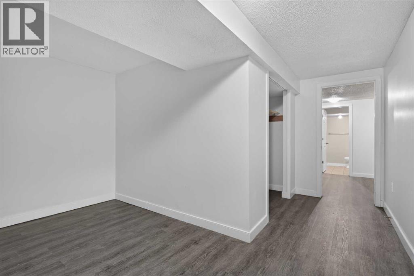
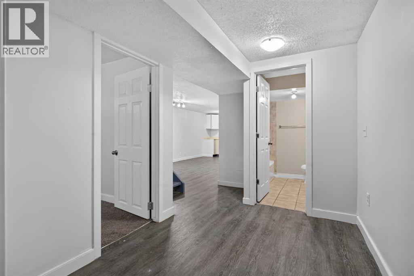
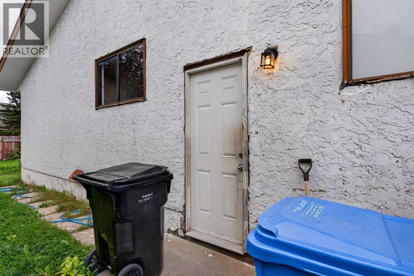
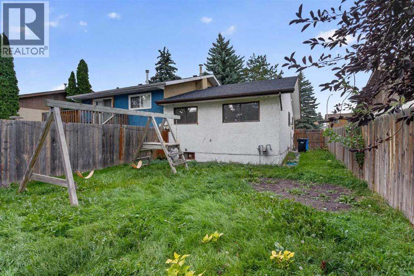
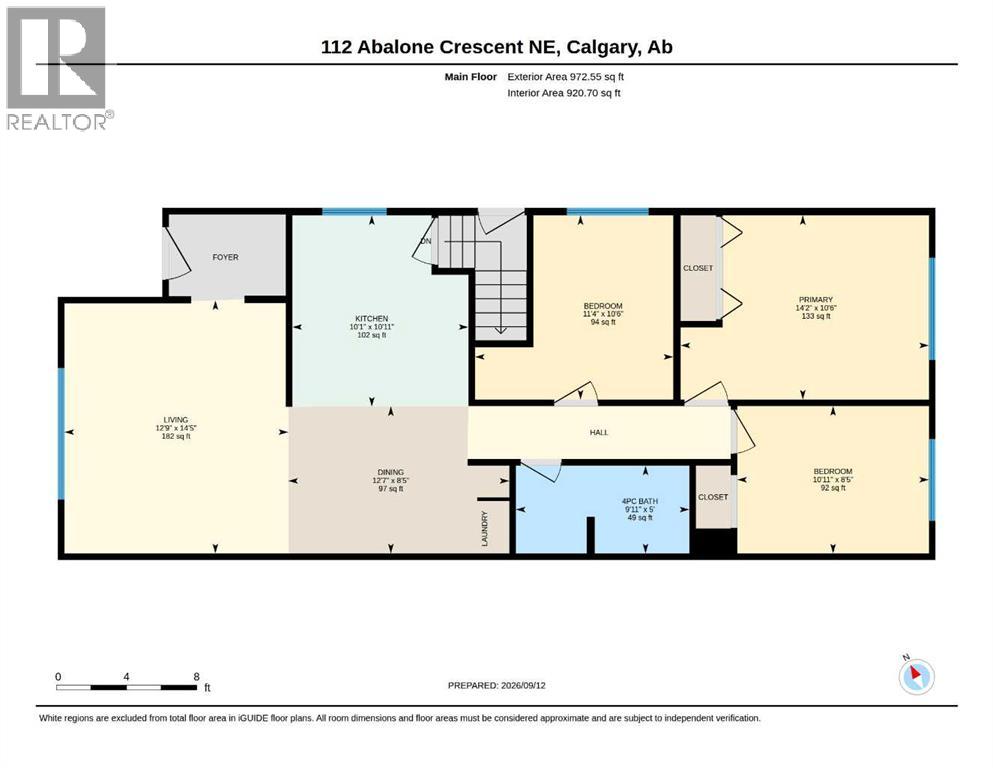
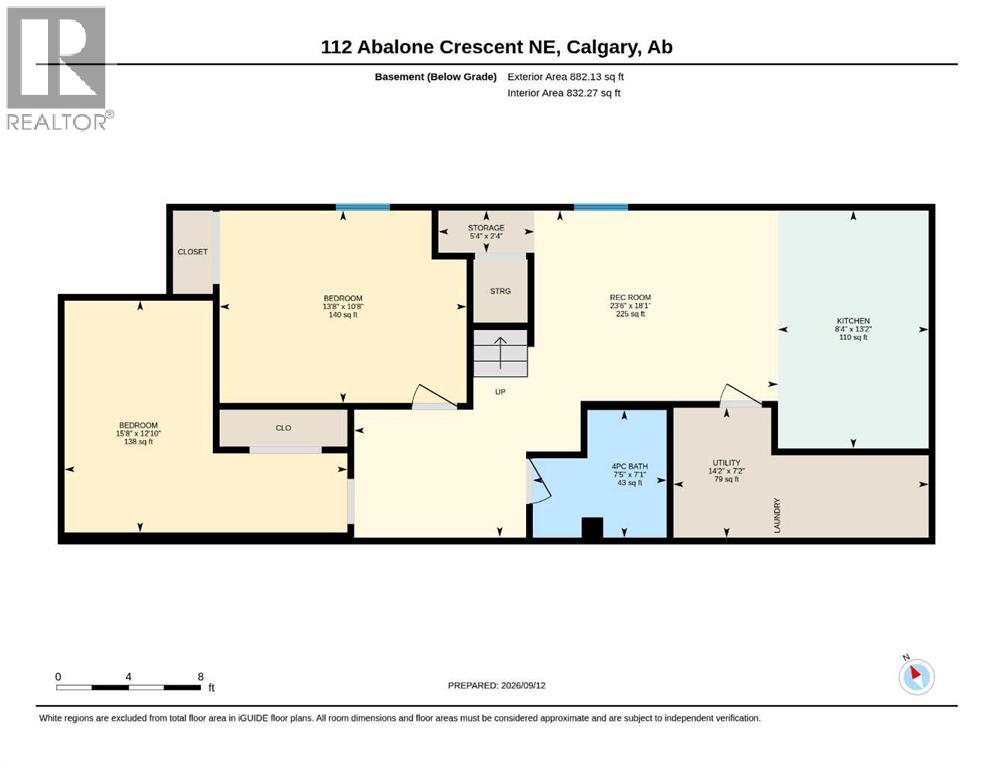
Welcome to 112 Abalone Place NE, a three-bedroom, two-bathroom semi-detached home offering an excellent opportunity for buyers looking to renovate, add value, or personalize a property to suit their needs.The interior has received some updates while still offering plenty of potential for further improvements. The home features a functional layout, a separate basement entrance, and two additional rooms downstairs that could be used as an office, hobby room, recreation space, or storage. Please note that these rooms do not currently meet bedroom egress requirements, as one has no window and the other requires a larger window. With the right vision and improvements, this property has the potential to become a comfortable family home or a rewarding renovation project. (id:51913)
Property Details
| Features : See Remarks, Back Lane |
| Parking Space Total : 1 |
| Plan : 7811081 |
| Structure : None |
| MLS® Number : A2345422 |
| Property Type : Single Family |
| Community Name : Abbeydale |
Building
| Bathroom Total : 2 |
| Bedrooms Above Ground : 3 |
| Bedrooms Total : 3 |
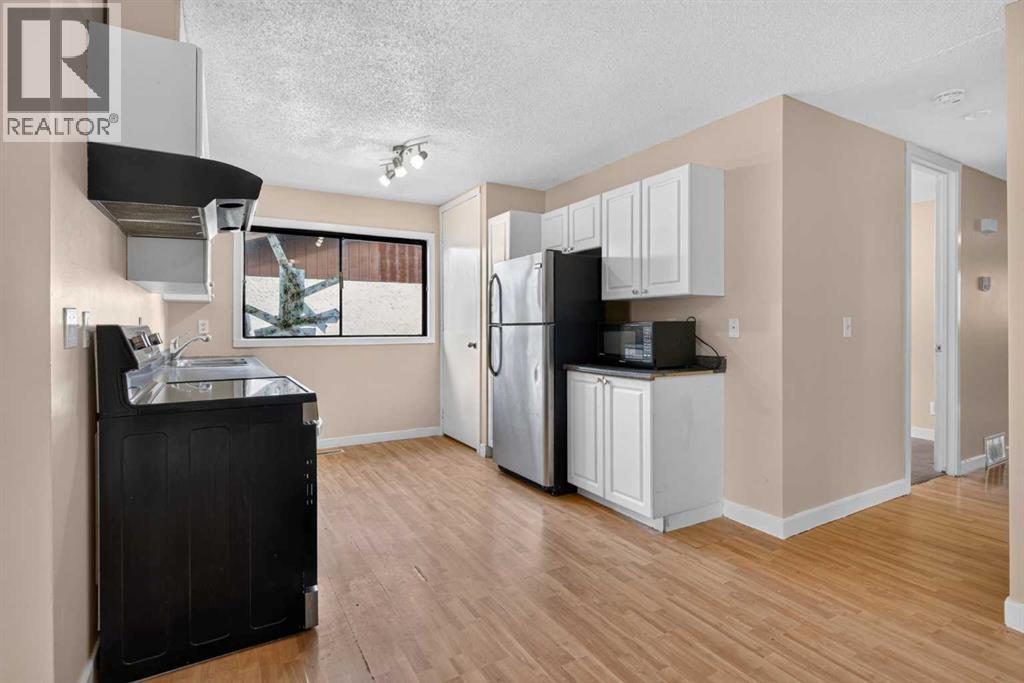
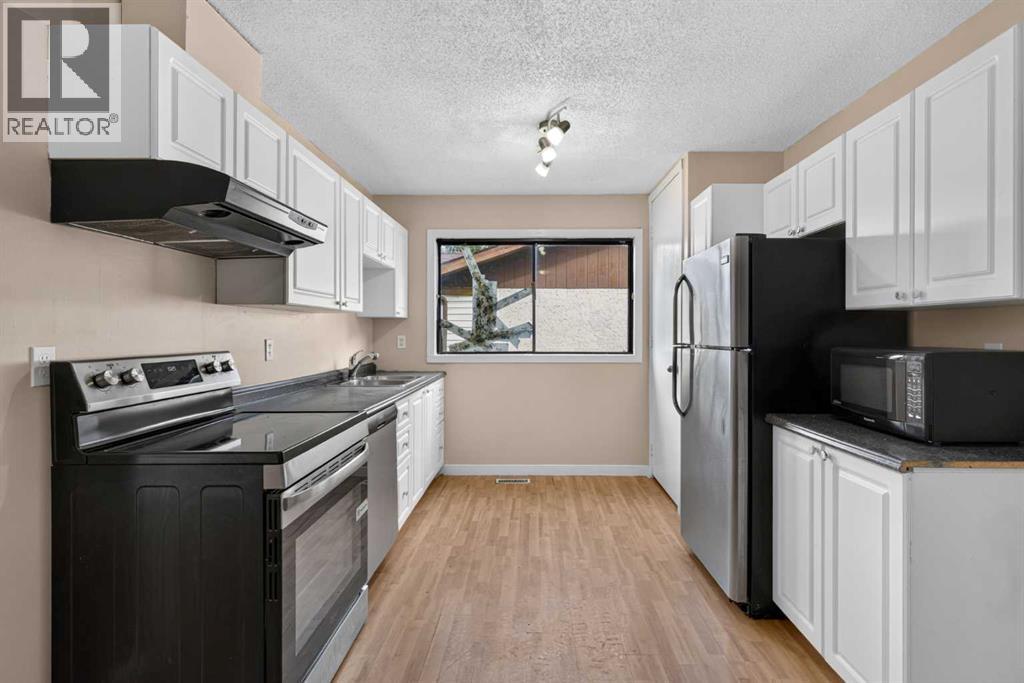
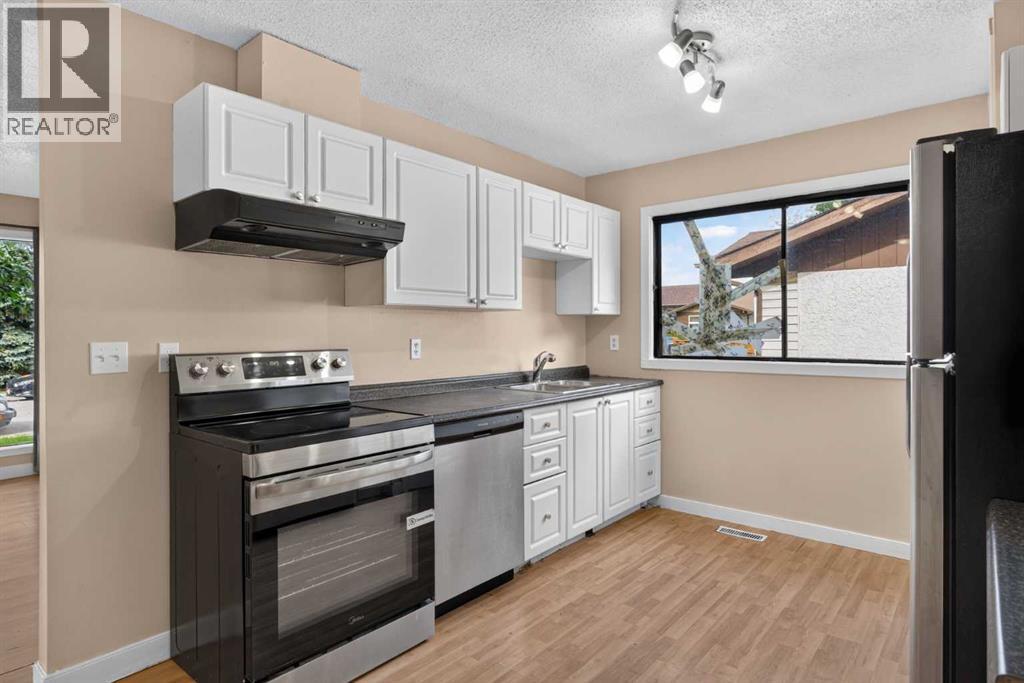
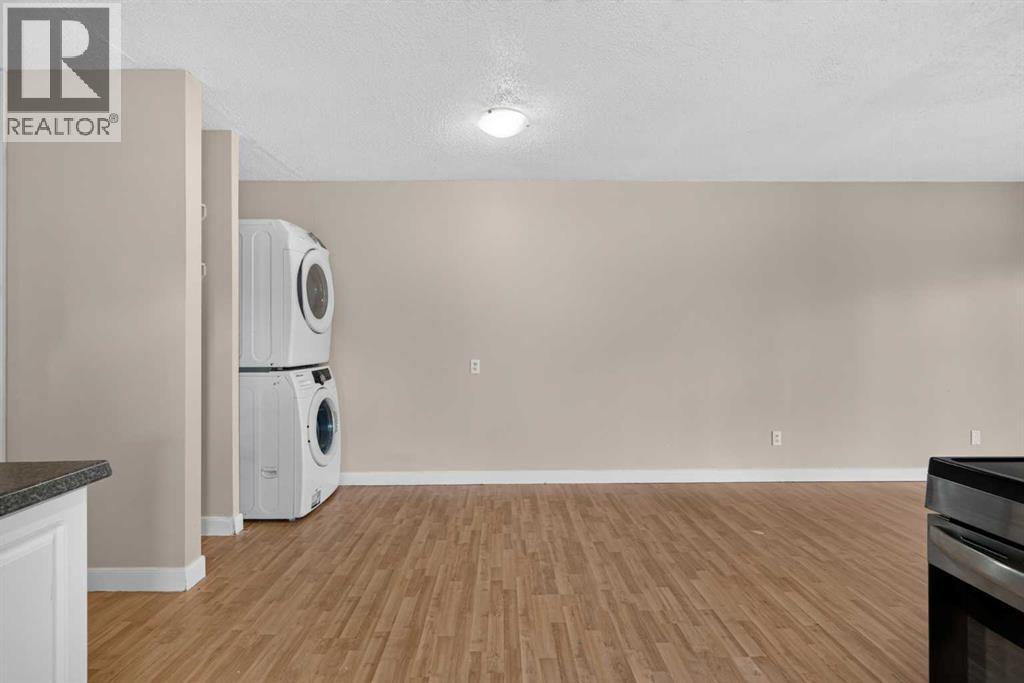
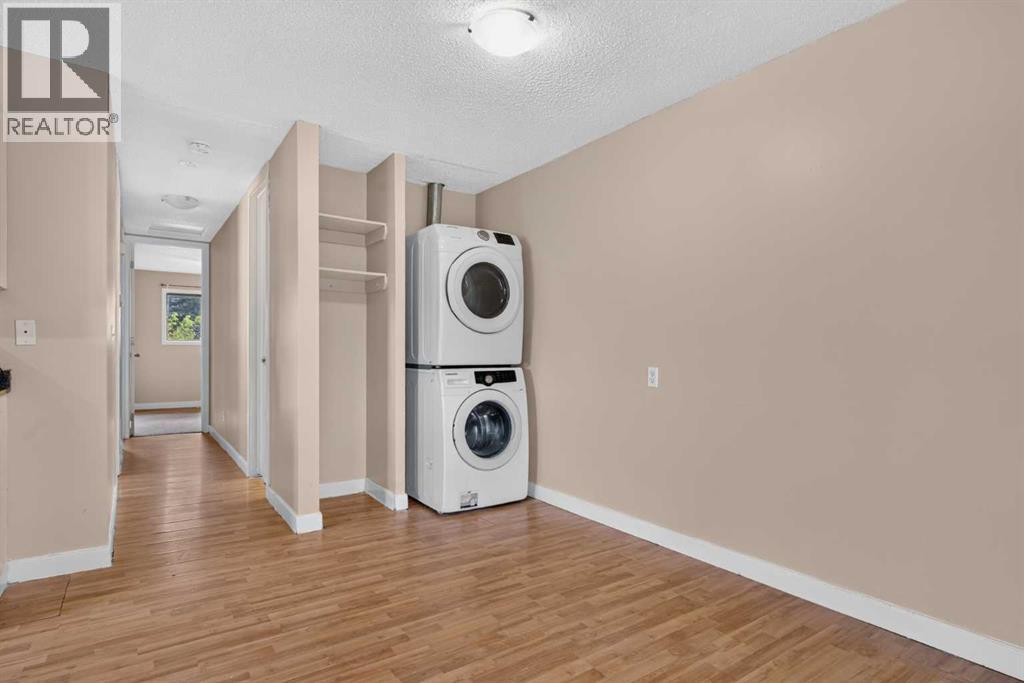
| Appliances : Washer, Refrigerator, Dishwasher, Stove, Dryer, Hood Fan |
| Architectural Style : Bungalow |
| Basement Development : Finished |
| Basement Features : Separate Entrance |
| Basement Type : Full (finished) |
| Constructed Date : 1979 |
| Construction Material : Wood Frame |
| Construction Style Attachment : Semi-detached |
| Cooling Type : None |
| Fire Protection : Smoke Detectors |
| Flooring Type : Carpeted, Ceramic Tile, Laminate, Vinyl Plank |
| Foundation Type : Poured Concrete |
| Heating Fuel : Natural Gas |
| Heating Type : Forced Air |
| Stories Total : 1 |
| Size Interior : 973 Sqft |
| Total Finished Area : 973 Sqft |
| Type : Duplex |
Land
| Size Total : 284 M2|0-4,050 Sqft |
| Size Total Text : 284 M2|0-4,050 Sqft |
| Size Frontage : 8.58 M |
| Acreage : No |
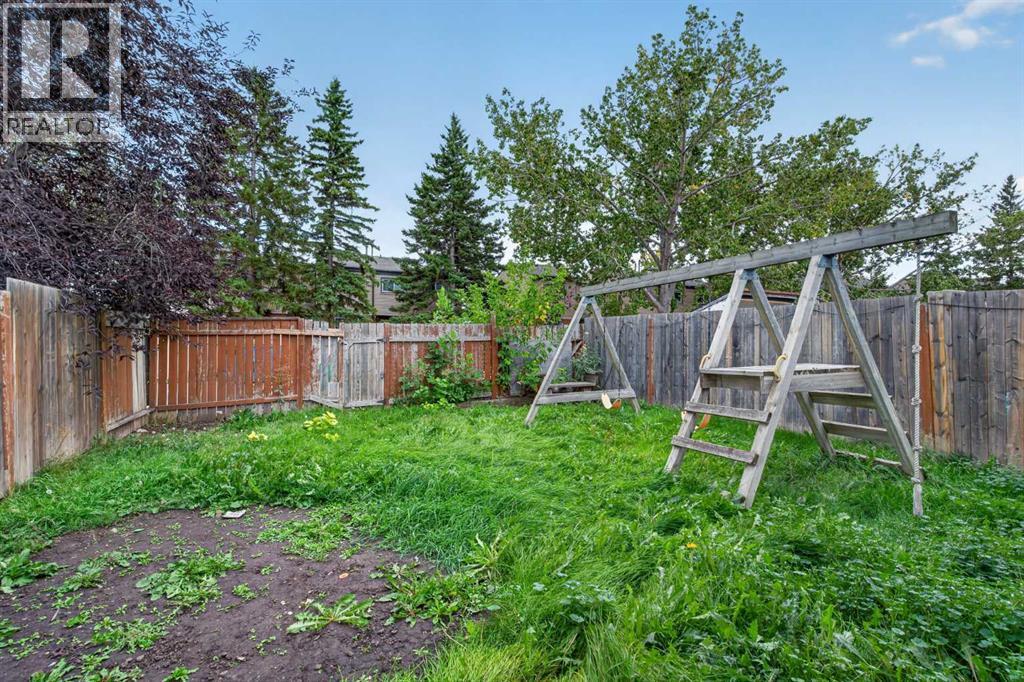
| Fence Type : Fence |
| Size Depth : 33.42 M |
| Size Irregular : 284.00 |
| Zoning Description : R-cg |
Rooms
| Level | Type | Dimensions |
|---|---|---|
| Basement | Recreational, Games Room | 18.08 Ft x 23.50 Ft |
| Basement | Kitchen | 13.17 Ft x 8.33 Ft |
| Basement | Other | 12.83 Ft x 15.67 Ft |
| Basement | Other | 10.67 Ft x 13.67 Ft |
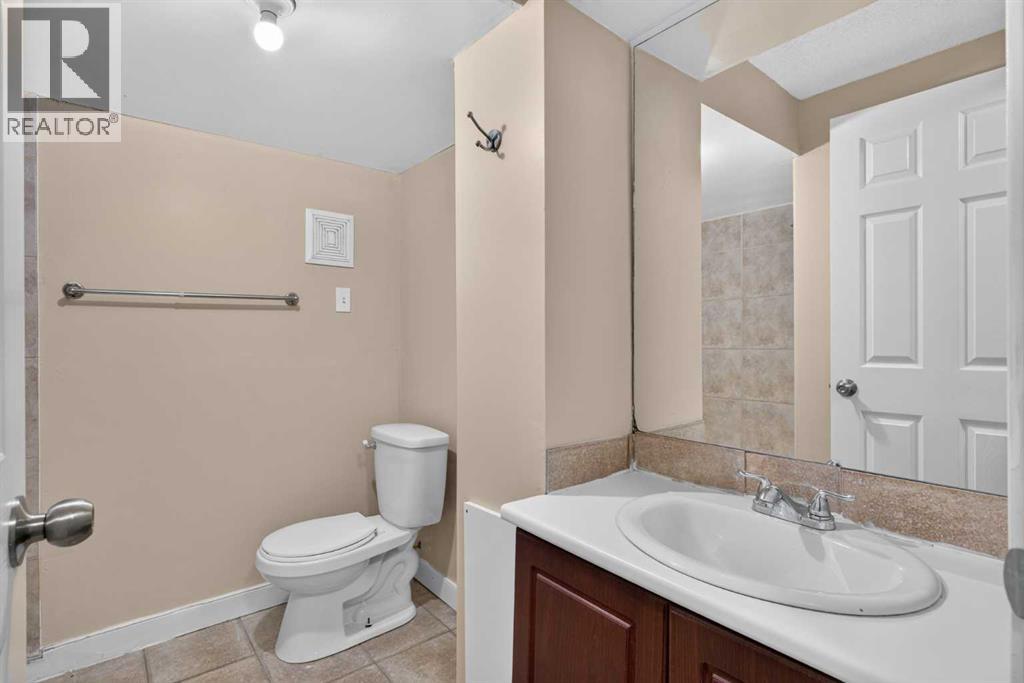
| Basement | 4pc Bathroom | .00 Ft x .00 Ft |
| Main Level | Living Room | 14.42 Ft x 12.75 Ft |
| Main Level | Dining Room | 8.42 Ft x 10.92 Ft |
| Main Level | Kitchen | 10.92 Ft x 10.08 Ft |
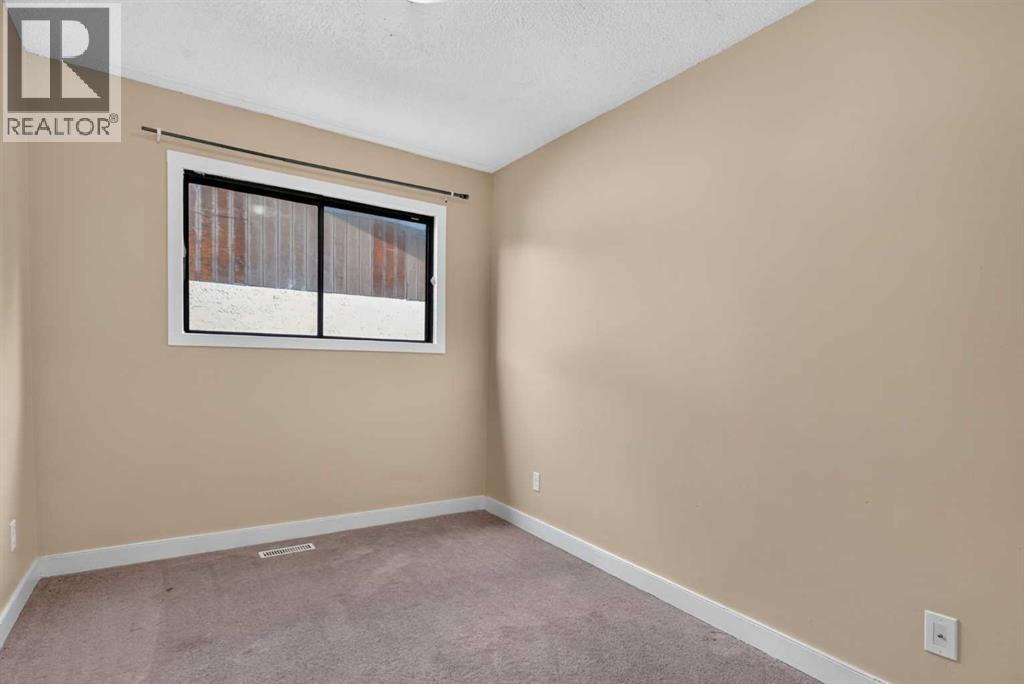
| Main Level | Bedroom | 10.50 Ft x 11.33 Ft |
| Main Level | Bedroom | 8.42 Ft x 10.92 Ft |
| Main Level | Primary Bedroom | 10.50 Ft x 14.17 Ft |
| Main Level | 4pc Bathroom | .00 Ft x .00 Ft |
Map
Agents and Offices
- Nathan Luu
- Office: Hope Street Real Estate Corp.

Latest Listing

112 Chaparral Valley View Se
$629,900
106 Arbour Ridge Close Nw
$759,900