Row / Townhouse

Year Built: 2019

Area: 1166 sqft

Bedrooms: 2

Bathrooms: 3

Car Parking: 1
112 Carrington Boulevard Nw Calgary, Alberta T3P 1K8
$435,000
Description
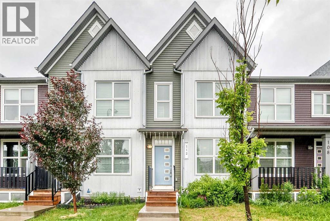
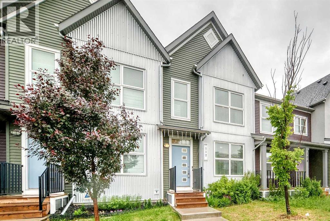
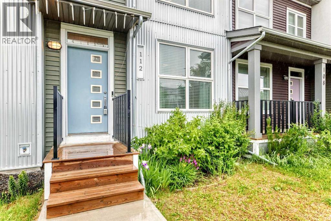
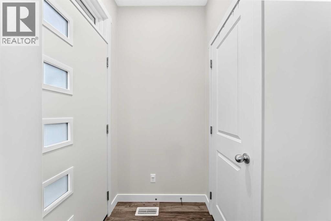
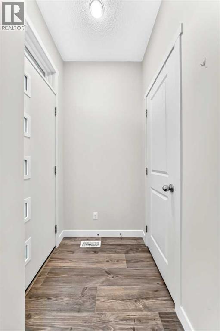
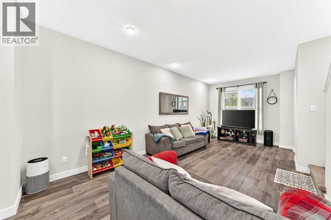
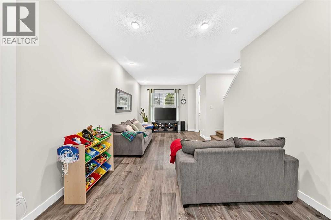
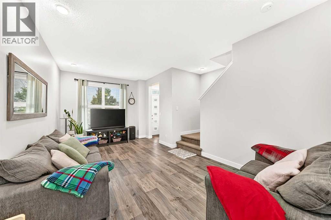
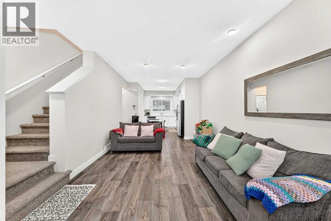
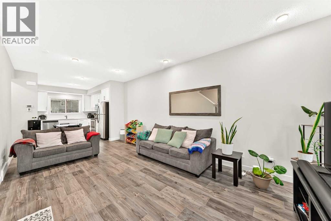
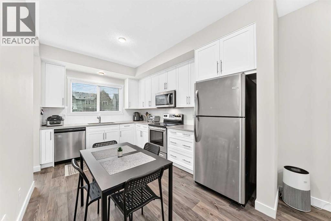
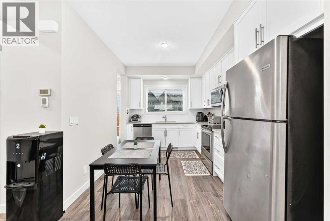
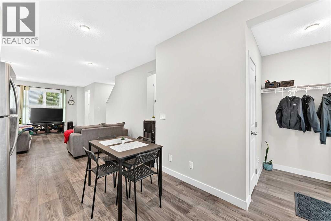
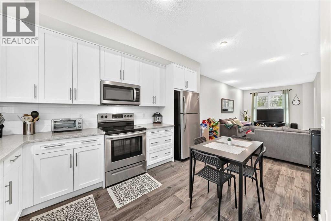
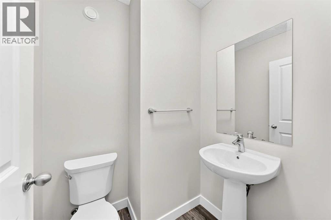
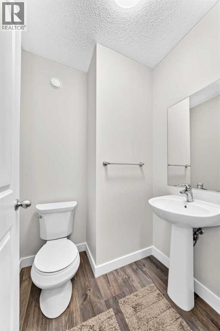
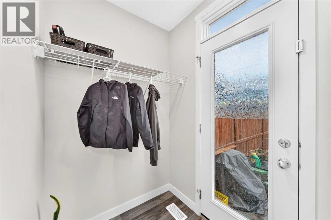
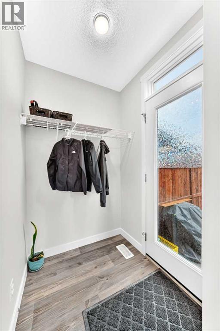
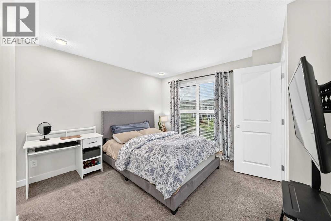
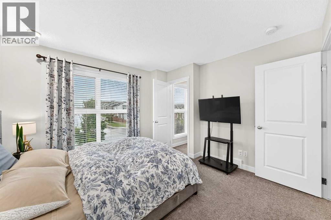
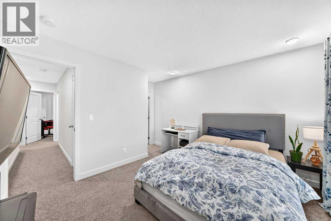
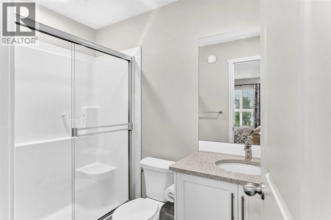
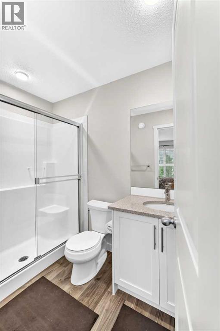
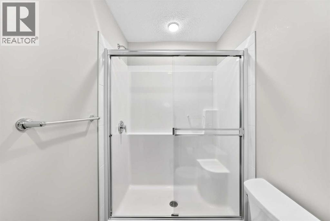
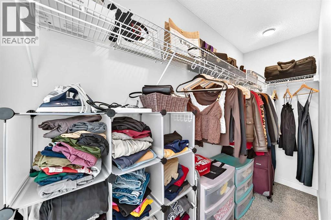
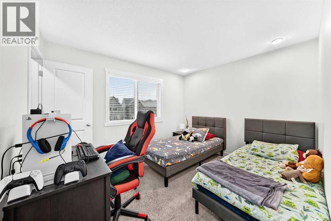
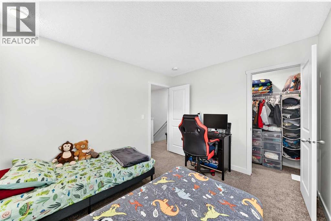
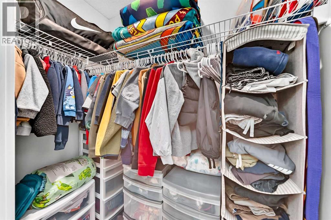
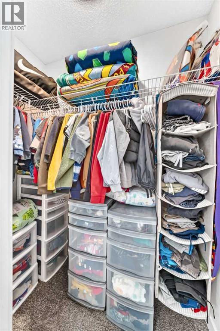
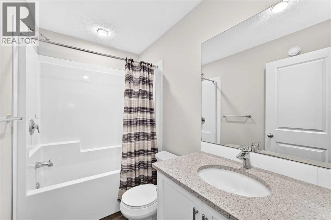
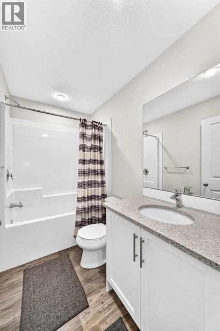
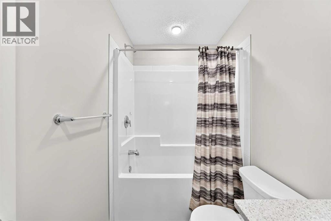
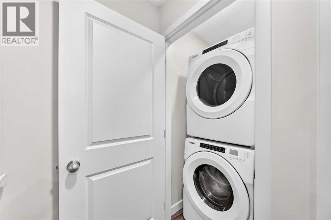
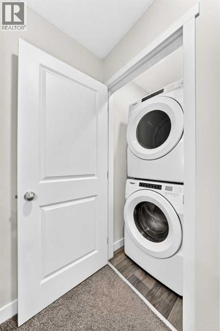
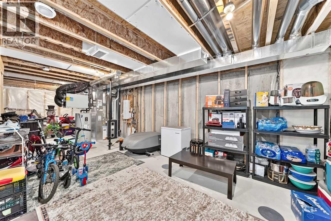
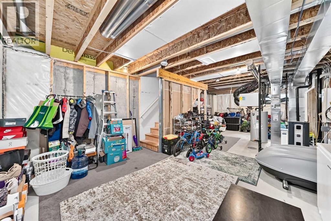
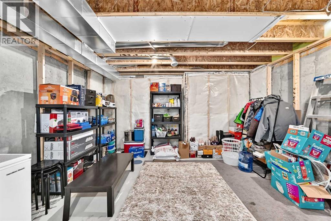
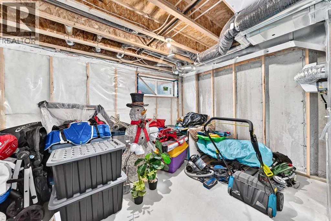
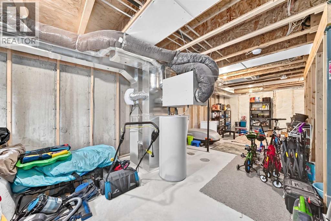
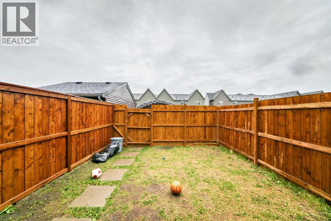
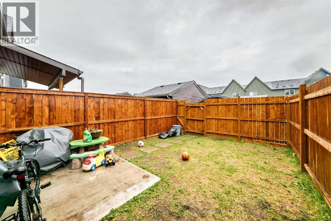
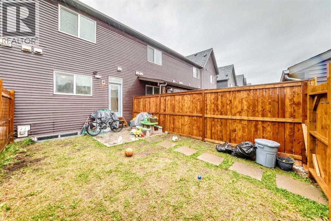
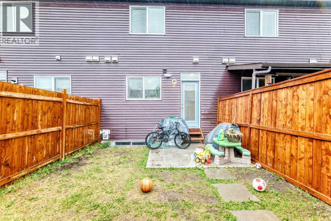
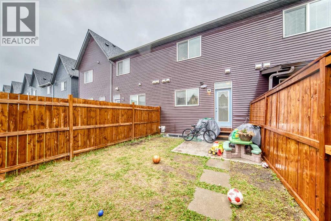
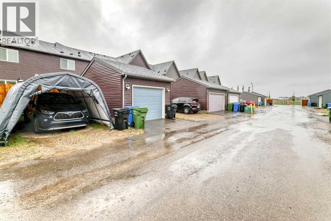
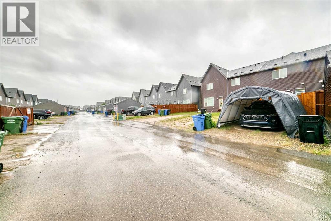
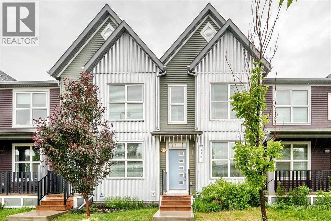
Welcome to this BEAUTIFULLY MAINTAINED NO-CONDO-FEE TOWNHOME in the highly desirable community of CARRINGTON NW! Offering 1,165 SQ. FT. OF ABOVE-GRADE LIVING SPACE, this stylish home features 2 LARGE BEDROOMS, 2.5 BATHROOMS, MODERN FINISHES, AND AN UNFINISHED BASEMENT, making it the perfect opportunity for first-time buyers, young families, professionals, or investors looking for exceptional value in one of Calgary's fastest-growing neighborhoods. Step inside to a bright, open-concept main floor designed for both everyday living and entertaining. The spacious living room flows seamlessly into the dining area and contemporary kitchen, creating an inviting atmosphere for family gatherings and guests alike. The kitchen is beautifully appointed with QUARTZ COUNTERTOPS, STAINLESS STEEL APPLIANCES, ample cabinetry, generous counter space, and a convenient pantry. Stylish LUXURY VINYL PLANK FLOORING runs throughout the main level, adding both durability and modern appeal. A convenient 2-PIECE POWDER ROOM and functional mudroom complete the main floor. The upper level offers a thoughtfully designed layout featuring a spacious PRIMARY BEDROOM with a WALK-IN CLOSET and a private 3-PIECE ENSUITE. A generously sized bedrooms, a full 4-PIECE BATHROOM, and the convenience of UPPER-FLOOR LAUNDRY make this level ideal for today's busy lifestyle. The UNFINISHED BASEMENT provides endless possibilities to create additional living space tailored to your needs. Whether you envision a family room, home office, gym, playroom, or an extra bedroom, this blank canvas allows you to add value while designing it exactly the way you want. Step outside to enjoy the FULLY FENCED BACKYARD, offering the perfect space for children, pets, summer BBQs, or simply relaxing outdoors. The property also includes a REAR PARKING PAD WITH OFF-STREET PARKING, providing added convenience and future garage potential (subject to municipal approvals). Located in the vibrant community of CARRINGTON, you'll enjoy qui ck access to parks, playgrounds, scenic walking paths, schools, shopping, restaurants, public transit, and major roadways including Stoney Trail and Deerfoot Trail, making commuting anywhere in Calgary quick and convenient. Whether you're purchasing your first home, downsizing, or adding a quality property to your investment portfolio, this MOVE-IN READY HOME offers the perfect combination of style, functionality, and location. DON'T MISS YOUR OPPORTUNITY TO OWN THIS BEAUTIFUL HOME IN ONE OF NW CALGARY'S MOST DESIRABLE COMMUNITIES—BOOK YOUR PRIVATE SHOWING TODAY! (id:51913)
Property Details
| Amenities Near By : Park, Playground, Schools, Shopping |
| Features : See Remarks, Back Lane, No Animal Home, No Smoking Home |
| Parking Space Total : 1 |
| Plan : 1810875 |
| Structure : None |
| MLS® Number : A2340004 |
| Property Type : Single Family |
| Community Name : Carrington |
Building
| Bathroom Total : 3 |
| Bedrooms Above Ground : 2 |
| Bedrooms Total : 2 |
| Appliances : Washer, Refrigerator, Dishwasher, Dryer, Microwave |
| Basement Development : Unfinished |
| Basement Type : Full (unfinished) |
| Constructed Date : 2019 |
| Construction Material : Wood Frame |
| Construction Style Attachment : Attached |
| Cooling Type : None |
| Exterior Finish : Vinyl Siding |
| Flooring Type : Carpeted, Vinyl Plank |
| Foundation Type : Poured Concrete |
| Half Bath Total : 1 |
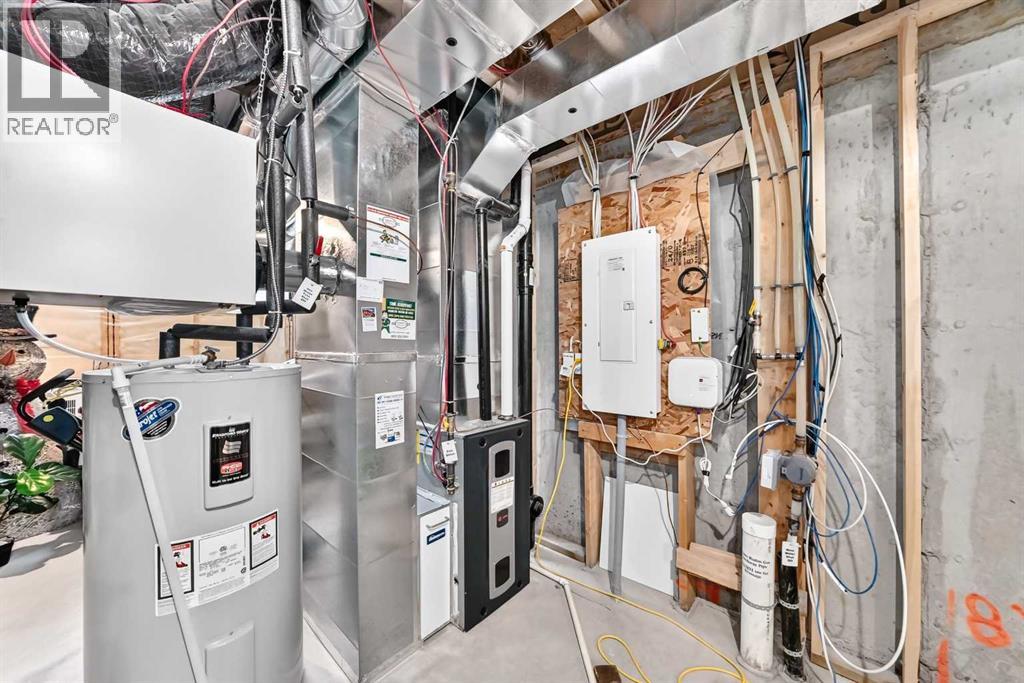
| Heating Fuel : Natural Gas |
| Heating Type : Forced Air |
| Stories Total : 2 |
| Size Interior : 1166 Sqft |
| Total Finished Area : 1165.6 Sqft |
| Type : Row / Townhouse |
Land
| Size Total : 168 M2|0-4,050 Sqft |
| Size Total Text : 168 M2|0-4,050 Sqft |
| Size Frontage : 5.02 M |
| Acreage : No |
| Land Amenities : Park, Playground, Schools, Shopping |
| Fence Type : Fence |
| Size Depth : 33.51 M |
| Size Irregular : 168.00 |
| Zoning Description : M-g |
Rooms
| Level | Type | Dimensions |
|---|---|---|
| Basement | Other | 15.08 Ft x 9.42 Ft |
| Basement | Furnace | 11.58 Ft x 13.92 Ft |
| Basement | Family Room | 15.08 Ft x 10.67 Ft |
| Main Level | 2pc Bathroom | 8.00 Ft x 5.00 Ft |
| Main Level | Living Room | 11.17 Ft x 13.25 Ft |
| Main Level | Other | 11.17 Ft x 8.00 Ft |
| Main Level | Kitchen | 9.42 Ft x 13.67 Ft |
| Main Level | Pantry | 2.08 Ft x 1.17 Ft |
| Main Level | Other | 5.17 Ft x 4.58 Ft |
| Main Level | Other | 4.83 Ft x 4.08 Ft |
| Upper Level | 4pc Bathroom | 8.17 Ft x 4.92 Ft |
| Upper Level | Other | 3.25 Ft x 5.92 Ft |
| Upper Level | Laundry Room | 3.17 Ft x 3.50 Ft |
| Upper Level | Primary Bedroom | 11.67 Ft x 11.00 Ft |
| Upper Level | Other | 3.25 Ft x 10.00 Ft |
| Upper Level | 3pc Bathroom | 8.17 Ft x 4.92 Ft |
| Upper Level | Bedroom | 11.67 Ft x 9.92 Ft |
Map
Agents and Offices
- Peter Pasion
- Zonia Pasion
- Office: Cir Realty