House

Year Built: 1985

Area: 1213 sqft

Bedrooms: 5

Bathrooms: 3

Fireplaces: 1

Car Parking: 3
112 Cedargrove Way Sw Calgary, Alberta T2W 4V2
$599,000
Description
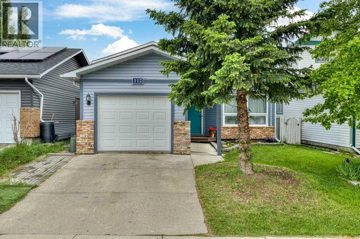
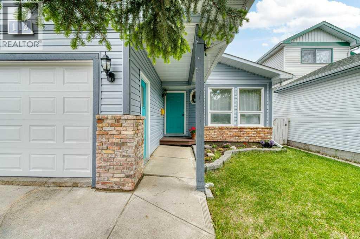
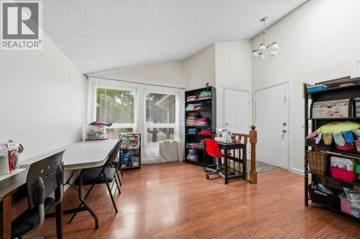
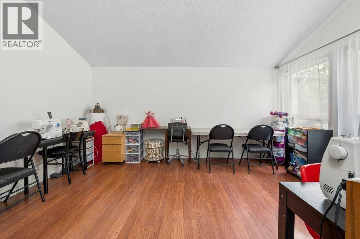
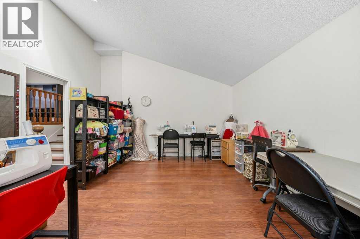
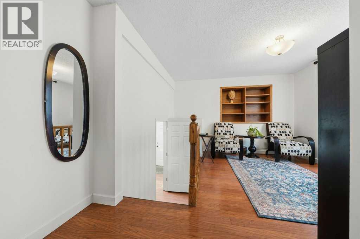
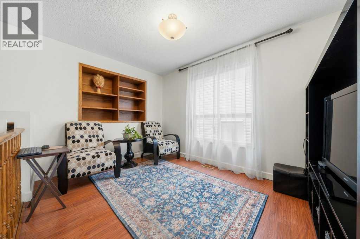
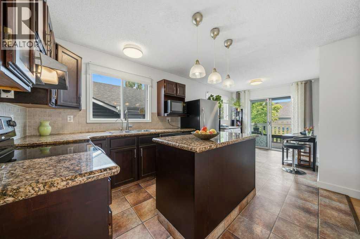
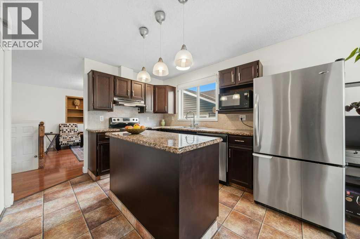
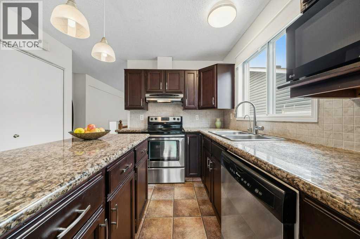
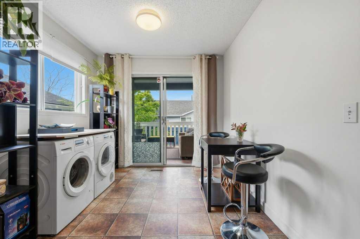
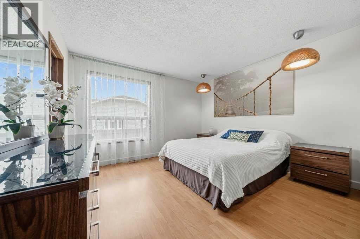
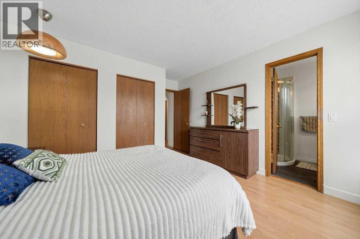
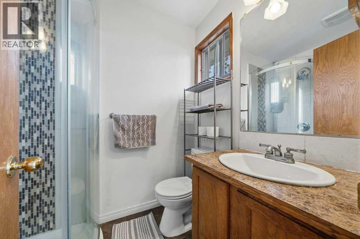
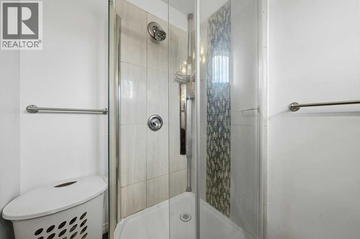
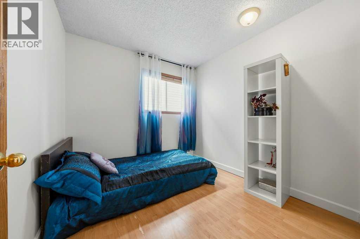
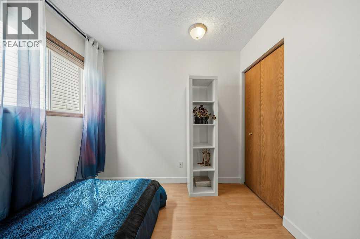
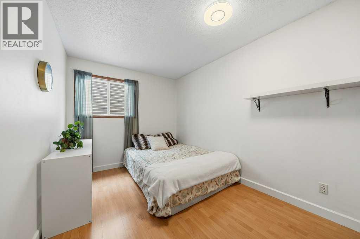
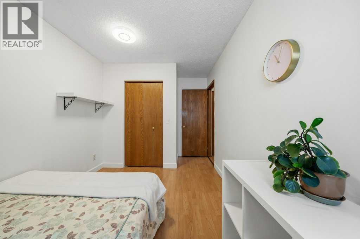
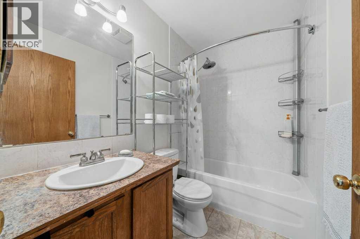
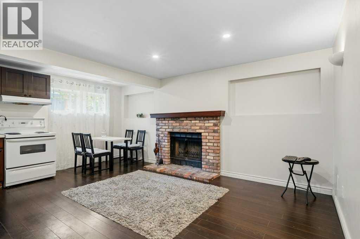
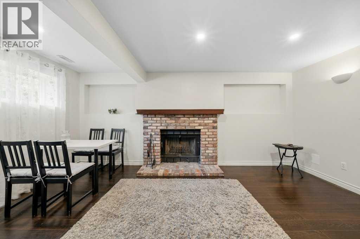
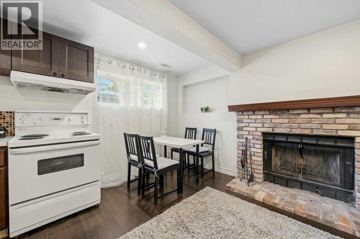
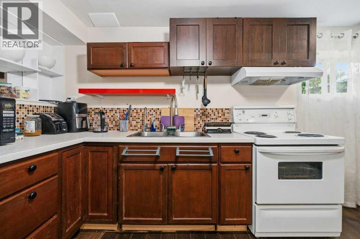
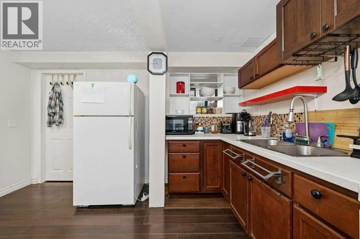
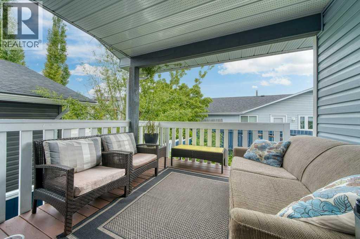
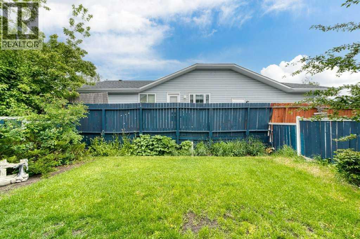
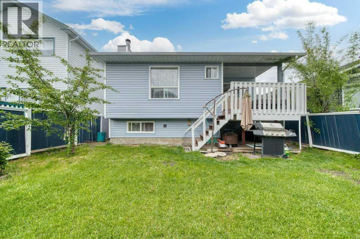
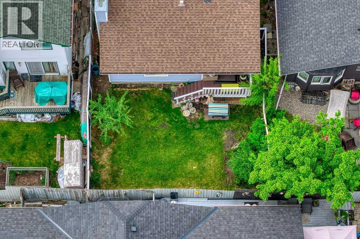
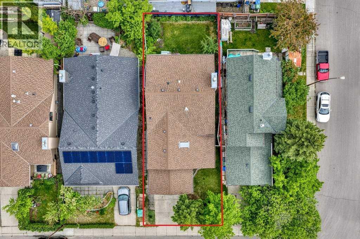
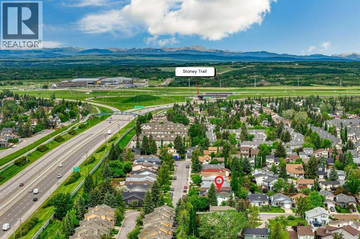
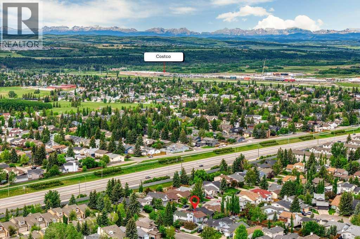
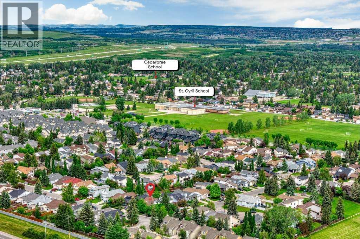
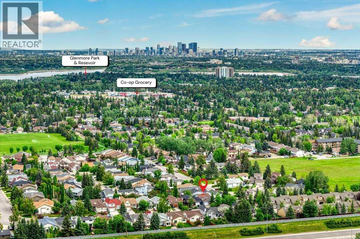
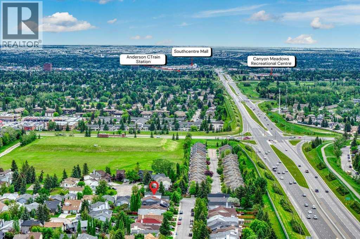
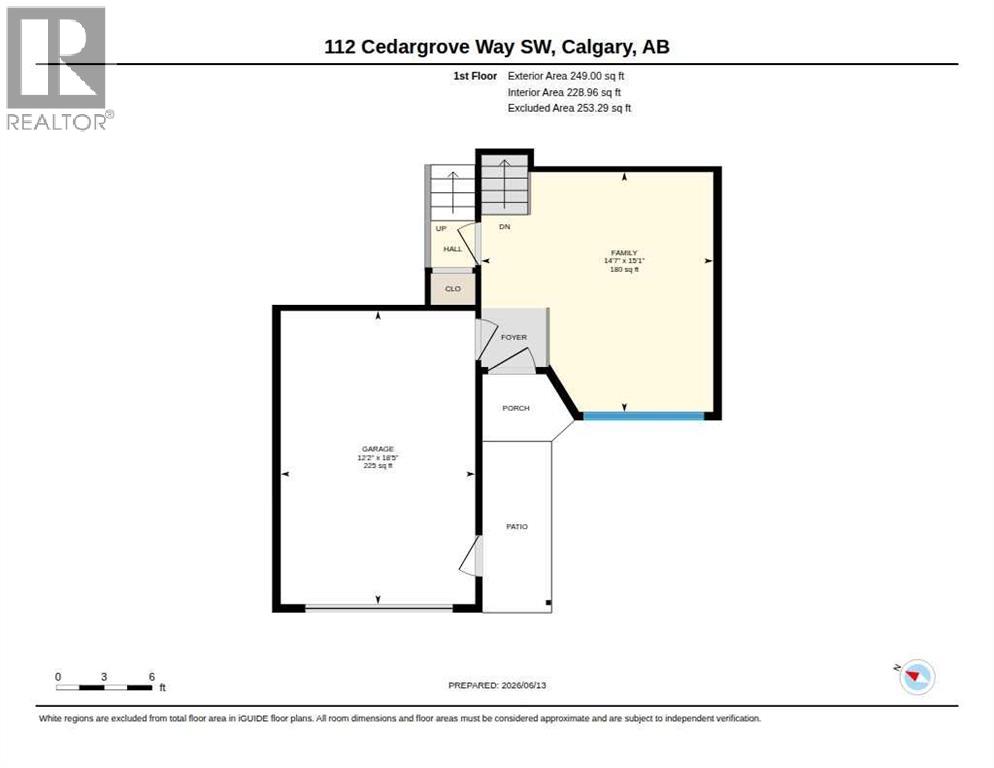
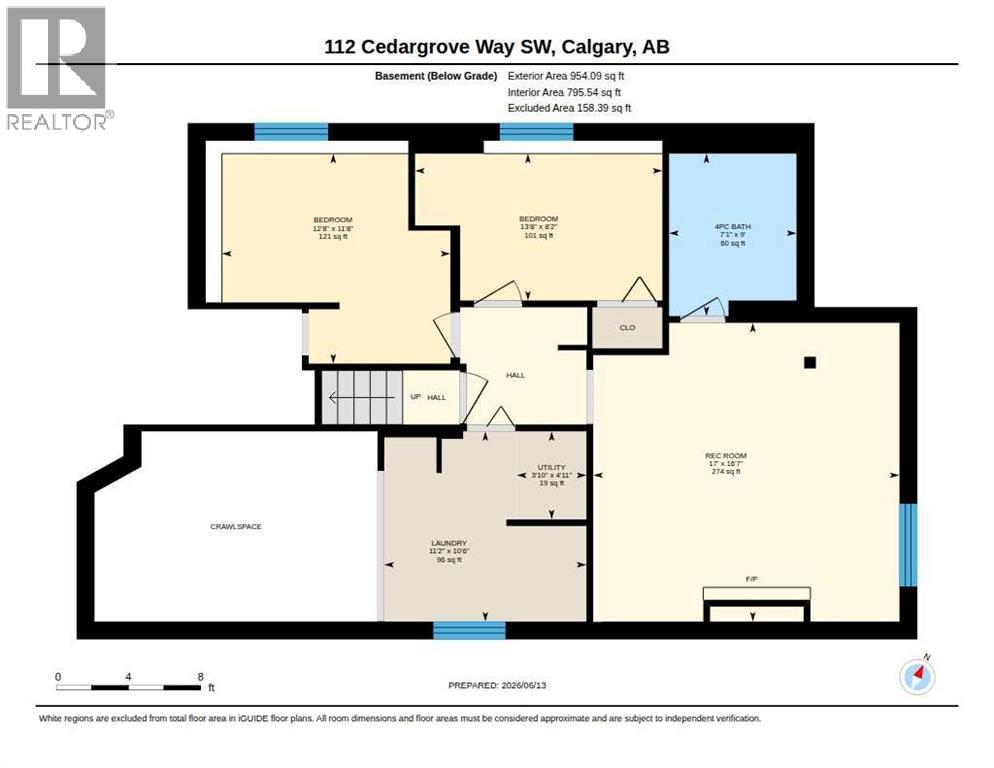
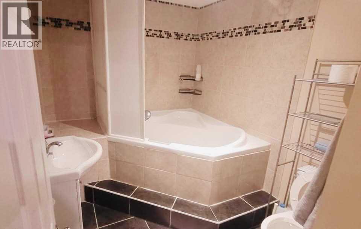
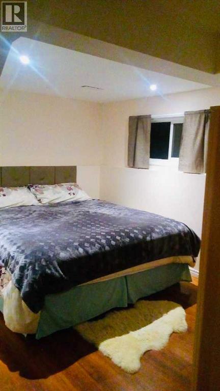
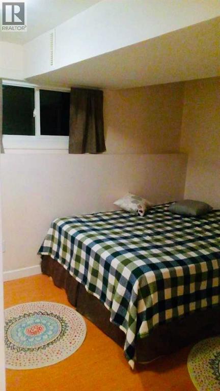
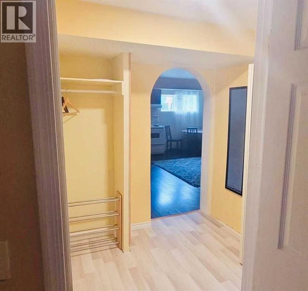
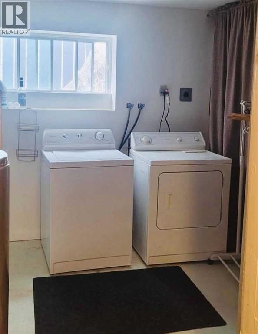
Welcome to this well-maintained Bi-level home in the established community of Cedarbrae! Offering over 2,000 sq. ft. of developed living space, this versatile property features 5 bedrooms, 3 full bathrooms, and an attached single garage.The bright main level features VAULTED ceilings, a SKYLIGHT, and a flexible front room that can be used as a home office, workshop, hobby room, or additional living space. A spacious and sun-filled living room provides a comfortable place to relax and gather with family and friends. The kitchen offers GRANITE countertops, a CENTRAL island, and plenty of cabinet space. Patio doors lead directly to a covered deck overlooking the fully fenced backyard — a great space for gardening, entertaining, or simply relaxing outdoors.The main floor also includes three good-sized bedrooms, including a primary bedroom with its own private 3-piece ensuite, as well as a convenient main-floor laundry area.The FULLY developed basement unit offers space for extended family living. It features two additional TWO BEDROOMS, a FULL bathroom, a kitchen, a large living area, a cozy wood-burning fireplace, and a SEPARATE laundry area, providing plenty of flexibility for a variety of living arrangements.Recent updates include basement development (2018), hot water tank (2021), siding (2021), garage door (2021), and shingles (2021), giving buyers added peace of mind.Conveniently located close to schools, parks, shopping, transit, and major routes, this home offers space, flexibility, and great value in a desirable family-friendly community.Whether you’re looking for room for a growing family or multi-generational living, this property offers a fantastic opportunity in a sought-after location.Book your private showing today! Bring offers! (id:51913)
Property Details
| Amenities Near By : Park, Playground, Schools, Shopping |
| Features : No Smoking Home |
| Parking Space Total : 3 |
| Plan : 8110677 |
| Structure : Deck |
| MLS® Number : A2320282 |
| Property Type : Single Family |
| Community Name : Cedarbrae |
Building
| Bathroom Total : 3 |
| Bedrooms Above Ground : 3 |
| Bedrooms Below Ground : 2 |
| Bedrooms Total : 5 |
| Appliances : Washer, Refrigerator, Dishwasher, Stove, Dryer, Hood Fan, Window Coverings, Washer & Dryer |
| Architectural Style : Bi-level |
| Basement Development : Finished |
| Basement Features : Suite |
| Basement Type : Full (finished) |
| Constructed Date : 1985 |
| Construction Material : Wood Frame |
| Construction Style Attachment : Detached |
| Cooling Type : None |
| Exterior Finish : Brick, Vinyl Siding |
| Fireplace Present : Yes |
| Fireplace Total : 1 |
| Flooring Type : Laminate, Linoleum |
| Foundation Type : Poured Concrete |
| Heating Fuel : Natural Gas |
| Heating Type : Forced Air |
| Size Interior : 1213 Sqft |
| Total Finished Area : 1212.72 Sqft |
| Type : House |
Land
| Size Total : 335 M2|0-4,050 Sqft |
| Size Total Text : 335 M2|0-4,050 Sqft |
| Size Frontage : 11 M |
| Acreage : No |
| Land Amenities : Park, Playground, Schools, Shopping |
| Fence Type : Fence |
| Landscape Features : Lawn |
| Size Depth : 30.57 M |
| Size Irregular : 335.00 |
| Zoning Description : R-cg |
Rooms
| Level | Type | Dimensions |
|---|---|---|
| Basement | 4pc Bathroom | 9.00 Ft x 7.08 Ft |
| Basement | Bedroom | 8.17 Ft x 13.67 Ft |
| Basement | Bedroom | 11.67 Ft x 12.67 Ft |
| Basement | Laundry Room | 10.50 Ft x 11.17 Ft |
| Basement | Recreational, Games Room | 16.58 Ft x 17.00 Ft |
| Basement | Furnace | 4.92 Ft x 3.83 Ft |
| Lower Level | Family Room | 14.58 Ft x 15.08 Ft |
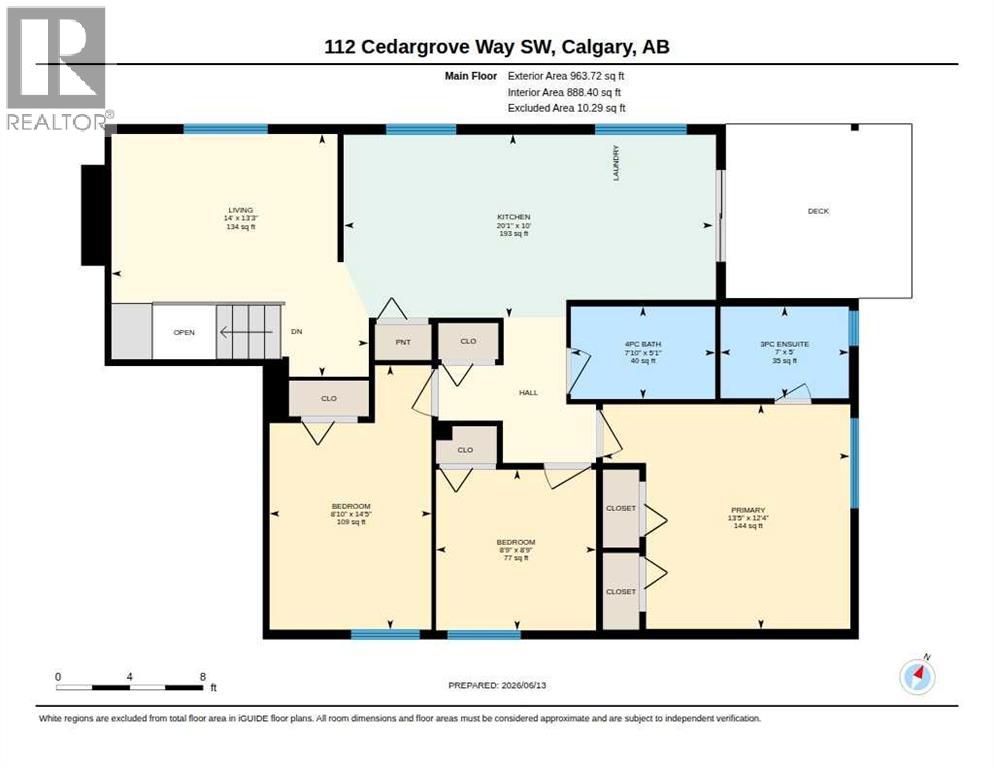
| Main Level | 3pc Bathroom | 5.00 Ft x 7.00 Ft |
| Main Level | 4pc Bathroom | 5.08 Ft x 7.83 Ft |
| Main Level | Bedroom | 14.42 Ft x 8.83 Ft |
| Main Level | Bedroom | 8.75 Ft x 8.75 Ft |
| Main Level | Kitchen | 10.00 Ft x 20.08 Ft |
| Main Level | Living Room | 13.25 Ft x 14.00 Ft |
| Main Level | Primary Bedroom | 12.33 Ft x 13.25 Ft |
Map
Agents and Offices
- Anastasiia Shliapnikova
- Aleksey Julanov
- Office: RE/MAX First