House

Year Built: 2002

Area: 2372 sqft

Bedrooms: 3

Bathrooms: 3

Fireplaces: 1

Car Parking: 4
112 Cove Crescent Chestermere, Alberta T1X 1J5 New
$689,900
Description
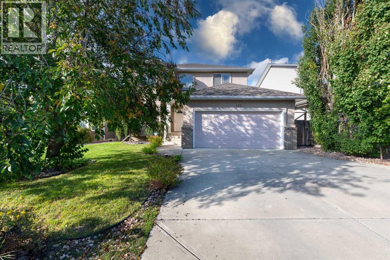
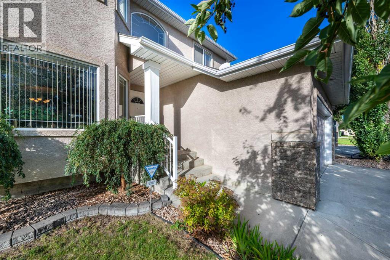
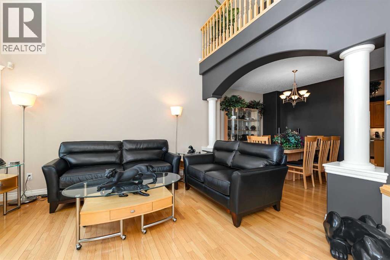
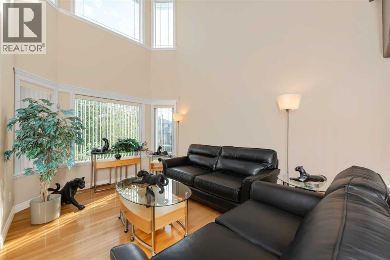
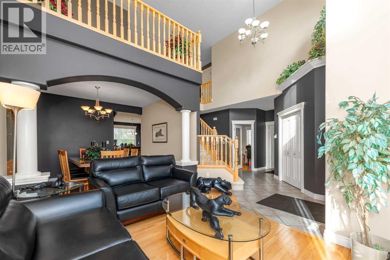
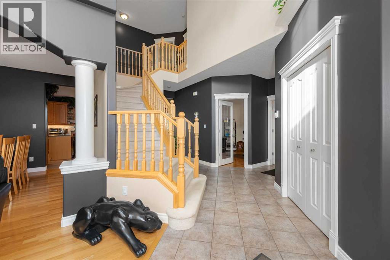
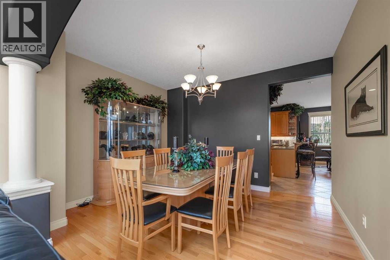
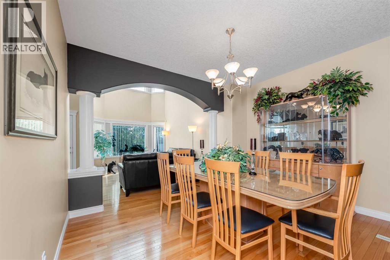
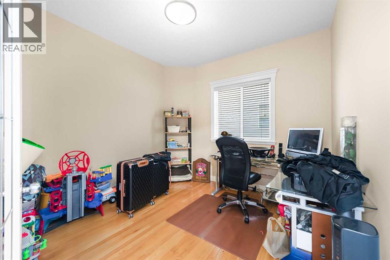
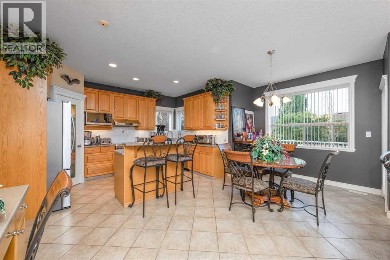
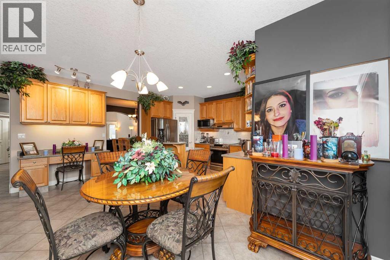
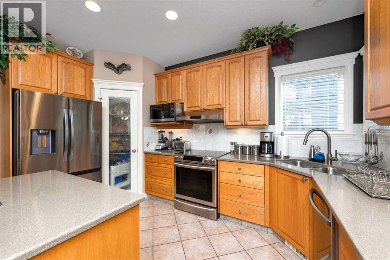
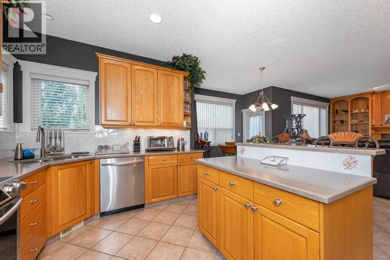
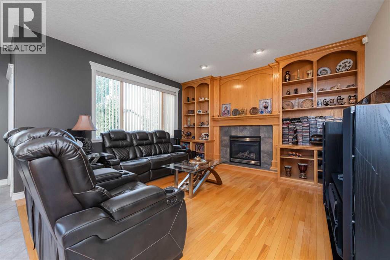
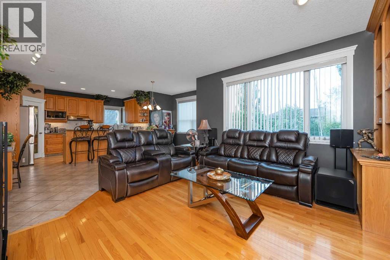
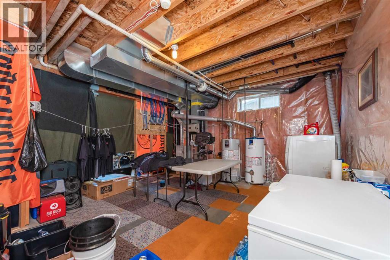
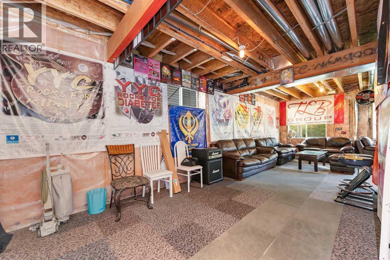
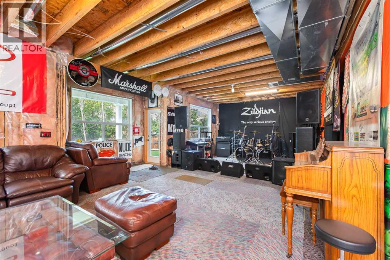
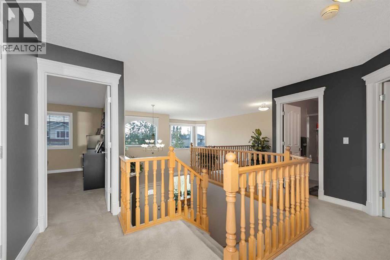
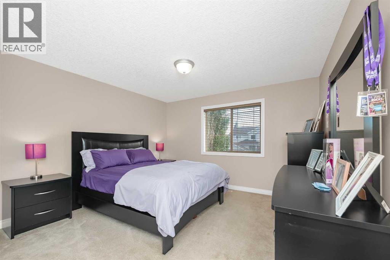
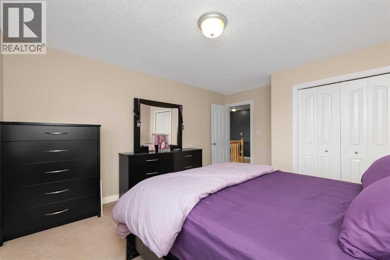
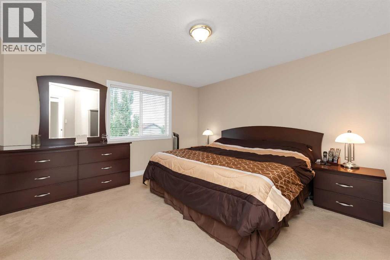
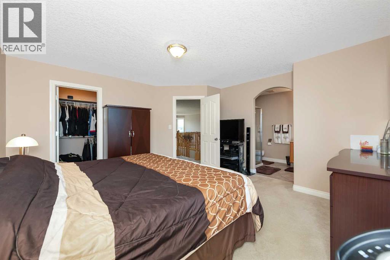
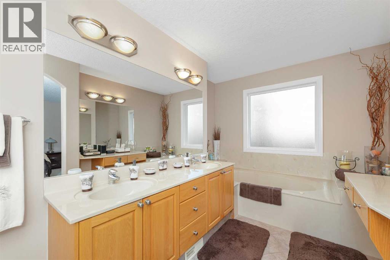
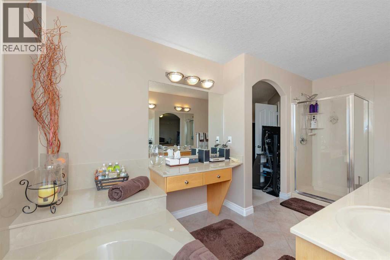
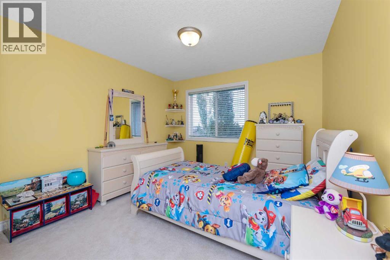
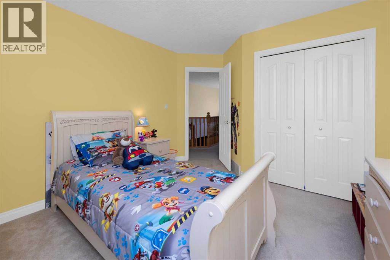
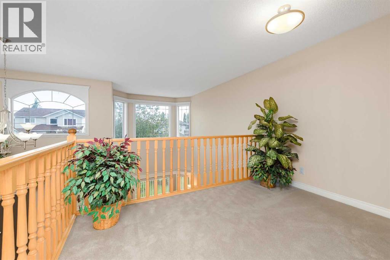
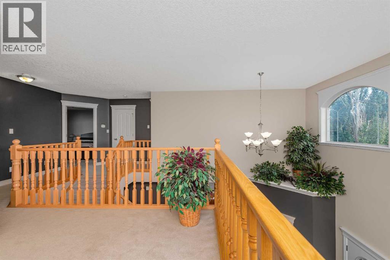
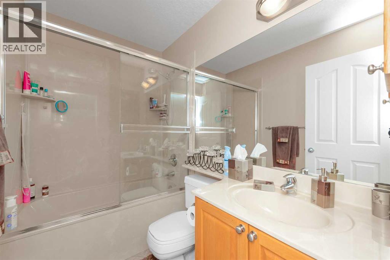
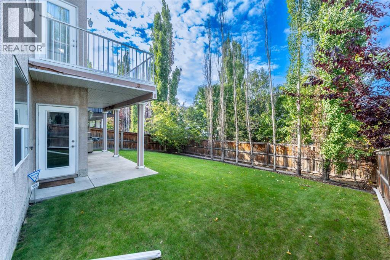
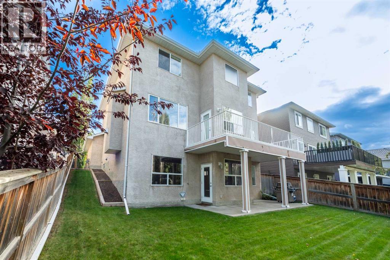
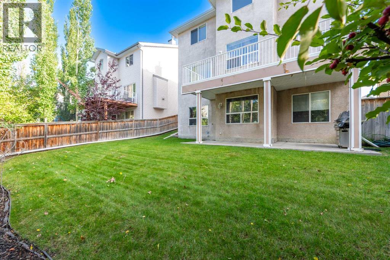
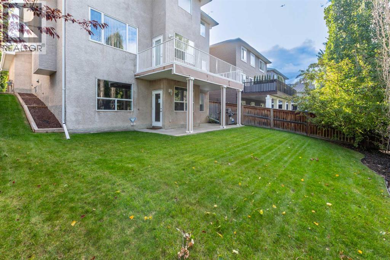
Welcome to this spacious and inviting 3-bedroom, 2.5-bathroom home offering 2372 sq. ft. of comfortable living space. The functional layout provides plenty of room for families, entertaining, and everyday living. Enjoy the convenience of a double attached garage and the added benefit of a walk-out basement. The undeveloped basement offers a blank canvas with plenty of potential to create additional living space, a recreation room, home gym, office, or whatever best suits your needs. With its generous size, practical layout, and excellent potential, this home is ready for you to make it your own. (id:51913)
Property Details
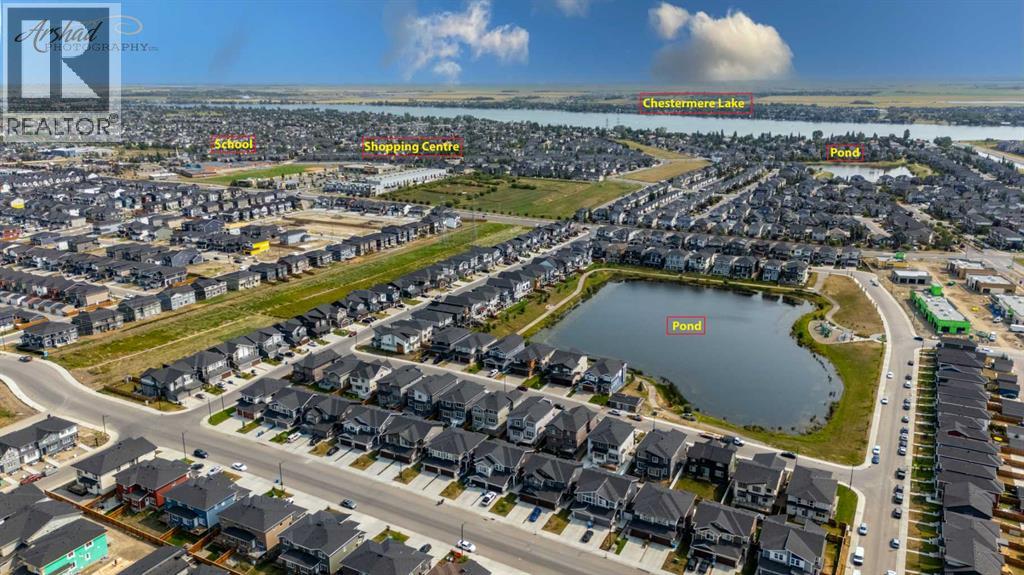
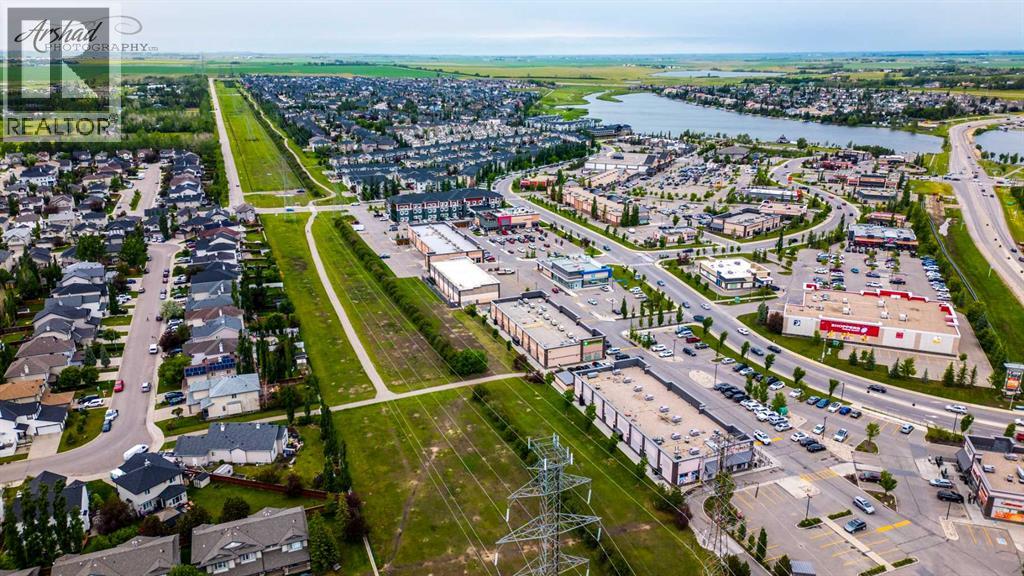
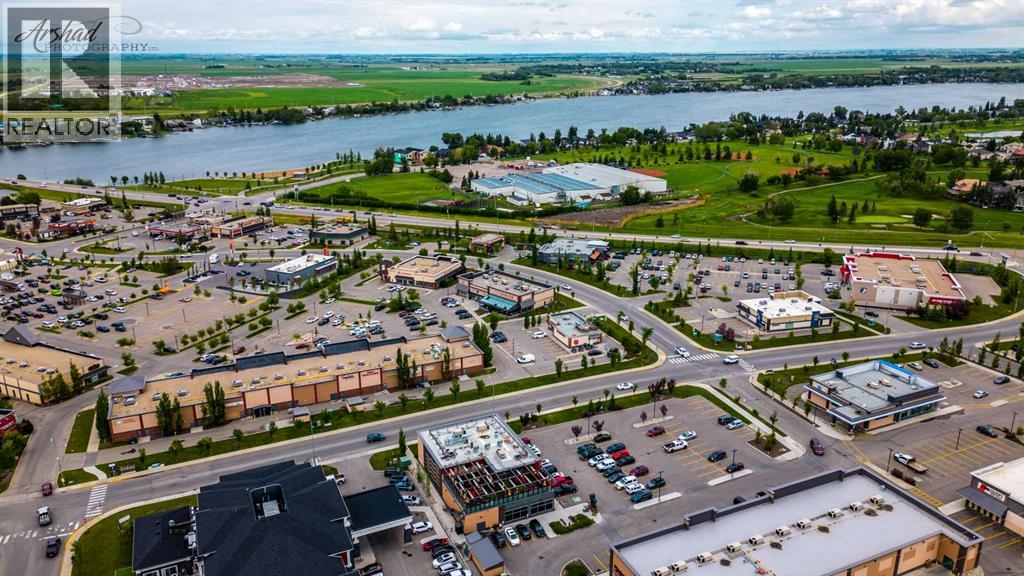
| Amenities Near By : Golf Course, Park, Playground, Water Nearby |
| Community Features : Golf Course Development, Lake Privileges, Fishing |
| Features : See Remarks |
| Parking Space Total : 4 |
| Plan : 0010496 |
| Structure : Deck |
| MLS® Number : A2346120 |
| Property Type : Single Family |
| Community Name : The Cove |
Building
| Bathroom Total : 3 |
| Bedrooms Above Ground : 3 |
| Bedrooms Total : 3 |
| Appliances : Washer, Refrigerator, Dishwasher, Range, Dryer, Microwave, Garage Door Opener |
| Basement Development : Unfinished |
| Basement Features : Separate Entrance, Walk Out |
| Basement Type : Full (unfinished) |
| Constructed Date : 2002 |
| Construction Material : Poured Concrete, Wood Frame |
| Construction Style Attachment : Detached |
| Cooling Type : None |
| Exterior Finish : Brick, Concrete, Stucco |
| Fireplace Present : Yes |
| Fireplace Total : 1 |
| Flooring Type : Carpeted, Hardwood, Tile |
| Foundation Type : Poured Concrete |
| Half Bath Total : 1 |
| Stories Total : 2 |
| Size Interior : 2372 Sqft |
| Total Finished Area : 2372.19 Sqft |
| Type : House |
Land
| Size Total : 5058 Sqft|4,051 - 7,250 Sqft |
| Size Total Text : 5058 Sqft|4,051 - 7,250 Sqft |
| Size Frontage : 14.03 M |
| Acreage : No |
| Land Amenities : Golf Course, Park, Playground, Water Nearby |
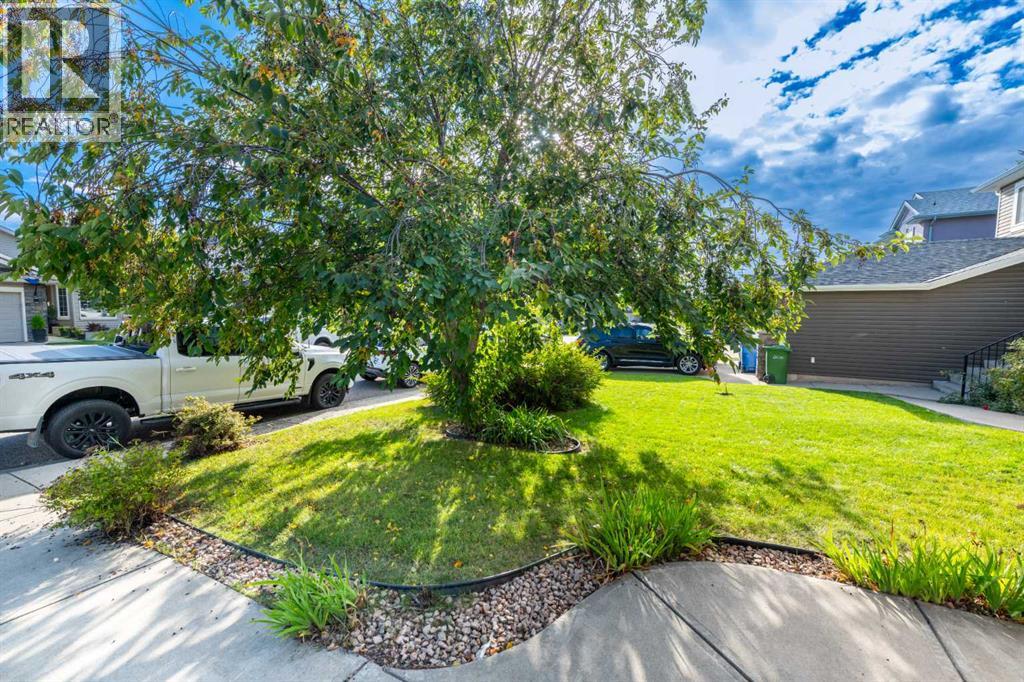
| Fence Type : Fence |
| Size Depth : 33.56 M |
| Size Irregular : 5058.00 |
| Zoning Description : R-1 |
Rooms
| Level | Type | Dimensions |
|---|---|---|
| Second Level | 4pc Bathroom | 7.58 Ft x 4.92 Ft |
| Second Level | 5pc Bathroom | 9.00 Ft x 15.00 Ft |
| Second Level | Bedroom | 12.67 Ft x 14.75 Ft |
| Second Level | Bedroom | 10.67 Ft x 13.42 Ft |
| Second Level | Primary Bedroom | 14.67 Ft x 14.50 Ft |
| Second Level | Other | 9.42 Ft x 6.00 Ft |
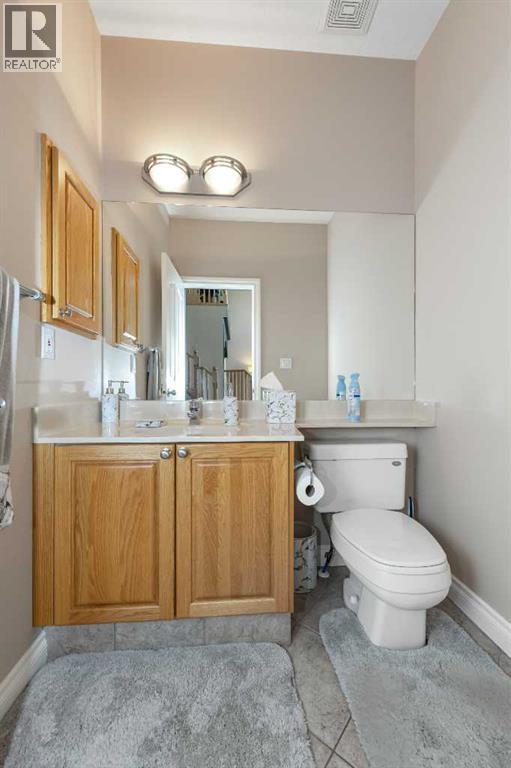
| Main Level | 2pc Bathroom | 5.58 Ft x 5.50 Ft |
| Main Level | Breakfast | 10.92 Ft x 18.42 Ft |
| Main Level | Dining Room | 13.00 Ft x 11.25 Ft |
| Main Level | Family Room | 13.42 Ft x 14.42 Ft |
| Main Level | Kitchen | 9.67 Ft x 14.33 Ft |
| Main Level | Living Room | 13.00 Ft x 14.33 Ft |
| Main Level | Office | 11.00 Ft x 10.17 Ft |
Map
Agents and Offices
- Dave Sran
- Justin Sran
- Office: Century 21 Bravo Realty