House

Year Built: 1999

Area: 1387 sqft

Bedrooms: 3

Bathrooms: 3

Fireplaces: 2

Car Parking: 4
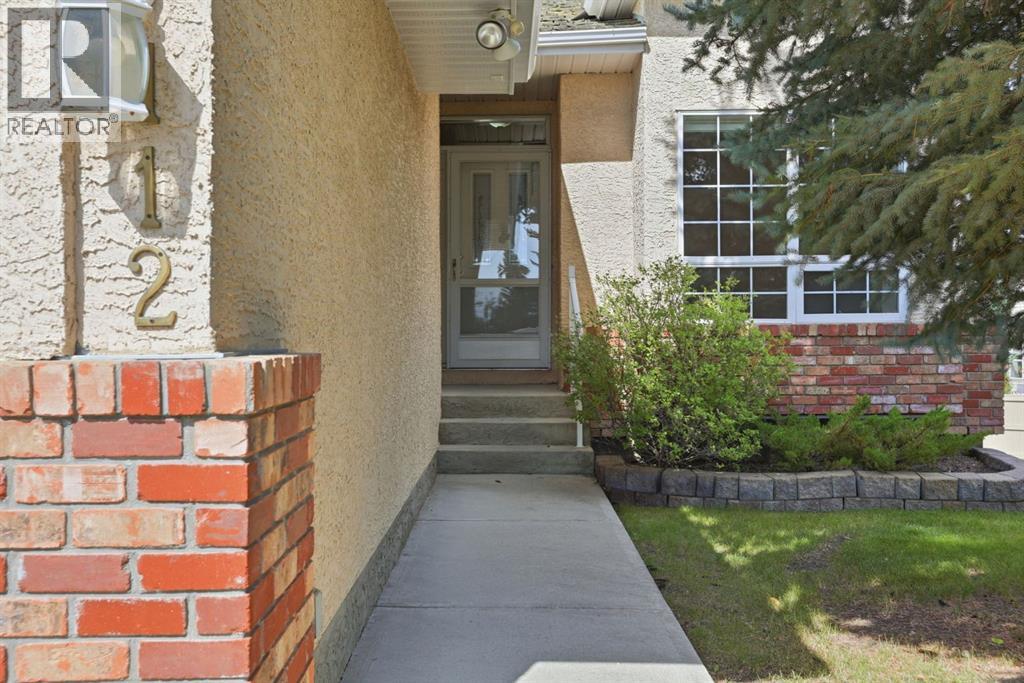
112 Shannon Road Sw Calgary, Alberta T2Y 3W7 New
$689,900
Virtual Tour
Open House
This property has open houses!
Starts at: 12:00 pm
Ends at: 2:00 pm
Description
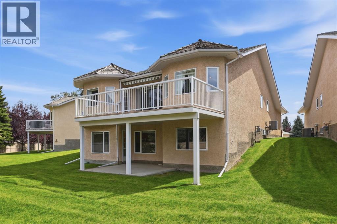
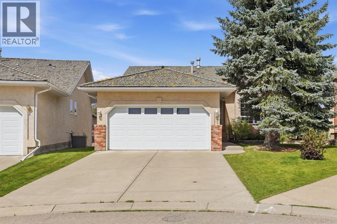
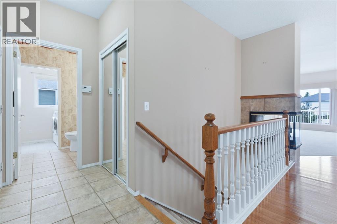
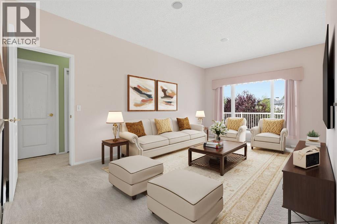
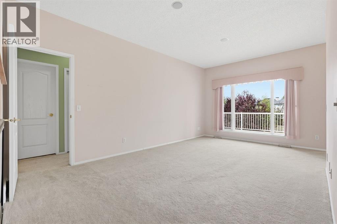
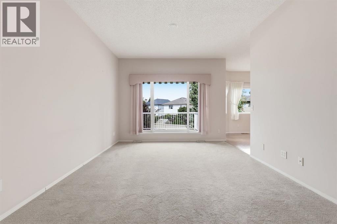
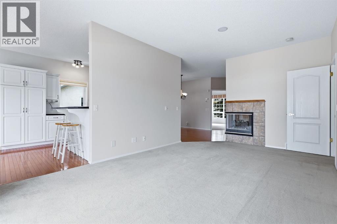
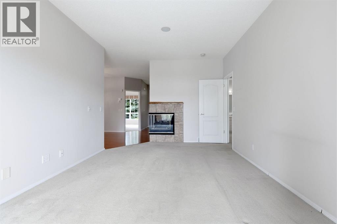
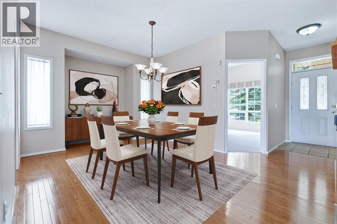
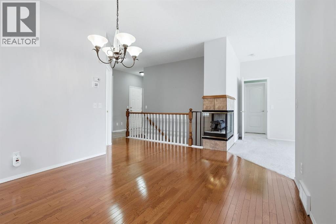
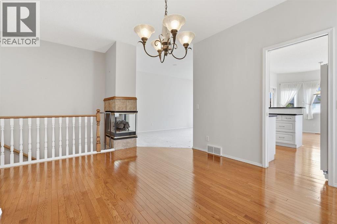
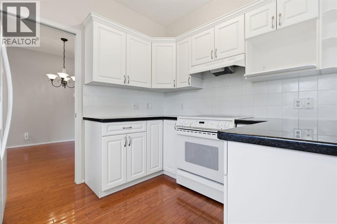
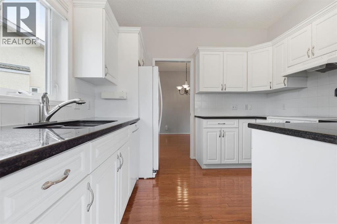
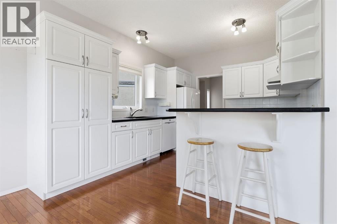
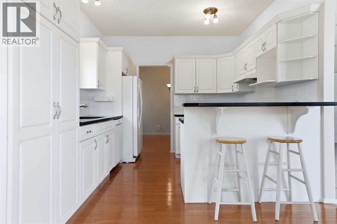
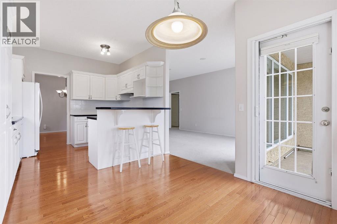
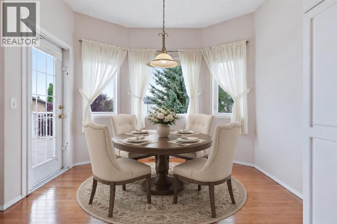
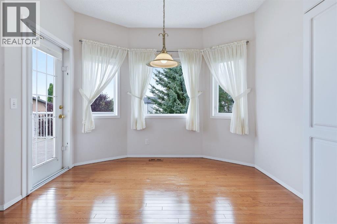
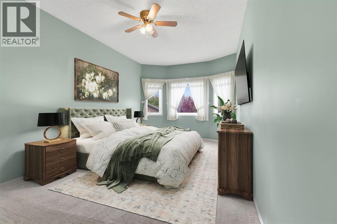
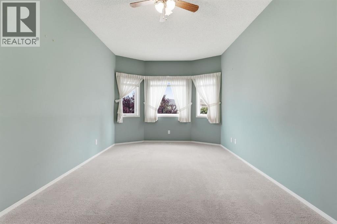
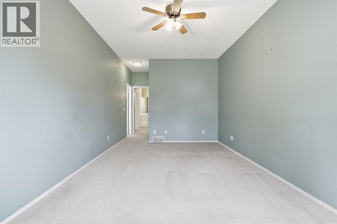
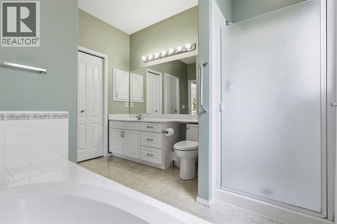
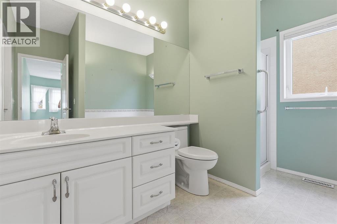
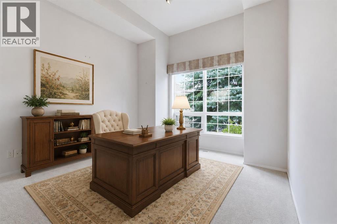
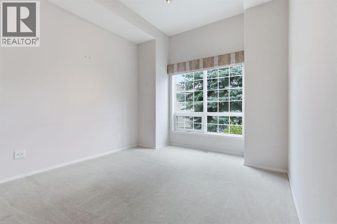
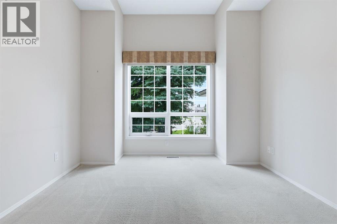
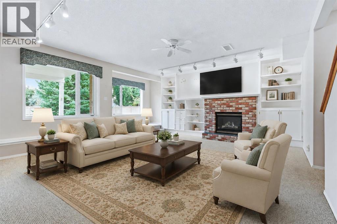
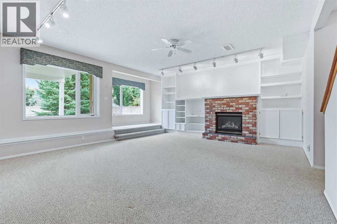
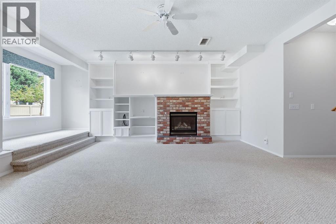
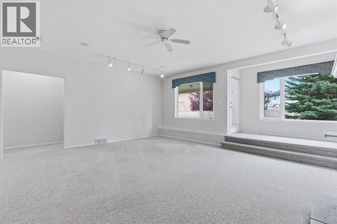
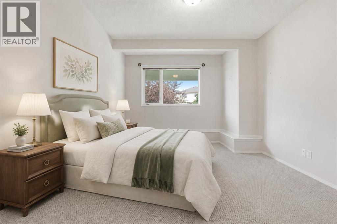
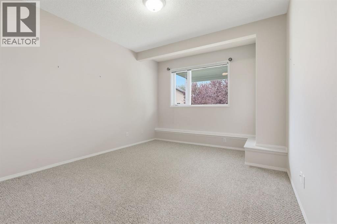
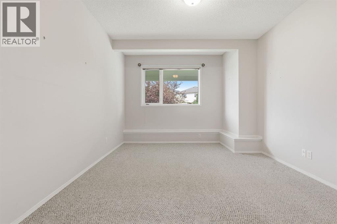
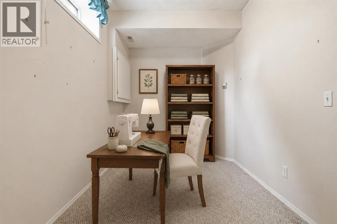
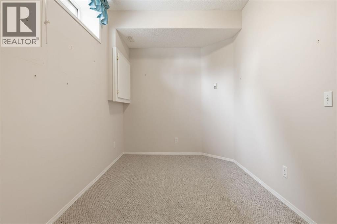
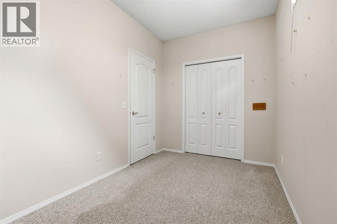
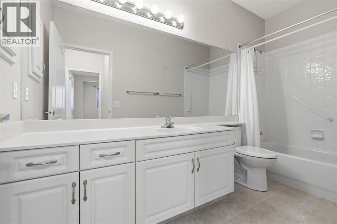
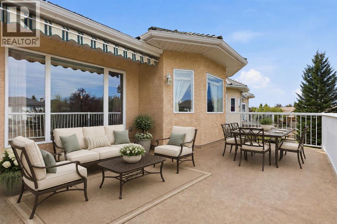
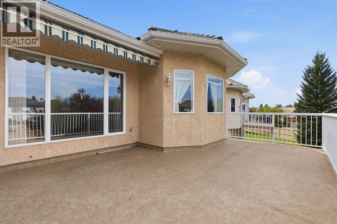
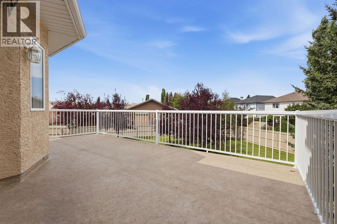
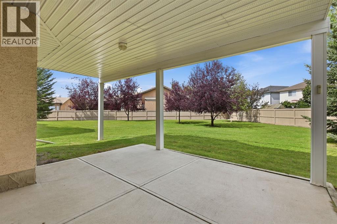
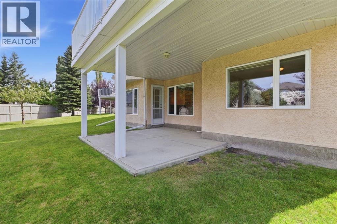
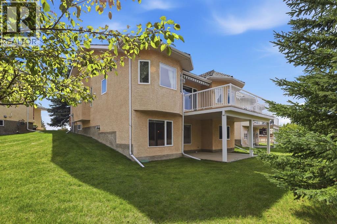
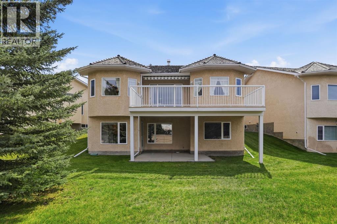
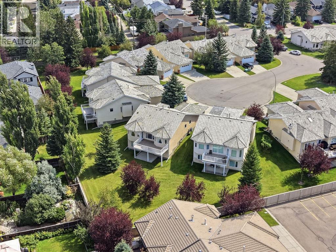
OPEN HOUSE OCTOBER 25TH 12PM-2PM. Discover spacious, low-maintenance villa living in this desirable 18+ cul de sac. Offering over 2,400 sq. ft. of developed living space, this beautifully maintained walkout bungalow features 3 bedrooms, 2.5 bathrooms, and a bright, inviting layout.The main floor showcases 9-foot ceilings, hardwood flooring, a versatile front den with a stunning arched window, and a three-sided fireplace connecting the dining and living areas. The spacious kitchen offers newer appliances, ample cabinetry, and a cozy breakfast nook with access to the oversized west-facing deck. The main-floor primary suite features two walk-in closets and a private ensuite with a soaker tub and separate shower.Downstairs, the fully developed walkout level offers a generous recreation room with a second fireplace, custom built-ins, two additional bedrooms, a full bathroom, and plenty of storage.Enjoy added comfort and peace of mind with central A/C (2021), recent shake roof maintenance (August 2026), and newer appliances. Monthly HOA fees cover lawn care, landscaping, snow removal, seasonal irrigation maintenance, and fence maintenance. (id:51913)
Property Details
| Amenities Near By : Park, Playground, Schools, Shopping |
| Community Features : Age Restrictions |
| Features : Cul-de-sac, Pvc Window, Closet Organizers, No Animal Home, No Smoking Home |
| Parking Space Total : 4 |
| Plan : 9912058 |
| Structure : Deck |
| MLS® Number : A2353423 |
| Property Type : Single Family |
| Community Name : Shawnessy |
Building
| Bathroom Total : 3 |
| Bedrooms Above Ground : 1 |
| Bedrooms Below Ground : 2 |
| Bedrooms Total : 3 |
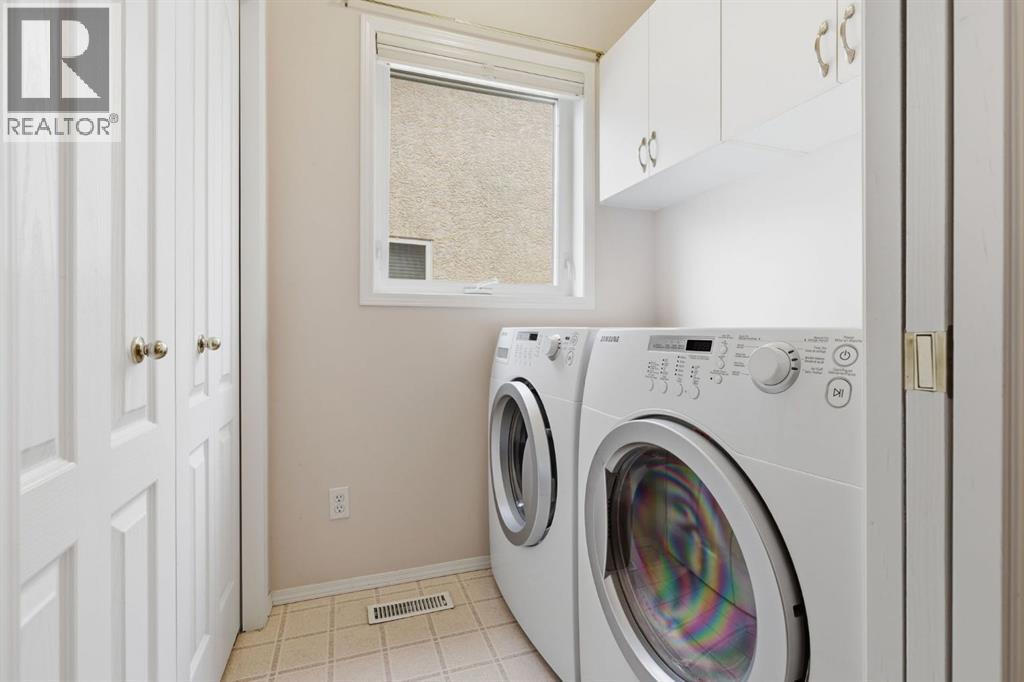
| Appliances : Washer, Refrigerator, Dishwasher, Stove, Dryer, Window Coverings, Garage Door Opener |
| Architectural Style : Bungalow |
| Basement Development : Finished |
| Basement Features : Walk Out |
| Basement Type : Full (finished) |
| Constructed Date : 1999 |
| Construction Material : Wood Frame |
| Construction Style Attachment : Detached |
| Cooling Type : Central Air Conditioning |
| Exterior Finish : Brick, Stucco |
| Fireplace Present : Yes |
| Fireplace Total : 2 |
| Flooring Type : Carpeted, Hardwood, Linoleum |
| Foundation Type : Poured Concrete |
| Half Bath Total : 1 |
| Heating Type : Forced Air |
| Stories Total : 1 |
| Size Interior : 1387 Sqft |
| Total Finished Area : 1386.54 Sqft |
| Type : House |
Land
| Size Total : 887 M2|7,251 - 10,889 Sqft |
| Size Total Text : 887 M2|7,251 - 10,889 Sqft |
| Size Frontage : 14.32 M |
| Acreage : No |
| Land Amenities : Park, Playground, Schools, Shopping |
| Fence Type : Not Fenced |
| Landscape Features : Landscaped |
| Size Depth : 38.55 M |
| Size Irregular : 887.00 |
| Zoning Description : R-cg |
Rooms
| Level | Type | Dimensions |
|---|---|---|
| Lower Level | 4pc Bathroom | 11.42 Ft x 4.92 Ft |
| Lower Level | Bedroom | 7.50 Ft x 12.50 Ft |
| Lower Level | Bedroom | 11.42 Ft x 14.33 Ft |
| Lower Level | Recreational, Games Room | 20.08 Ft x 20.75 Ft |
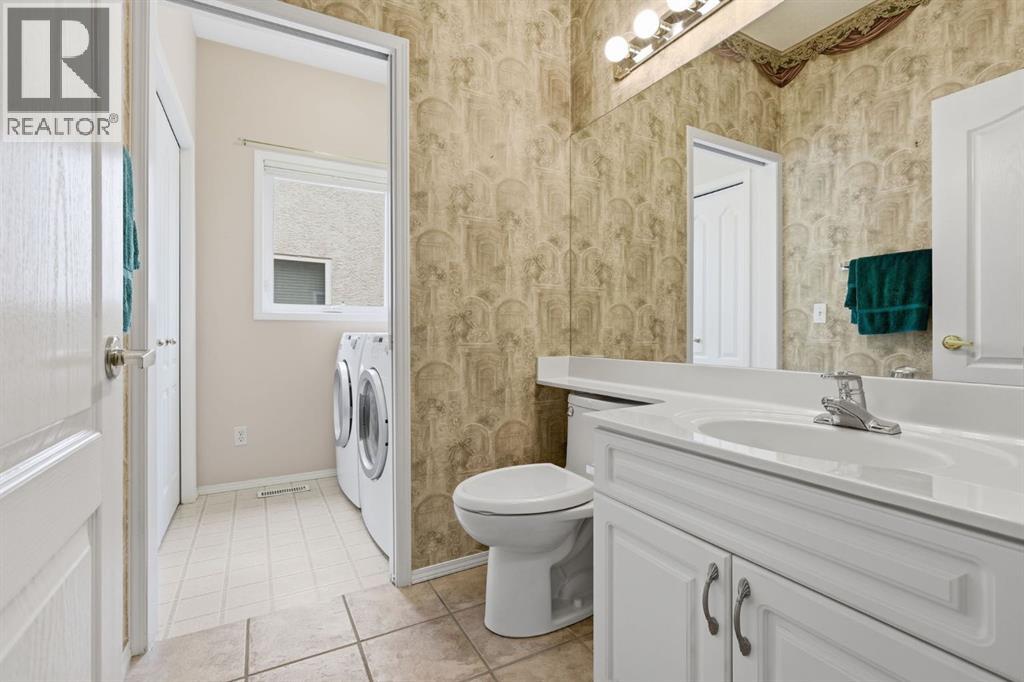
| Main Level | 2pc Bathroom | 5.42 Ft x 5.33 Ft |
| Main Level | 4pc Bathroom | 10.58 Ft x 9.50 Ft |
| Main Level | Breakfast | 10.83 Ft x 11.08 Ft |
| Main Level | Dining Room | 16.25 Ft x 14.92 Ft |
| Main Level | Kitchen | 10.50 Ft x 8.75 Ft |
| Main Level | Living Room | 11.58 Ft x 19.83 Ft |
| Main Level | Office | 10.58 Ft x 12.83 Ft |
| Main Level | Primary Bedroom | 10.58 Ft x 23.92 Ft |
Map
Agents and Offices
- Randi Scheuerman
- Office: Real Broker