House

Year Built: 1994

Area: 2114 sqft

Bedrooms: 4

Bathrooms: 4

Fireplaces: 2

Car Parking: 4
1120 High Country Drive Nw High River, Alberta T1V 1E2
$739,900
Description
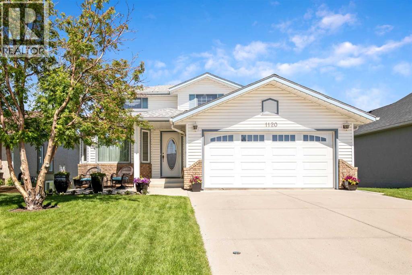
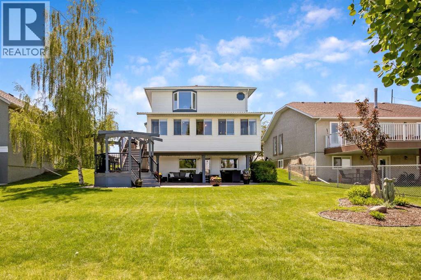
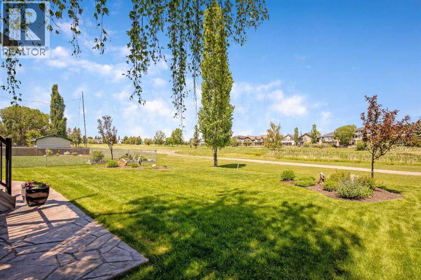
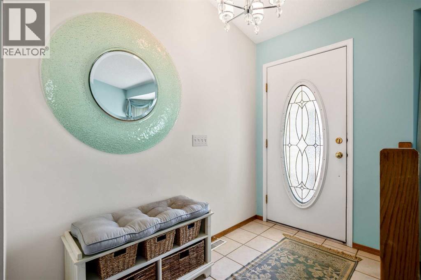
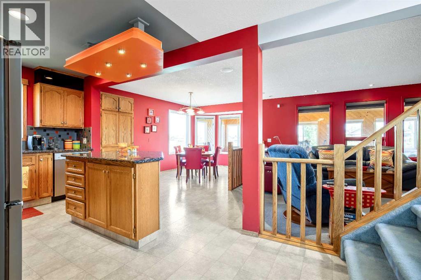
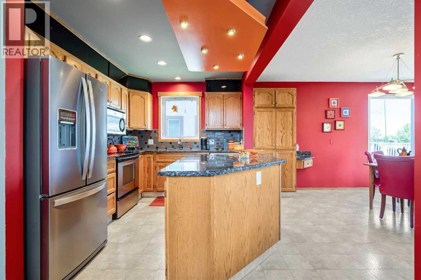
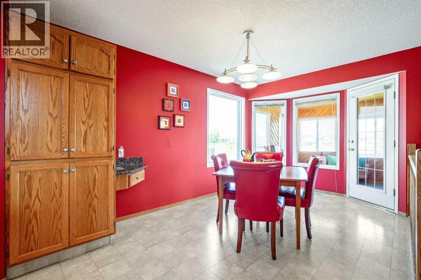
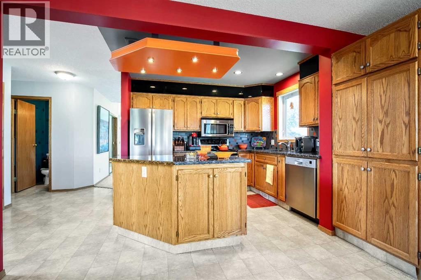
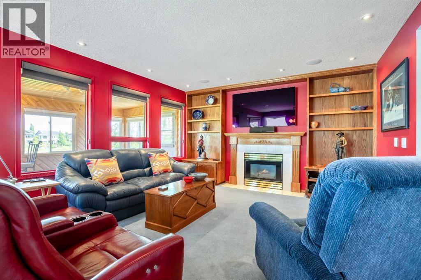
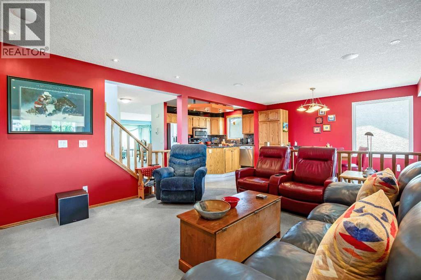
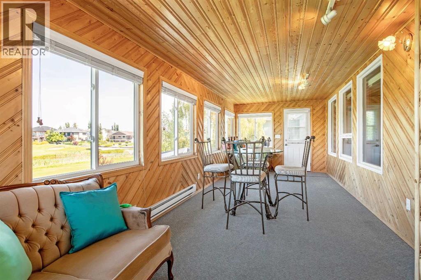
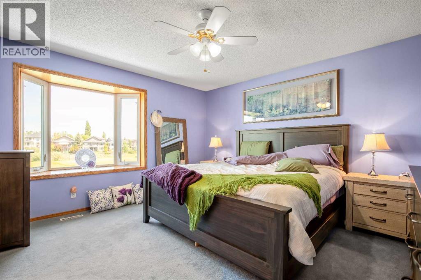
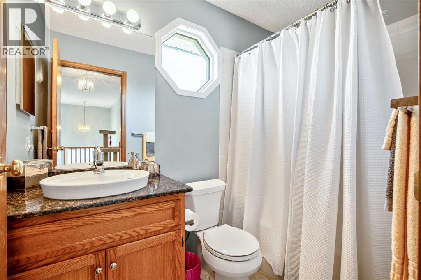
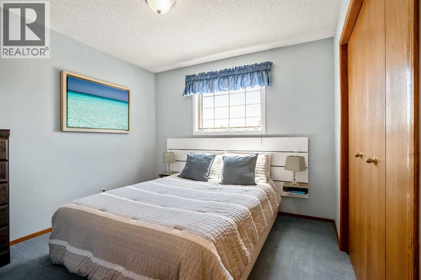
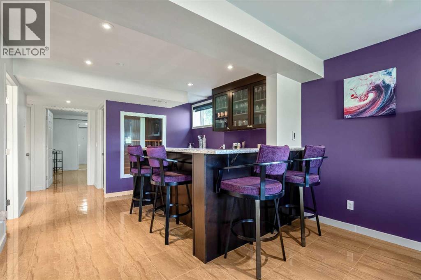
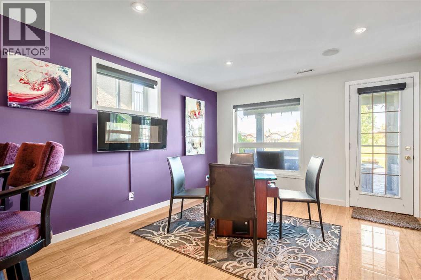
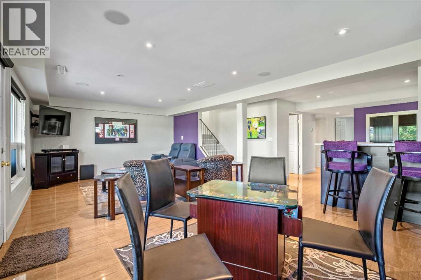
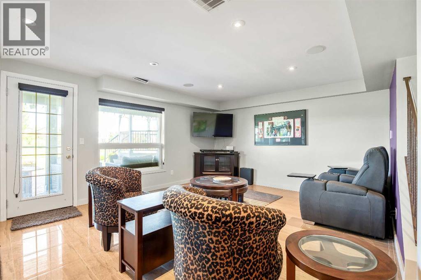
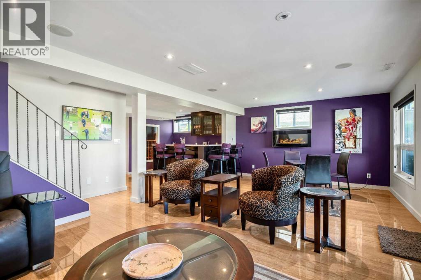
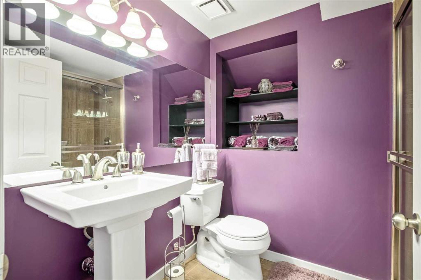
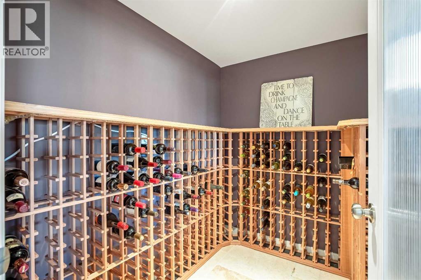
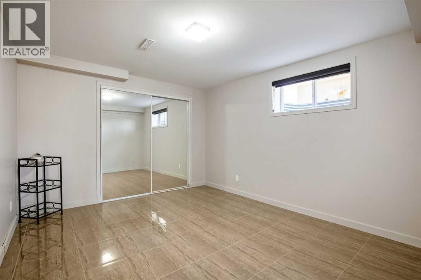
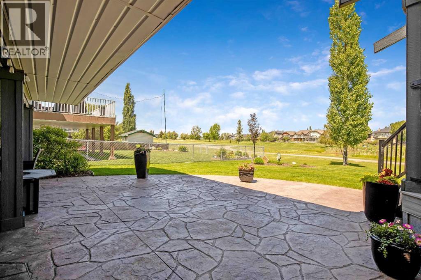
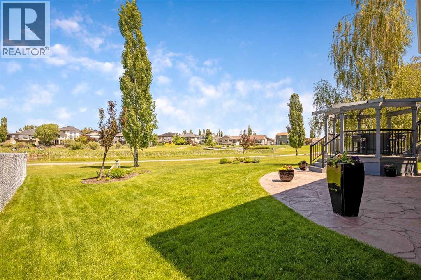
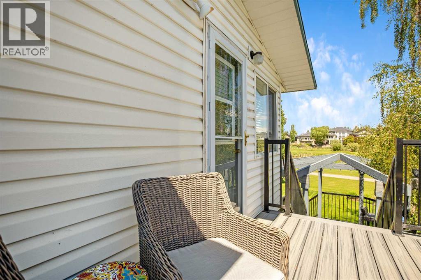
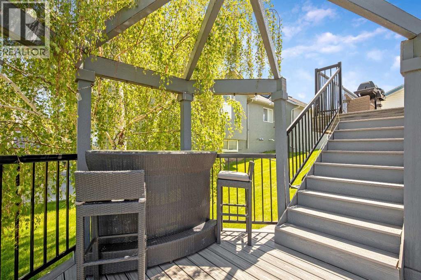
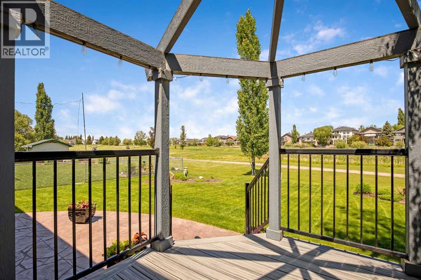
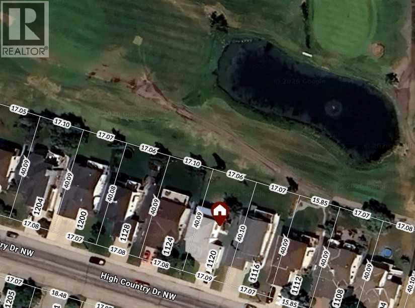
A rare opportunity to own a beautiful 2-storey home backing onto the golf course. This spacious 2,114 sq. ft. of living space features a fully developed walkout basement and a four-season sunroom with stunning views of the greens. The main floor offers timeless oak cabinetry, a functional kitchen with an island, and a family room featuring a gas fireplace and built-in bookcases. The lower level is designed for entertaining, complete with a bar, wine room, fourth bedroom, and a three-piece bath. Outdoor living is exceptional, featuring a tiered deck, a hexagon gazebo, a stamped concrete patio, and underground sprinklers. With four bedrooms, four bathrooms, and extensive upgrades throughout, this home perfectly blends comfort and style. This one is "fore" you! (id:51913)
Property Details
| Amenities Near By : Golf Course, Park, Shopping |
| Community Features : Golf Course Development |
| Features : Gazebo |
| Parking Space Total : 4 |
| Plan : 9011193 |
| Structure : Deck |
| View Type : View |
| MLS® Number : A2321426 |
| Property Type : Single Family |
| Community Name : High River Golf Course |
Building
| Bathroom Total : 4 |
| Bedrooms Above Ground : 3 |
| Bedrooms Below Ground : 1 |
| Bedrooms Total : 4 |
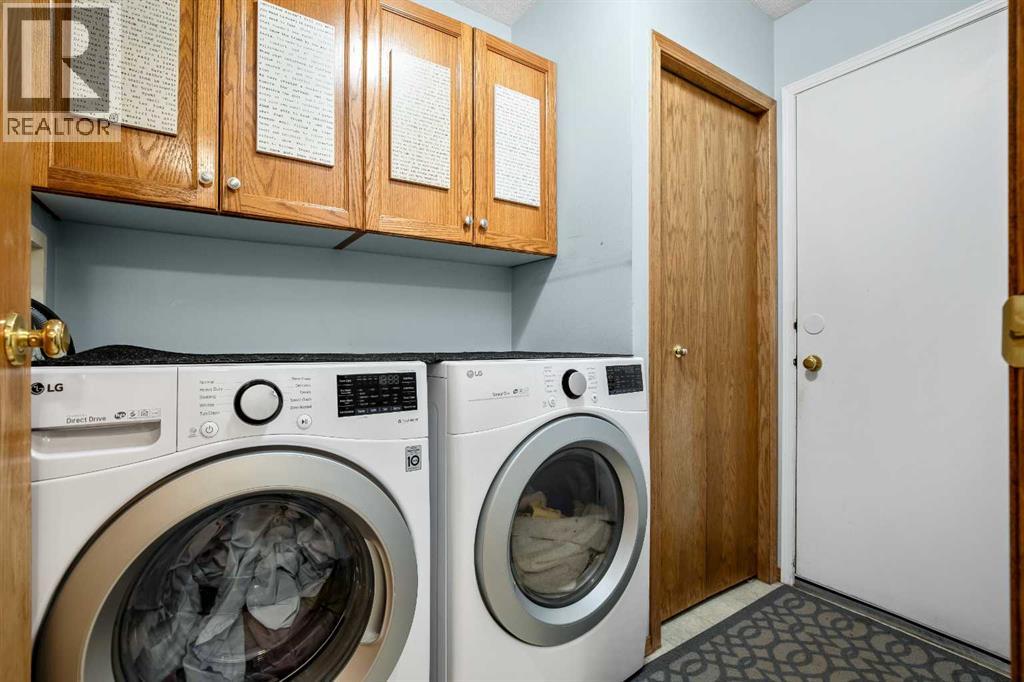
| Appliances : Refrigerator, Dishwasher, Stove, Microwave Range Hood Combo, Garage Door Opener, Washer & Dryer |
| Basement Development : Finished |
| Basement Features : Walk Out |
| Basement Type : Full (finished) |
| Constructed Date : 1994 |
| Construction Material : Wood Frame |
| Construction Style Attachment : Detached |
| Cooling Type : None |
| Exterior Finish : Brick, Vinyl Siding |
| Fireplace Present : Yes |
| Fireplace Total : 2 |
| Flooring Type : Carpeted, Linoleum, Tile |
| Foundation Type : Poured Concrete |
| Half Bath Total : 1 |
| Heating Type : Other, Forced Air |
| Stories Total : 2 |
| Size Interior : 2114 Sqft |
| Total Finished Area : 2114.5 Sqft |
| Type : House |
Land
| Size Total : 682.7 M2|7,251 - 10,889 Sqft |
| Size Total Text : 682.7 M2|7,251 - 10,889 Sqft |
| Size Frontage : 17.09 M |
| Acreage : No |
| Land Amenities : Golf Course, Park, Shopping |
| Fence Type : Partially Fenced |
| Landscape Features : Landscaped, Lawn |
| Size Depth : 40.09 M |
| Size Irregular : 682.70 |
| Zoning Description : Tnd |
Rooms
| Level | Type | Dimensions |
|---|---|---|
| Basement | Other | 6.25 Ft x 10.83 Ft |
| Basement | Recreational, Games Room | 13.42 Ft x 23.83 Ft |
| Basement | Bedroom | 10.83 Ft x 12.58 Ft |
| Basement | Storage | 3.25 Ft x 13.00 Ft |
| Basement | Wine Cellar | 5.00 Ft x 6.58 Ft |
| Basement | Furnace | 7.67 Ft x 8.75 Ft |
| Basement | 3pc Bathroom | 5.42 Ft x 7.50 Ft |
| Main Level | Other | 4.83 Ft x 8.08 Ft |
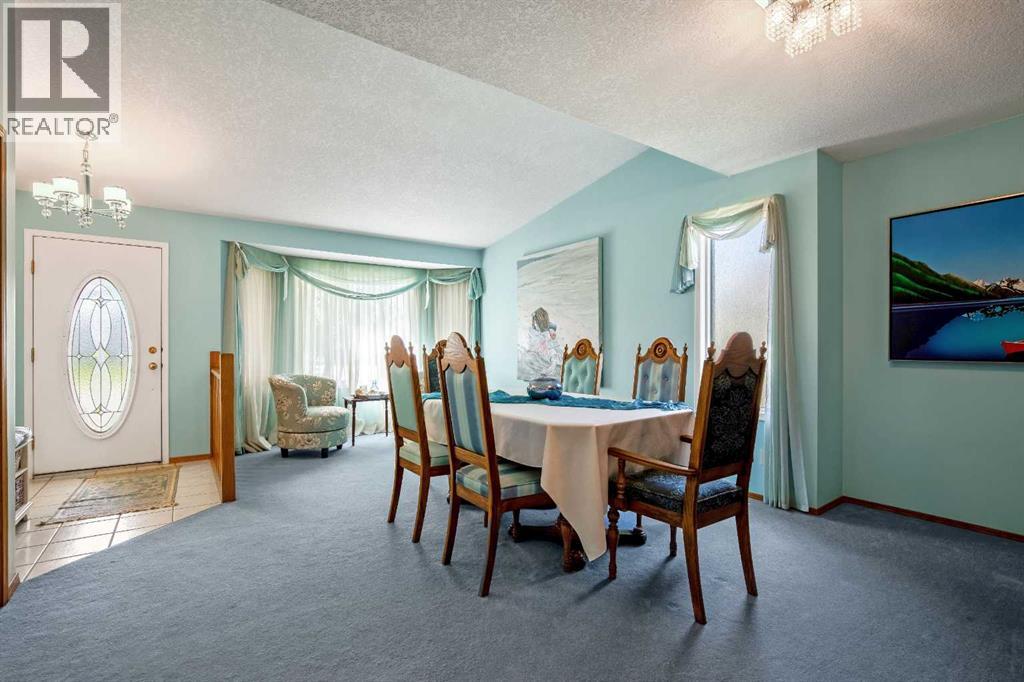
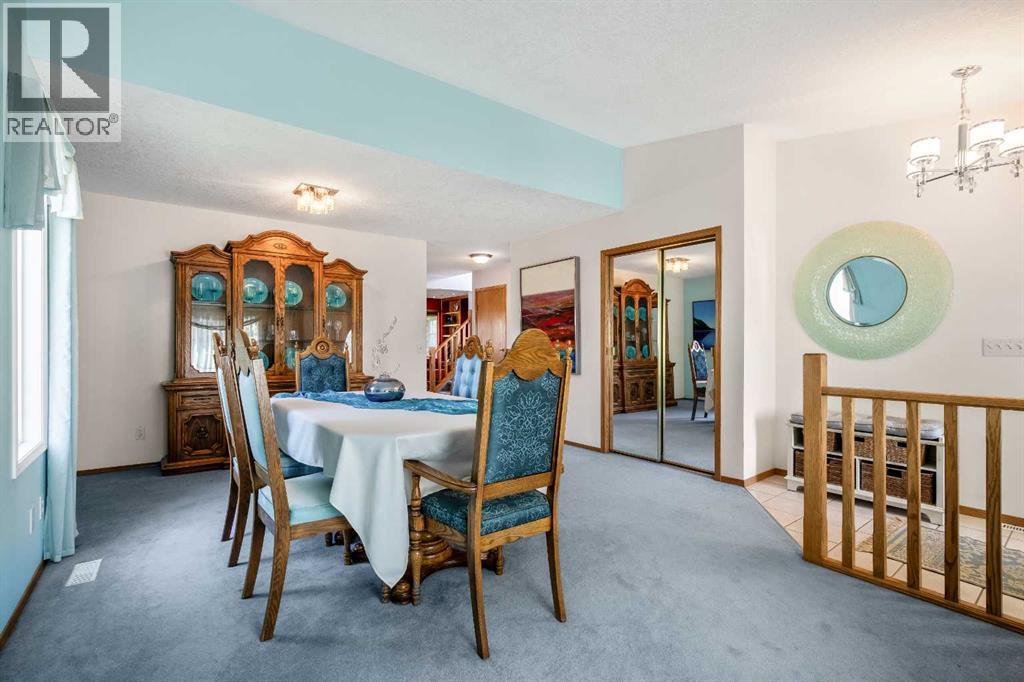
| Main Level | Dining Room | 13.83 Ft x 20.00 Ft |
| Main Level | Kitchen | 10.25 Ft x 11.75 Ft |
| Main Level | Breakfast | 9.33 Ft x 12.67 Ft |
| Main Level | Family Room | 13.42 Ft x 15.25 Ft |
| Main Level | Sunroom | 9.58 Ft x 25.25 Ft |
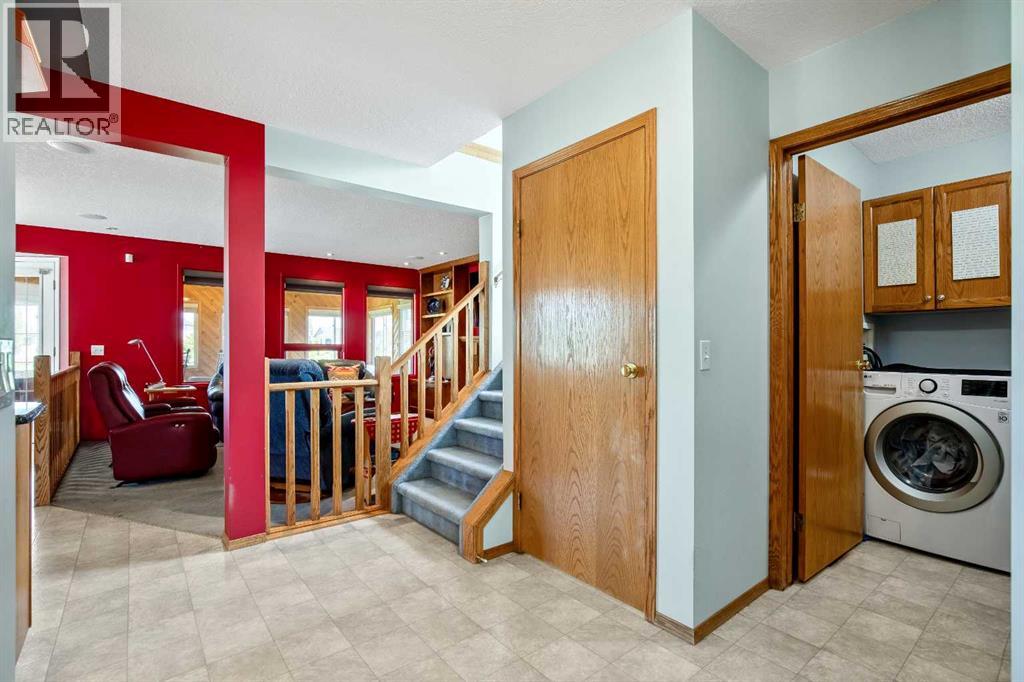
| Main Level | Laundry Room | 5.50 Ft x 8.00 Ft |
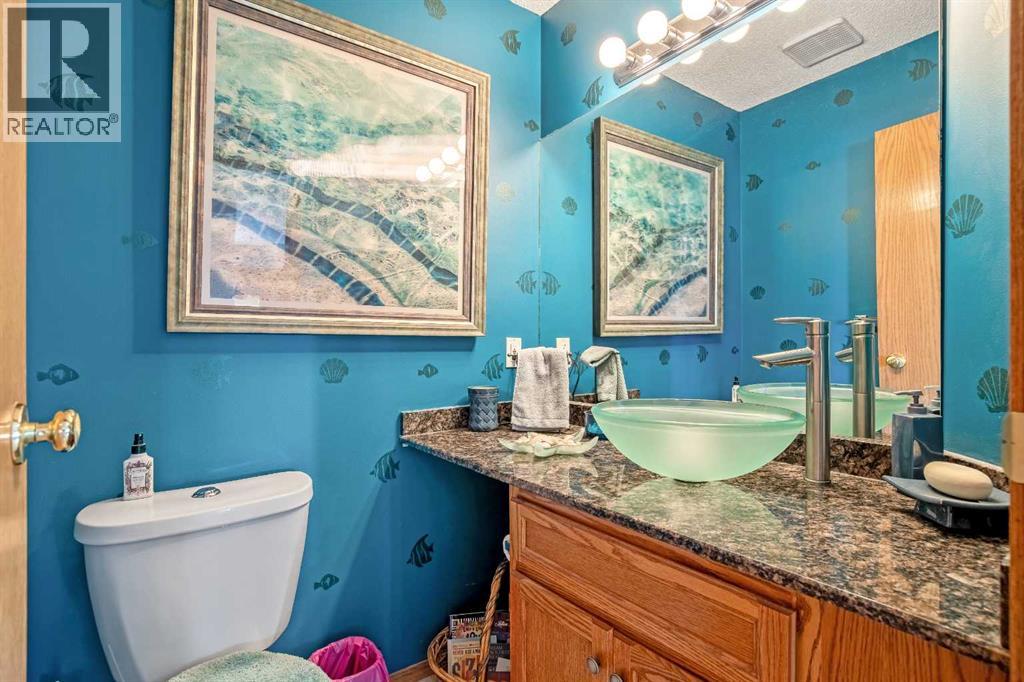
| Main Level | 2pc Bathroom | 4.58 Ft x 4.83 Ft |
| Upper Level | Primary Bedroom | 12.42 Ft x 13.67 Ft |
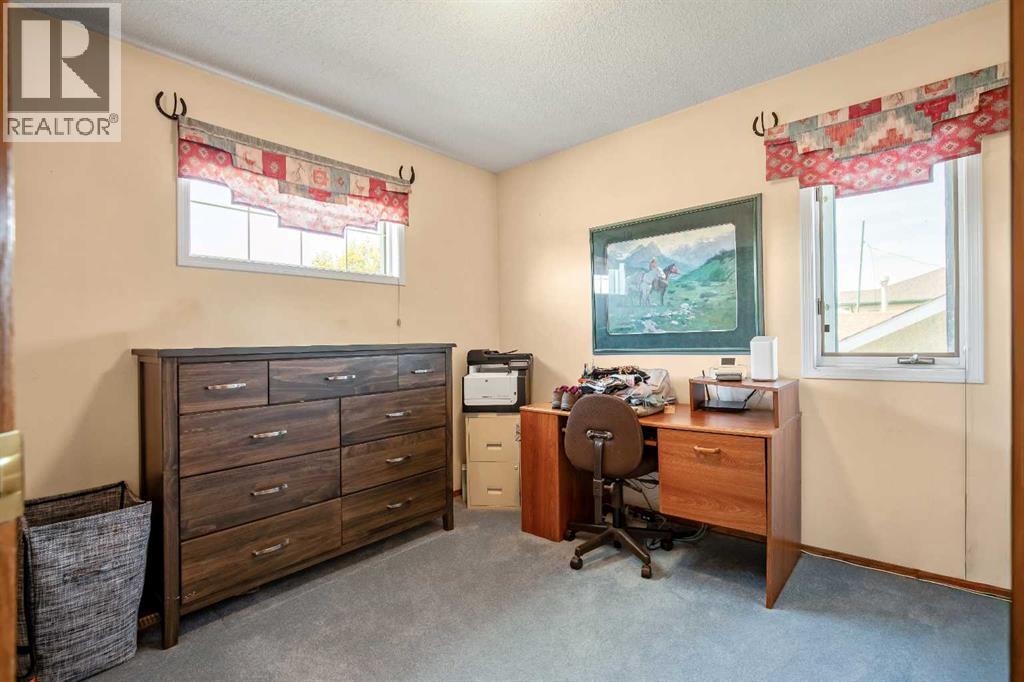
| Upper Level | Bedroom | 10.00 Ft x 10.00 Ft |
| Upper Level | Bedroom | 10.00 Ft x 10.08 Ft |
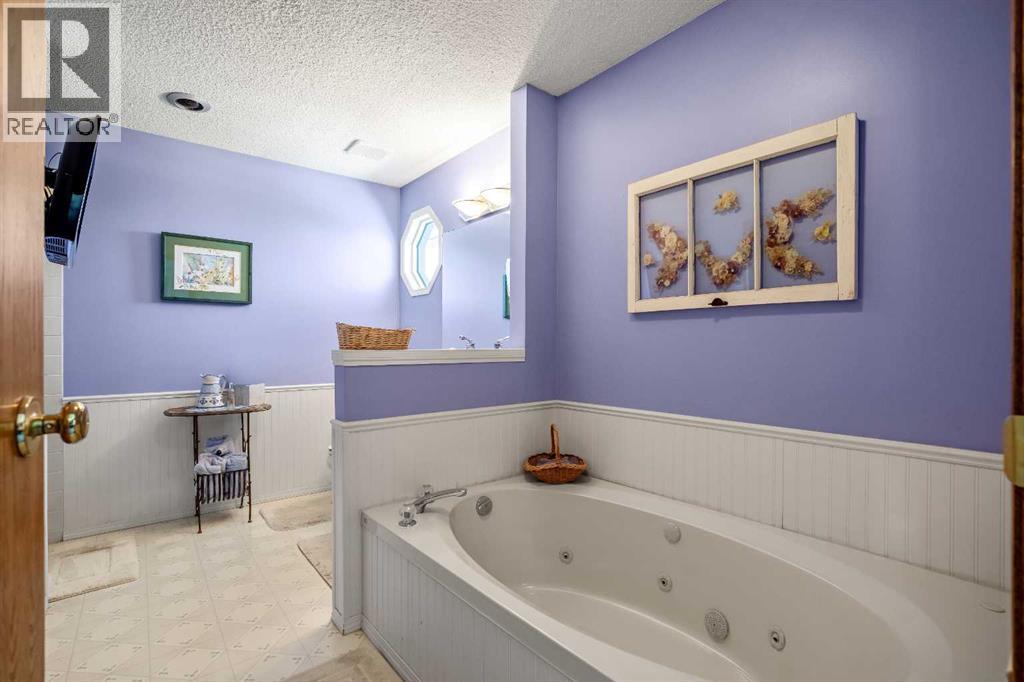
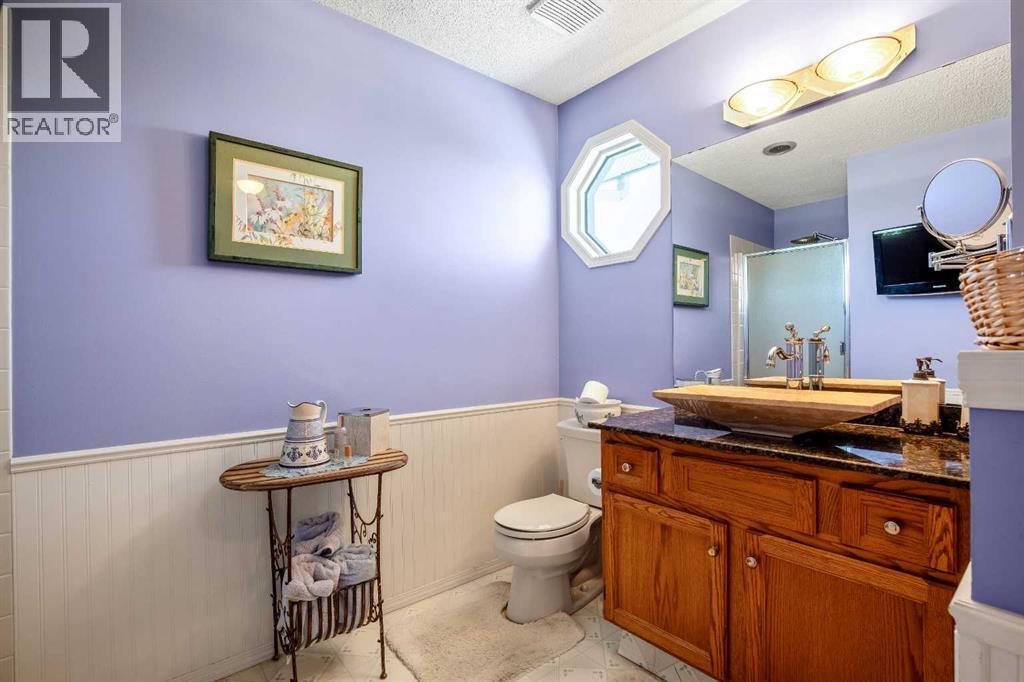
| Upper Level | 4pc Bathroom | 10.17 Ft x 12.17 Ft |
| Upper Level | 4pc Bathroom | 5.00 Ft x 8.00 Ft |
Map
Agents and Offices
- Barry Harvey
- Office: Royal LePage Solutions