


Apartment

Year Built: 1978

Area: 910 sqft

Bedrooms: 2

Bathrooms: 1

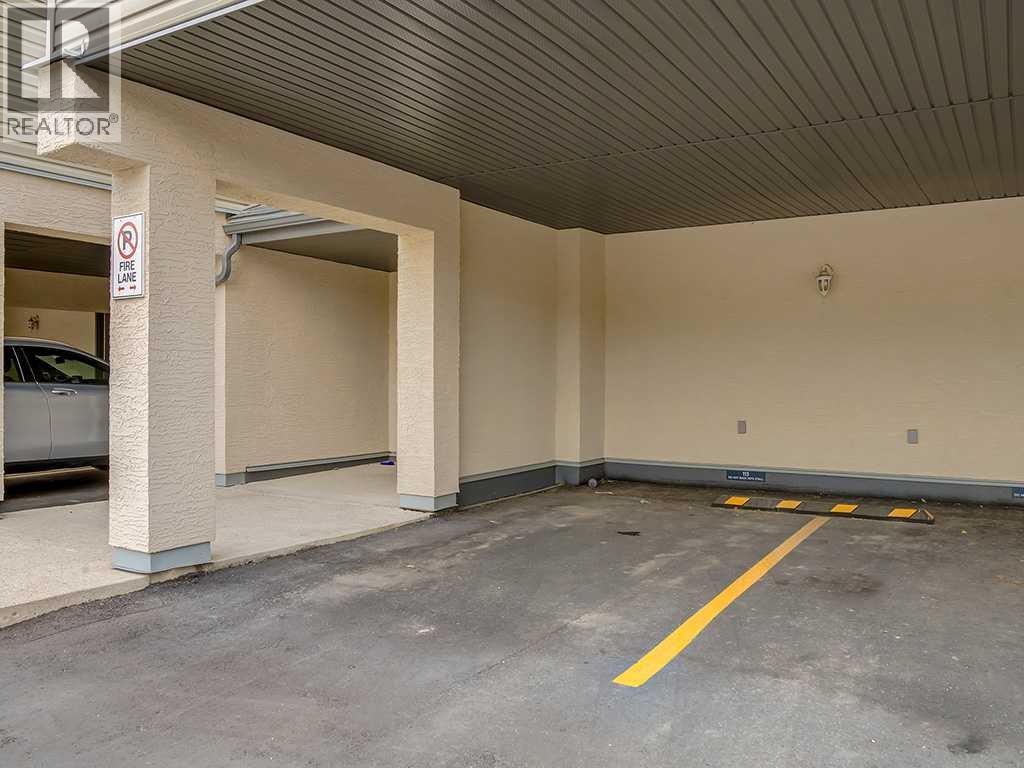
Car Parking: 1
113, 1540 29 Street Nw Calgary, Alberta T2R 0B3
$279,000
Description
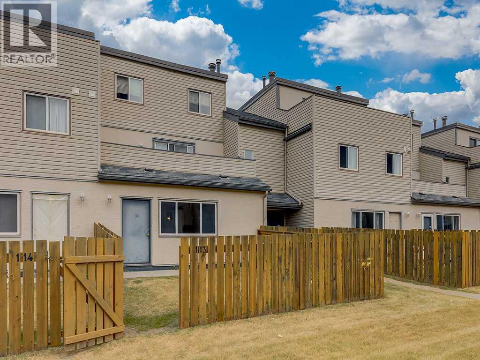
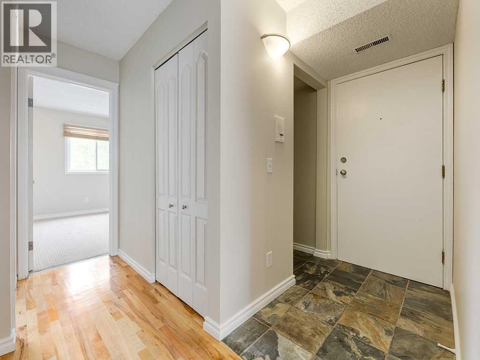
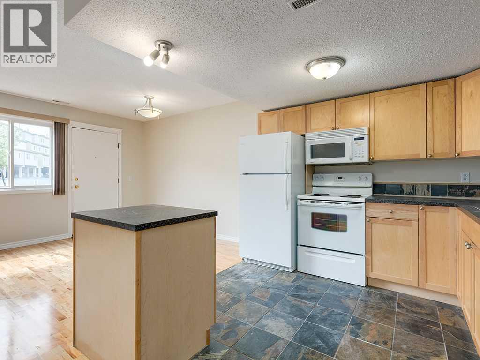
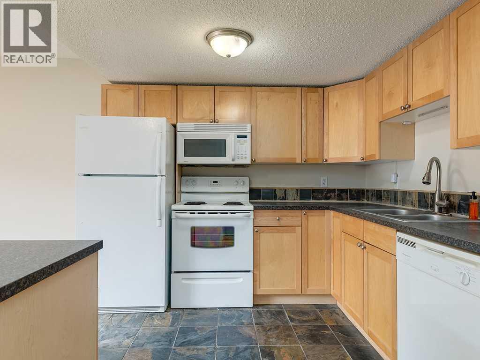
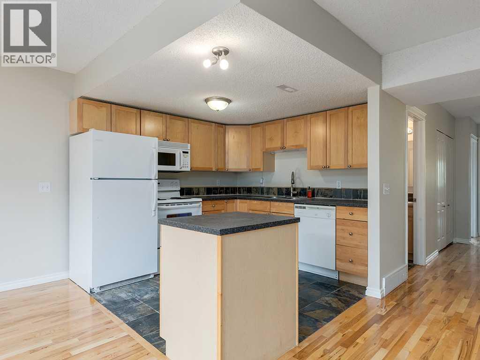
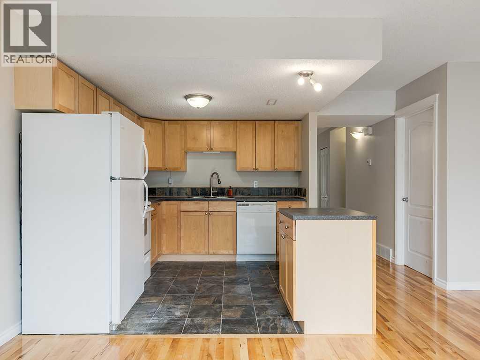
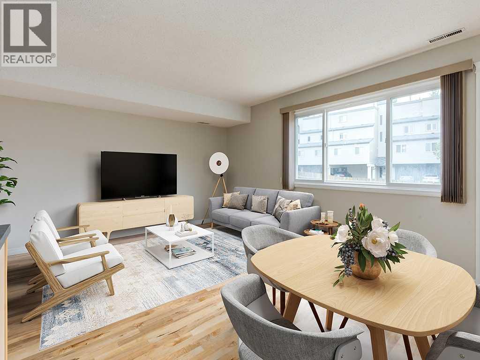
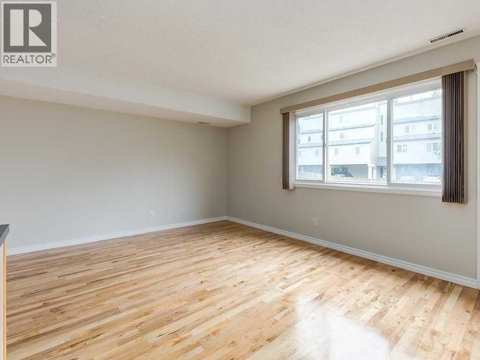
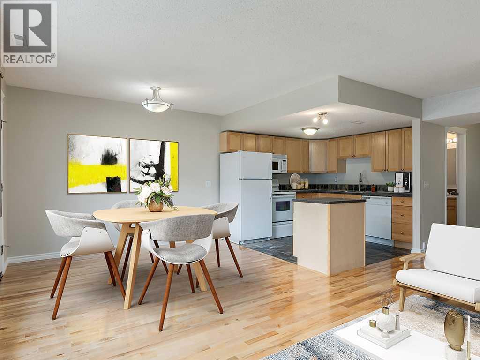
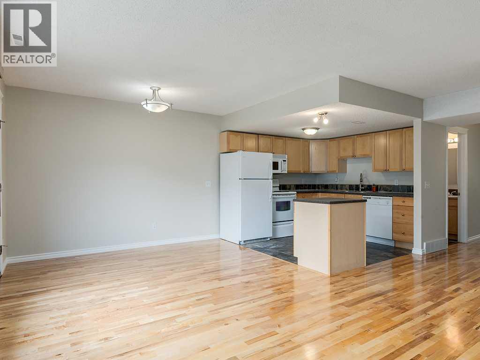
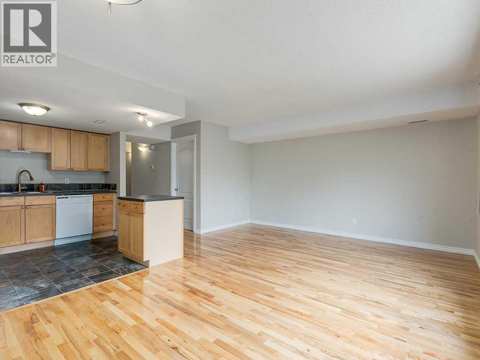
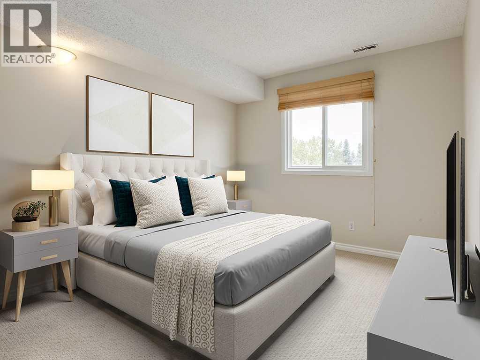
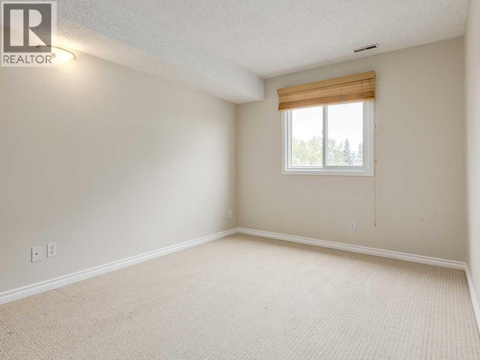
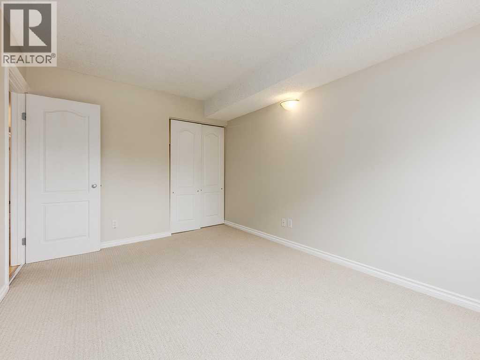
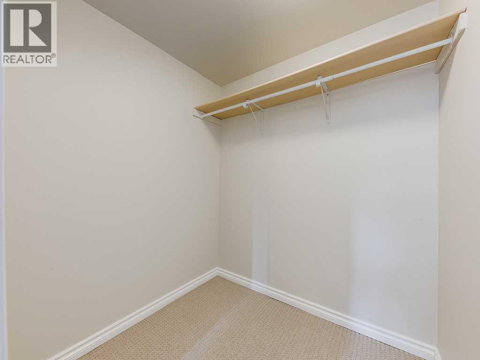
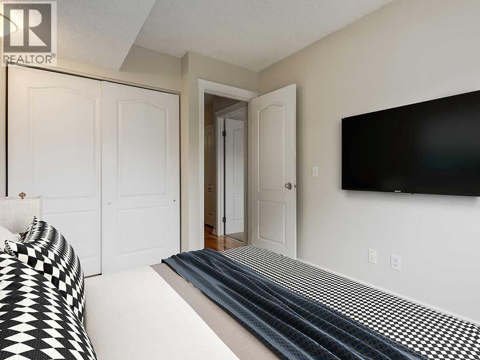
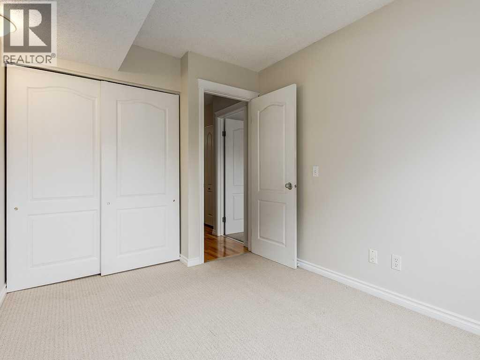
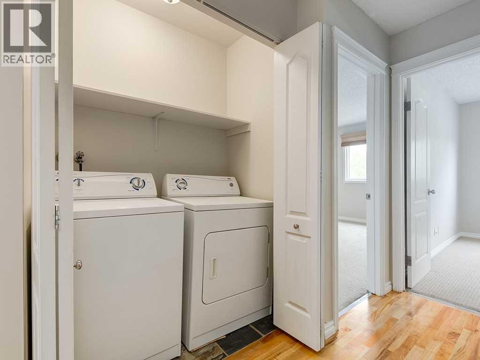
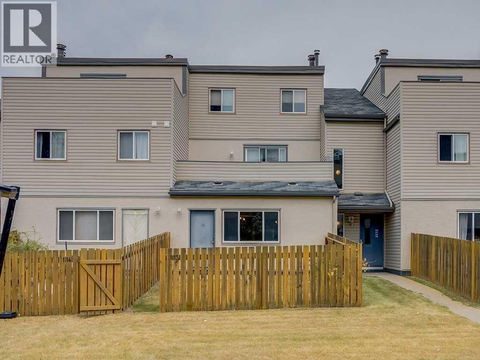
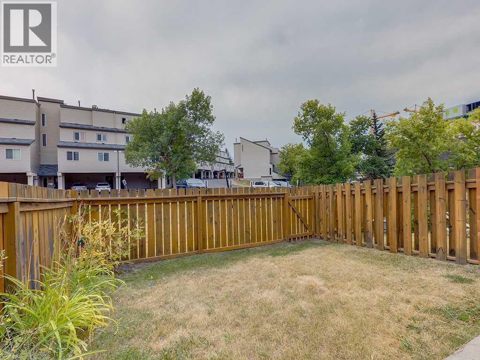
Whether you are looking for your new home or for an investment in a highly sought-after area of Calgary, this unit is ready and waiting for its new owners! Located across from the Foothills hospital, and within walking distance to the University of Calgary, the long term potential of this unit cannot be beat! The open concept layout is roomy and functional, featuring beautiful hardwood floors, a bright kitchen with plenty of cupboards and a large living room that offers space to relax or entertain. There are 2 good sized bedrooms, including the Primary bedroom with an oversized closet! Additional conveniences include in-unit laundry, a covered parking space, and a small yard! (id:51913)
Property Details
| Amenities Near By : Park, Playground, Shopping |
| Community Features : Pets Allowed With Restrictions |
| Features : No Animal Home, No Smoking Home, Parking |
| Parking Space Total : 1 |
| Plan : 7910445 |
| Structure : None |
| MLS® Number : A2326303 |
| Property Type : Single Family |
| Community Name : St Andrews Heights |
Building
| Bathroom Total : 1 |
| Bedrooms Above Ground : 2 |
| Bedrooms Total : 2 |
| Appliances : Washer, Refrigerator, Dishwasher, Stove, Dryer, Microwave Range Hood Combo, Window Coverings |
| Constructed Date : 1978 |
| Construction Material : Wood Frame |
| Construction Style Attachment : Attached |
| Cooling Type : None |
| Exterior Finish : Vinyl Siding |
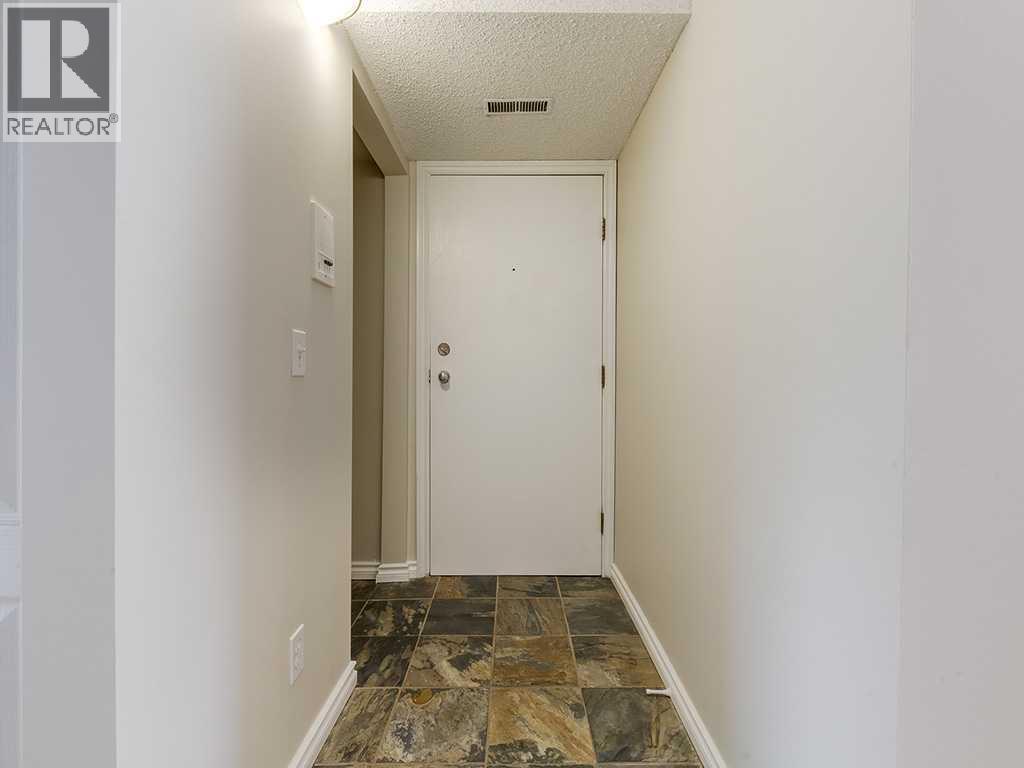
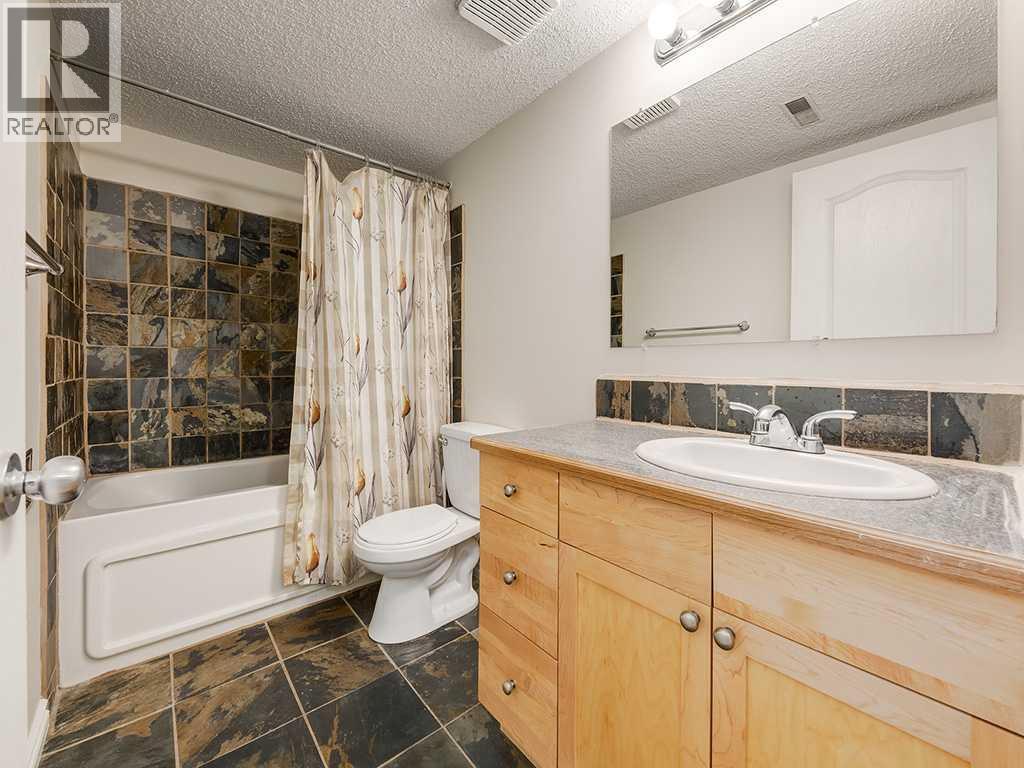
| Flooring Type : Carpeted, Hardwood, Slate |
| Heating Fuel : Natural Gas |
| Heating Type : Forced Air |
| Stories Total : 3 |
| Size Interior : 910 Sqft |
| Total Finished Area : 910 Sqft |
| Type : Apartment |
Land
| Size Total Text : Unknown |
| Acreage : No |
| Land Amenities : Park, Playground, Shopping |
| Zoning Description : M-c1 |
Rooms
| Level | Type | Dimensions |
|---|---|---|
| Main Level | 4pc Bathroom | .00 Ft x .00 Ft |
| Main Level | Living Room | 9.67 Ft x 14.42 Ft |
| Main Level | Kitchen | 9.17 Ft x 8.92 Ft |
| Main Level | Primary Bedroom | 9.92 Ft x 14.83 Ft |
| Main Level | Bedroom | 8.92 Ft x 12.50 Ft |
Map
Agents and Offices
- Kaley Tiede
- Office: RE/MAX Aca Realty

Latest Listing

126 Springwood Drive Sw
$587,400
205, 15 Everstone Drive Sw
$450,000