


Apartment

Year Built: 1978

Area: 626 sqft

Bedrooms: 1

Bathrooms: 1

Fireplaces: 1

Car Parking: 1
113, 6400 Coach Hill Road Sw Calgary, Alberta T3H 1B8
$198,888
Description
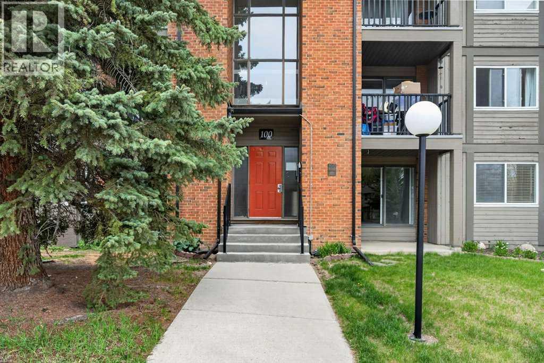
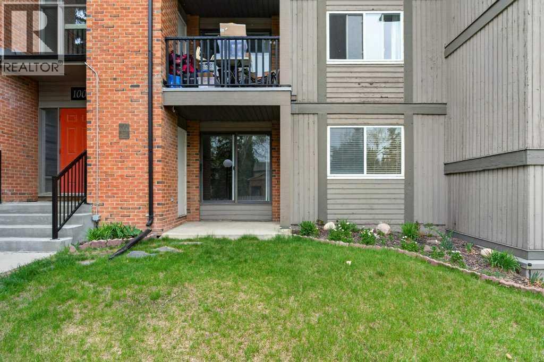
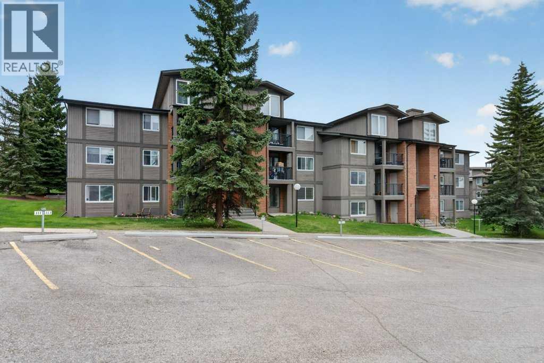
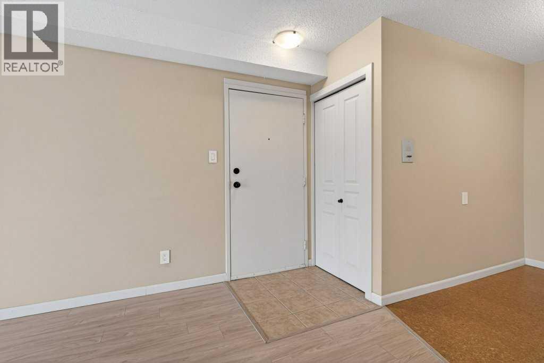
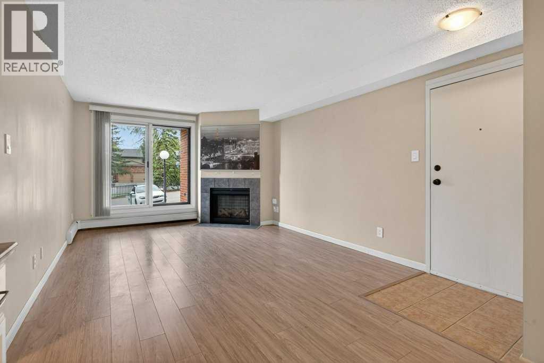
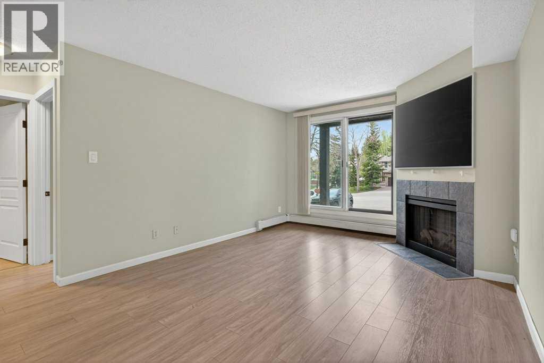
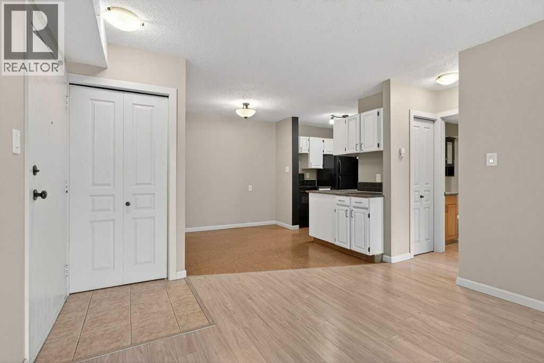
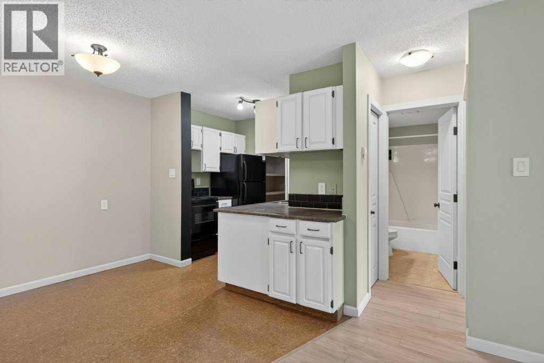
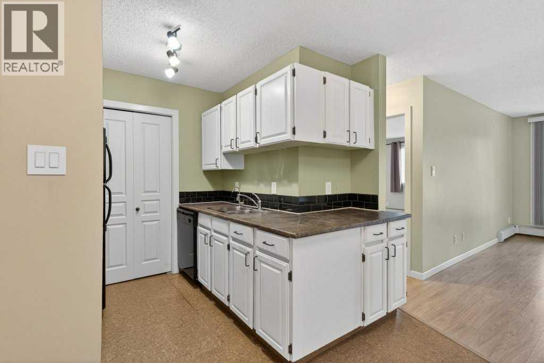
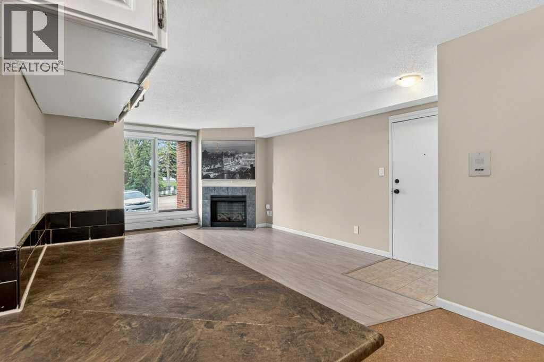
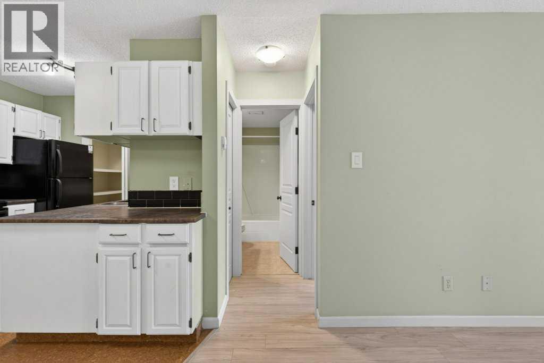
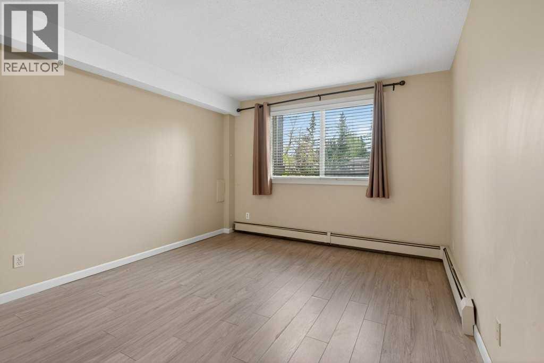
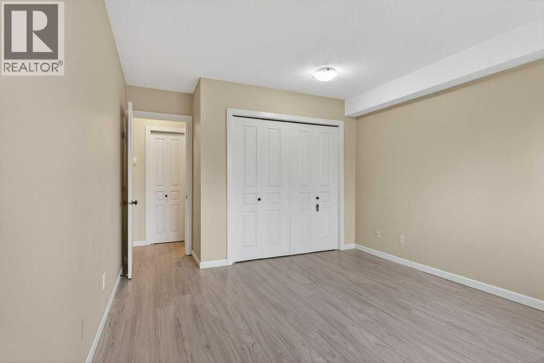
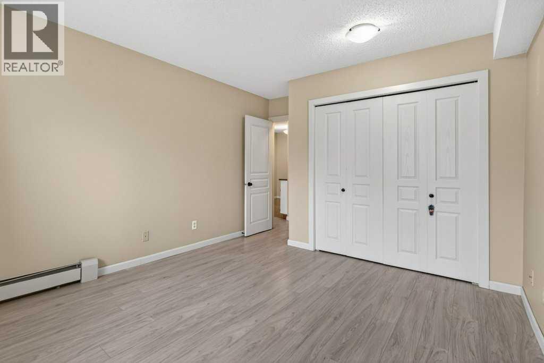
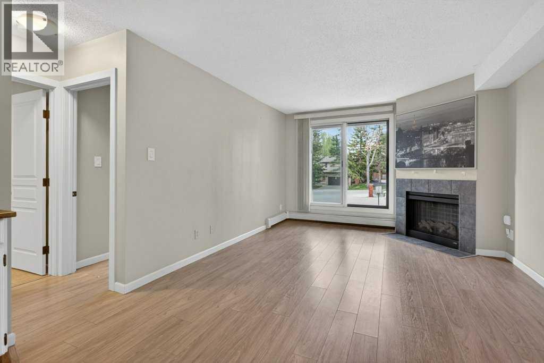
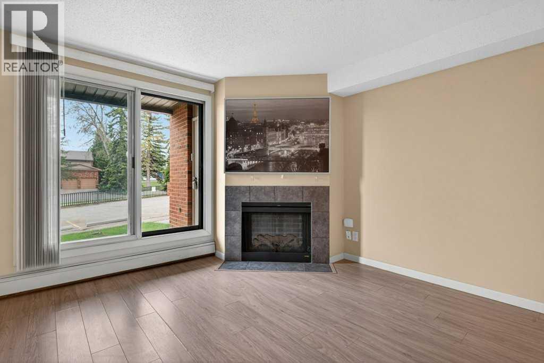
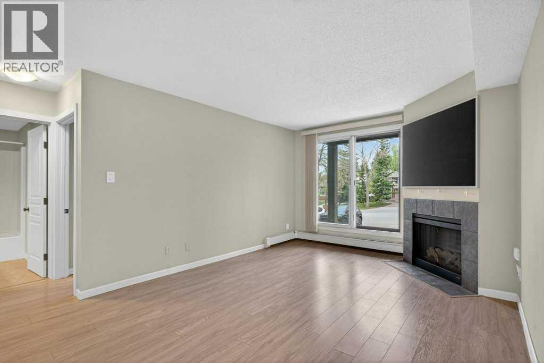
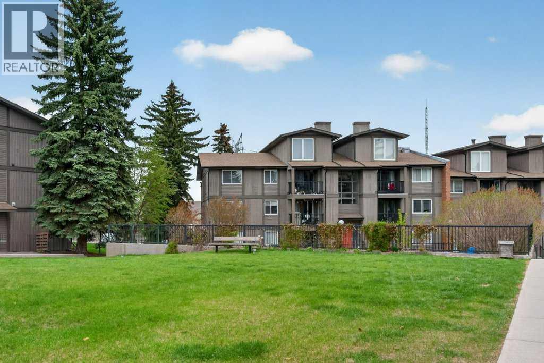
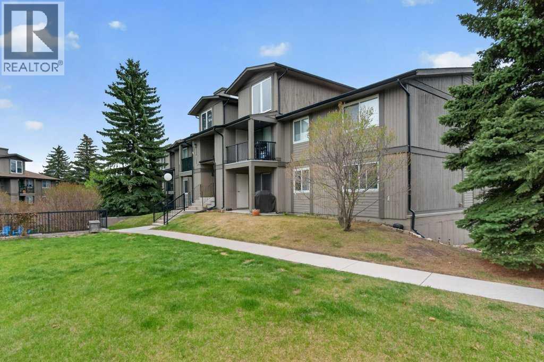
Great opportunity for first-time buyers or investors! Bright and spacious south-facing main floor condo with convenient patio access in a pet and family-friendly building. This well-designed open-concept layout features upgraded laminate flooring, a cozy corner gas fireplace, and large windows that fill the space with natural light. The spacious primary bedroom offers generous closet space, while the unit also includes in-suite storage plus additional storage lockers for added convenience. Parking stall #113 with plug-in included. Excellent location close to shopping, walking paths, off-leash dog park, and just minutes to the 69 Street LRT station for an easy commute. (id:51913)
Property Details
| Amenities Near By : Park, Playground, Schools, Shopping |
| Community Features : Pets Allowed With Restrictions |
| Features : See Remarks, Parking |
| Parking Space Total : 1 |
| Plan : 7910850 |
| MLS® Number : A2311921 |
| Property Type : Single Family |
| Community Name : Coach Hill |
Building
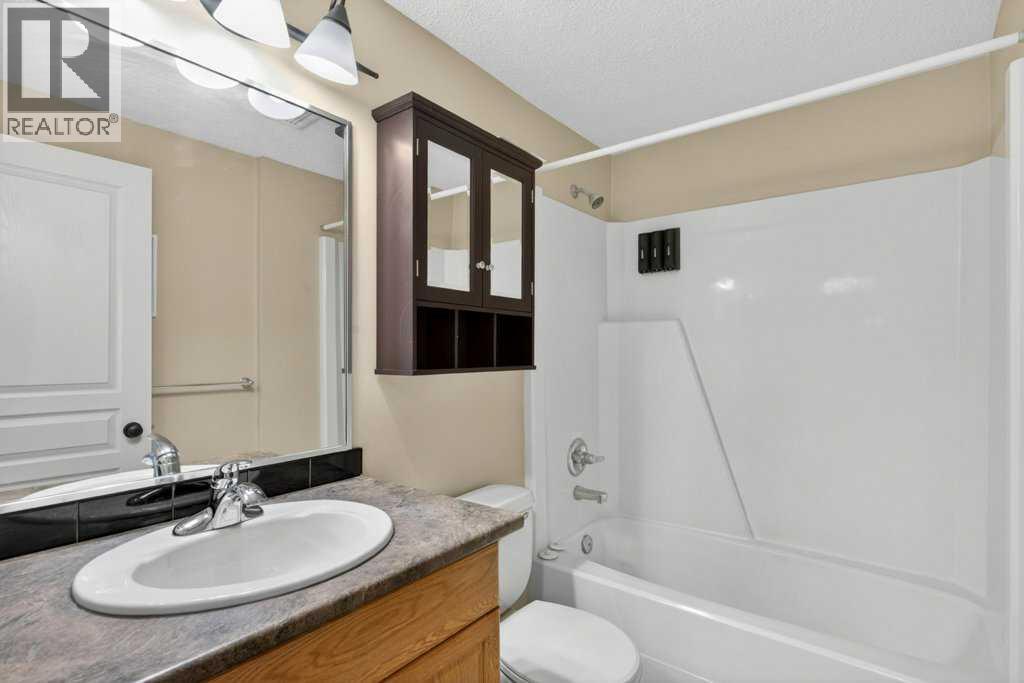
| Bathroom Total : 1 |
| Bedrooms Above Ground : 1 |
| Bedrooms Total : 1 |
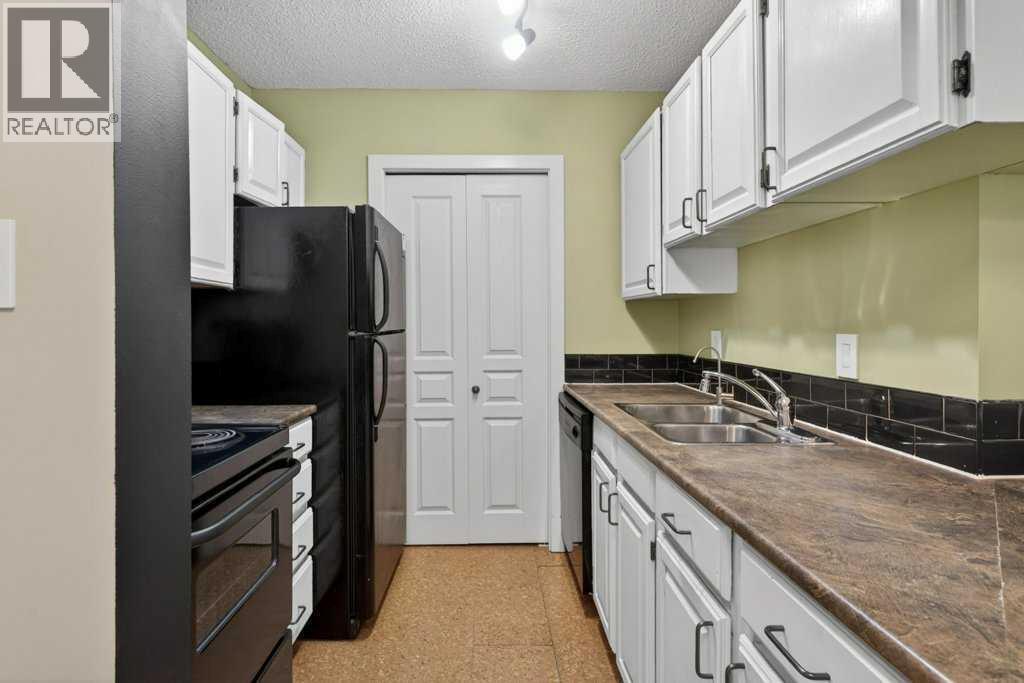
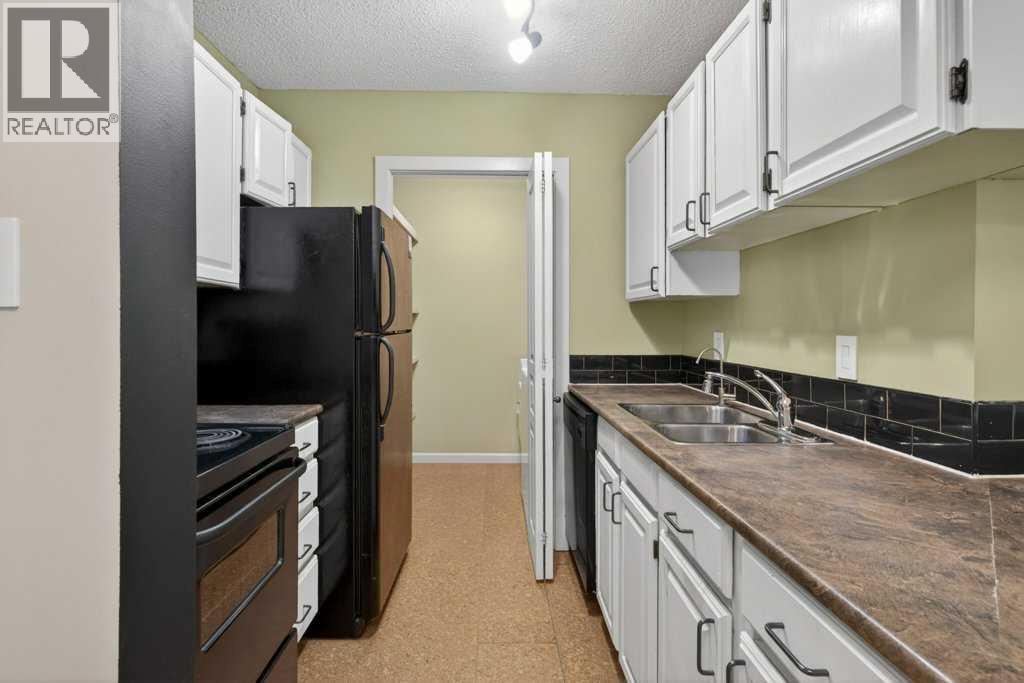
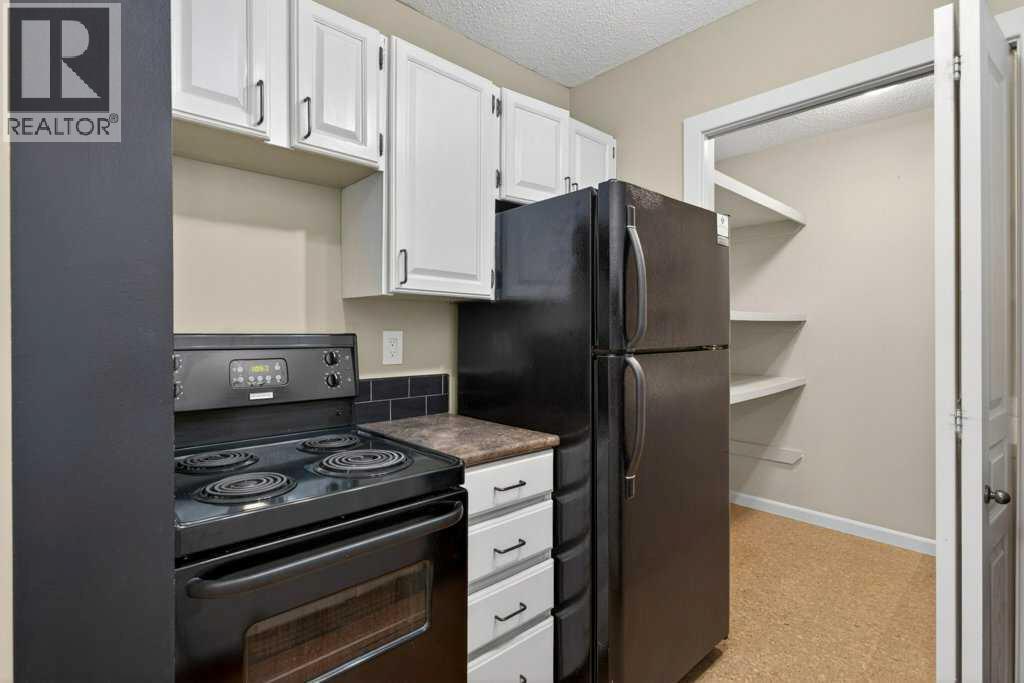
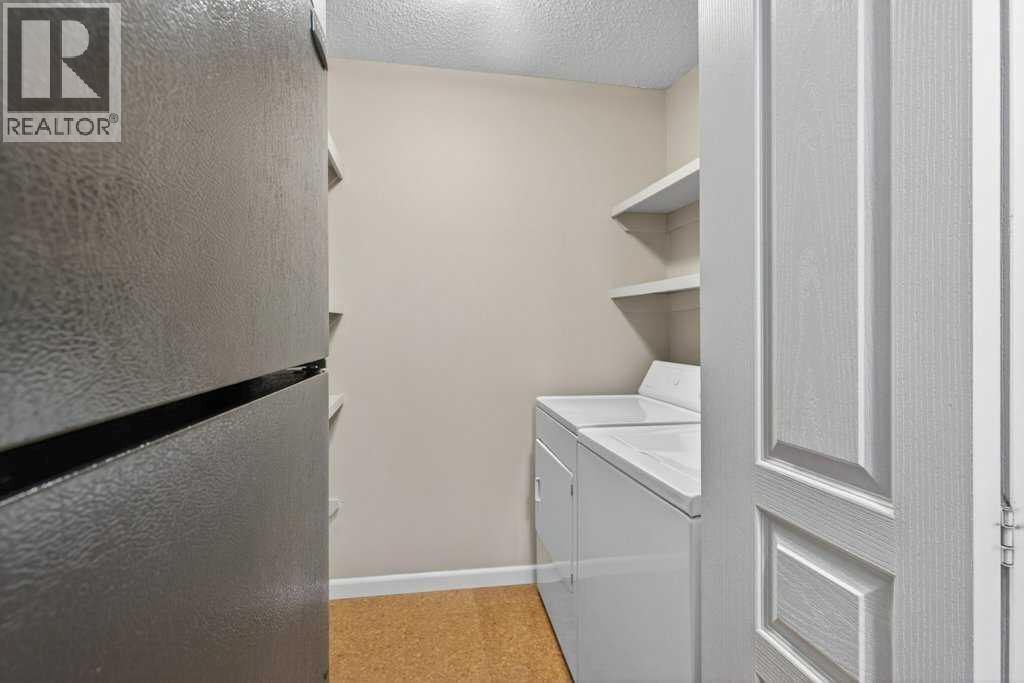
| Appliances : Washer, Refrigerator, Range - Electric, Dishwasher, Dryer, Window Coverings |
| Constructed Date : 1978 |
| Construction Material : Wood Frame |
| Construction Style Attachment : Attached |
| Cooling Type : None |
| Exterior Finish : Brick, Wood Siding |
| Fireplace Present : Yes |
| Fireplace Total : 1 |
| Flooring Type : Cork, Laminate |
| Heating Fuel : Natural Gas |
| Heating Type : Baseboard Heaters |
| Stories Total : 3 |
| Size Interior : 626 Sqft |
| Total Finished Area : 626.38 Sqft |
| Type : Apartment |
Land
| Size Total Text : Unknown |
| Acreage : No |
| Land Amenities : Park, Playground, Schools, Shopping |
| Zoning Description : M-c1 D75 |
Rooms
| Level | Type | Dimensions |
|---|---|---|
| Main Level | Living Room | 11.75 Ft x 18.00 Ft |
| Main Level | Dining Room | 9.25 Ft x 9.92 Ft |
| Main Level | Kitchen | 6.17 Ft x 7.42 Ft |
| Main Level | 4pc Bathroom | Measurements not available |
| Main Level | Bedroom | 11.33 Ft x 15.42 Ft |
| Main Level | Laundry Room | 4.92 Ft x 7.42 Ft |
Map
Agents and Offices
- Haniff Shariff
- Office: Royal LePage Mission Real Estate

Latest Listing

105 Silverhorn Ridge
$4,100,000
13, 803 Varsity Estates Drive Nw
$439,000