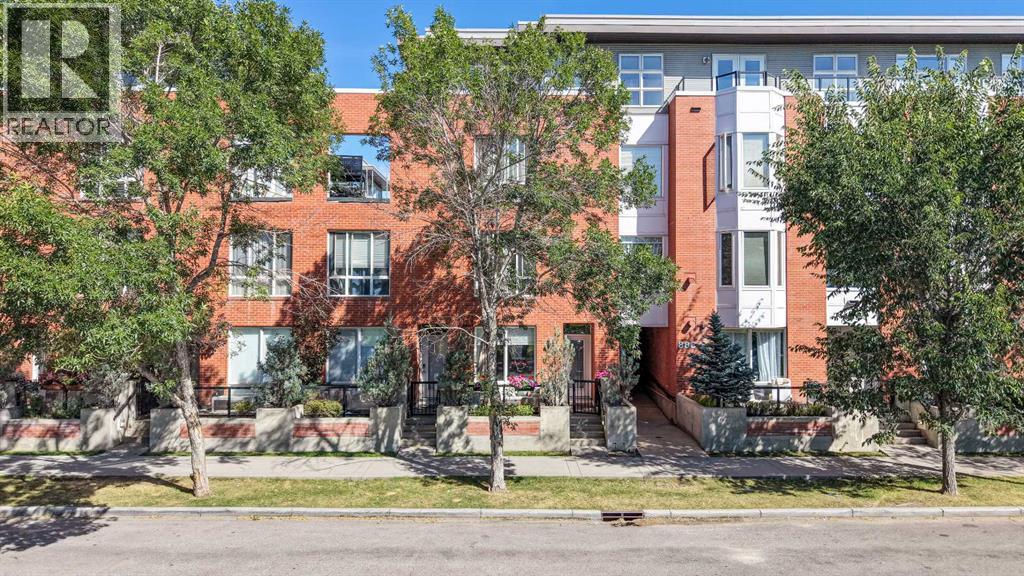
Row / Townhouse

Year Built: 2005

Area: 1416 sqft

Bedrooms: 3

Bathrooms: 3

Fireplaces: 1

Car Parking: 1
113, 830 Centre Avenue Ne Calgary, Alberta T2E 9C3 New
$584,900
Description
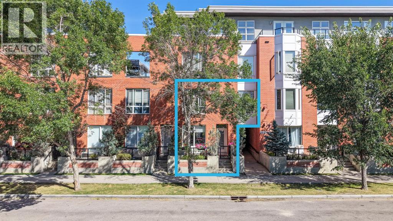
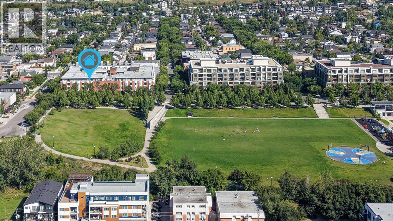
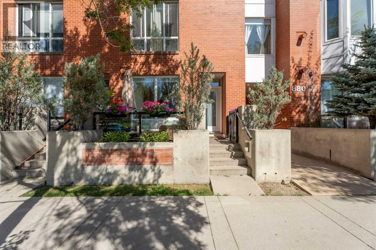
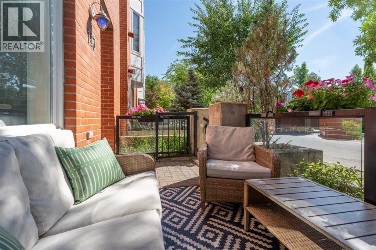
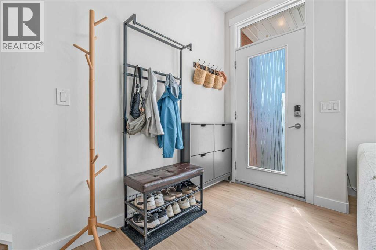
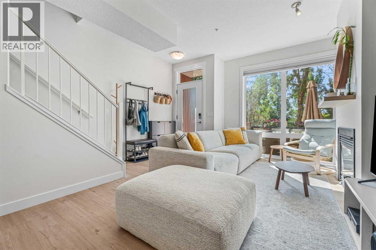
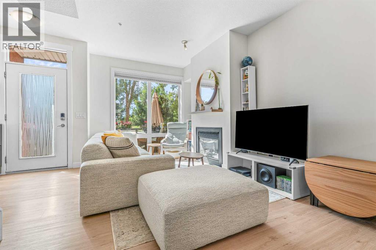
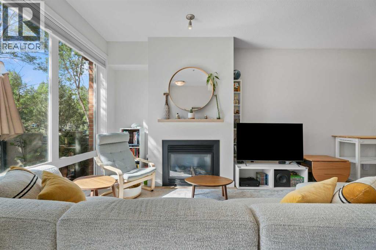
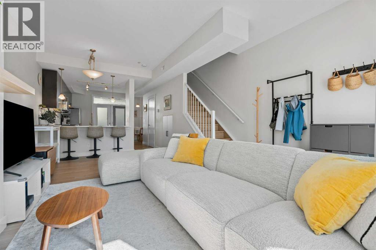
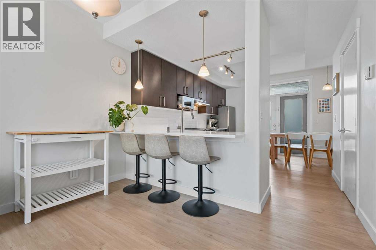
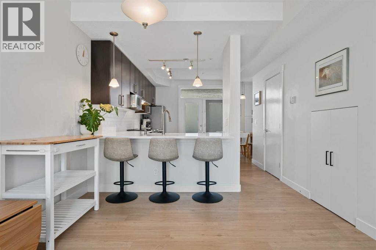
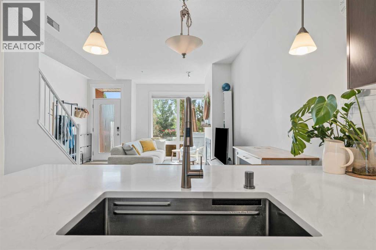
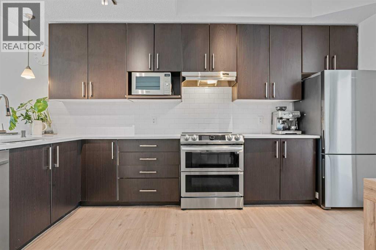
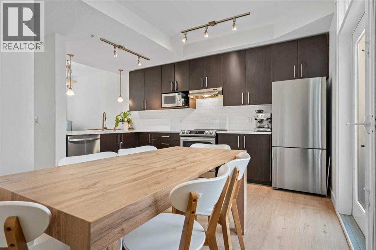
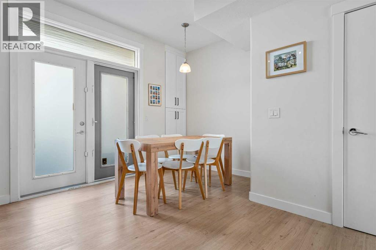
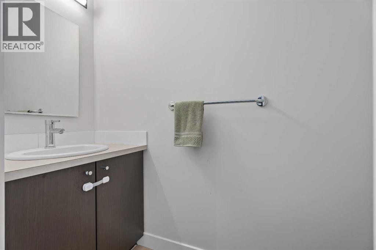
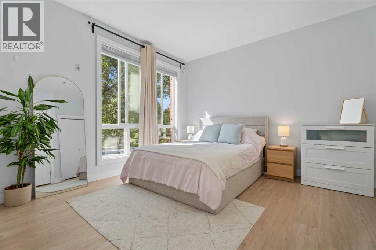
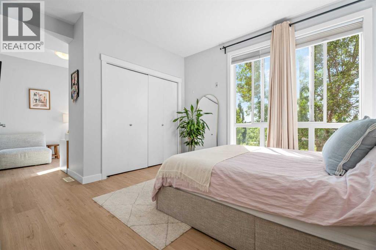
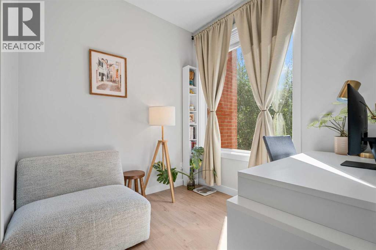
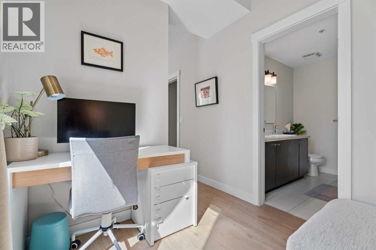
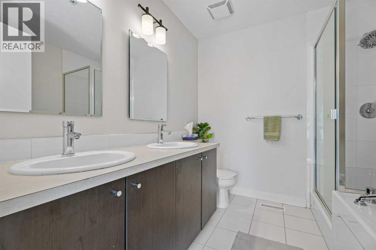
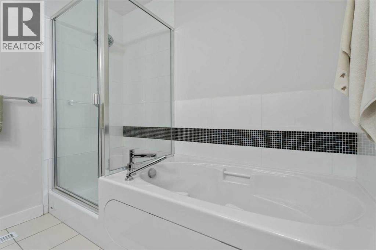
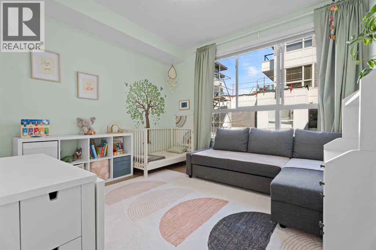
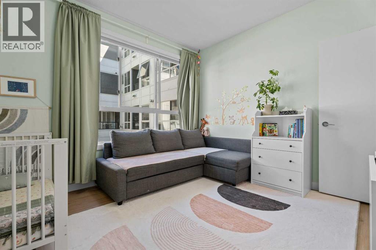
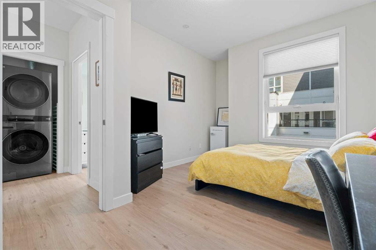
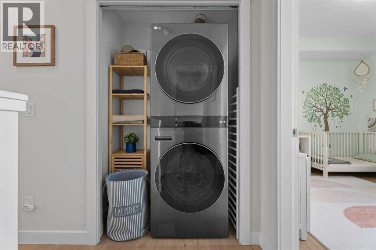
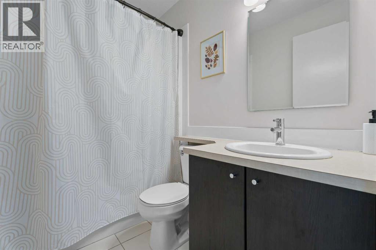
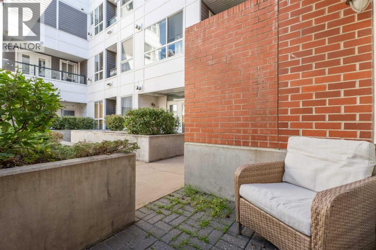
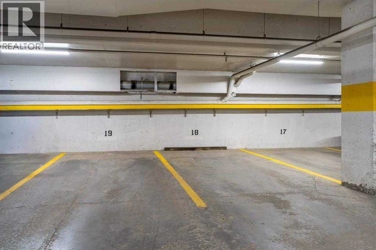
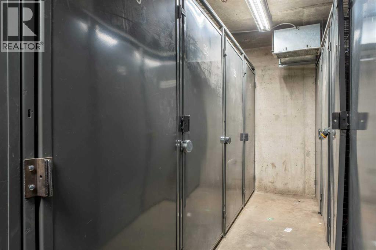
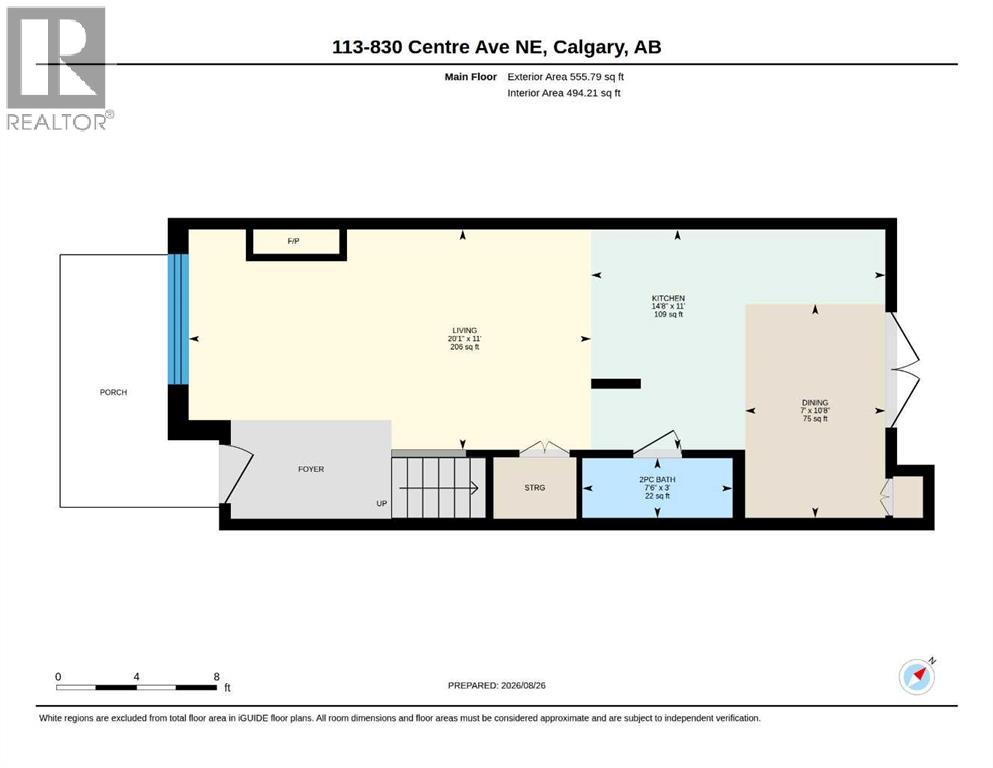
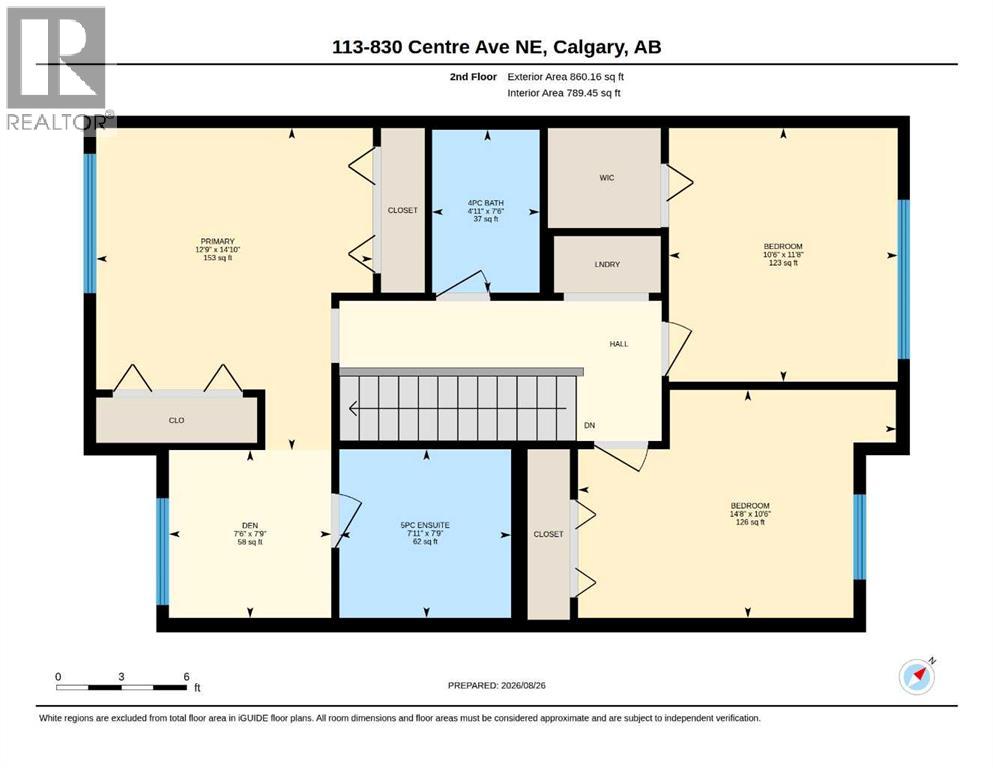
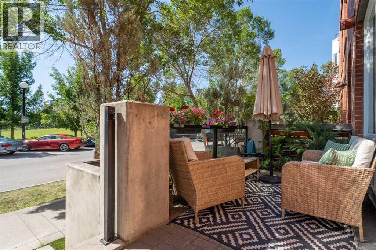
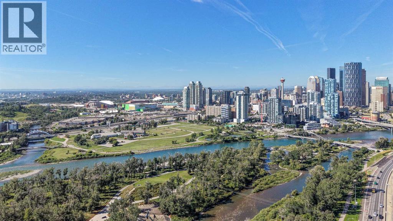
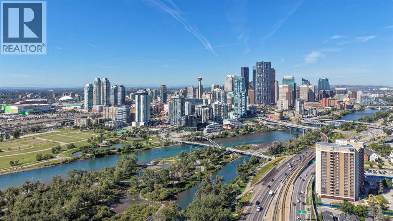
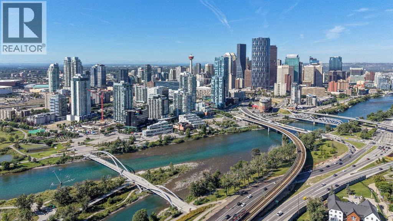
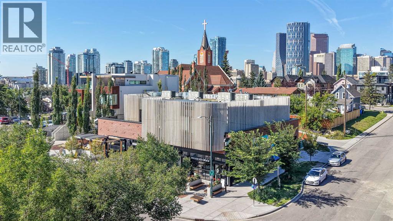
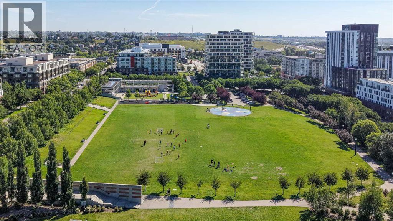
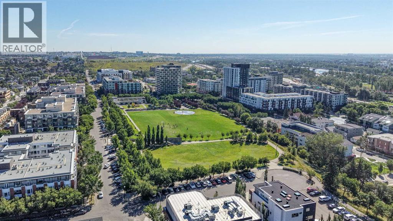
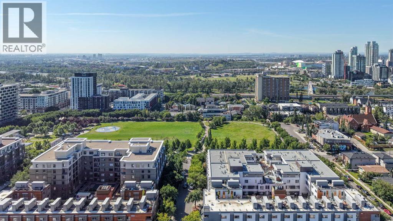
Hurry for this rare opportunity to own a 3-bedroom townhome at Bella Citta in the heart of Bridgeland, perfectly positioned directly across from Murdoch Park. This south-facing home is filled with natural light and offers the privacy, two outdoor spaces and functionality that can be difficult to find in inner-city condo living. The main floor features 9' ceilings, a bright living room with gas fireplace and park views, plus a spacious kitchen updated with quartz countertops and added cabinetry/storage. The kitchen flows into the dining area with access to the rear patio and gas BBQ hookup, while the front patio provides a second outdoor space. A half bathroom completes the main level. Upstairs are three large bedrooms, a den, two full bathrooms and in-suite laundry. The generous primary bedroom overlooks Murdoch Park and features two closets with built-in storage, plus a versatile den ideal for an office, nursery, dressing room, sitting area or additional storage. The ensuite includes dual sinks, soaker tub, separate shower, while one secondary bedroom also features a walk-in closet. The entire home has in-floor heating and comes with secure underground parking, a separate storage locker and resident wash bay. Many updates and renovations have been completed in the past three years, including new flooring, all new appliances (2 years old) including the electric range, fridge, dishwasher, washer and dryer, quartz countertops and kitchen sink, fresh paint, updated trim, built-in pantry/storage, fixtures and additional finishing touches throughout. The location is exceptional, walk across the street to Murdoch Park, around the corner to 1st Avenue NE for restaurants, cafés, local shops and everyday amenities, or easily access the Bridgeland/Memorial LRT, Bow River pathway system and Calgary Zoo. Downtown is in sight, yet the setting remains peaceful, green and residential. This is truly a rare opportunity so book your private viewing today! (id:51913)
Property Details
| Amenities Near By : Park, Playground, Recreation Nearby, Schools, Shopping |
| Community Features : Pets Allowed, Pets Allowed With Restrictions |
| Features : See Remarks, Other, Back Lane, Parking |
| Parking Space Total : 1 |
| Plan : 0511586 |
| Structure : See Remarks |
| MLS® Number : A2340427 |
| Property Type : Single Family |
| Community Name : Bridgeland/Riverside |
Building
| Bathroom Total : 3 |
| Bedrooms Above Ground : 3 |
| Bedrooms Total : 3 |
| Amenities : Other |
| Appliances : Refrigerator, Range - Electric, Oven, Microwave, Microwave Range Hood Combo, Window Coverings, Washer/dryer Stack-up |
| Basement Type : None |
| Constructed Date : 2005 |
| Construction Material : Wood Frame |
| Construction Style Attachment : Attached |
| Cooling Type : None |
| Exterior Finish : Brick |
| Fireplace Present : Yes |
| Fireplace Total : 1 |
| Flooring Type : Tile, Vinyl Plank |
| Foundation Type : Poured Concrete |
| Half Bath Total : 1 |
| Heating Type : In Floor Heating |
| Stories Total : 2 |
| Size Interior : 1416 Sqft |
| Total Finished Area : 1415.95 Sqft |
| Type : Row / Townhouse |
Land
| Size Total Text : Unknown |
| Acreage : No |
| Land Amenities : Park, Playground, Recreation Nearby, Schools, Shopping |
| Fence Type : Not Fenced |
| Zoning Description : Dc (pre 1p2007) |
Rooms
| Level | Type | Dimensions |
|---|---|---|
| Second Level | Primary Bedroom | 14.83 Ft x 12.75 Ft |
| Second Level | 5pc Bathroom | 7.75 Ft x 7.92 Ft |
| Second Level | Bedroom | 10.50 Ft x 14.67 Ft |
| Second Level | Bedroom | 11.67 Ft x 10.50 Ft |
| Second Level | Den | 7.75 Ft x 7.50 Ft |
| Second Level | 4pc Bathroom | 7.50 Ft x 4.92 Ft |
| Main Level | 2pc Bathroom | 3.00 Ft x 7.50 Ft |
| Main Level | Dining Room | 10.67 Ft x 7.00 Ft |
| Main Level | Kitchen | 11.00 Ft x 14.67 Ft |
| Main Level | Living Room | 11.00 Ft x 20.08 Ft |
Map
Agents and Offices
- Matt Halladay
- Office: Real Estate Professionals Inc.