


House

Year Built: 2001

Area: 1182 sqft

Bedrooms: 3

Bathrooms: 3

Fireplaces: 1

Car Parking: 2
113 Coville Square Ne Calgary, Alberta T3K 5E3 New
$518,000
Virtual Tour
Open House
This property has open houses!
Starts at: 1:00 pm
Ends at: 4:00 pm
Starts at: 1:00 pm
Ends at: 4:00 pm
Description
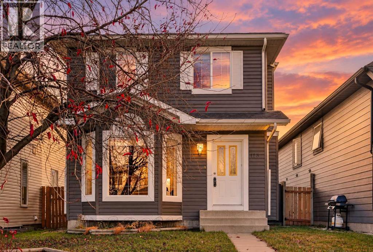
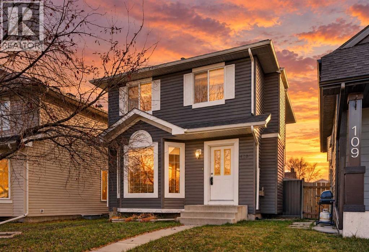
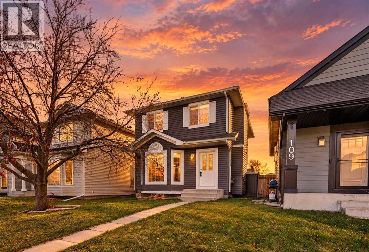
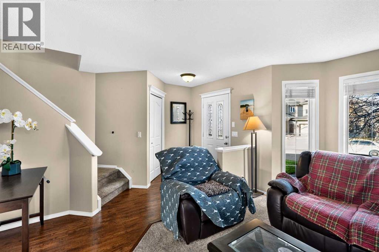
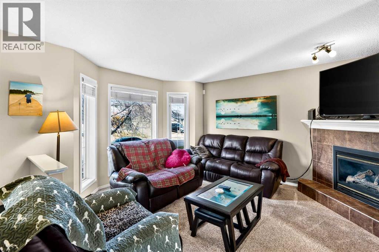
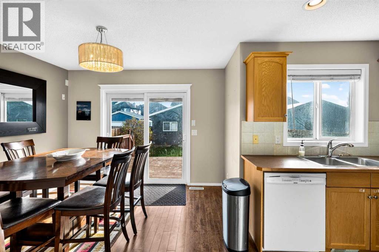
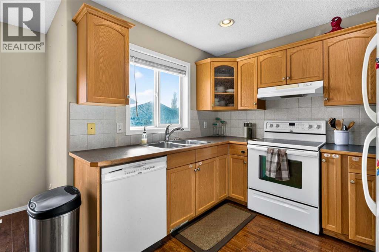
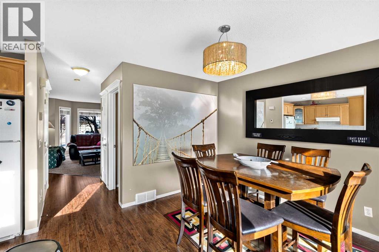
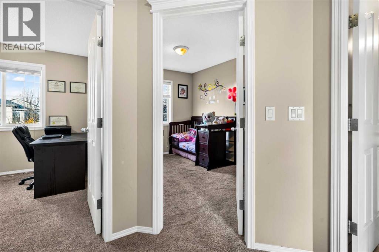
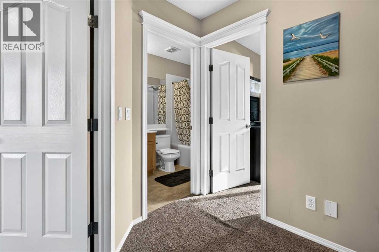
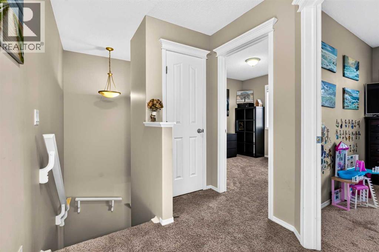
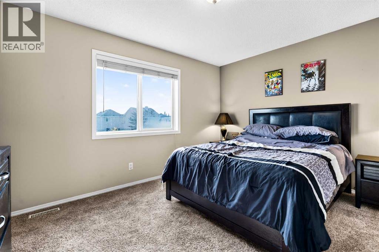
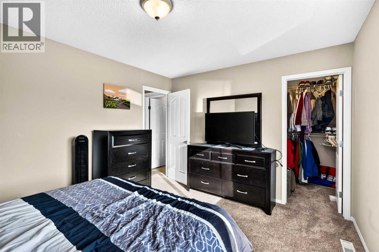
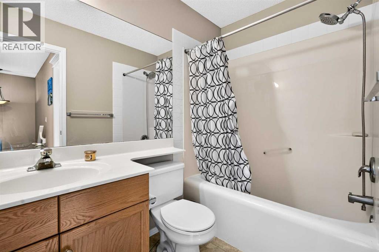
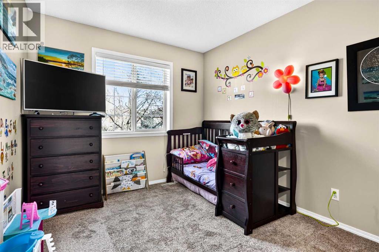
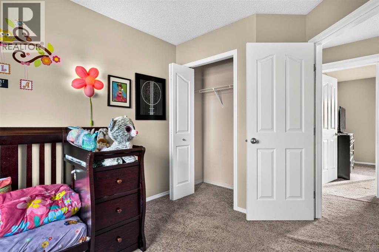
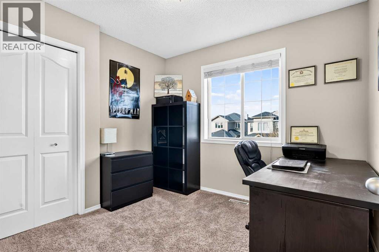
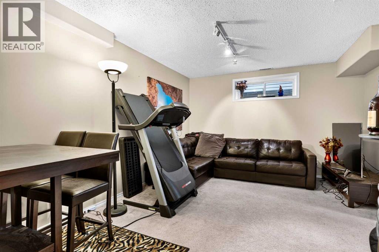
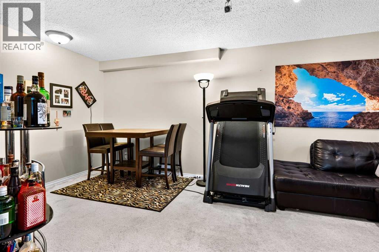
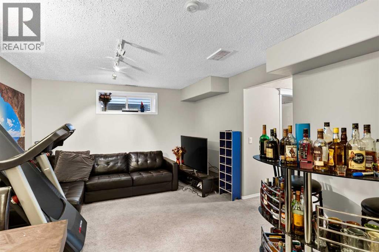
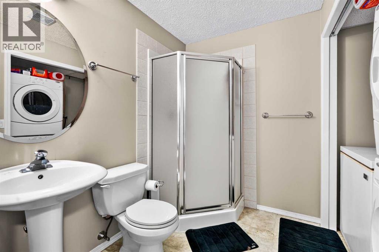
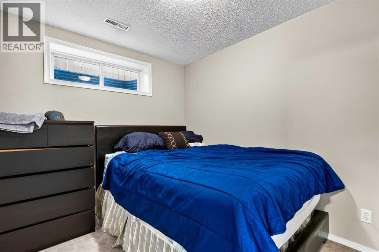
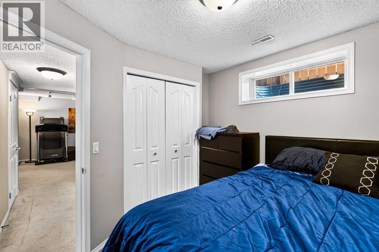
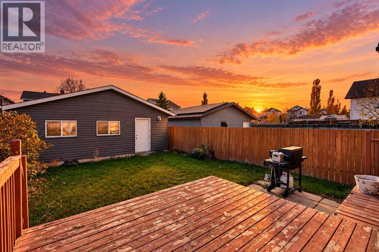
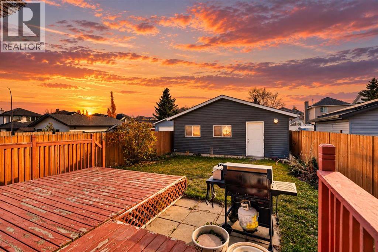
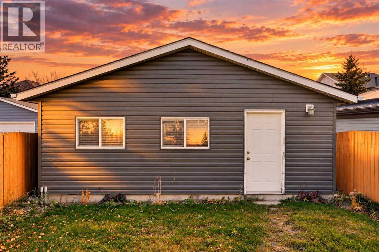
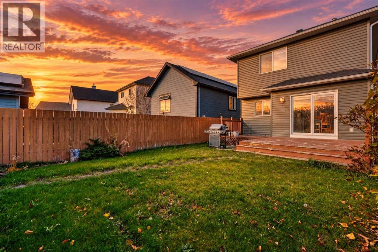
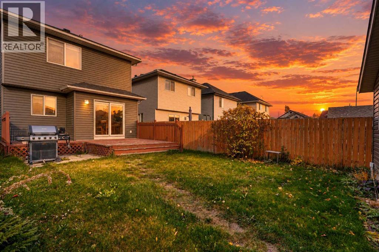
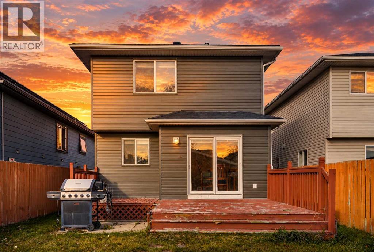
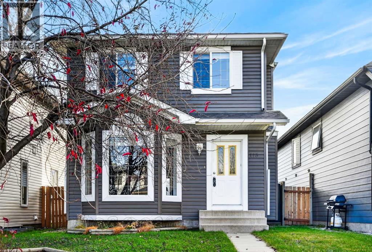
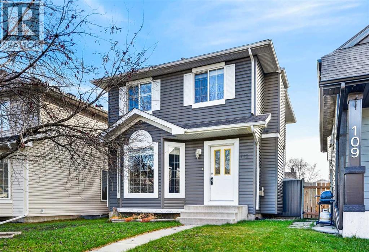
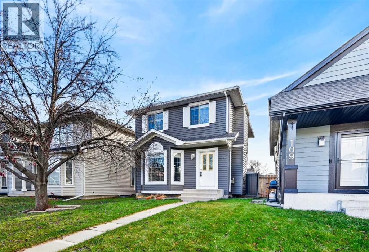
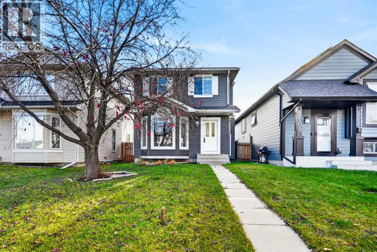
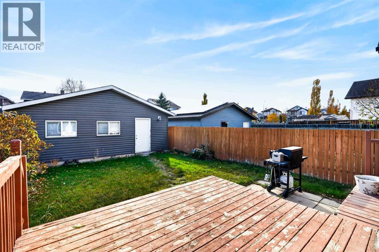
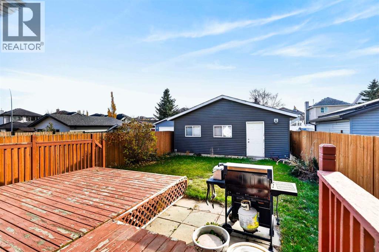
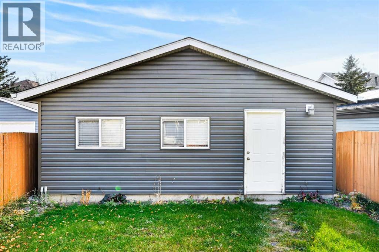
At $518,000, this detached home delivers exceptional value with over 1,700 square feet of living space across all levels, including the fully finished basement, plus a 447 square foot finished and insulated detached garage. You’ll find three bedrooms upstairs and a fourth room downstairs currently used as a bedroom.Set on a quiet street in Coventry Hills, this home has room to spread out, with all three upstairs bedrooms together on one level, additional living space in the fully finished basement, two full bathrooms and a half bathroom. The downstairs room does not meet legal bedroom egress requirements and offers flexibility as an office or hobby room.The oversized garage is a standout, with plenty of room for tools, storage and a workshop. Whether you enjoy tackling projects or need space for your hobbies, this garage has you covered.Nearby amenities include Coventry Hills School, shopping and restaurants at Coventry Hills Centre, Vivo and Country Hills Library.If you have been looking for a detached home with flexible living space and a garage you can actually put to work, put this one on your list. Book your showing today. (id:51913)
Property Details
| Amenities Near By : Park, Playground, Schools, Shopping |
| Features : Back Lane |
| Parking Space Total : 2 |
| Plan : 0010041 |
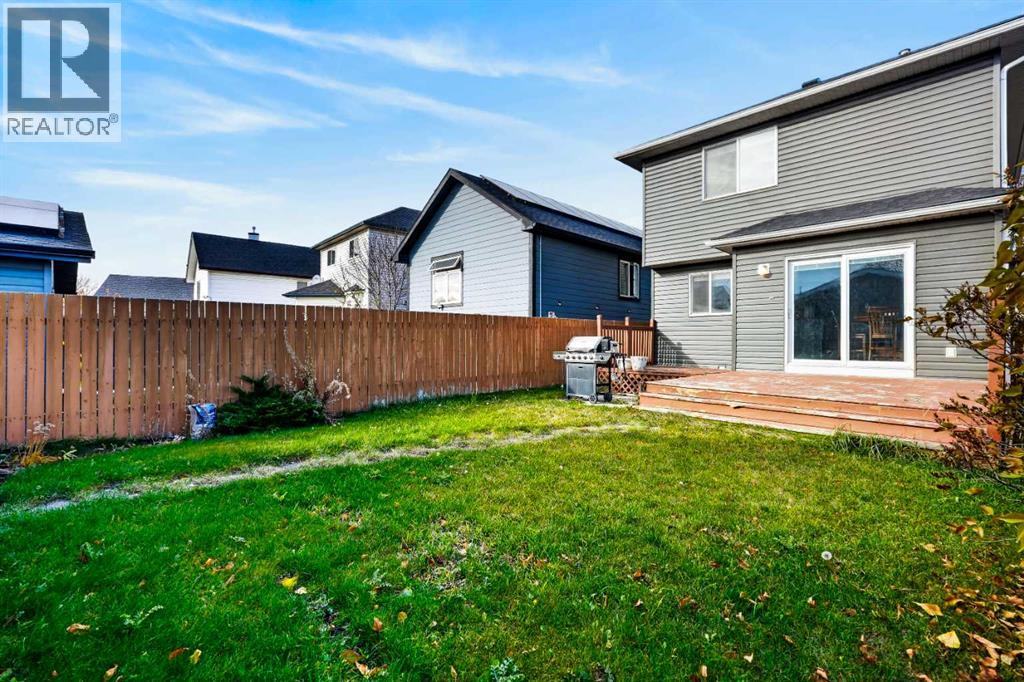
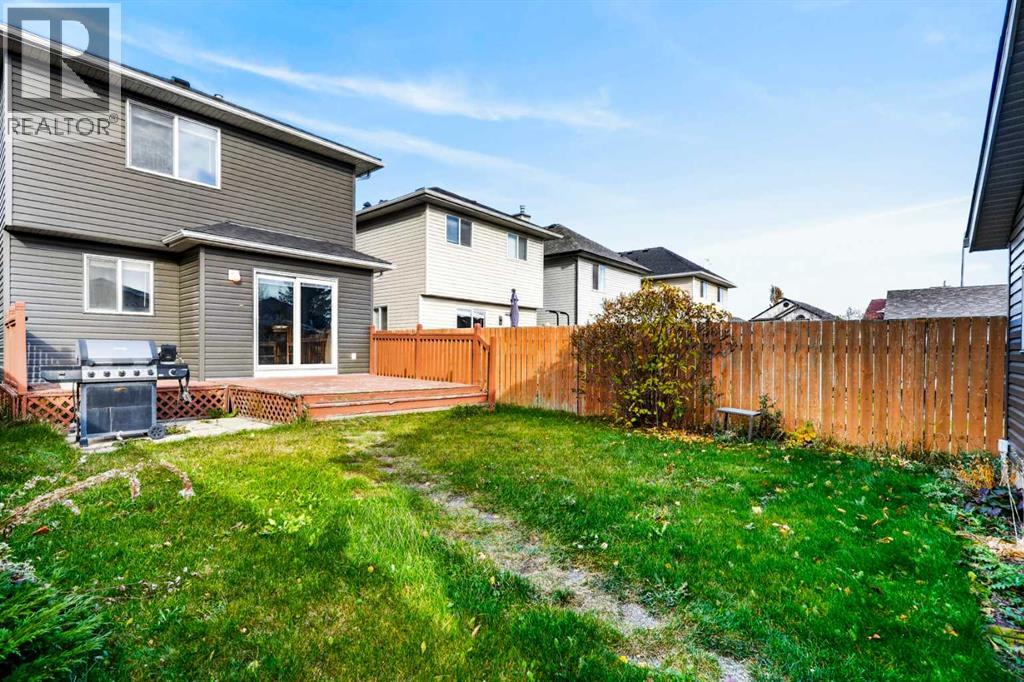
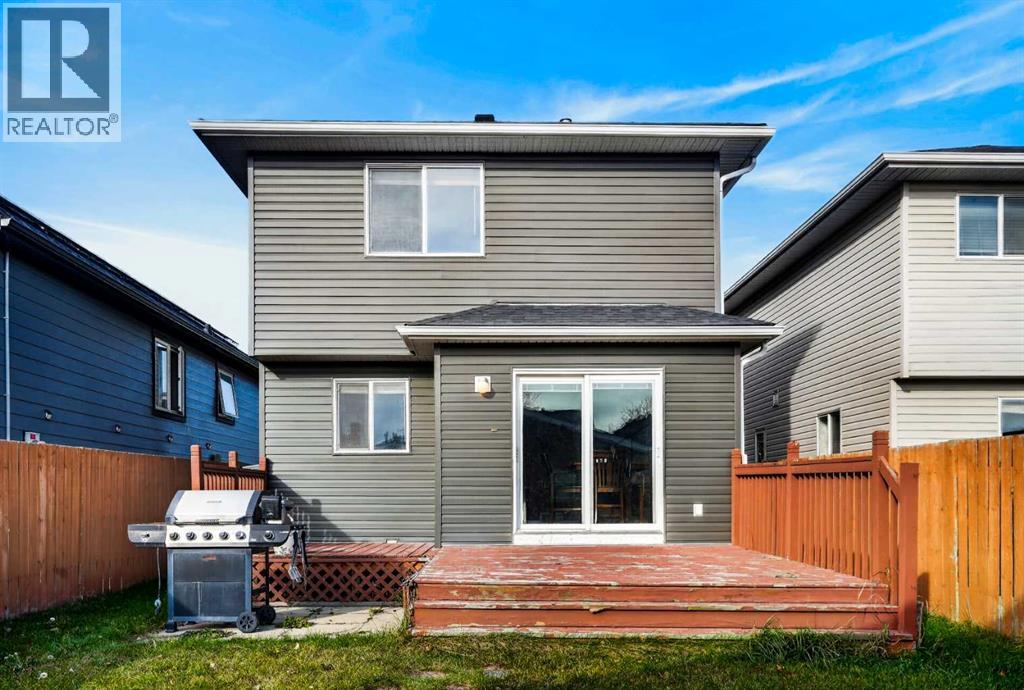
| Structure : Deck |
| MLS® Number : A2353666 |
| Property Type : Single Family |
| Community Name : Coventry Hills |
Building
| Bathroom Total : 3 |
| Bedrooms Above Ground : 3 |
| Bedrooms Total : 3 |
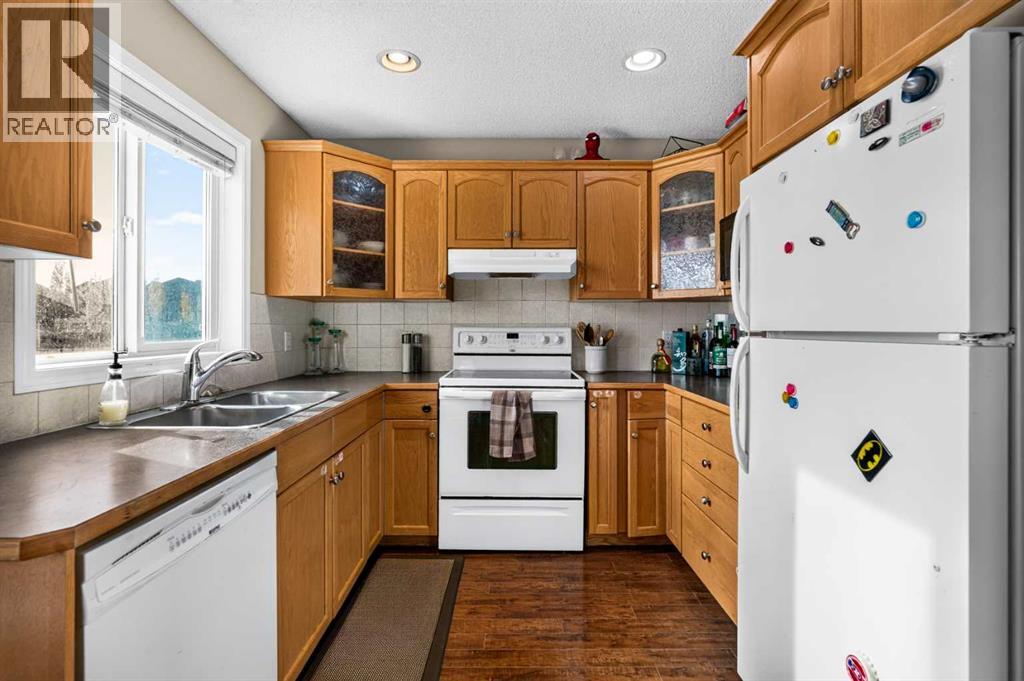
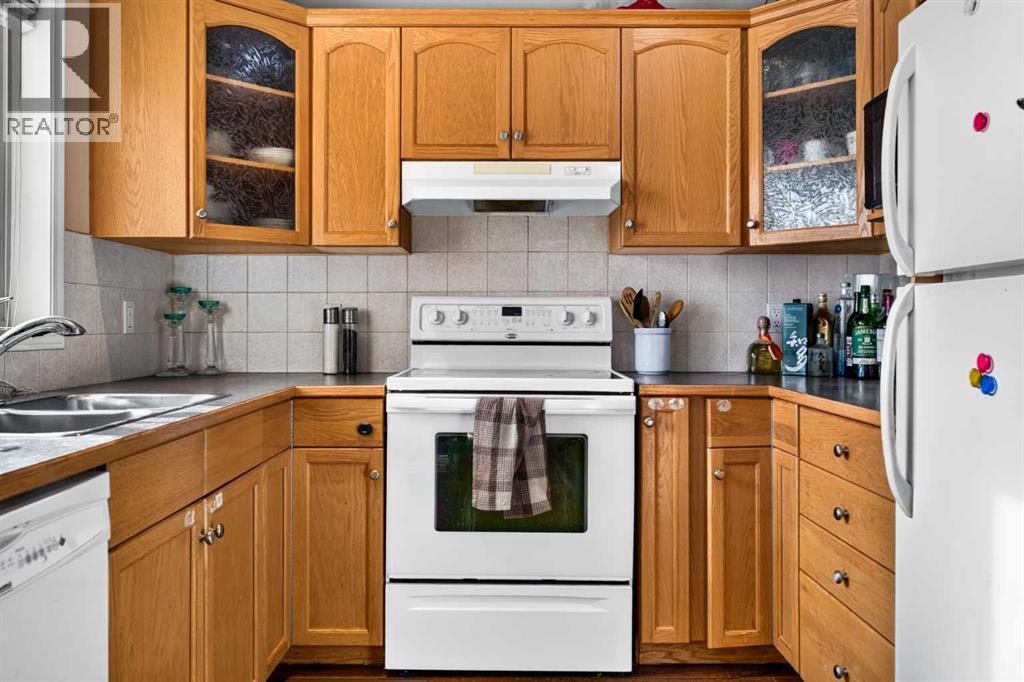
| Appliances : Washer, Refrigerator, Dishwasher, Stove, Dryer, Hood Fan, Window Coverings, Garage Door Opener |
| Basement Development : Finished |
| Basement Type : Full (finished) |
| Constructed Date : 2001 |
| Construction Material : Wood Frame |
| Construction Style Attachment : Detached |
| Cooling Type : None |
| Exterior Finish : Vinyl Siding |
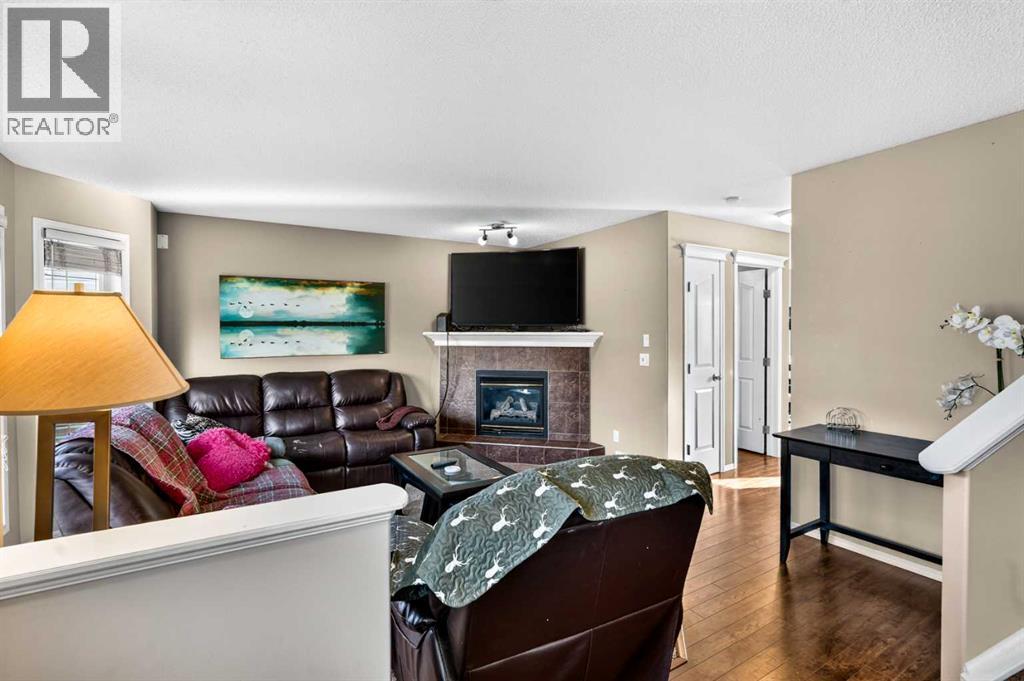
| Fireplace Present : Yes |
| Fireplace Total : 1 |
| Flooring Type : Carpeted, Laminate, Linoleum |
| Foundation Type : Poured Concrete |
| Half Bath Total : 1 |
| Heating Fuel : Natural Gas |
| Heating Type : Forced Air |
| Stories Total : 2 |
| Size Interior : 1182 Sqft |
| Total Finished Area : 1181.98 Sqft |
| Type : House |
Land
| Size Total : 299 M2|0-4,050 Sqft |
| Size Total Text : 299 M2|0-4,050 Sqft |
| Size Frontage : 8.55 M |
| Acreage : No |
| Land Amenities : Park, Playground, Schools, Shopping |
| Fence Type : Fence |
| Landscape Features : Lawn |
| Size Depth : 35.09 M |
| Size Irregular : 299.00 |
| Zoning Description : R-1n |
Rooms
| Level | Type | Dimensions |
|---|---|---|
| Second Level | 4pc Bathroom | 4.92 Ft x 8.08 Ft |
| Second Level | Bedroom | 9.50 Ft x 9.08 Ft |
| Second Level | Bedroom | 8.83 Ft x 11.67 Ft |
| Second Level | Primary Bedroom | 13.67 Ft x 10.75 Ft |
| Basement | 3pc Bathroom | 7.67 Ft x 5.67 Ft |
| Basement | Recreational, Games Room | 17.75 Ft x 12.00 Ft |
| Basement | Furnace | 6.17 Ft x 6.75 Ft |
| Basement | Office | 9.83 Ft x 9.42 Ft |
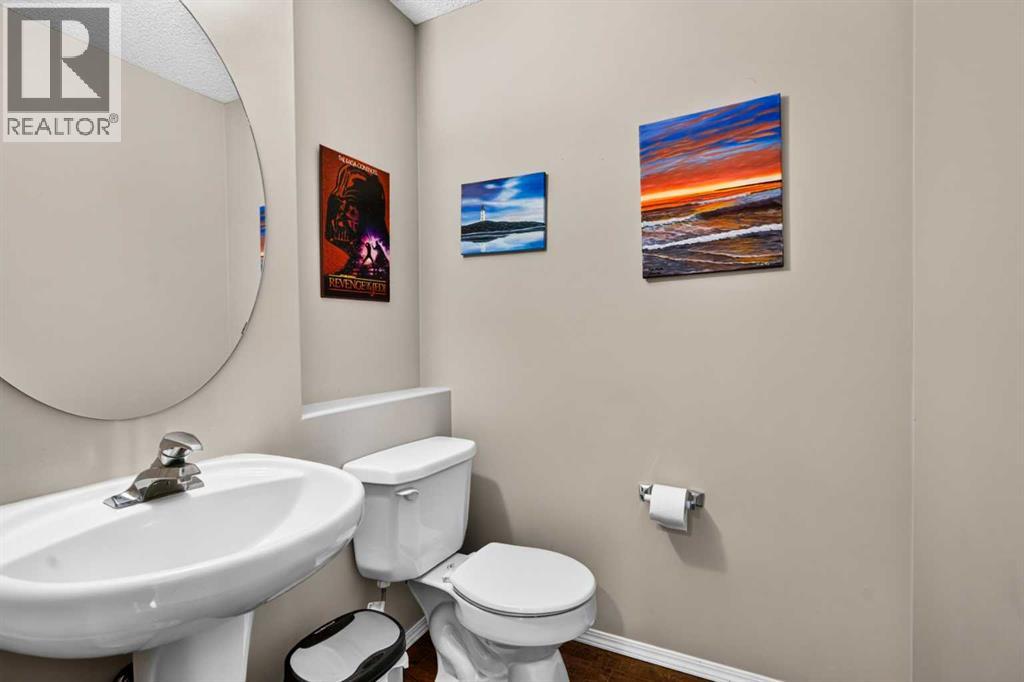
| Main Level | 2pc Bathroom | 7.00 Ft x 4.83 Ft |
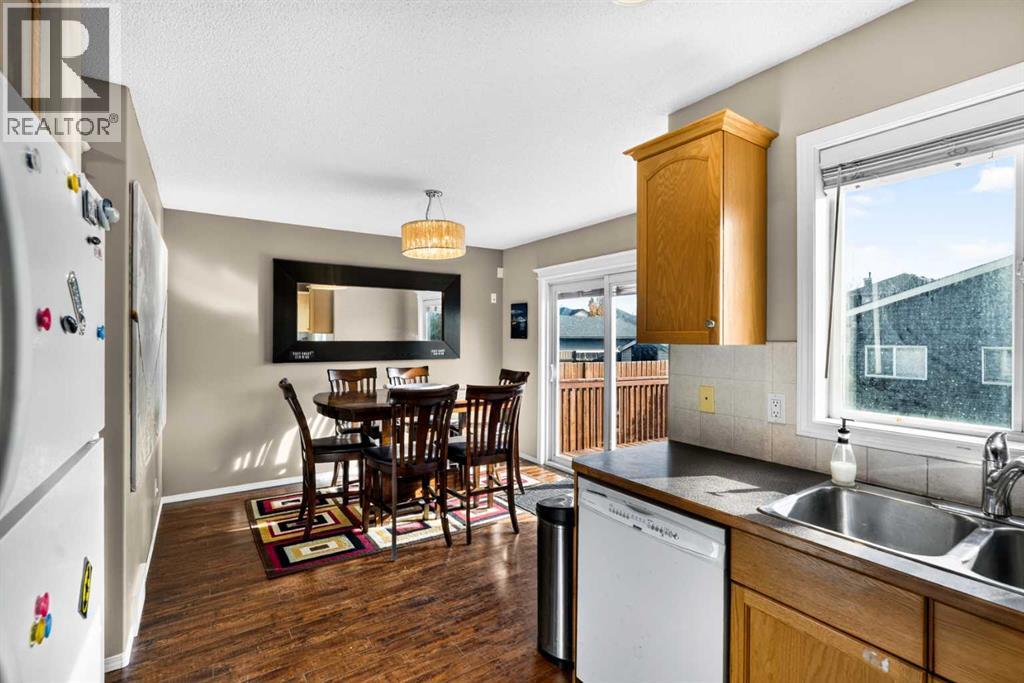
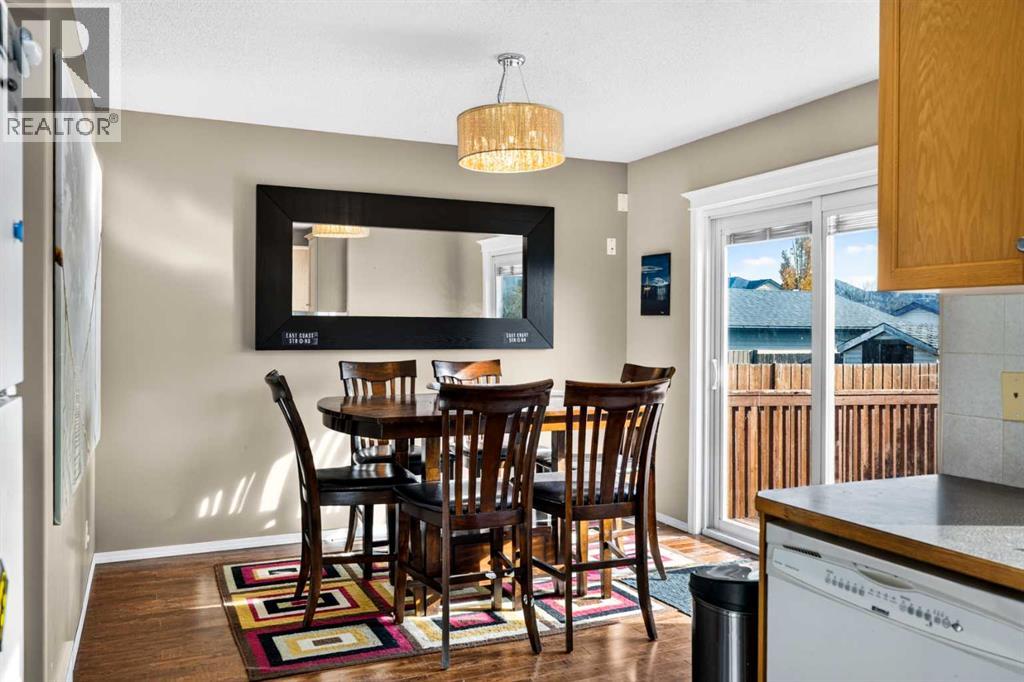
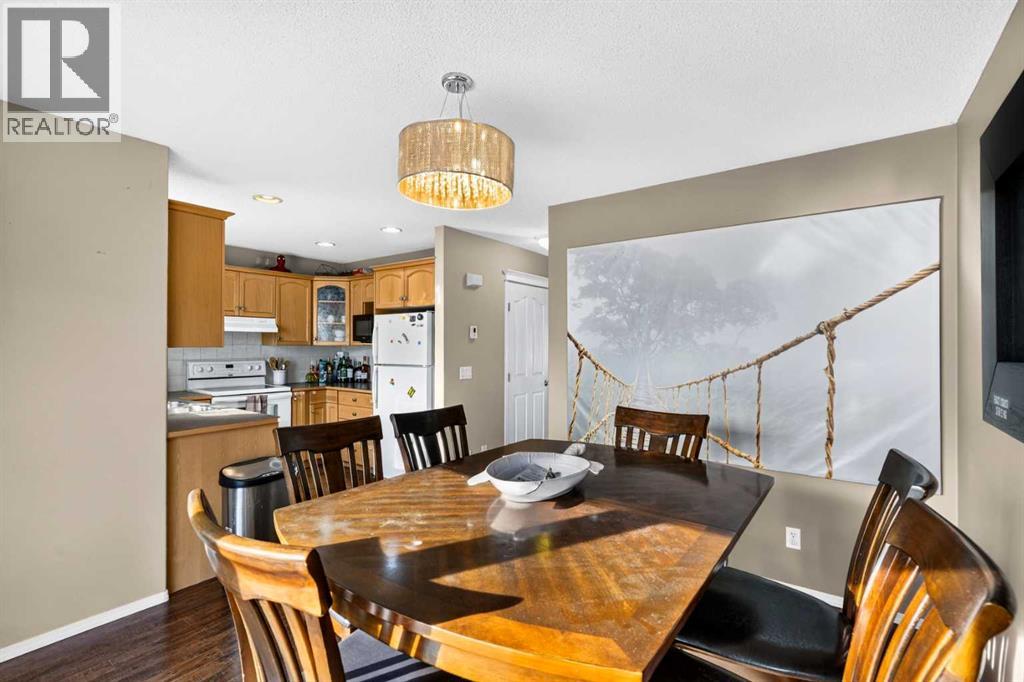
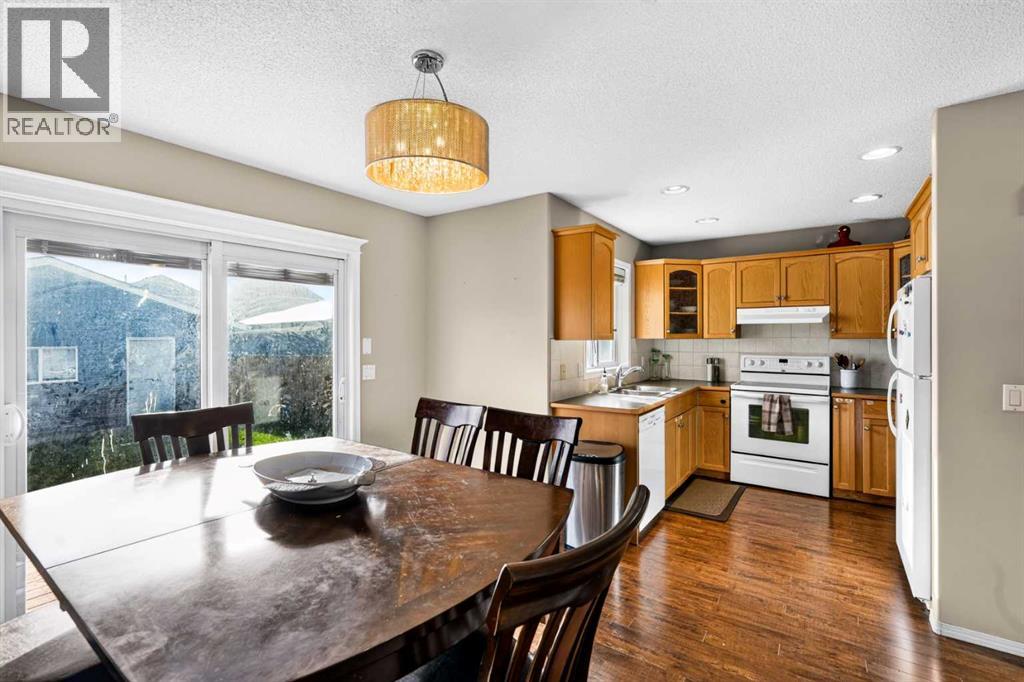
| Main Level | Dining Room | 11.00 Ft x 10.92 Ft |
| Main Level | Kitchen | 7.92 Ft x 9.25 Ft |
| Main Level | Living Room | 12.25 Ft x 14.58 Ft |
Map
Agents and Offices
- Nathaniel Krieger
- Shawn Getty
- Office: Lpt Realty

Latest Listing

41 Cranbrook Place Se
$1,098,000
2603, 210 15 Avenue Se
$335,000