House

Year Built: 2005

Area: 1650 sqft

Bedrooms: 3

Bathrooms: 3

Fireplaces: 2

Car Parking: 4
113 Evergreen Plaza Sw Calgary, Alberta T2Y 5B2
$899,900
Description
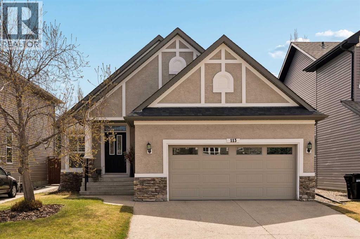
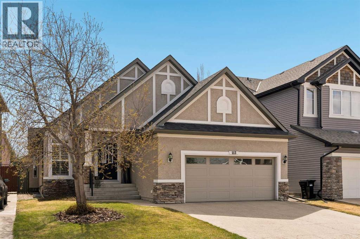
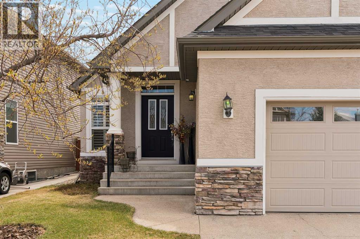
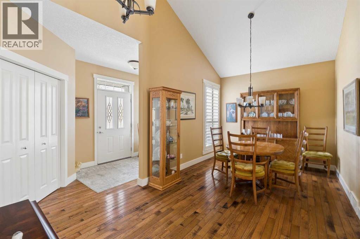
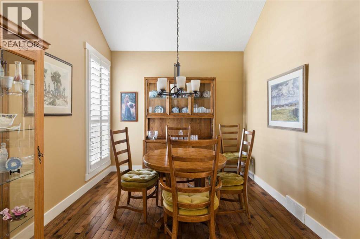
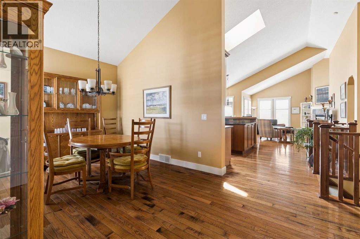
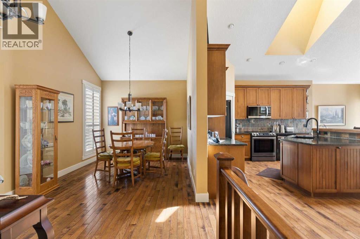
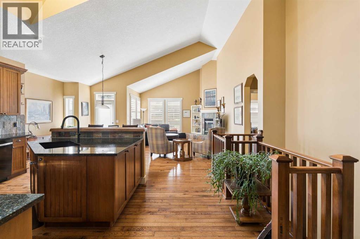
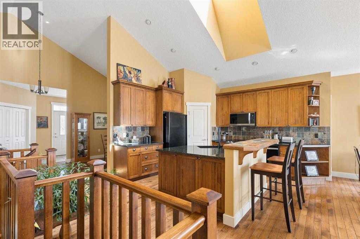
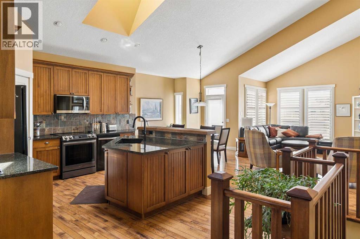
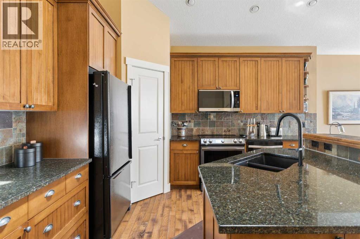
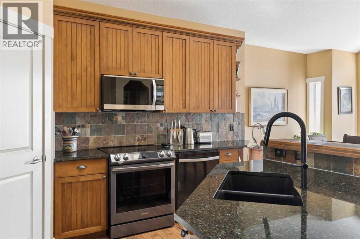
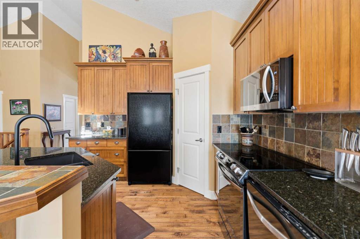
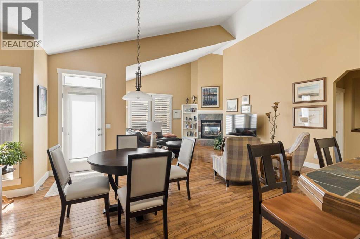
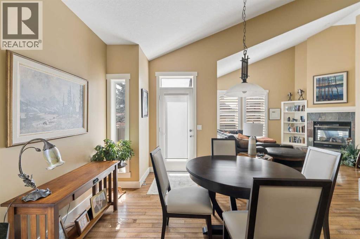
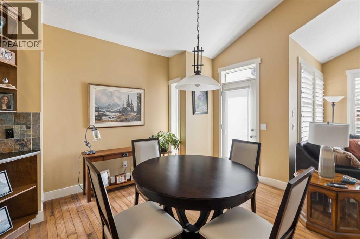
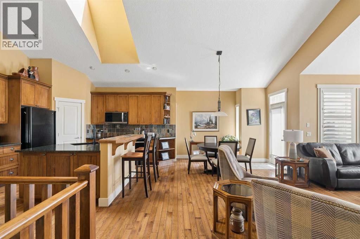
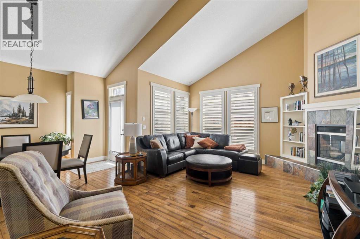
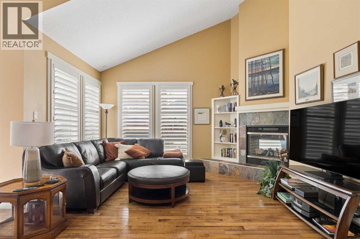
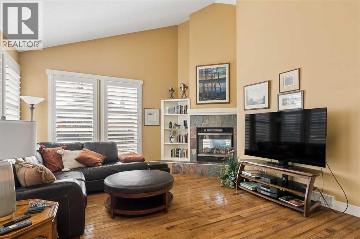
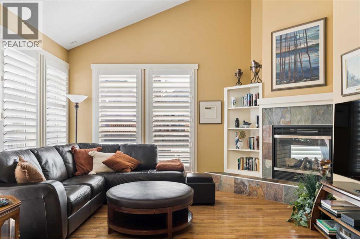
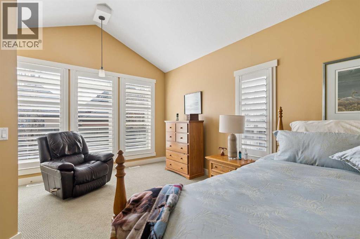
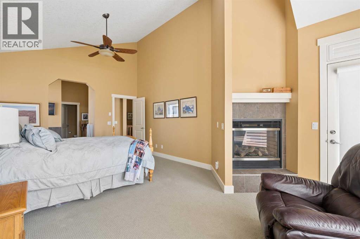
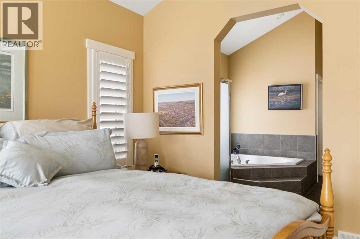
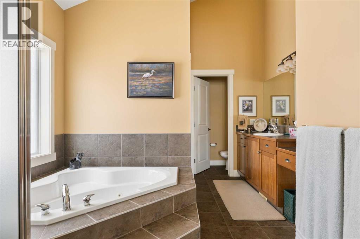
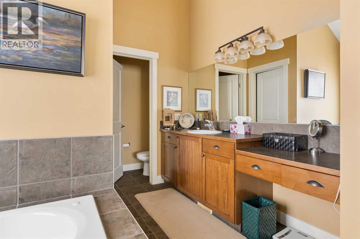
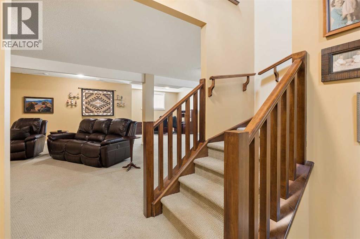
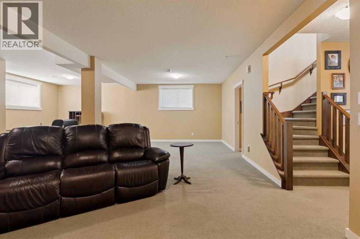
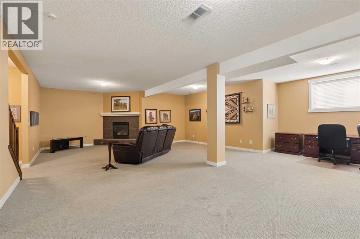
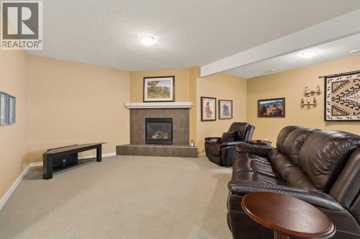
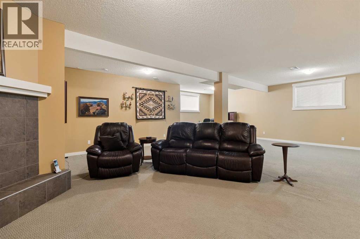
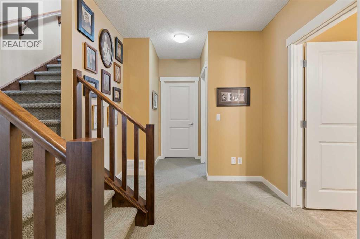
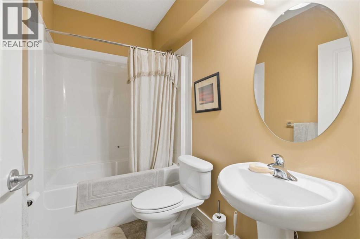
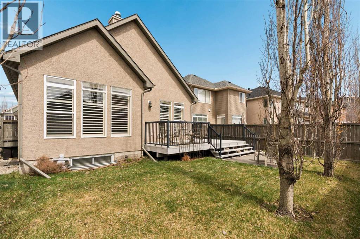
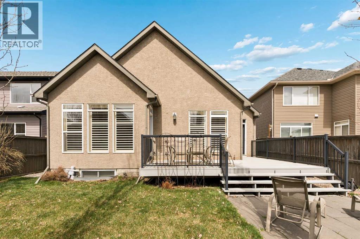
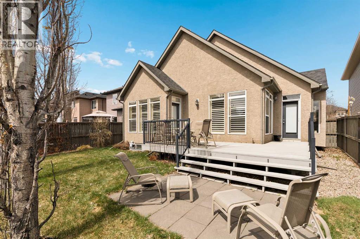
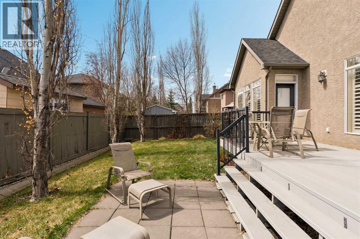
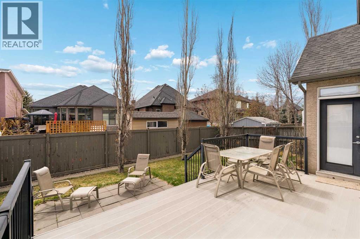
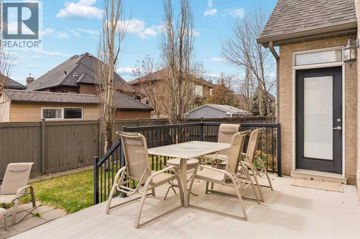
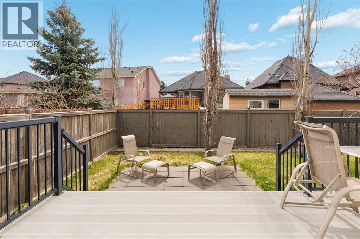
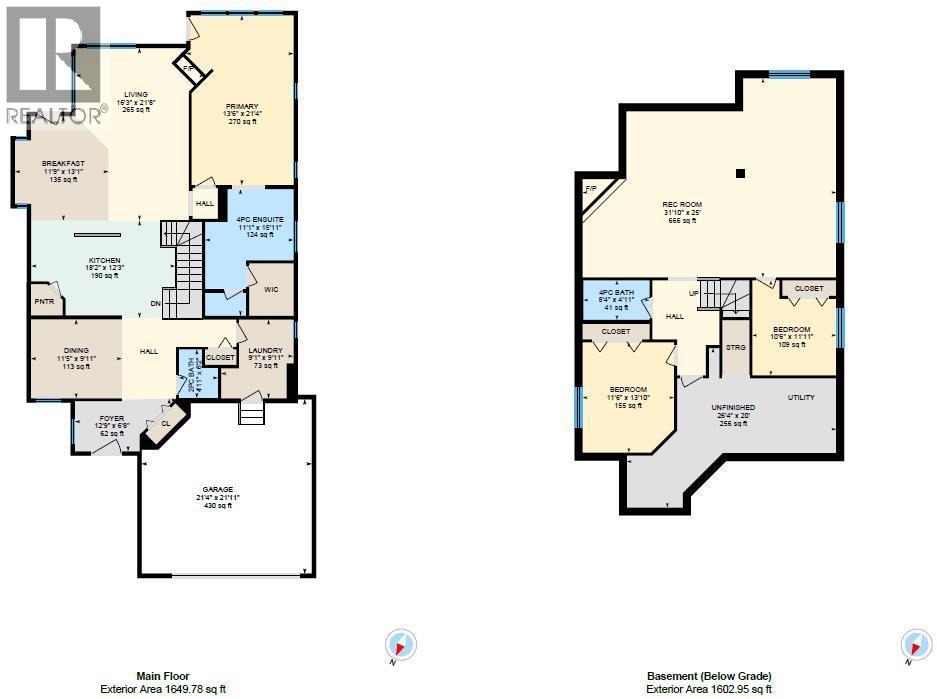
Tucked away on a quiet no-through road in the prestigious community of Evergreen Estates, this exceptional luxury bungalow offers the perfect blend of timeless craftsmanship, thoughtful design, and sophisticated comfort. Welcome to 113 Evergreen Plaza SW — a beautifully maintained residence that delivers the ease of bungalow living without compromising on space or elegance. From the moment you arrive, the home’s charming curb appeal and desirable location set the tone for what awaits inside. Step through the front entrance and immediately experience the impressive scale of the main floor, where soaring vaulted ceilings and expansive windows create an airy, light-filled atmosphere throughout the nearly 1,650 square feet of refined living space. Rich wood millwork adds warmth and character at every turn, showcasing quality craftsmanship that elevates the entire home. At the heart of the residence lies a beautifully designed kitchen that seamlessly connects to the great room, creating the ideal environment for both entertaining and everyday living. The functional layout features a large central island, extensive cabinetry, abundant workspace, and a spacious walk-in pantry — perfectly suited for hosting family gatherings or quiet evenings at home. The adjacent great room is anchored by a spectacular double-sided gas fireplace, an architectural showpiece that provides ambiance and warmth while creating an elegant focal point for the space.Retreat to the spacious primary suite, a serene sanctuary designed for relaxation. The double-sided fireplace extends into the bedroom, creating a cozy and luxurious atmosphere year-round. The suite is complete with a walk-in closet and a well-appointed 4-piece ensuite bath that offers both comfort and functionality. The fully developed lower level expands the home’s living space dramatically, offering approximately 1,600 square feet of additional comfort and versatility. Here you’ll find two large bedrooms, a full 4-piece bathroom, an d an expansive recreation room ideal for movie nights, games, fitness equipment, or multi-generational living. Outside, the sunny south-facing backyard is designed for effortless enjoyment. The large low-maintenance vinyl plank deck provides the perfect setting for summer entertaining, morning coffee, or peaceful evenings in the sun. Additional highlights include central air conditioning, a front double attached garage, and valuable mechanical updates including a newer roof, furnace, and hot water tank — offering both peace of mind and long-term value. Rarely does a bungalow of this caliber become available in such a coveted Evergreen Estates location. Book a showing today! (id:51913)
Property Details
| Amenities Near By : Park, Playground, Schools |
| Parking Space Total : 4 |
| Plan : 0510103 |
| Structure : Deck |
| MLS® Number : A2308046 |
| Property Type : Single Family |
| Community Name : Evergreen |
Building
| Bathroom Total : 3 |
| Bedrooms Above Ground : 1 |
| Bedrooms Below Ground : 2 |
| Bedrooms Total : 3 |
| Appliances : Washer, Refrigerator, Range - Electric, Dishwasher, Dryer, Microwave Range Hood Combo, Window Coverings, Garage Door Opener |
| Architectural Style : Bungalow |
| Basement Development : Finished |
| Basement Type : Full (finished) |
| Constructed Date : 2005 |
| Construction Style Attachment : Detached |
| Cooling Type : Central Air Conditioning |
| Exterior Finish : Stone, Stucco |
| Fireplace Present : Yes |
| Fireplace Total : 2 |
| Flooring Type : Carpeted, Ceramic Tile, Hardwood |
| Foundation Type : Poured Concrete |
| Half Bath Total : 1 |
| Heating Type : Forced Air |
| Stories Total : 1 |
| Size Interior : 1650 Sqft |
| Total Finished Area : 1649.78 Sqft |
| Type : House |
Land
| Size Total : 486 M2|4,051 - 7,250 Sqft |
| Size Total Text : 486 M2|4,051 - 7,250 Sqft |
| Size Frontage : 13.5 M |
| Acreage : No |
| Land Amenities : Park, Playground, Schools |
| Fence Type : Fence |
| Size Depth : 36.09 M |
| Size Irregular : 486.00 |
| Zoning Description : R-g |
Rooms
| Level | Type | Dimensions |
|---|---|---|
| Basement | 4pc Bathroom | 8.33 Ft x 4.92 Ft |
| Basement | Bedroom | 11.50 Ft x 13.83 Ft |
| Basement | Bedroom | 10.50 Ft x 11.92 Ft |
| Basement | Recreational, Games Room | 31.83 Ft x 25.00 Ft |
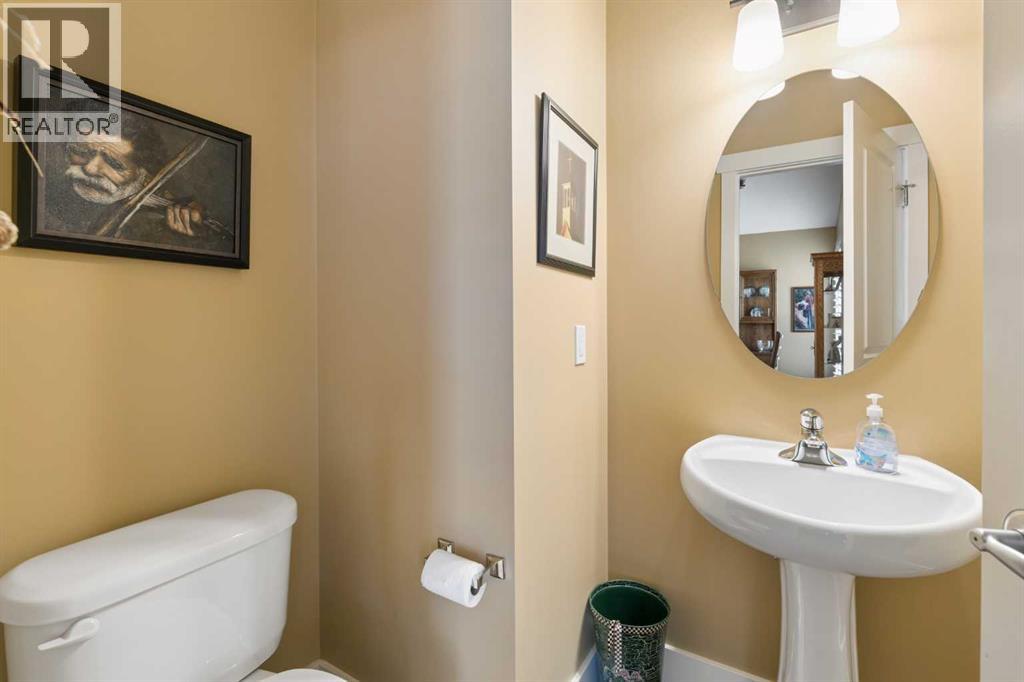
| Main Level | 2pc Bathroom | 4.92 Ft x 6.17 Ft |
| Main Level | 4pc Bathroom | 11.08 Ft x 15.92 Ft |
| Main Level | Breakfast | 11.75 Ft x 13.08 Ft |
| Main Level | Dining Room | 11.42 Ft x 9.92 Ft |
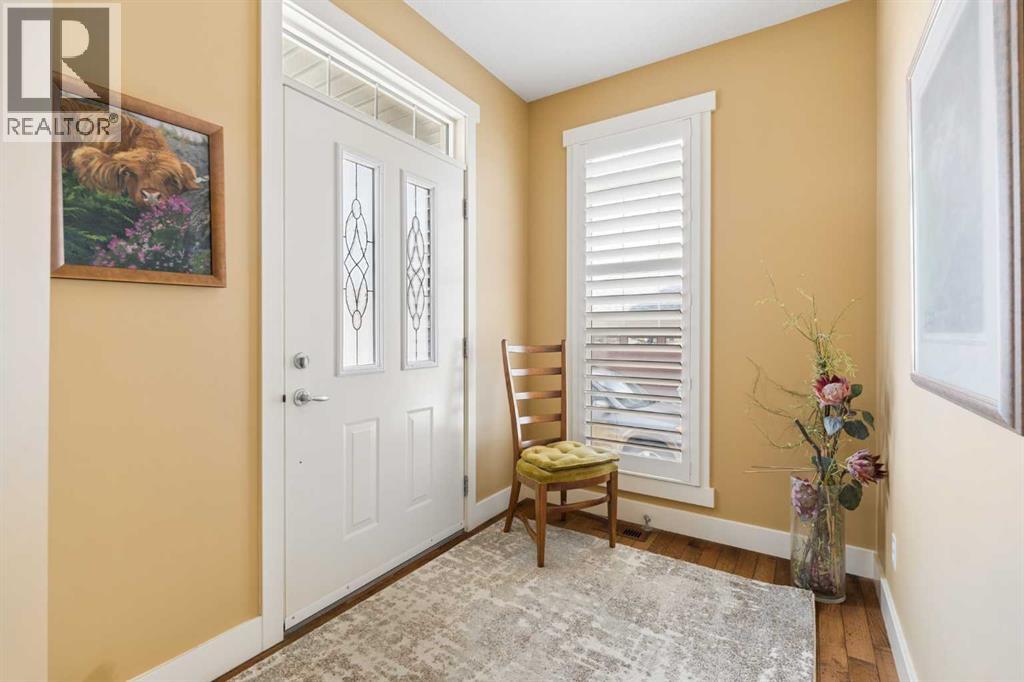
| Main Level | Foyer | 12.75 Ft x 6.67 Ft |
| Main Level | Kitchen | 18.17 Ft x 12.25 Ft |
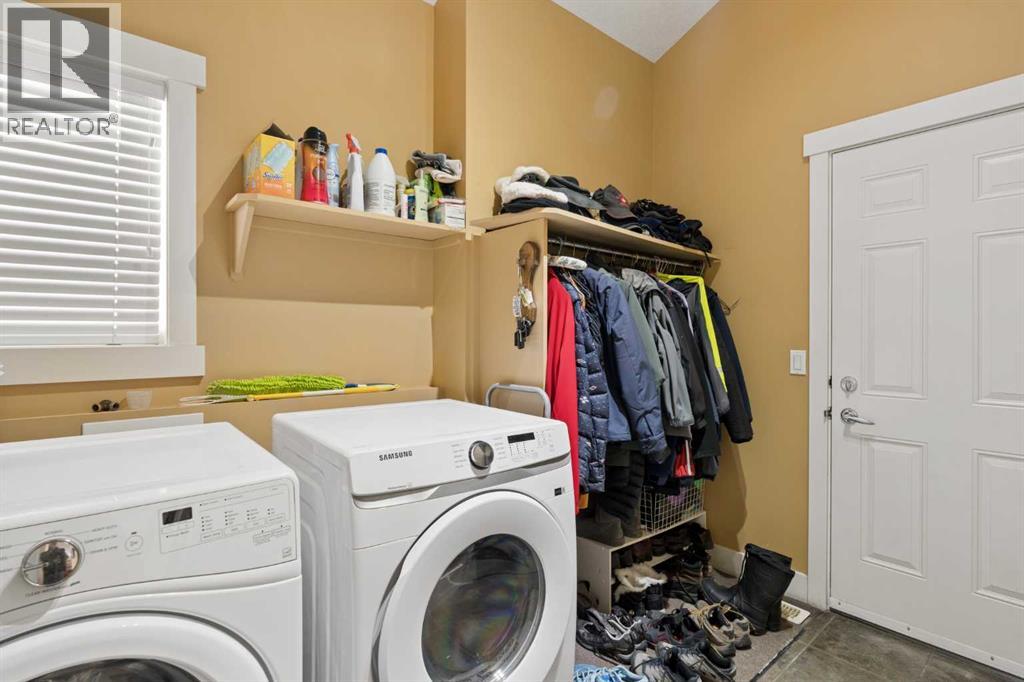
| Main Level | Laundry Room | 9.08 Ft x 9.92 Ft |
| Main Level | Living Room | 16.25 Ft x 21.67 Ft |
| Main Level | Primary Bedroom | 13.50 Ft x 21.33 Ft |
Map
Agents and Offices
- Ben Knopp
- Office: Charles