House

Year Built: 1962

Area: 1304 sqft

Bedrooms: 5

Bathrooms: 2

Car Parking: 2
1136 19 Avenue Nw Calgary, Alberta T2M 0Z9 New
$799,000
Description
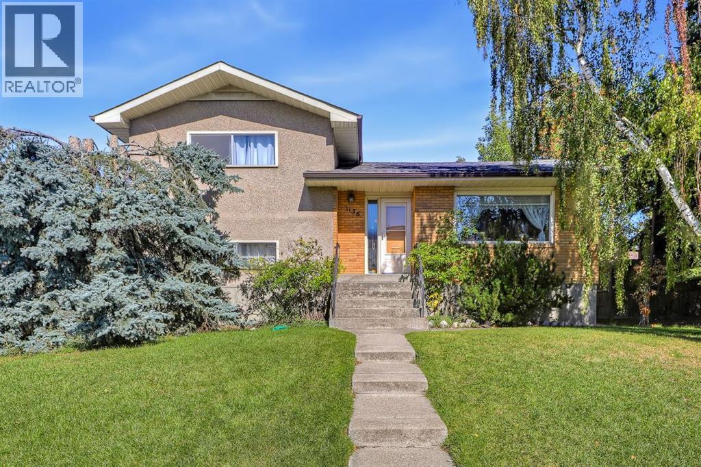
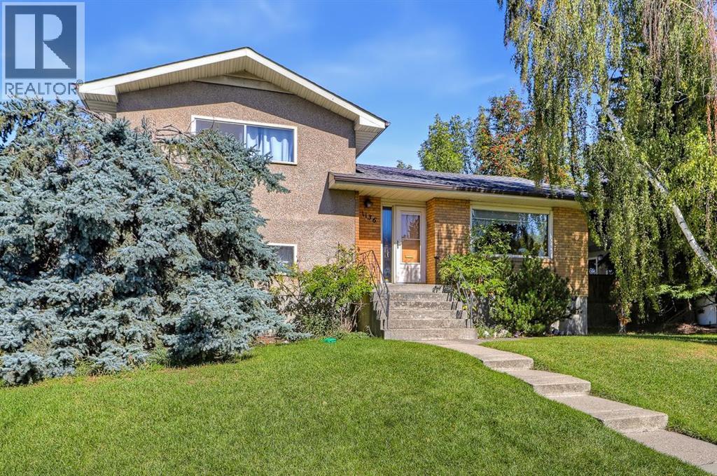
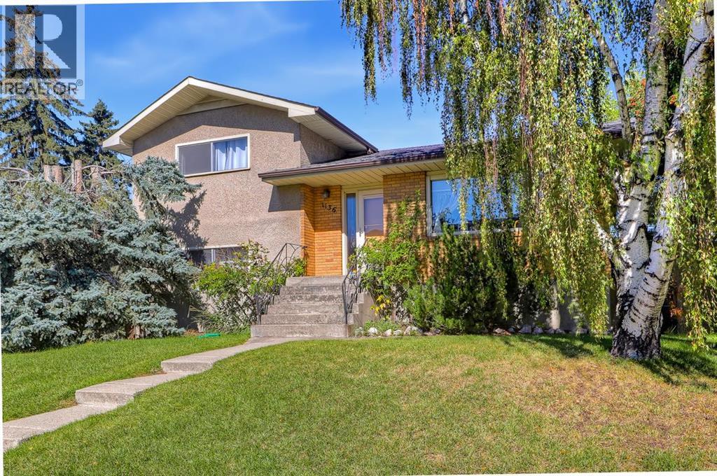
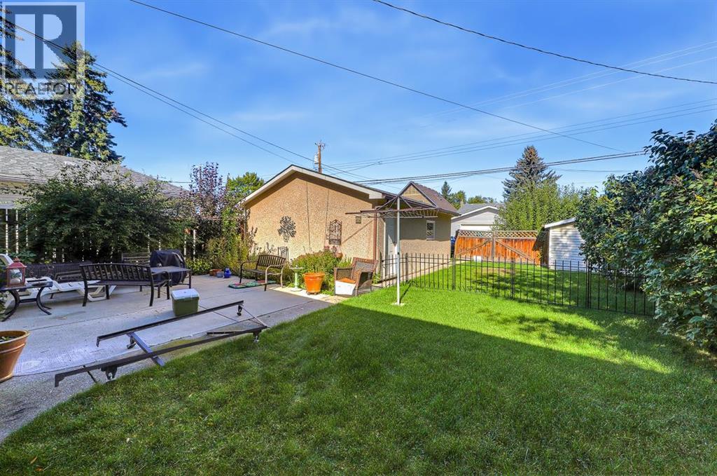
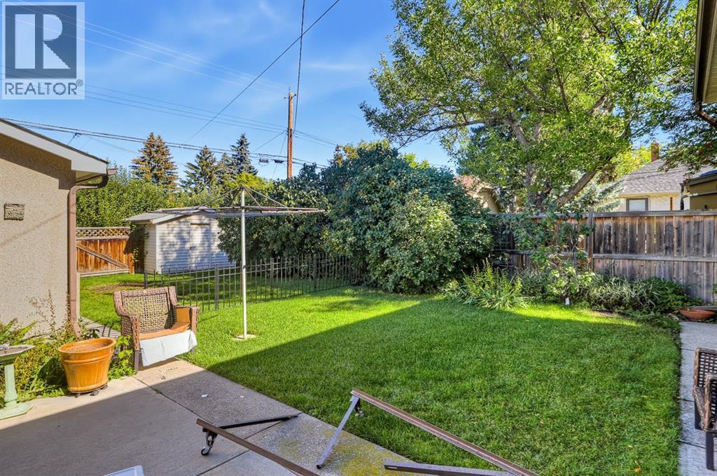
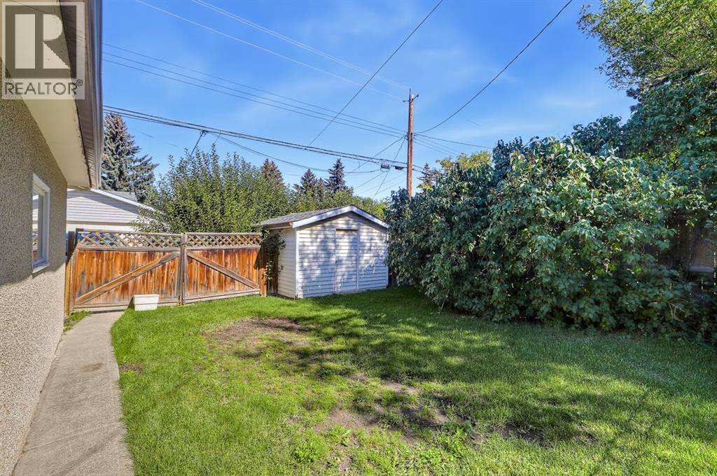
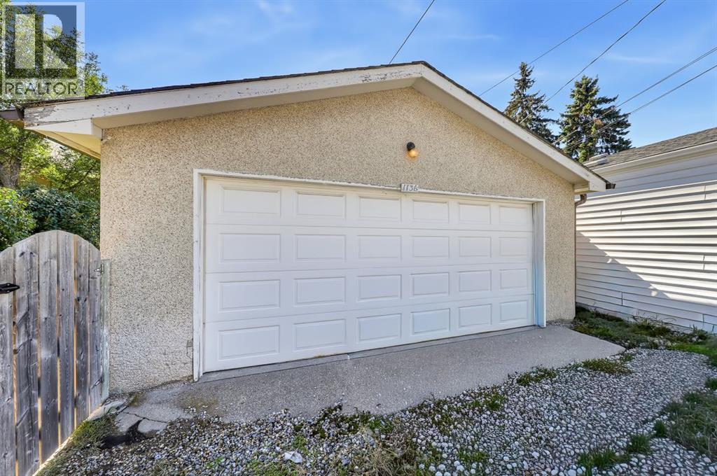
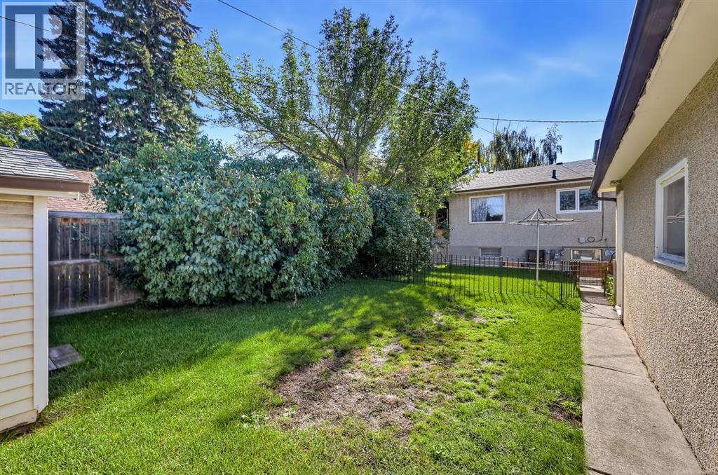
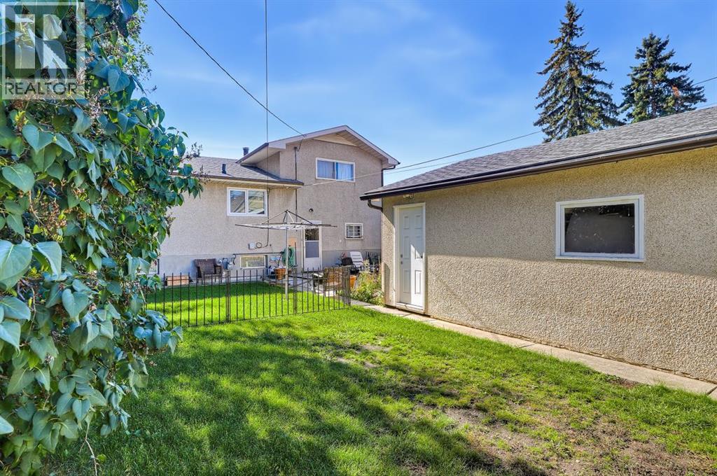
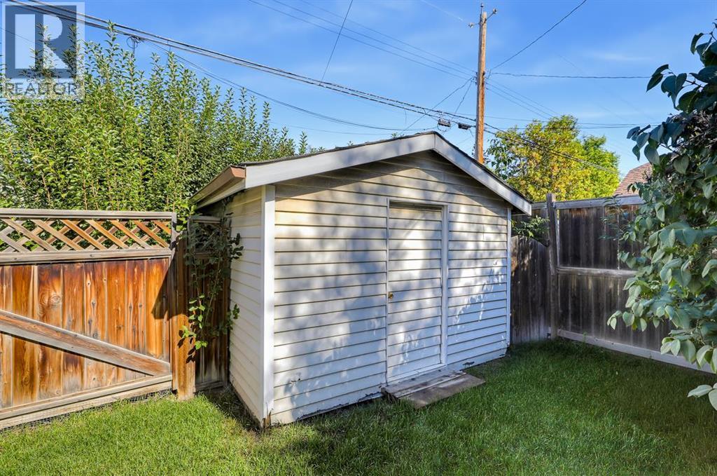
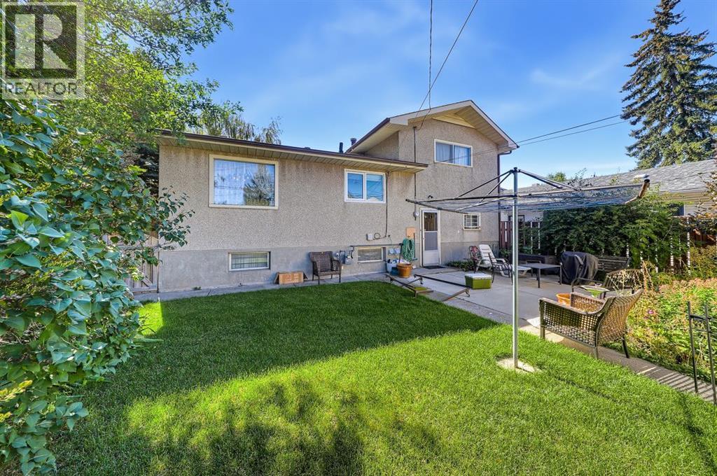
PRIME 50’ x 120’ DEVELOPMENT LOT | INNER-CITY Outstanding opportunity for builders, developers and investors. 1136 19 Avenue NW offers a 50’ x 120’ lot, creating an excellent opportunity for future redevelopment in a desirable established inner-city location.The generous 6,000 sq. ft. parcel provides excellent frontage and depth for an infill project. The zoning accommodates a variety of grade-oriented housing forms, including rowhouses, townhouses, duplexes and semi-detached dwellings, subject to City approvals and applicable development regulations. For those looking to hold before developing, the existing home offers approximately 1,305 sq. ft. above grade, with 5 BEDROOMS 2 bathrooms, plus a developed lower level. The property also features a 24’ x 21’ detached garage, providing additional utility during the holding period.Located in an established inner-city neighbourhood with convenient access to downtown, 3 MINUTES TO SAIT, 5 MINUTES to Confederation park, shopping and amenities, this is the type of site developers are increasingly looking for.An excellent opportunity to secure a substantial inner-city parcel for your next project (id:51913)
Property Details
| Amenities Near By : Playground, Schools, Shopping |
| Features : Back Lane, No Animal Home, No Smoking Home |
| Parking Space Total : 2 |
| Plan : 3150p |
| MLS® Number : A2346434 |
| Property Type : Single Family |
| Community Name : Capitol Hill |
Building
| Bathroom Total : 2 |
| Bedrooms Above Ground : 2 |
| Bedrooms Below Ground : 3 |
| Bedrooms Total : 5 |
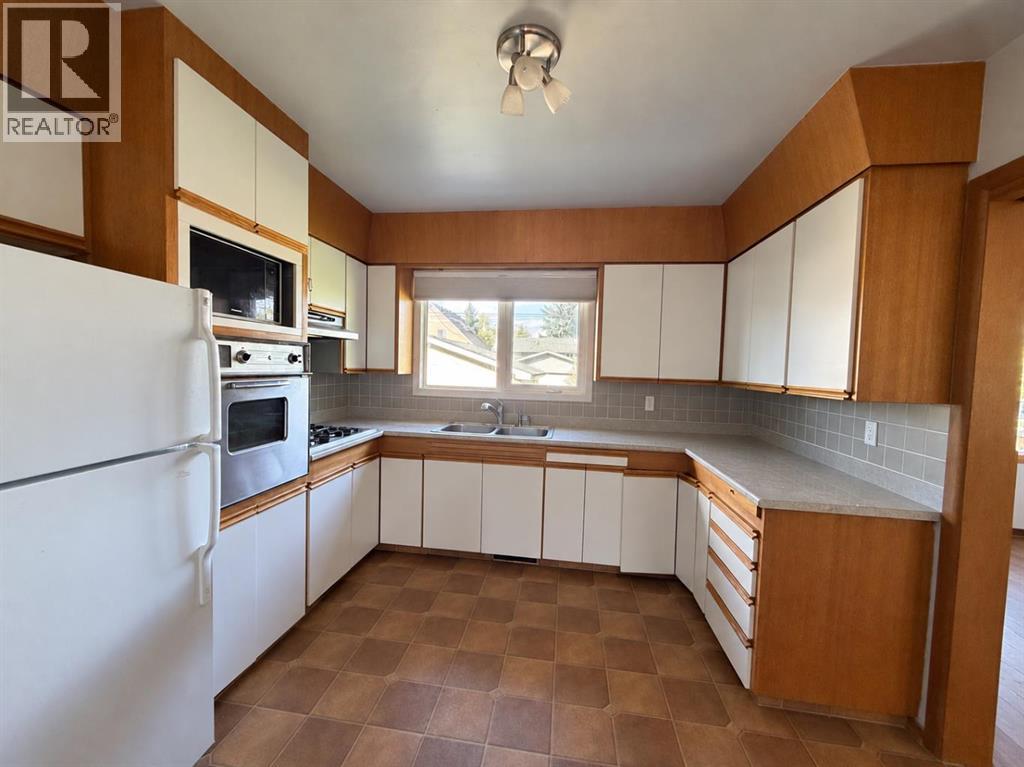
| Appliances : Refrigerator, Dishwasher, Stove, Oven, Washer & Dryer |
| Architectural Style : 4 Level |
| Basement Development : Finished |
| Basement Type : Full (finished) |
| Constructed Date : 1962 |
| Construction Style Attachment : Detached |
| Cooling Type : None |
| Exterior Finish : Stucco |
| Flooring Type : Carpeted, Hardwood, Laminate |
| Foundation Type : Poured Concrete |
| Heating Type : Forced Air |
| Size Interior : 1304 Sqft |
| Total Finished Area : 1304 Sqft |
| Type : House |
Land
| Size Total : 557 M2|4,051 - 7,250 Sqft |
| Size Total Text : 557 M2|4,051 - 7,250 Sqft |
| Size Frontage : 15.2 M |
| Acreage : No |
| Land Amenities : Playground, Schools, Shopping |
| Fence Type : Fence |
| Size Depth : 36.6 M |
| Size Irregular : 557.00 |
| Zoning Description : R-cg |
Rooms
| Level | Type | Dimensions |
|---|---|---|
| Basement | Bedroom | 13.33 Ft x 10.00 Ft |
| Basement | Recreational, Games Room | 21.58 Ft x 13.42 Ft |
| Basement | Other | 12.08 Ft x 7.08 Ft |
| Basement | Other | 15.42 Ft x 6.83 Ft |
| Lower Level | Bedroom | 13.08 Ft x 9.58 Ft |
| Lower Level | Bedroom | 11.00 Ft x 9.50 Ft |
| Lower Level | Laundry Room | 9.50 Ft x 5.25 Ft |
| Lower Level | Storage | 15.42 Ft x 6.83 Ft |
| Lower Level | 4pc Bathroom | 10.33 Ft x 4.58 Ft |
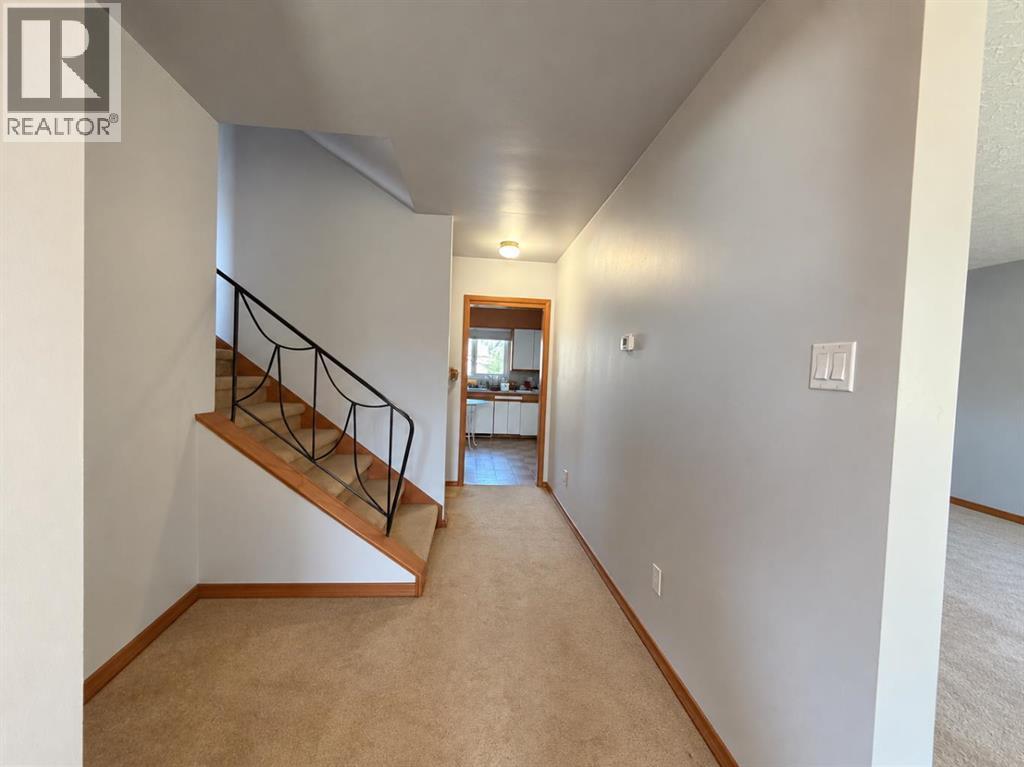
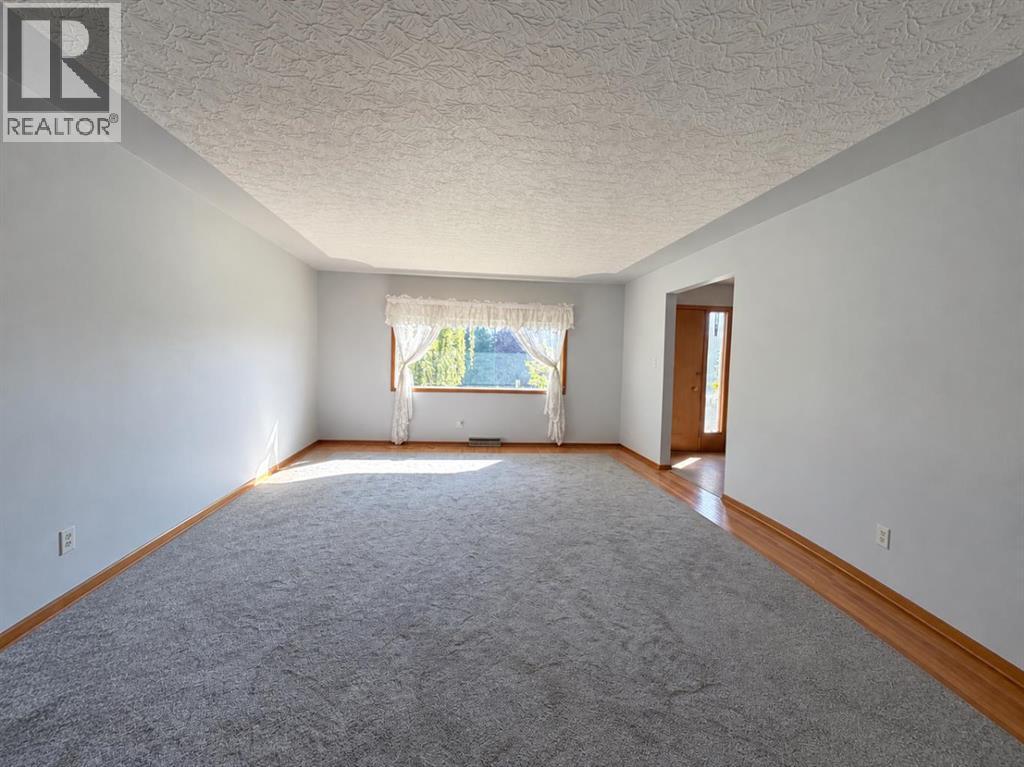
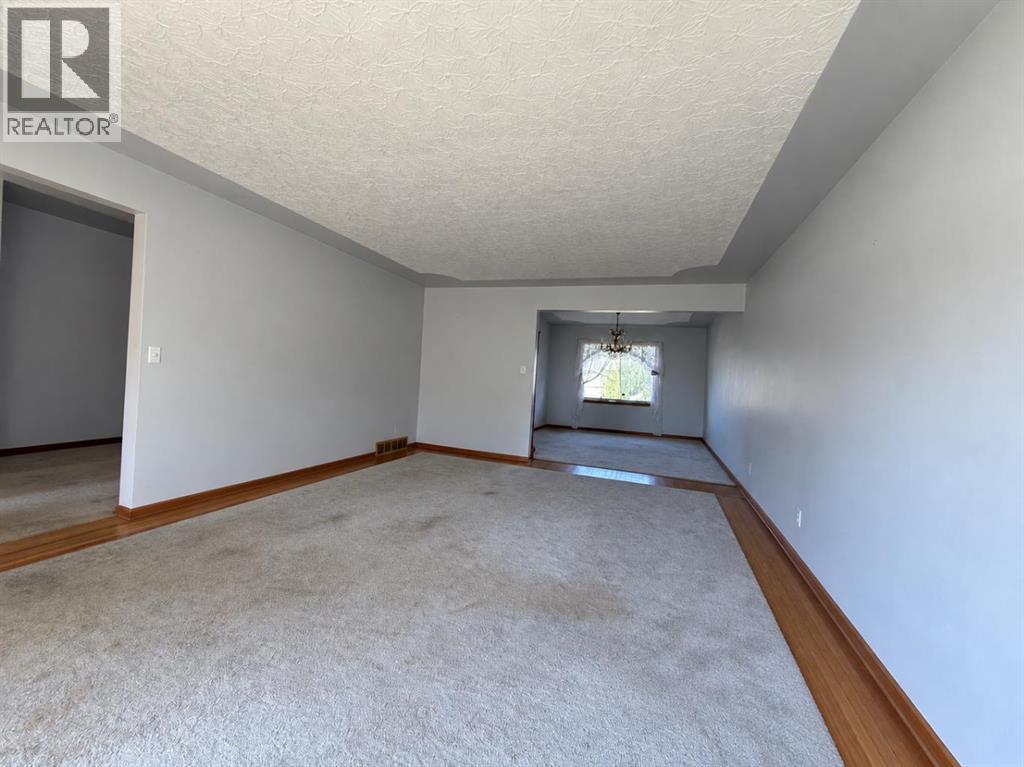
| Main Level | Living Room | 20.33 Ft x 14.17 Ft |
| Main Level | Kitchen | 12.08 Ft x 10.58 Ft |
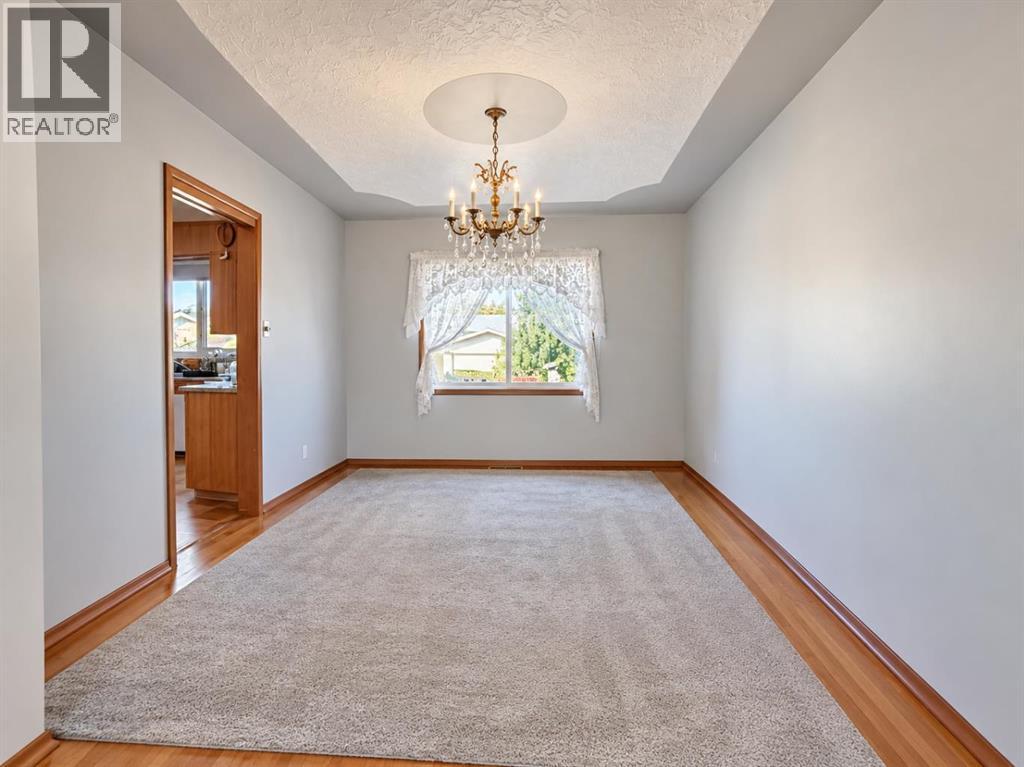
| Main Level | Dining Room | 12.08 Ft x 10.58 Ft |
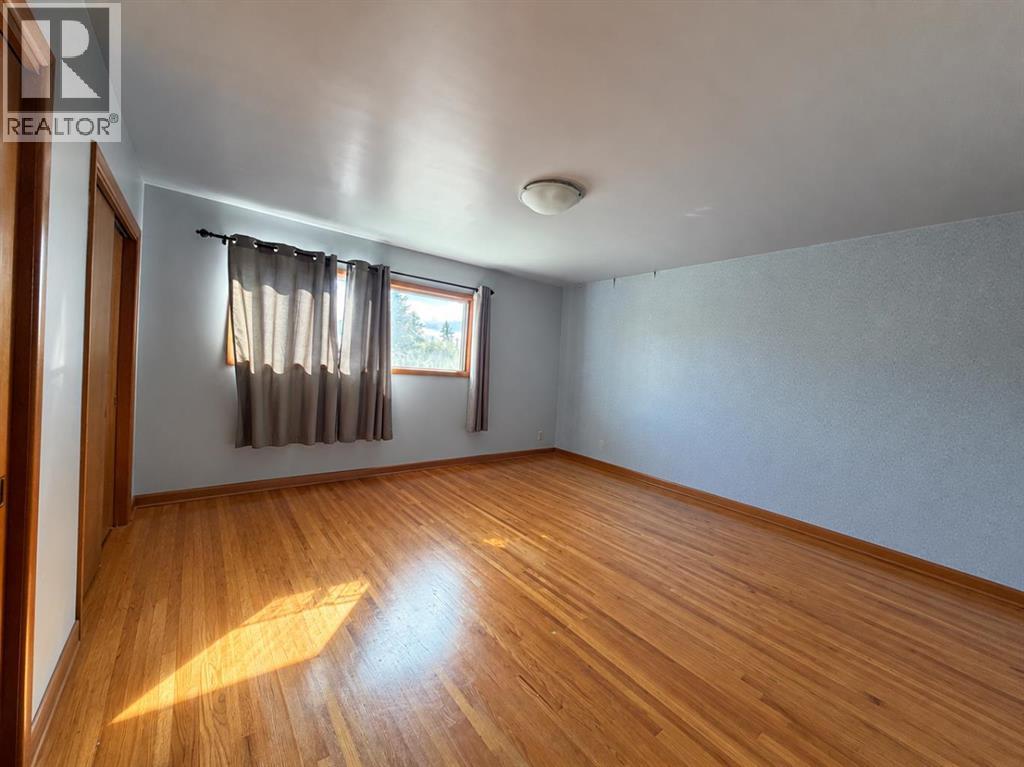
| Upper Level | Primary Bedroom | 13.58 Ft x 13.08 Ft |
| Upper Level | Bedroom | 13.58 Ft x 12.08 Ft |
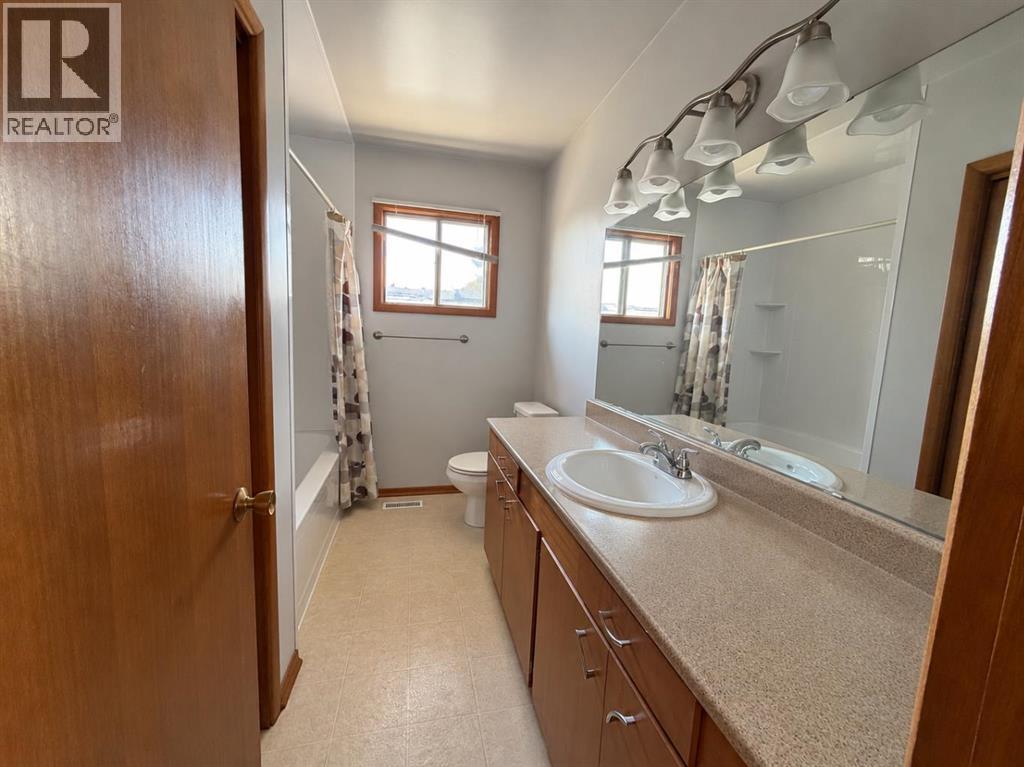
| Upper Level | 4pc Bathroom | 9.42 Ft x 7.00 Ft |
Map
Agents and Offices
- Amanda Zayonce
- Office: Real Estate Professionals Inc.