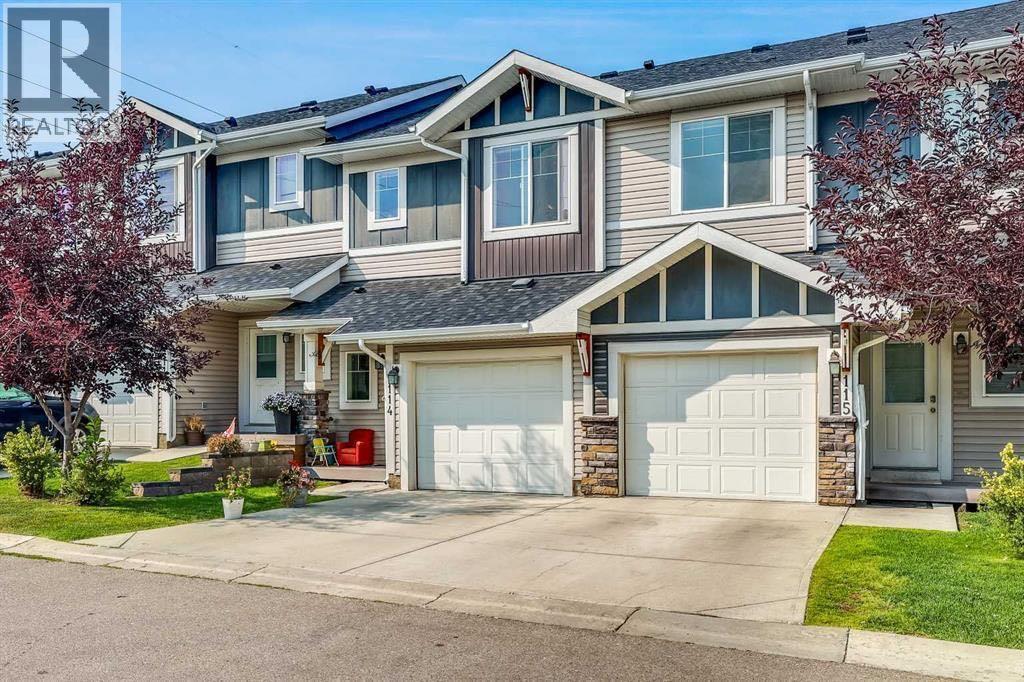
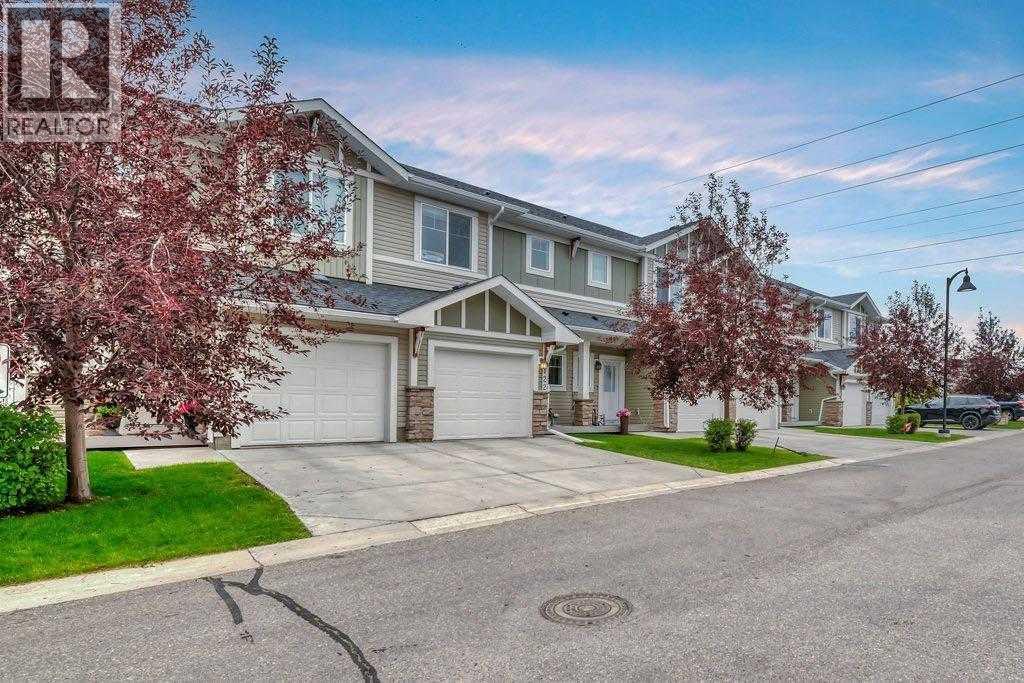
Row / Townhouse

Year Built: 2013

Area: 1224 sqft

Bedrooms: 3

Bathrooms: 4

Car Parking: 2
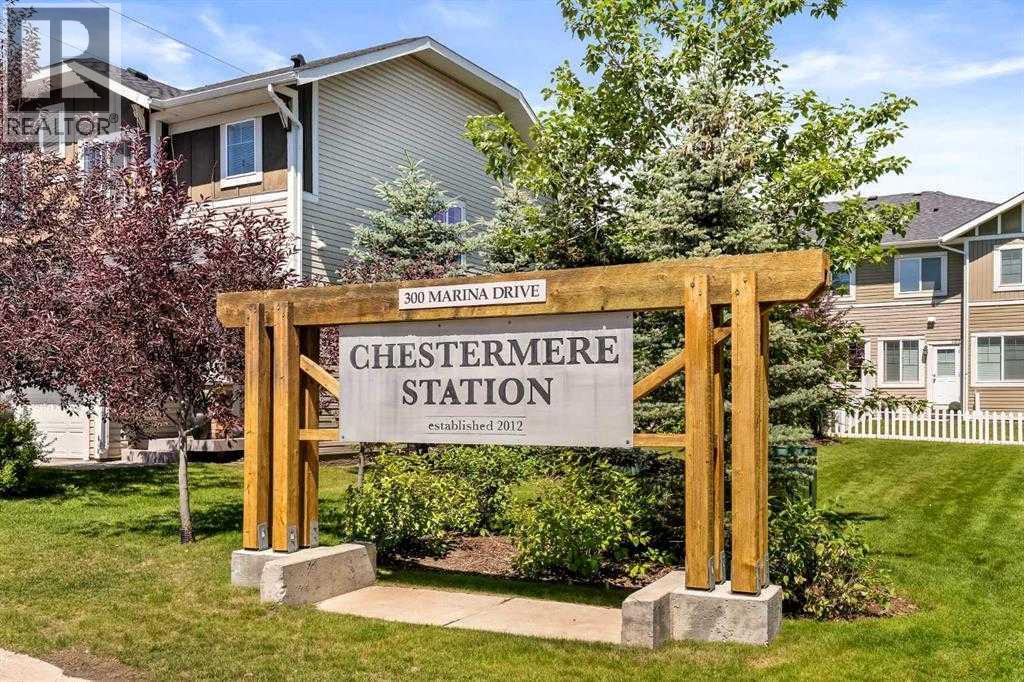
114, 300 Marina Drive Chestermere, Alberta T1X 0P6
$419,900
Description
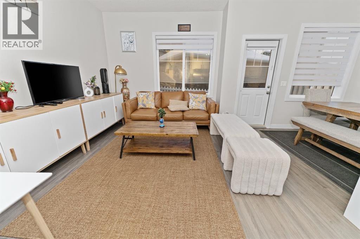
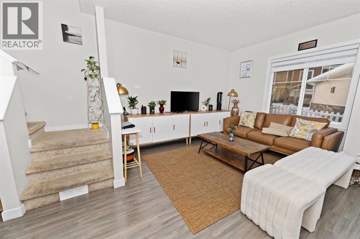
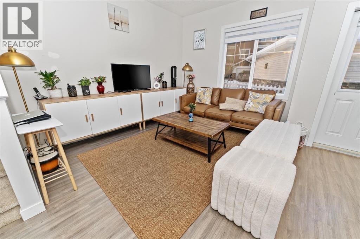
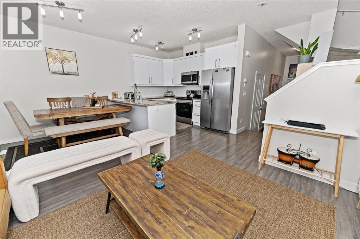
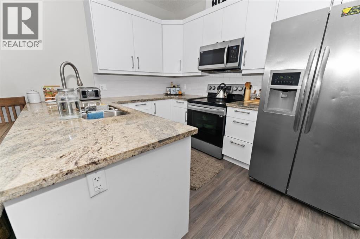
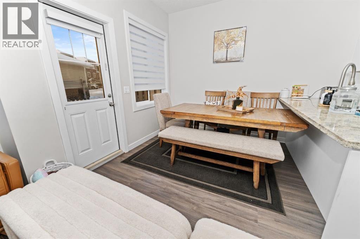
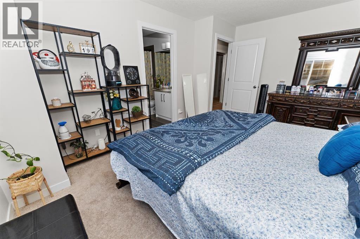
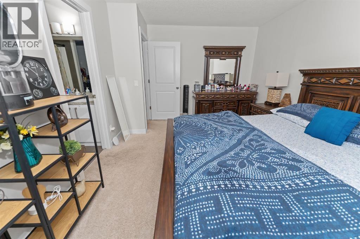
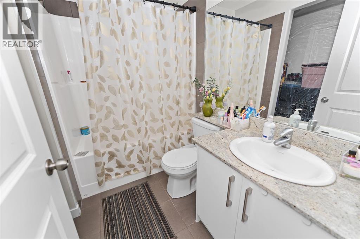
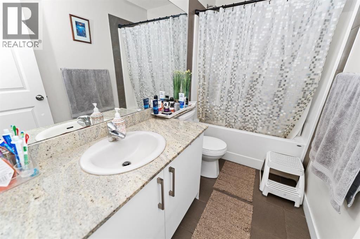
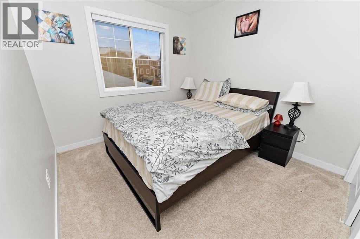
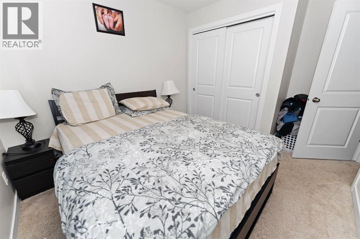
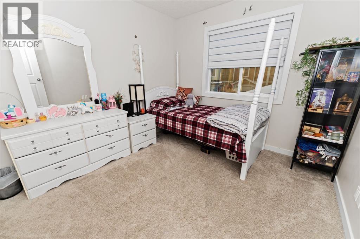
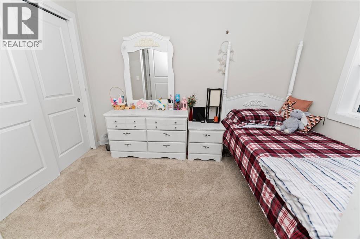
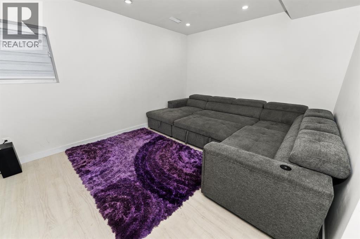
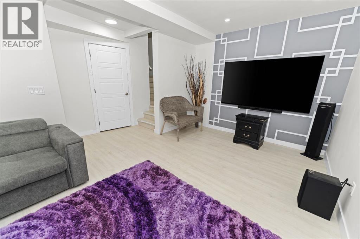
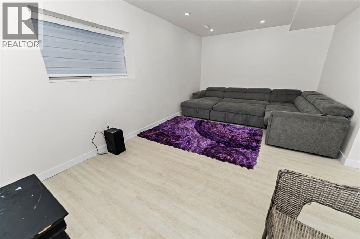
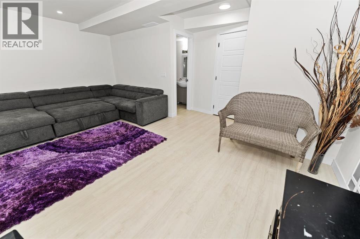
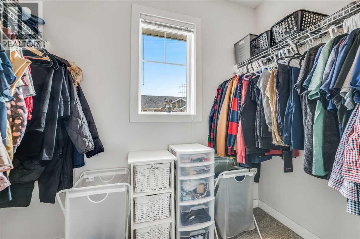
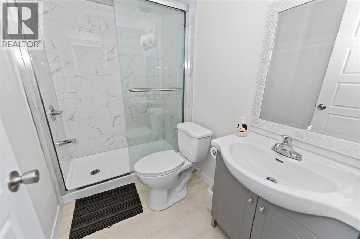
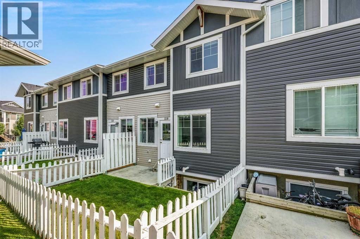
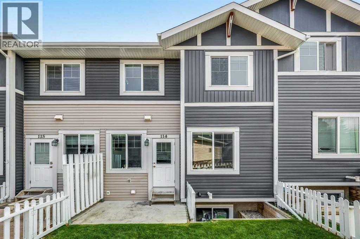
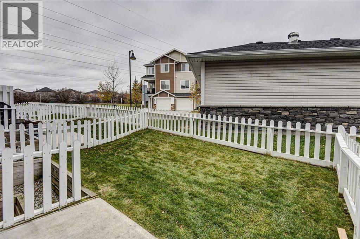
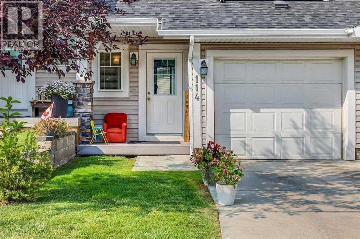
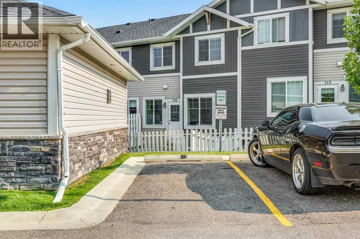
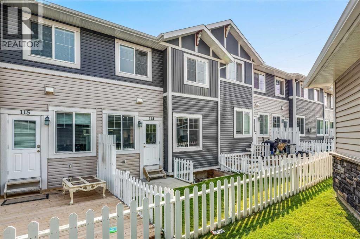
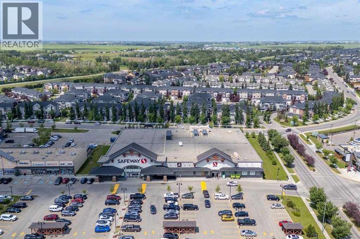
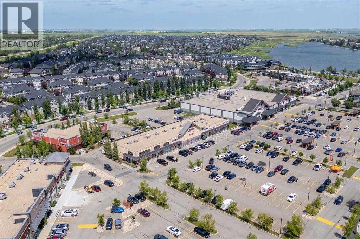
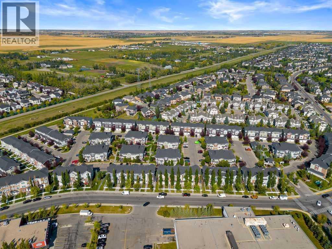
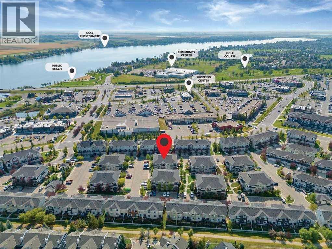
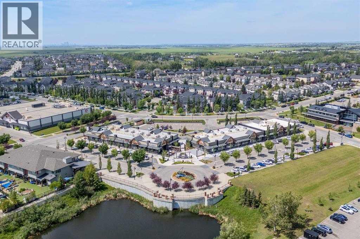
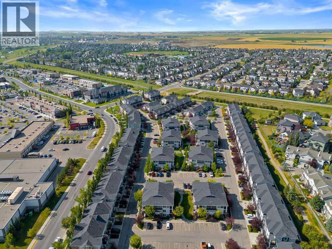
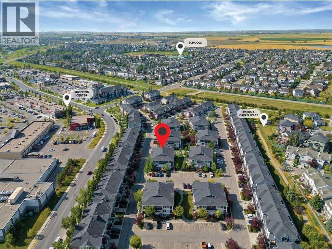
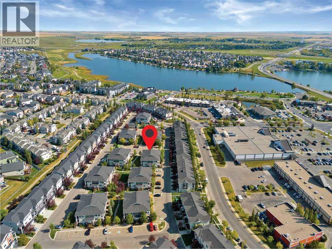
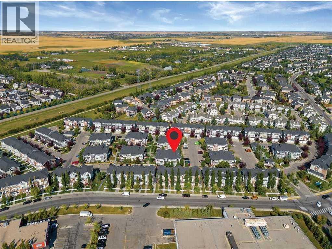
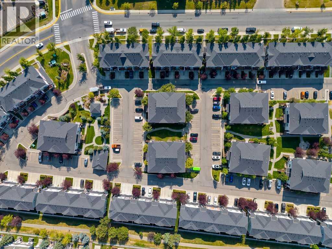
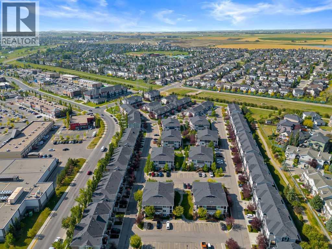
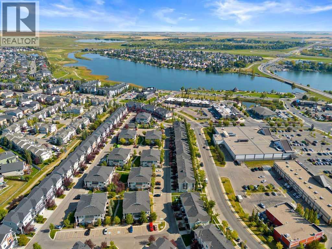
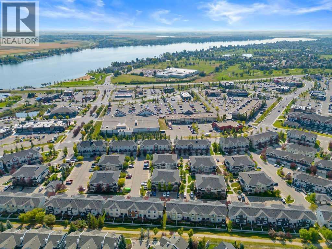
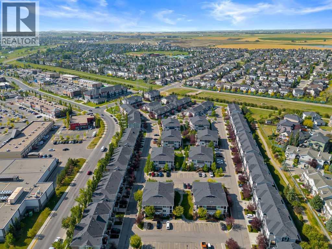
Welcome to this stunning, fully upgraded townhouse offering the perfect blend of style, comfort, and location! Ideally situated with no neighbours behind, this exceptional home backs onto a tranquil green space, park, and the prestigious Paradise Road Estates, while being just a short walk to Chestermere Lake, Chestermere Town Market & Plaza, and nearby schools.Step inside to discover a bright, modern open-concept floor plan featuring luxury vinyl plank flooring, soaring ceilings, and a beautifully appointed kitchen complete with elegant cabinetry, granite countertops, a graphite sink, pantry, and upgraded stainless steel appliances. The spacious living room opens to a private, fully fenced backyard—perfect for relaxing or entertaining. A convenient 2-piece powder room completes the main level.Upstairs, you'll find three generously sized bedrooms, two full bathrooms, and a convenient upper-level laundry room. The spacious primary retreat features a walk-in closet and a stylish private ensuite.The fully finished basement is a standout feature, professionally completed with a brand-new 4-piece bathroom, adding valuable living space rarely found in townhomes.Whether you're a first-time buyer, growing family, or investor, this move-in-ready home offers an unbeatable combination of premium upgrades, functional living space, and an outstanding location. Don't miss this incredible opportunity—book your private showing today! (id:51913)
Property Details
| Amenities Near By : Playground, Schools, Shopping |
| Features : No Animal Home, No Smoking Home |
| Parking Space Total : 2 |
| Plan : 1310669 |
| MLS® Number : A2332210 |
| Property Type : Single Family |
| Community Name : Westmere |
Building
| Bathroom Total : 4 |
| Bedrooms Above Ground : 3 |
| Bedrooms Total : 3 |
| Amenities : Recreation Centre |
| Appliances : Washer, Refrigerator, Dishwasher, Stove, Dryer, Window Coverings |
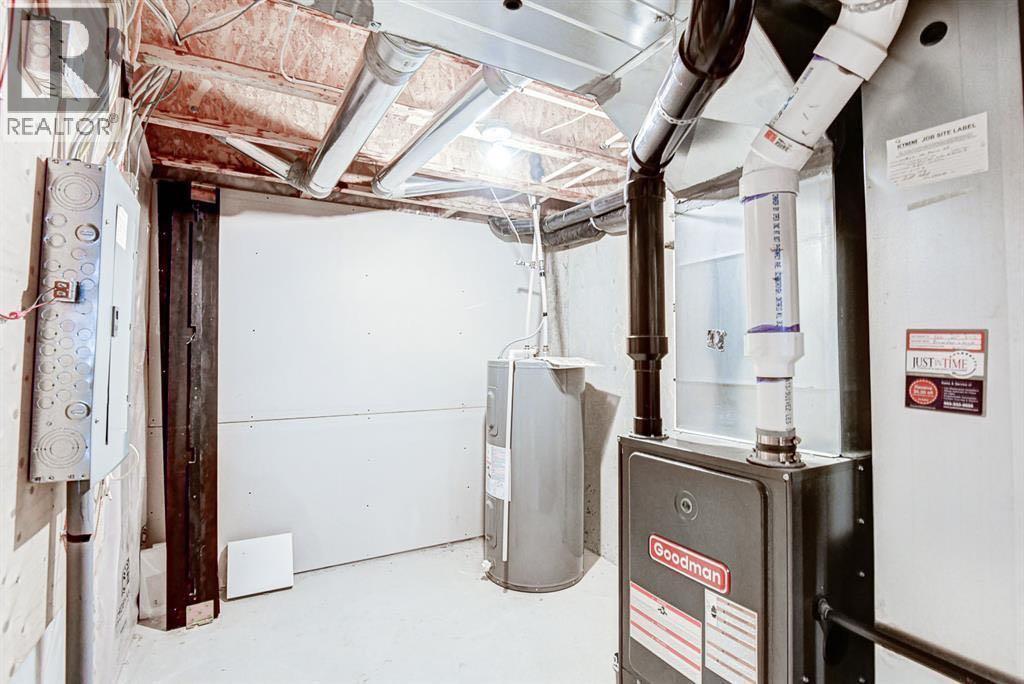
| Basement Development : Finished |
| Basement Type : Full (finished) |
| Constructed Date : 2013 |
| Construction Style Attachment : Attached |
| Cooling Type : None |
| Flooring Type : Carpeted, Tile, Vinyl |
| Foundation Type : Poured Concrete |
| Half Bath Total : 1 |
| Heating Type : Forced Air |
| Stories Total : 2 |
| Size Interior : 1224 Sqft |
| Total Finished Area : 1224.01 Sqft |
| Type : Row / Townhouse |
Land
| Size Total Text : Unknown |
| Acreage : No |
| Land Amenities : Playground, Schools, Shopping |
| Fence Type : Fence |
| Zoning Description : R-1 |
Rooms
| Level | Type | Dimensions |
|---|---|---|
| Second Level | 4pc Bathroom | 9.25 Ft x 4.92 Ft |
| Second Level | 4pc Bathroom | 7.83 Ft x 4.92 Ft |
| Second Level | Bedroom | 9.58 Ft x 10.92 Ft |
| Second Level | Bedroom | 9.25 Ft x 12.08 Ft |
| Second Level | Primary Bedroom | 11.00 Ft x 15.00 Ft |
| Basement | 3pc Bathroom | 4.92 Ft x 7.92 Ft |
| Basement | Recreational, Games Room | 14.08 Ft x 18.58 Ft |
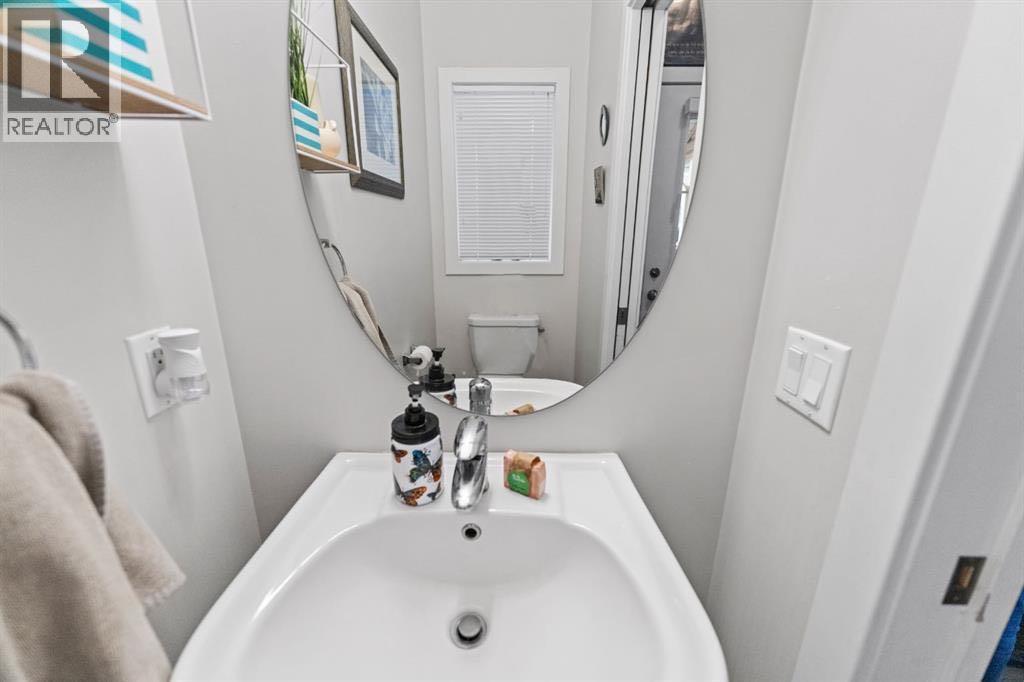
| Main Level | 2pc Bathroom | 2.92 Ft x 6.33 Ft |
| Main Level | Other | 9.58 Ft x 7.83 Ft |
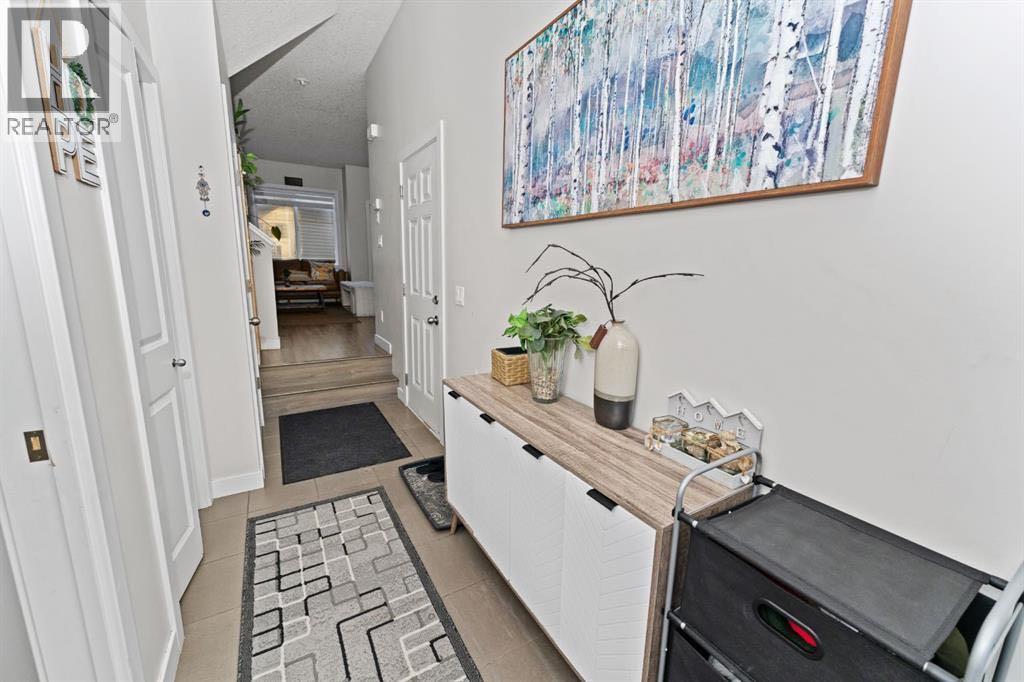
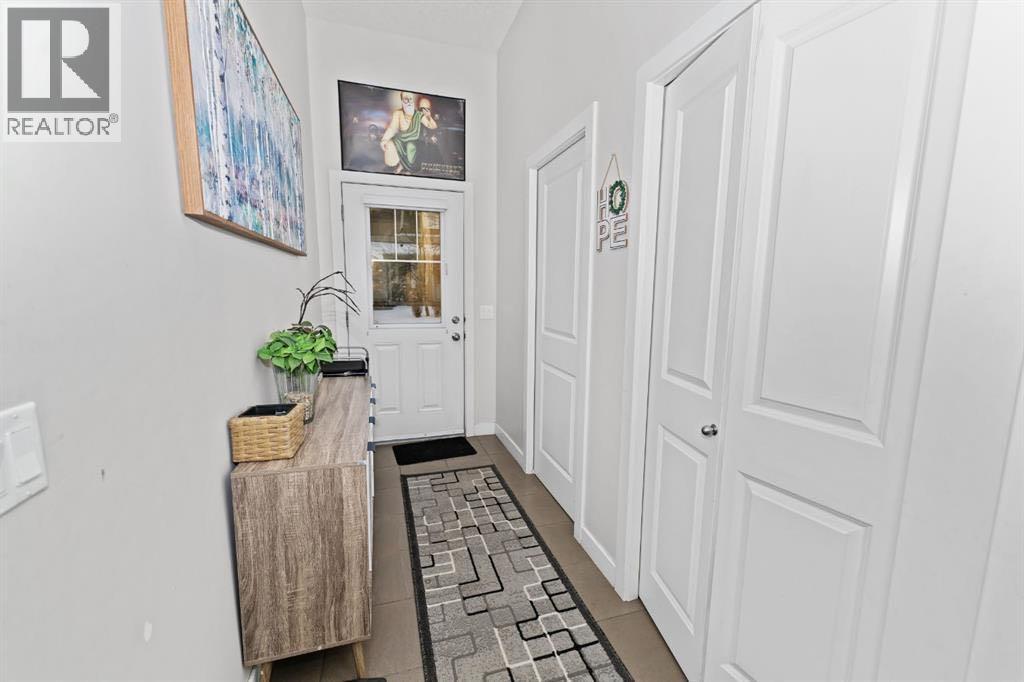
| Main Level | Foyer | 4.50 Ft x 13.50 Ft |
| Main Level | Kitchen | 11.08 Ft x 9.17 Ft |
| Main Level | Living Room | 9.58 Ft x 12.33 Ft |
Map
Agents and Offices
- Arun Verma
- Office: Royal LePage Blue Sky