


Row / Townhouse

Year Built: 1995

Area: 2025 sqft

Bedrooms: 3

Bathrooms: 3

Fireplaces: 2

Car Parking: 4
1147 Cameron Avenue Sw Calgary, Alberta T2T 0K6
$800,000
Description
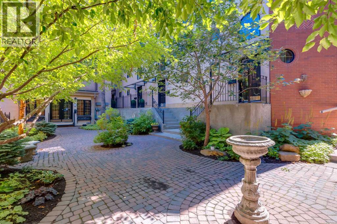
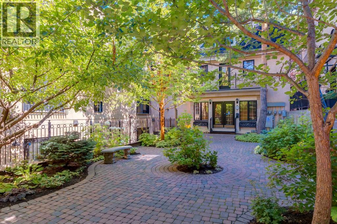
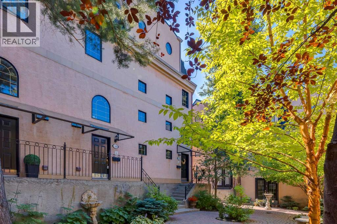
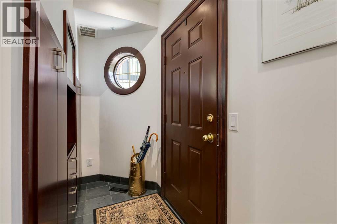
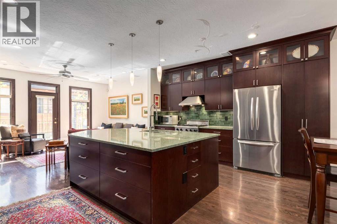
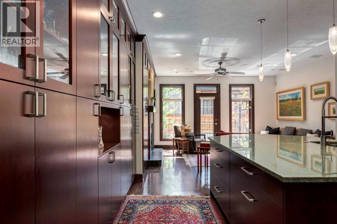
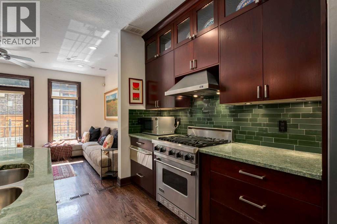
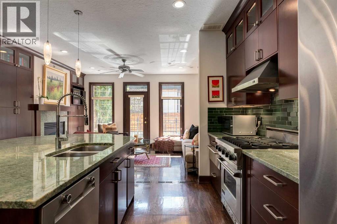
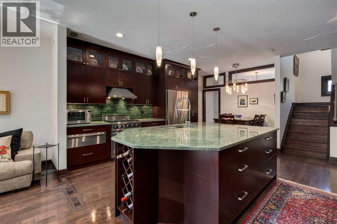
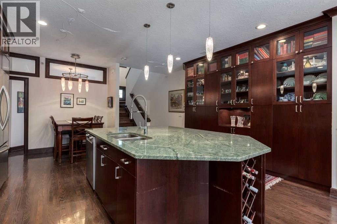
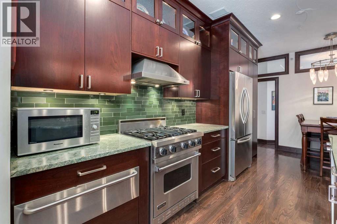
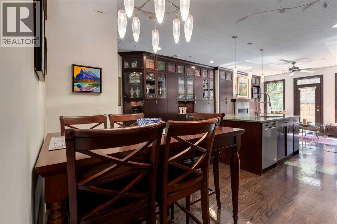
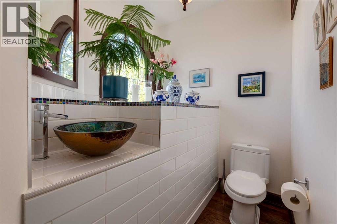
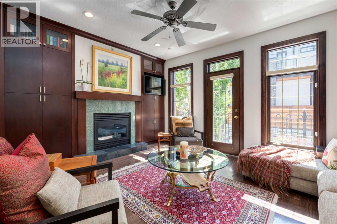
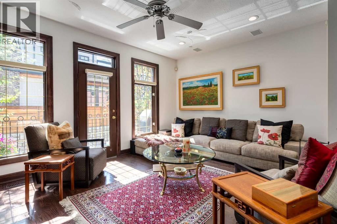
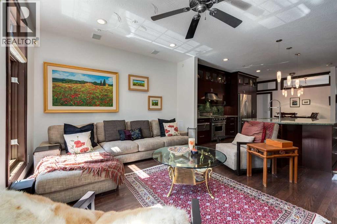
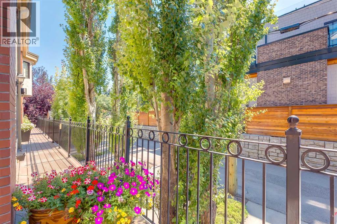
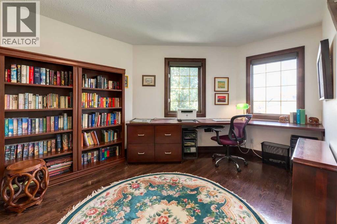
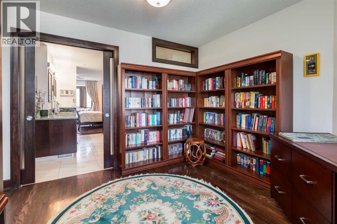
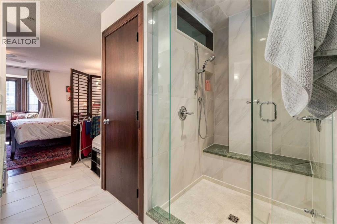
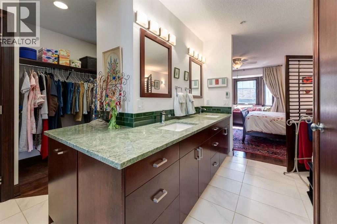
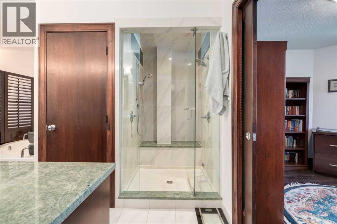
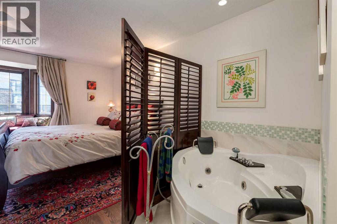
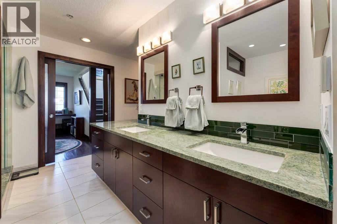
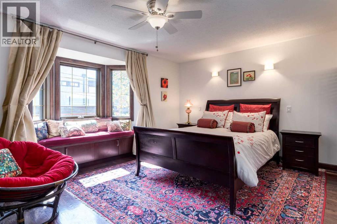
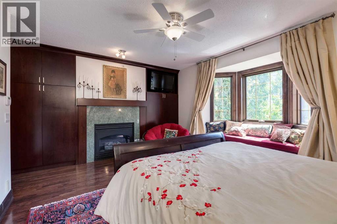
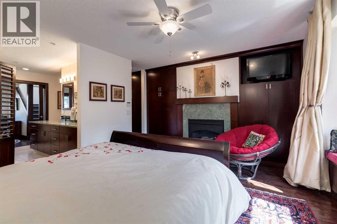
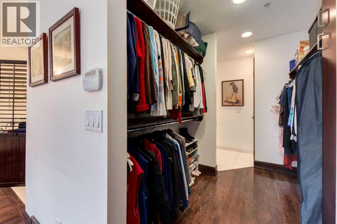
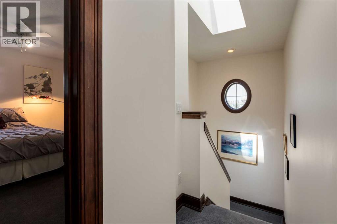
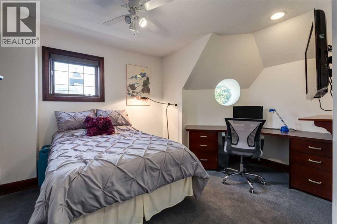
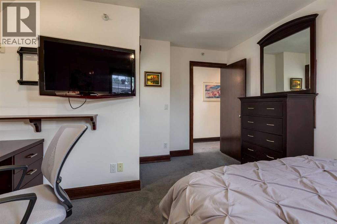
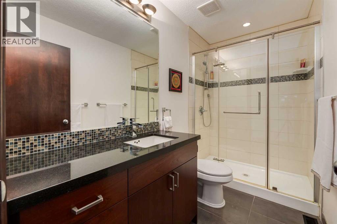
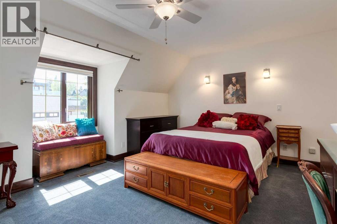
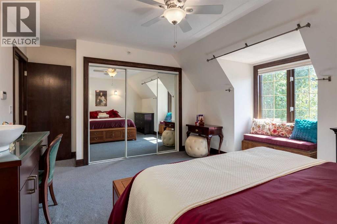
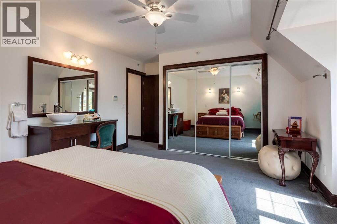
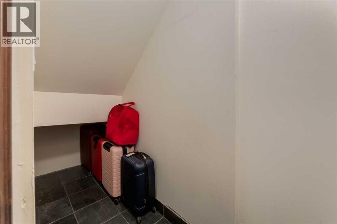
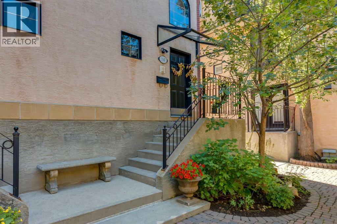
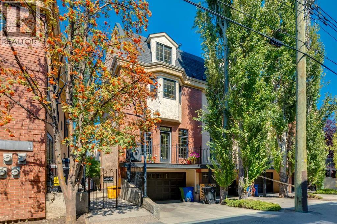
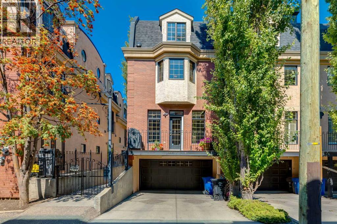
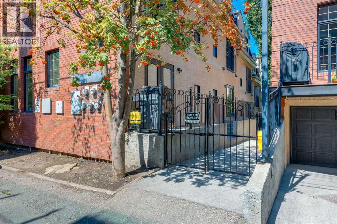
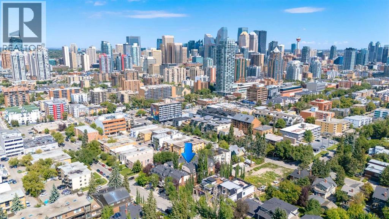
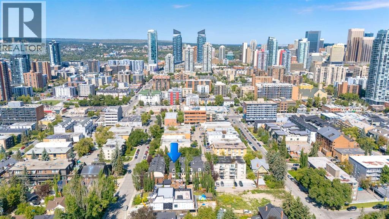
Located in Lower Mount Royal, this fully renovated, three-level townhome was taken back to the studs, reimagined throughout, and upgraded with the Poly-B plumbing removed, new foot print, new kitchen and upgraded insulation. There are 25 Ft of built in cabinets for the kitchen and a huge Granite entertaining island. Viking gas stove with a gas oven, warming drawer, French door Refrigerator, and lots of space for cooking and entertaining. The bright main floor features 9-foot ceilings, south-facing exposure, cherry stained hardwood floors, a gas fireplace, a sunny balcony, and a convenient powder room—a feature not found in every unit in the complex. The second floor includes a den/office with built-in desk and bookcases, overlooking the courtyard and a partial peaceful city view. The spacious primary suite is behind French doors on the second floor. The suite offers cherry hardwood floors, a fireplace, a bay-window seat, a walk-thru closet, and an ensuite with double vanities, a jetted tub, and a shower roughed in for steam. The master bedroom has a stacking washer dryer for ease of living. The third floor has two bedrooms and a three-piece bathroom; one oversized bedroom could serve as a bonus room and features dormer windows and a sink, while the other includes a walk-in closet. Additional highlights include air conditioning, abundant natural light, a private gated courtyard, well run condo board and an insulated, drywalled double attached drive-under garage with storage and direct interior access. Enjoy refined inner-city living within easy walking distance of downtown, shopping, and everyday amenities. Air conditioning, a private courtyard and three levels of space with elegance. (id:51913)
Property Details
| Amenities Near By : Park, Playground, Schools, Shopping |
| Community Features : Pets Allowed With Restrictions |
| Features : Other, French Door, Closet Organizers, No Smoking Home, Gas Bbq Hookup, Parking |
| Parking Space Total : 4 |
| Plan : 9612496 |
| Structure : None |
| MLS® Number : A2344274 |
| Property Type : Single Family |
| Community Name : Lower Mount Royal |
Building
| Bathroom Total : 3 |
| Bedrooms Above Ground : 3 |
| Bedrooms Total : 3 |
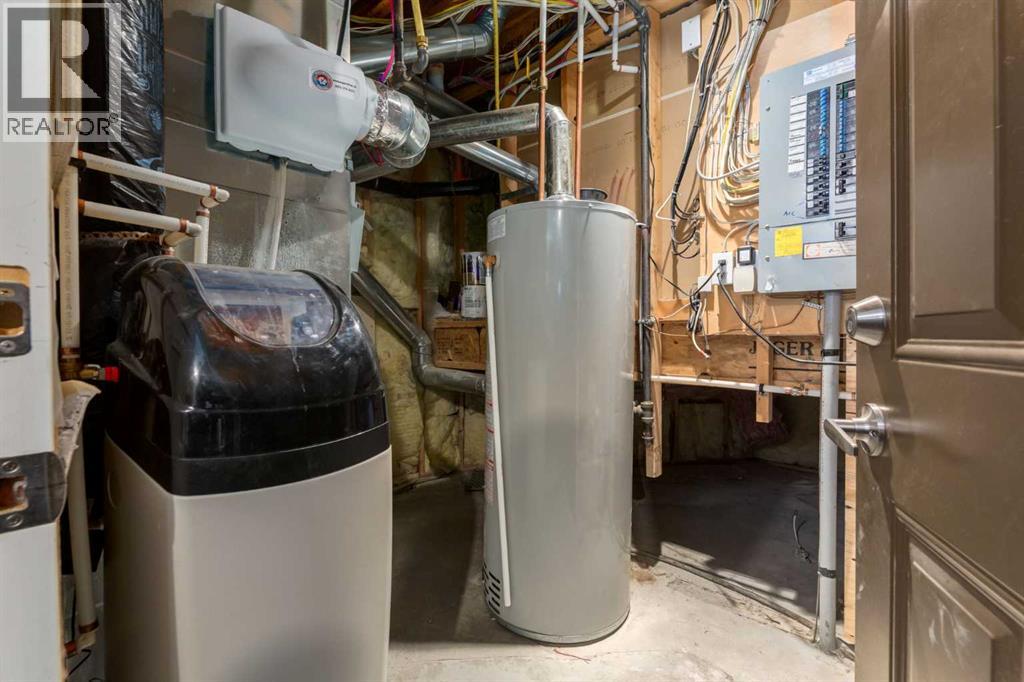
| Appliances : Refrigerator, Water Softener, Gas Stove(s), Dishwasher, Microwave, Garburator, Hood Fan, Water Distiller, Window Coverings, Garage Door Opener, Washer/dryer Stack-up |
| Basement Development : Partially Finished |
| Basement Features : Separate Entrance, Walk Out |
| Basement Type : Full (partially Finished) |
| Constructed Date : 1995 |
| Construction Material : Wood Frame |
| Construction Style Attachment : Attached |
| Cooling Type : Central Air Conditioning |
| Exterior Finish : Brick, Stucco |
| Fire Protection : Smoke Detectors |
| Fireplace Present : Yes |
| Fireplace Total : 2 |
| Flooring Type : Carpeted, Ceramic Tile, Hardwood |
| Foundation Type : Poured Concrete |
| Half Bath Total : 1 |
| Heating Fuel : Natural Gas |
| Heating Type : Other, Forced Air |
| Stories Total : 3 |
| Size Interior : 2025 Sqft |
| Total Finished Area : 2025 Sqft |
| Type : Row / Townhouse |
Land
| Size Total : 1705 M2|10,890 - 21,799 Sqft (1/4 - 1/2 Ac) |
| Size Total Text : 1705 M2|10,890 - 21,799 Sqft (1/4 - 1/2 Ac) |
| Acreage : No |
| Land Amenities : Park, Playground, Schools, Shopping |
| Fence Type : Fence |
| Size Irregular : 1705.00 |
| Zoning Description : M-c2 |
Rooms
| Level | Type | Dimensions |
|---|---|---|
| Second Level | Den | 13.00 Ft x 10.75 Ft |
| Second Level | Primary Bedroom | 17.67 Ft x 12.67 Ft |
| Second Level | Laundry Room | 5.00 Ft x 5.00 Ft |
| Second Level | 5pc Bathroom | 14.00 Ft x 11.67 Ft |
| Second Level | Other | 8.67 Ft x 6.83 Ft |
| Third Level | Bedroom | 17.08 Ft x 14.00 Ft |
| Third Level | Bedroom | 13.67 Ft x 12.83 Ft |
| Third Level | 3pc Bathroom | 9.50 Ft x 4.92 Ft |
| Main Level | Living Room | 17.08 Ft x 12.08 Ft |
| Main Level | Kitchen | 17.08 Ft x 16.25 Ft |
| Main Level | Foyer | 13.08 Ft x 4.08 Ft |
| Main Level | Dining Room | 10.00 Ft x 6.00 Ft |
| Main Level | 2pc Bathroom | 9.92 Ft x 6.42 Ft |
Map
Agents and Offices
- Lori Dahlberg
- Office: Royal LePage Solutions

Latest Listing

59 Aspen Meadows Green Sw
$1,129,900
442 Sienna Heights Hill Sw
$1,278,000