House

Year Built: 2006

Area: 1392 sqft

Bedrooms: 7

Bathrooms: 4

Fireplaces: 2

Car Parking: 8
115 Strathmore Lakes Common Strathmore, Alberta T1P 1Y7
$789,900
Description
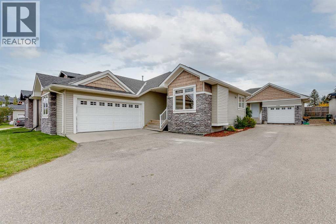
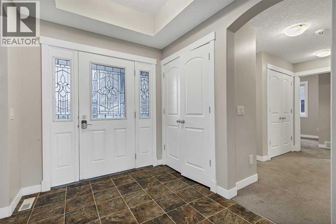
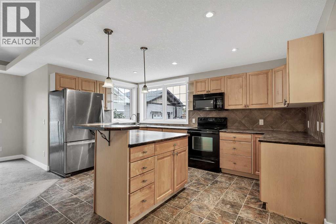
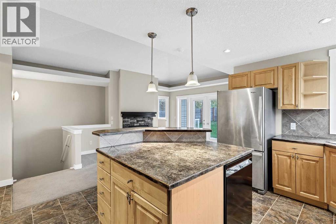
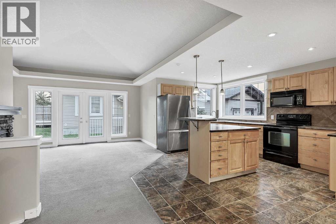
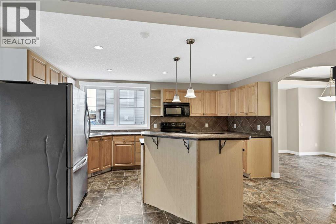
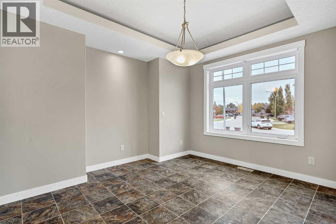
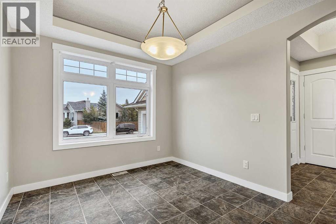
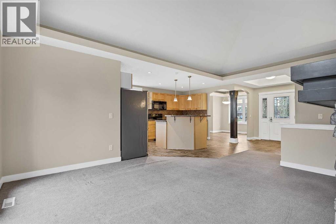
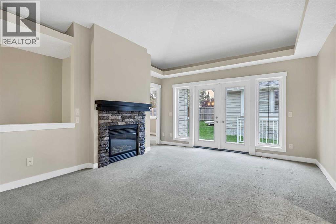
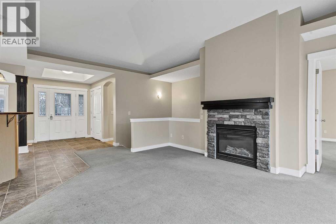
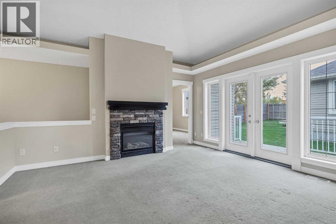
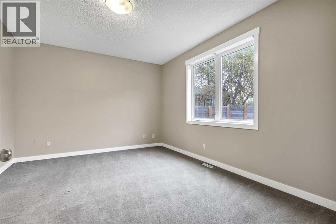
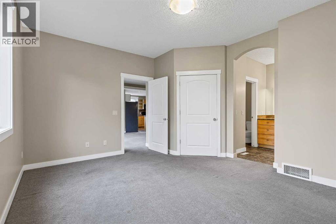
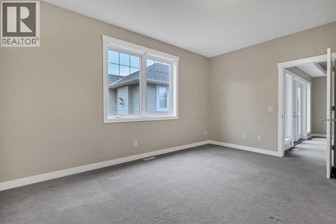
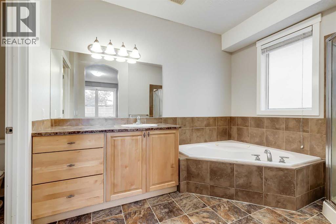
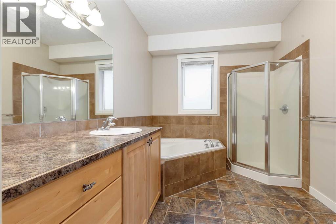
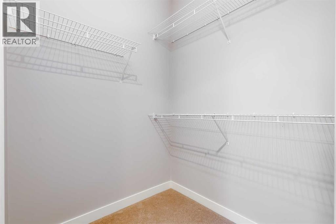
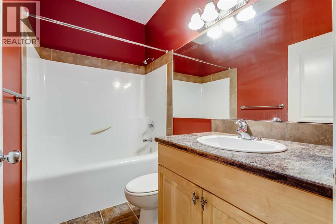
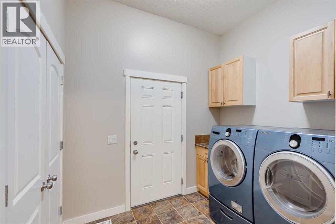
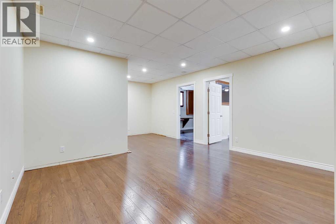
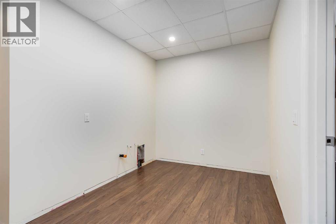
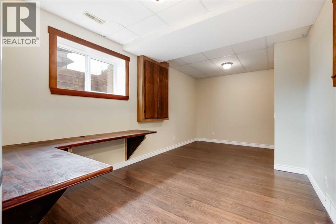
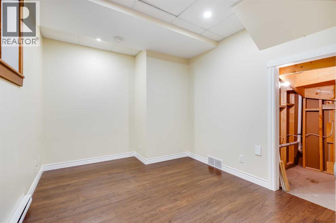
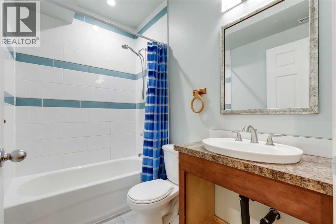
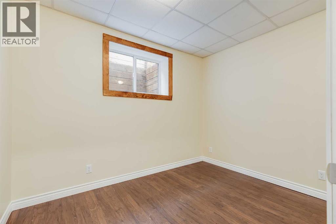
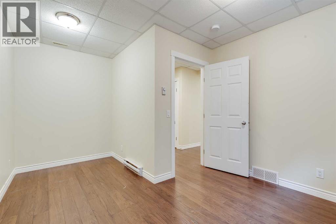
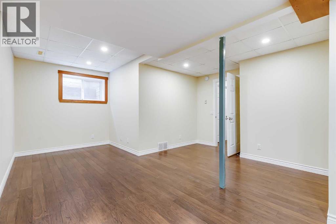
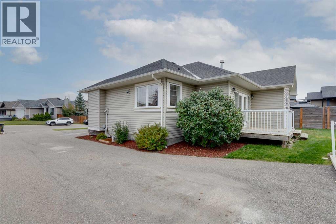
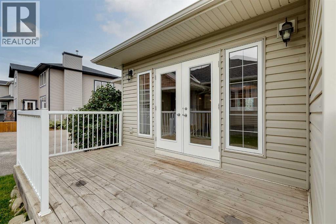
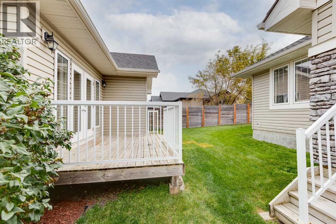
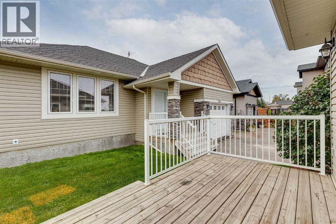
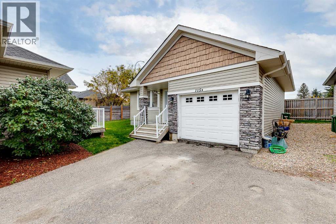
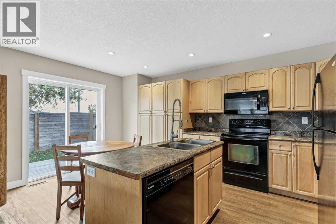
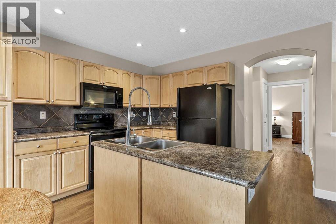
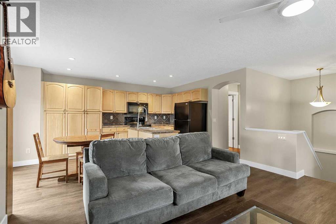
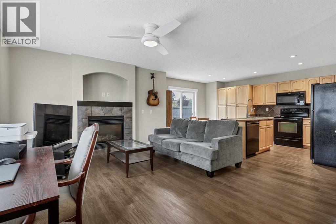
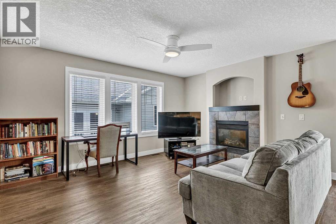
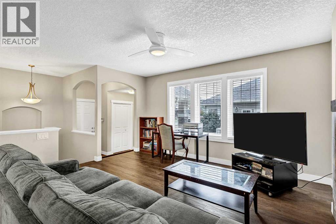
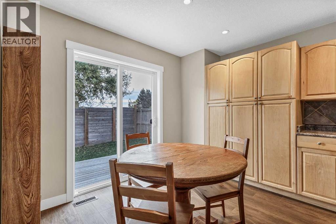
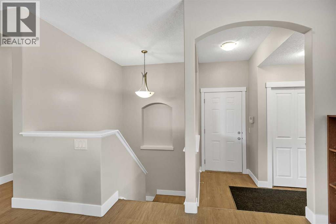
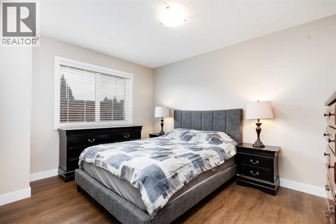
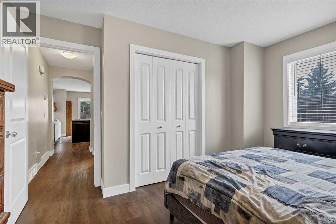
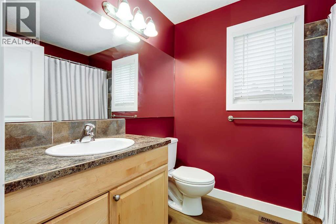
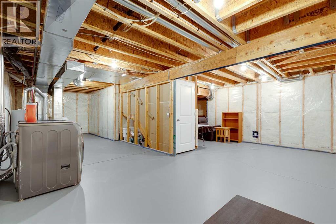
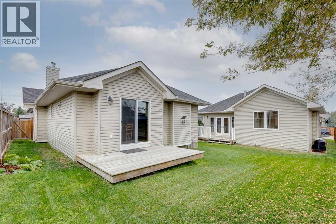
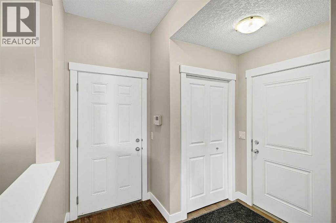
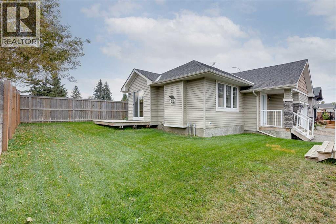
**TWO DETACHED HOMES... ONE INCREDIBLE OPPORTUNITY!** Turning into the BEAUTIFUL Strathmore Lakes community, you're immediately drawn to the PEACEFUL pond, SCENIC WALKING PATHS & quiet FAMILY-FRIENDLY streets. Pulling up in front of this IMPRESSIVE bungalow, you pause for a moment... This feels SPECIAL! Stepping through the front door, your breath is almost taken away as SOARING ceilings, abundant NATURAL LIGHT & an OPEN floor plan welcome you HOME. The BEAUTIFUL stone fireplace instantly catches your eye, while the SPACIOUS kitchen with ABUNDANT cabinetry, large island & generous dining area makes it easy to IMAGINE family dinners, holiday celebrations & entertaining friends. The PRIVATE primary retreat offers a WALK-IN closet & a LUXURIOUS ENSUITE complete with a relaxing soaker tub & separate shower. A second bedroom, another full bathroom, MAIN FLOOR LAUNDRY & ATTACHED DOUBLE GARAGE complete COMFORTABLE one-level living, while the FULLY FINISHED basement provides EXCEPTIONAL flexibility with four additional bedrooms, another full bathroom, a massive family room, office space, storage & room for every stage of life. Then comes the moment that CHANGES EVERYTHING... Tucked behind the main residence sits a completely SEPARATE, LEGALLY BUILT DETACHED HOME with its own ATTACHED GARAGE, PRIVATE entrance, furnace, hot water tank, electrical service & living space. With an ATTACHED DOUBLE GARAGE for the main home & an ATTACHED SINGLE GARAGE for the second residence, everyone has room for vehicles, hobbies & storage. Imagine watching your children run across the yard to visit Grandma & Grandpa—without anyone ever needing to get in the car. Or perhaps your adult children enjoy a place of their own while saving for the future. Maybe you generate valuable RENTAL INCOME while maintaining complete privacy. Opportunities like this are EXTRAORDINARILY RARE. The second home offers a BRIGHT open floor plan, spacious kitchen with island, inviting living room with fireplace, generou s bedroom, full bathroom, new flooring & a FULL unfinished basement offering tremendous storage today & exciting possibilities for tomorrow. Outside, you'll enjoy private outdoor living space, NO NEIGHBOURS directly behind, & a location just steps from parks, playgrounds & BEAUTIFUL pathways winding around the community pond—the perfect place for an evening stroll. Strathmore offers the perfect blend of SMALL-TOWN CHARM & BIG-CITY CONVENIENCE, with excellent schools, shopping, recreation & an EASY commute to Calgary. Properties offering TWO DETACHED HOMES on one title are almost impossible to find... & even harder to forget. This isn't simply a home... It's a property that grows & changes with your family's needs for generations to come. All of this could be yours for only $56,000 down & $3,813.93/month (O.A.C.). Opportunities like this are EXCEPTIONALLY RARE. Book your PRIVATE SHOWING today & discover why this remarkable Strathmore Lakes property could be exactly where your family's next chapter begins. (id:51913)
Property Details
| Amenities Near By : Park, Playground |
| Features : No Neighbours Behind, No Smoking Home |
| Parking Space Total : 8 |
| Plan : 0414524 |
| Structure : Deck |
| MLS® Number : A2347301 |
| Property Type : Single Family |
| Community Name : Strathmore Lakes Estates |
Building
| Bathroom Total : 4 |
| Bedrooms Above Ground : 2 |
| Bedrooms Below Ground : 5 |
| Bedrooms Total : 7 |
| Appliances : Washer, Refrigerator, Dishwasher, Stove, Dryer, Hood Fan, Window Coverings, Garage Door Opener |
| Architectural Style : Bungalow |
| Basement Development : Finished |
| Basement Type : Full (finished) |
| Constructed Date : 2006 |
| Construction Material : Wood Frame |
| Construction Style Attachment : Detached |
| Cooling Type : None |
| Exterior Finish : Vinyl Siding |
| Fireplace Present : Yes |
| Fireplace Total : 2 |
| Flooring Type : Carpeted, Laminate, Linoleum, Vinyl Plank |
| Foundation Type : Poured Concrete |
| Heating Type : Forced Air |
| Stories Total : 1 |
| Size Interior : 1392 Sqft |
| Total Finished Area : 1392.08 Sqft |
| Type : House |
Land
| Size Total : 760.7 M2|7,251 - 10,889 Sqft |
| Size Total Text : 760.7 M2|7,251 - 10,889 Sqft |
| Size Frontage : 19.34 M |
| Acreage : No |
| Land Amenities : Park, Playground |
| Fence Type : Partially Fenced |
| Landscape Features : Landscaped, Lawn |
| Size Depth : 39.4 M |
| Size Irregular : 760.70 |
| Zoning Description : R2x |
Rooms
| Level | Type | Dimensions |
|---|---|---|
| Basement | Bedroom | 4.65 M x 6.04 M |
| Basement | Bedroom | 3.19 M x 4.35 M |
| Basement | Bedroom | 3.56 M x 2.82 M |
| Basement | Bedroom | 5.53 M x 3.01 M |
| Basement | Recreational, Games Room | 4.33 M x 6.36 M |
| Basement | 4pc Bathroom | 1.50 M x 2.40 M |
| Main Level | Kitchen | 4.78 M x 3.96 M |
| Main Level | Living Room | 4.52 M x 3.96 M |
| Main Level | Dining Room | 3.64 M x 3.33 M |
| Main Level | Laundry Room | 2.18 M x 2.70 M |
| Main Level | Primary Bedroom | 3.66 M x 4.70 M |
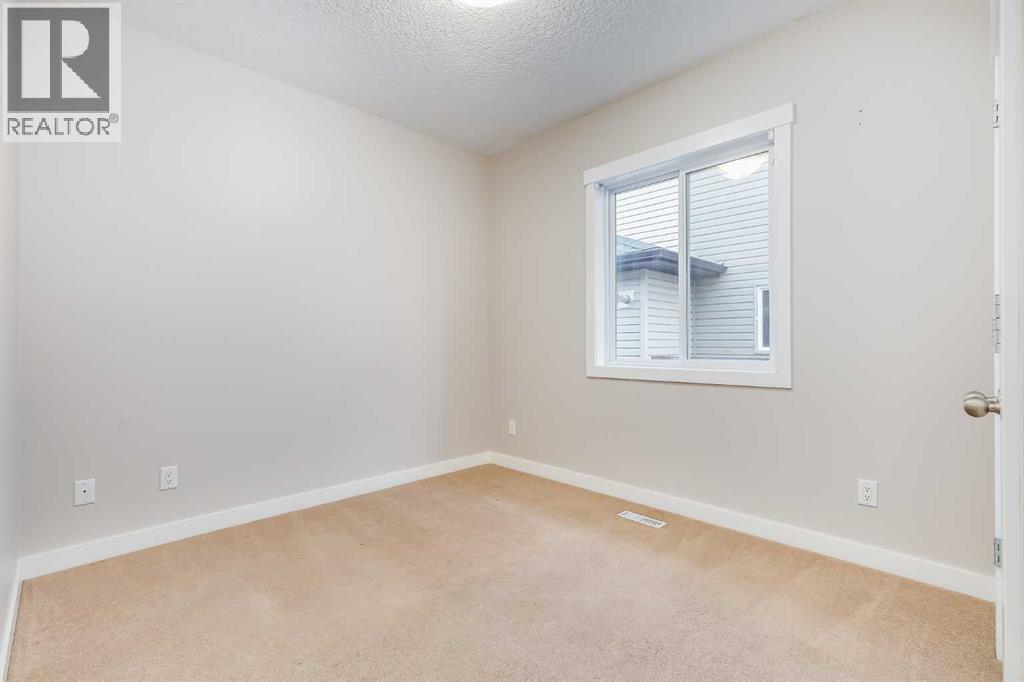
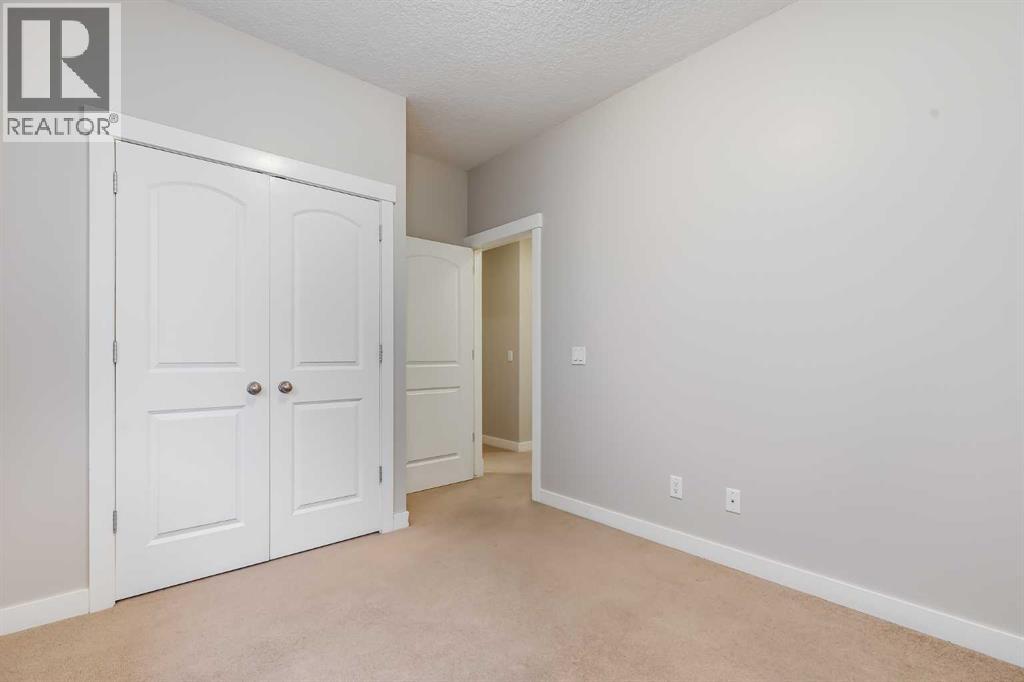
| Main Level | Bedroom | 3.19 M x 2.88 M |
| Main Level | 4pc Bathroom | 2.58 M x 4.22 M |
| Main Level | 4pc Bathroom | 1.50 M x 2.57 M |
| Unknown | Kitchen | 3.40 M x 2.82 M |
| Unknown | Living Room | 3.82 M x 4.46 M |
| Unknown | Dining Room | 2.75 M x 2.08 M |
| Unknown | Primary Bedroom | 3.95 M x 2.99 M |
| Unknown | 4pc Bathroom | 1.91 M x 2.43 M |
Map
Agents and Offices
- Glenn Heslop
- Cassi Baldwin
- Office: Exp Realty