House

Year Built: 2023

Area: 1940 sqft

Bedrooms: 3

Bathrooms: 3

Fireplaces: 1

Car Parking: 4
115 Yorkville Road Sw Calgary, Alberta T2X 5B5
$689,900
Description
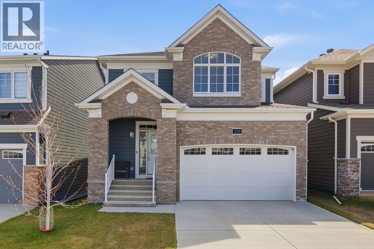
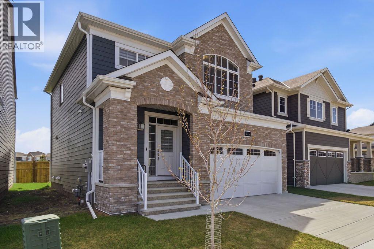
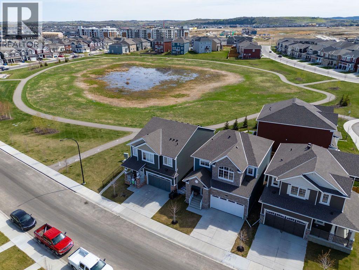
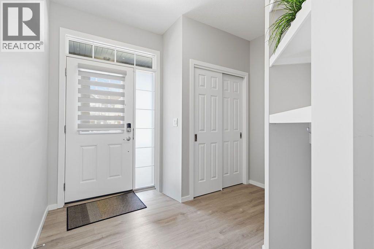
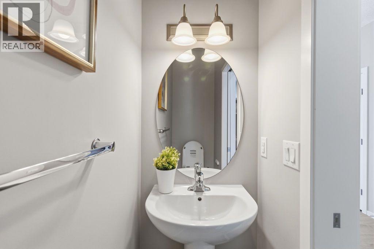
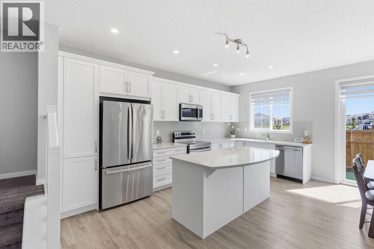
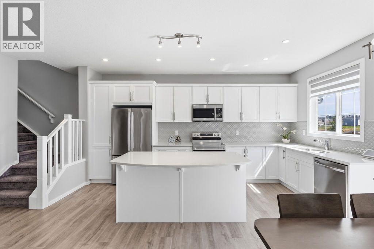
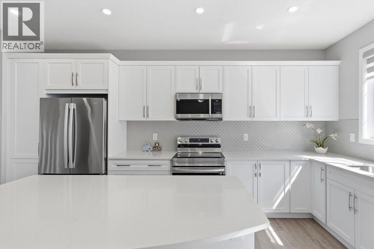
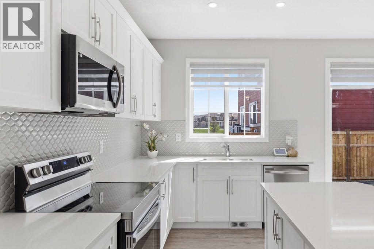
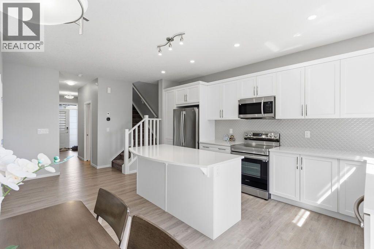
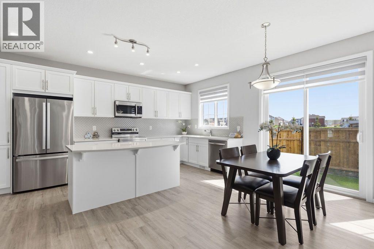
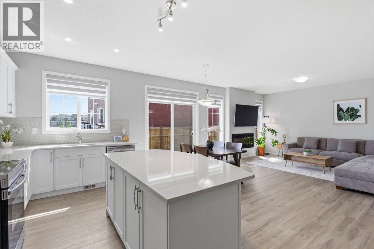
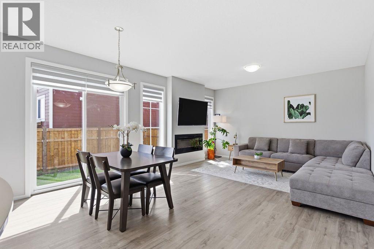
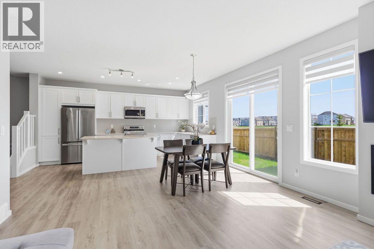
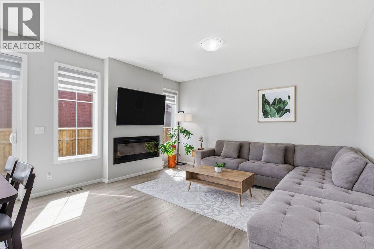
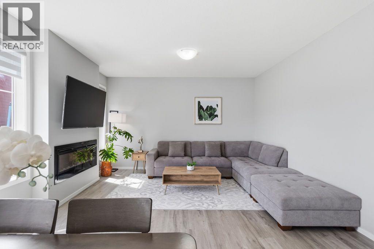
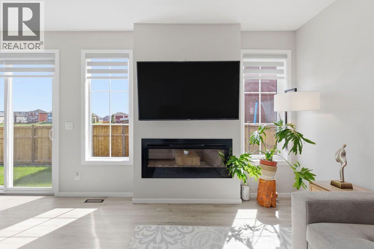
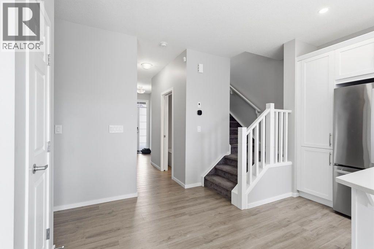
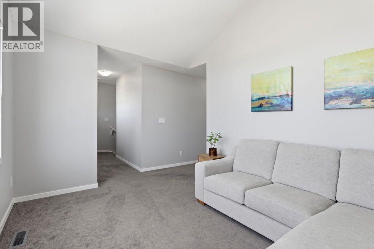
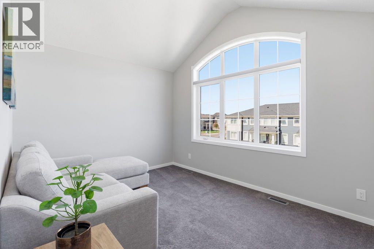
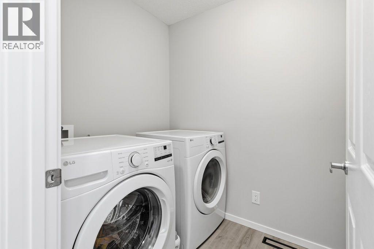
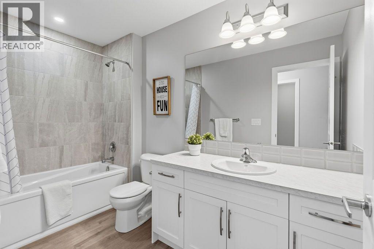
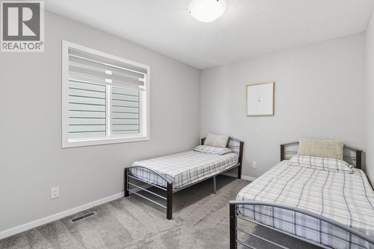
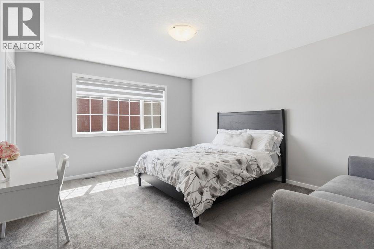
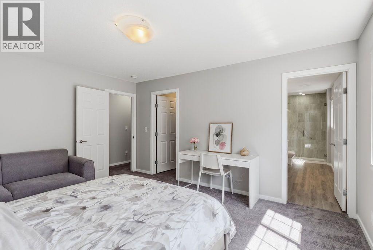
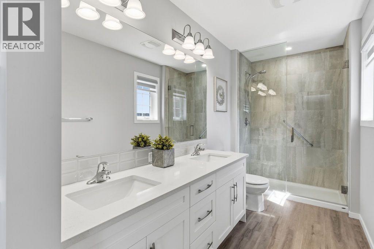
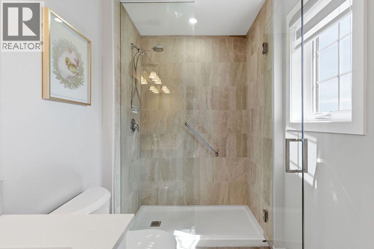
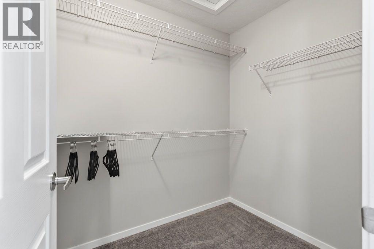
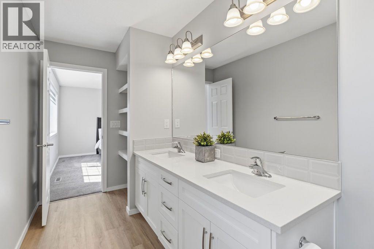
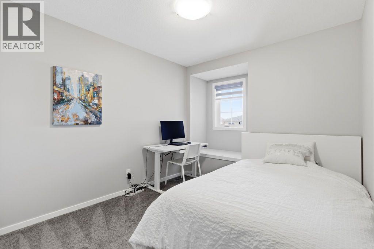
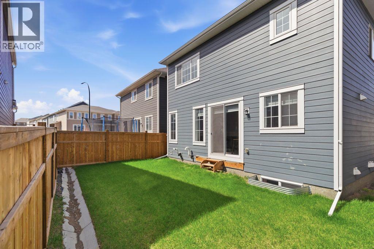
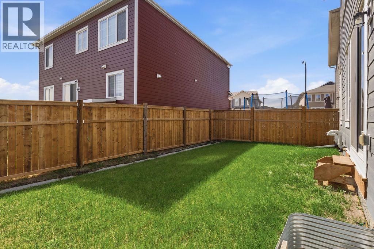
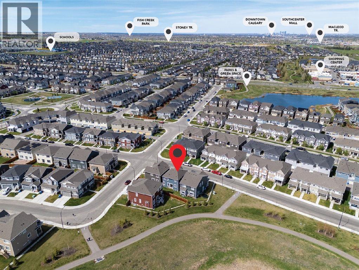
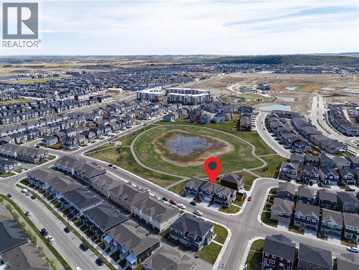
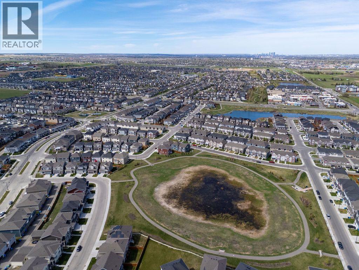
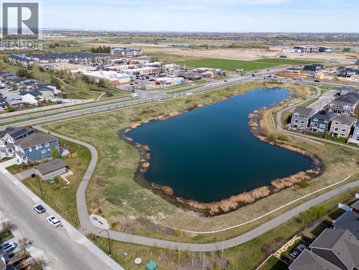
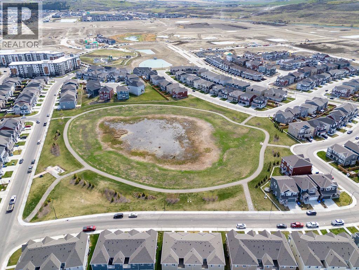
Welcome to the epitome of luxurious living in Yorkville. Superb location with a Huge pond park behind it, South facing backyard is so enjoyable for the daily life. this beautiful house has all you are looking for, This exquisite family home is one of the most popular modle (1940Sqft) by Mattamy builder on a view lot, Over 50k in upgrades, Spanning over 1940+ square feet of developed space on the main and upper floor, with an additional 862square feet of BASEMENT SPACE awaiting your creative touch, this residence exudes modern elegance and sophistication. Step inside to discover a sunlit open floor plan with fancy fire place accentuated by sleek architecture and upscale finishes that redefine the essence of luxury. The huge kitchen is a chef's delight, quartz countertops, and abundant storage space. A generous central island with an eating bar overlooks the sunny great room and dining area, perfect for entertaining guests or relaxing with family. Ascending to the second floor, you will find 3 good sized bedrooms + large bonus room; large master bedroom with beautiful pond view, luxury ensuite with double vanity sinks, and separated glass shower, functional laundry room with a new set of washer& dryer. you'll find a sizable bonus room, ideal for movie night with your families.Additional features of this home include: a brand-new water softener, EV rough-in, Bidet toilet on main floor and a brand-new upgrade refrigerator. Every aspect of this home is meticulously designed for both comfort and functionality. residents enjoy access to shopping venues, dog parks, parks and scenic walking paths. With quick access to Stoney Trail, major highways, public transportation, and all the amenities Calgary has to offer, this location epitomizes convenience. Don't miss the chance to own a piece of paradise in Yorkville. Your dream home awaits—schedule a private tour with your realtor today and embark on the journey to extraordinary living. (id:51913)
Property Details
| Amenities Near By : Park, Playground, Schools, Shopping |
| Features : No Animal Home, No Smoking Home |
| Parking Space Total : 4 |
| Plan : 2211806 |
| MLS® Number : A2310875 |
| Property Type : Single Family |
| Community Name : Yorkville |
Building
| Bathroom Total : 3 |
| Bedrooms Above Ground : 3 |
| Bedrooms Total : 3 |
| Appliances : Refrigerator, Water Softener, Dishwasher, Stove, Microwave Range Hood Combo, Window Coverings, Garage Door Opener, Washer & Dryer |
| Basement Development : Unfinished |
| Basement Type : Full (unfinished) |
| Constructed Date : 2023 |
| Construction Material : Wood Frame |
| Construction Style Attachment : Detached |
| Cooling Type : None |
| Exterior Finish : Stone |
| Fireplace Present : Yes |
| Fireplace Total : 1 |
| Flooring Type : Carpeted, Tile, Vinyl Plank |
| Foundation Type : Poured Concrete |
| Half Bath Total : 1 |
| Heating Fuel : Natural Gas |
| Heating Type : Forced Air |
| Stories Total : 2 |
| Size Interior : 1940 Sqft |
| Total Finished Area : 1940 Sqft |
| Type : House |
Land
| Size Total : 273 M2|0-4,050 Sqft |
| Size Total Text : 273 M2|0-4,050 Sqft |
| Size Frontage : 10.97 M |
| Acreage : No |
| Land Amenities : Park, Playground, Schools, Shopping |
| Fence Type : Partially Fenced |
| Size Irregular : 273.00 |
| Zoning Description : R-g |
Rooms
| Level | Type | Dimensions |
|---|---|---|
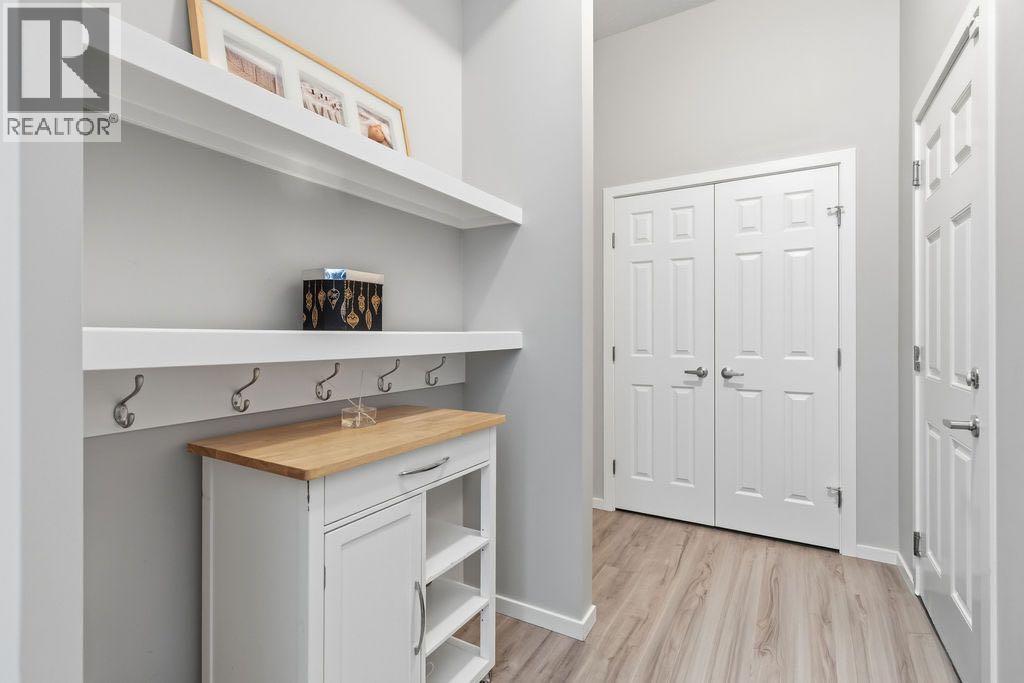
| Main Level | Foyer | 10.25 Ft x 17.08 Ft |
| Main Level | 2pc Bathroom | 3.00 Ft x 7.17 Ft |
| Main Level | Kitchen | 13.42 Ft x 20.50 Ft |
| Main Level | Living Room | 15.42 Ft x 14.33 Ft |
| Upper Level | Primary Bedroom | 13.00 Ft x 14.67 Ft |
| Upper Level | Other | 6.17 Ft x 7.08 Ft |
| Upper Level | 4pc Bathroom | 15.50 Ft x 5.00 Ft |
| Upper Level | Bedroom | 9.08 Ft x 14.00 Ft |
| Upper Level | Bedroom | 9.83 Ft x 12.33 Ft |
| Upper Level | Family Room | 23.33 Ft x 10.25 Ft |
| Upper Level | Laundry Room | 5.58 Ft x 7.92 Ft |
| Upper Level | 4pc Bathroom | 5.17 Ft x 10.50 Ft |
| Upper Level | Hall | 9.33 Ft x 12.25 Ft |
Map
Agents and Offices
- Jiejie Wang
- Office: Skyrock