House

Year Built: 1998

Area: 1758 sqft

Bedrooms: 3

Bathrooms: 4

Fireplaces: 1

Car Parking: 2
1150 Prestwick Circle Se Calgary, Alberta T2Z 3M1
$590,000
Description
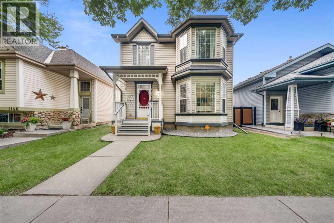
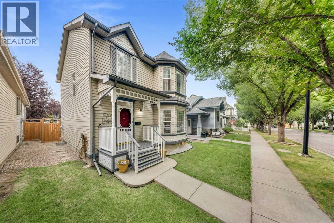
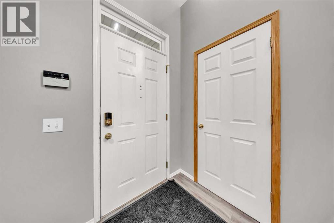
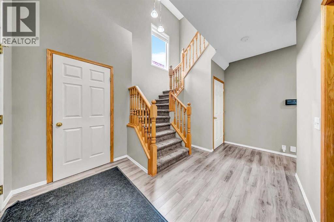
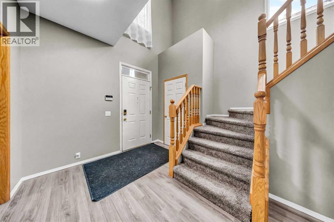
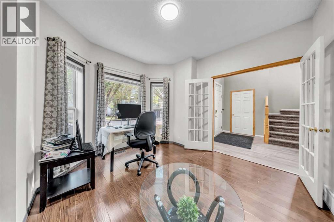
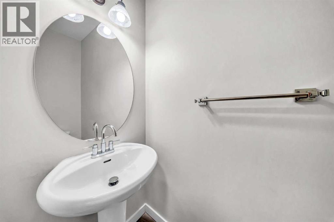
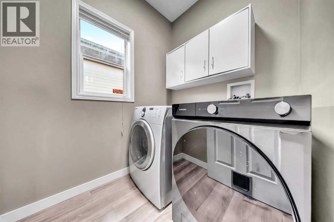
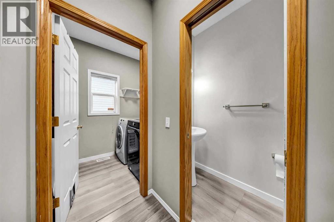
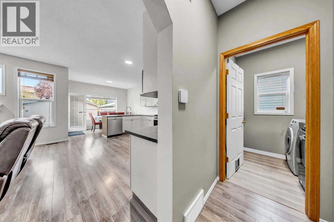
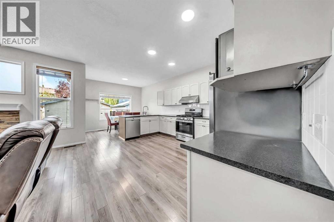
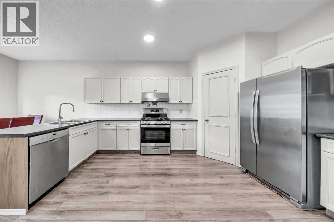
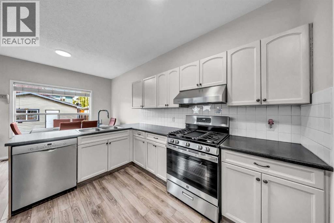
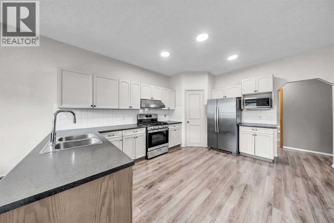
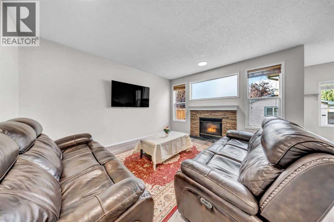
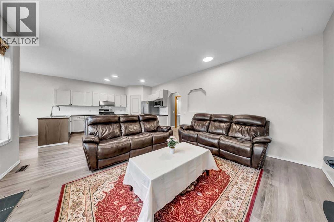
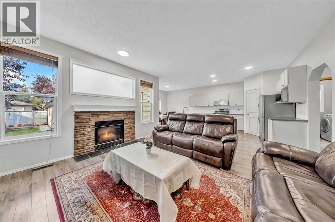
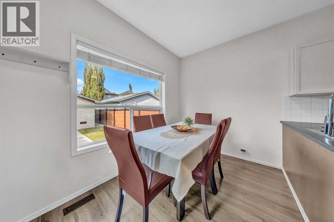
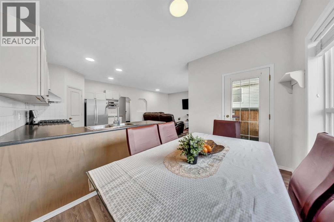
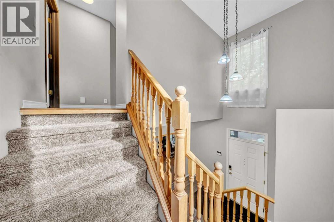
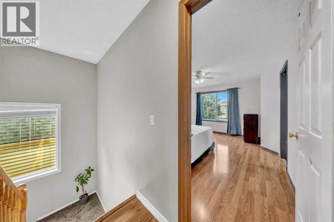
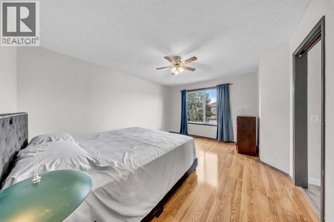
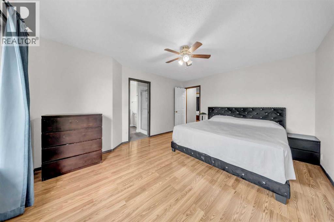
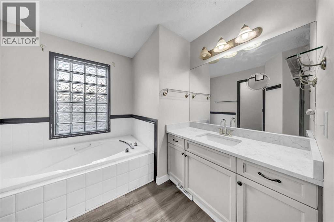
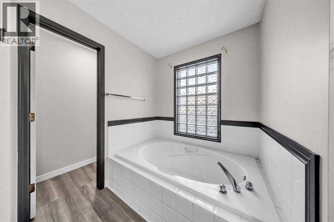
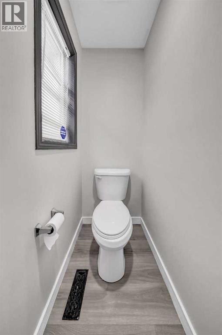
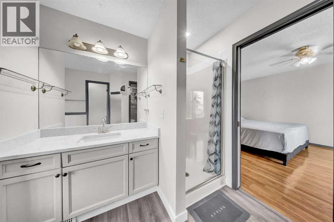
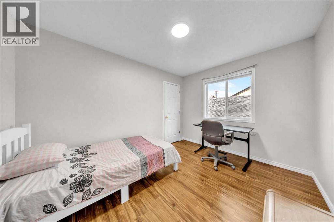
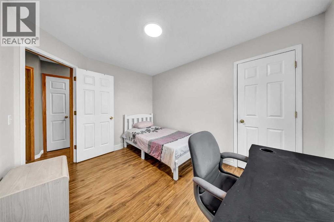
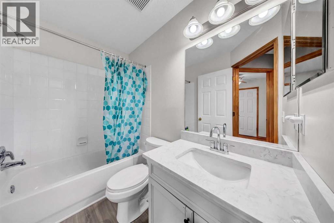
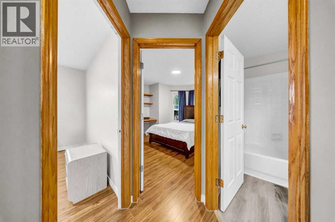
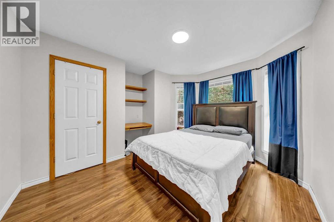
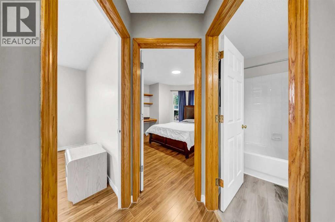
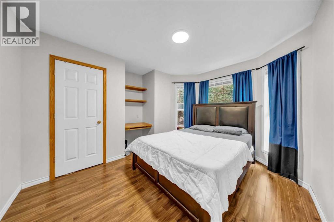
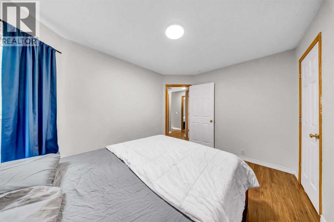
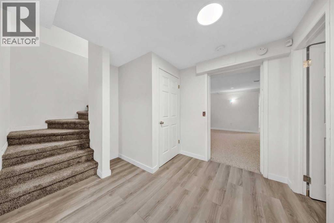
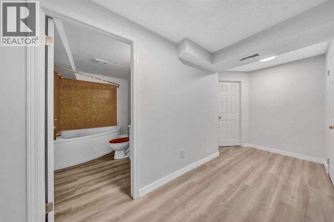
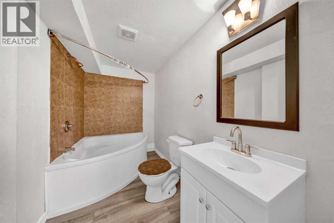
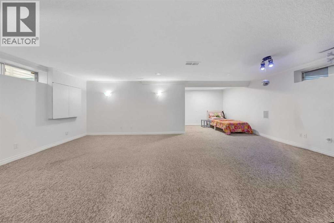
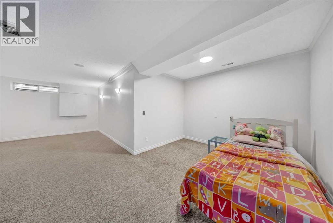
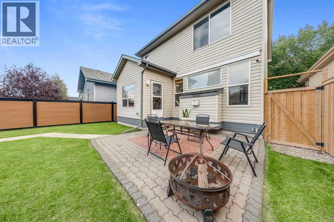
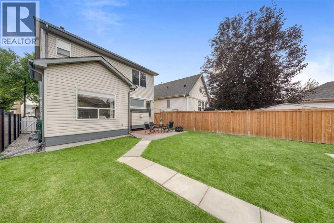
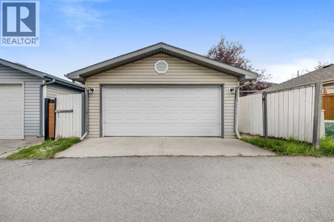
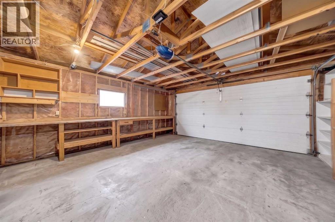
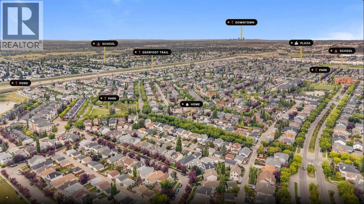
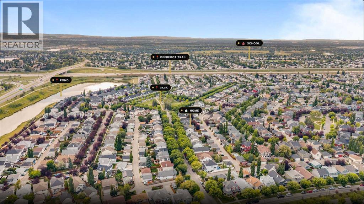
Welcome to this beautifully maintained two-storey home, ideally located on a quiet street close to parks, schools, shopping, and major roadways. Bright and inviting, this home features 9-foot ceilings and oversized windows that fill the main floor with natural light.The spacious foyer welcomes you into a thoughtfully designed main level offering a warm and functional layout. The kitchen features abundant cabinetry, a large pantry, brand-new stainless steel refrigerator and stove, fresh paint, and a generous dining area with direct access to the backyard—perfect for everyday living and entertaining. The main floor also offers a formal dining room or flex space ideal for a home office, a spacious family room with a cozy fireplace, convenient main-floor laundry, and a two-piece powder room.Upstairs, the spacious primary bedroom includes a walk-in closet and a private four-piece ensuite with a relaxing soaker tub. Two additional generously sized bedrooms and a well-appointed three-piece bathroom complete the upper level.The fully finished basement provides exceptional additional living space with an expansive media and recreation room, a three-piece bathroom, a hobby room or flex space, and plenty of storage.Outside, enjoy the beautifully landscaped backyard featuring a large deck, mature trees, a garden shed, and a double detached garage—creating the perfect space for relaxing or entertaining.Offering an excellent layout, tasteful updates, brand-new refrigerator and stove, fresh interior paint, and an outstanding location, this move-in-ready home is an exceptional opportunity for families seeking space, comfort, and convenience. (id:51913)
Property Details
| Amenities Near By : Park, Playground, Schools, Shopping |
| Features : See Remarks, Back Lane |
| Parking Space Total : 2 |
| Plan : 9811699 |
| MLS® Number : A2341996 |
| Property Type : Single Family |
| Community Name : McKenzie Towne |
Building
| Bathroom Total : 4 |
| Bedrooms Above Ground : 3 |
| Bedrooms Total : 3 |
| Appliances : Refrigerator, Gas Stove(s), Dishwasher, Microwave Range Hood Combo, Window Coverings, Garage Door Opener |
| Basement Development : Finished |
| Basement Type : Full (finished) |
| Constructed Date : 1998 |
| Construction Style Attachment : Detached |
| Cooling Type : None |
| Exterior Finish : Vinyl Siding, Wood Siding |
| Fireplace Present : Yes |
| Fireplace Total : 1 |
| Flooring Type : Carpeted, Hardwood, Vinyl Plank |
| Foundation Type : Poured Concrete |
| Half Bath Total : 1 |
| Heating Type : Forced Air |
| Stories Total : 2 |
| Size Interior : 1758 Sqft |
| Total Finished Area : 1758.05 Sqft |
| Type : House |
Land
| Size Total : 353 M2|0-4,050 Sqft |
| Size Total Text : 353 M2|0-4,050 Sqft |
| Size Frontage : 10.38 M |
| Acreage : No |
| Land Amenities : Park, Playground, Schools, Shopping |
| Fence Type : Fence |
| Size Depth : 34.09 M |
| Size Irregular : 353.00 |
| Zoning Description : R-g |
Rooms
| Level | Type | Dimensions |
|---|---|---|
| Second Level | 4pc Bathroom | 4.92 Ft x 8.00 Ft |
| Second Level | Bedroom | 11.92 Ft x 12.42 Ft |
| Second Level | Bedroom | 12.17 Ft x 9.50 Ft |
| Second Level | Primary Bedroom | 12.42 Ft x 15.33 Ft |
| Second Level | 4pc Bathroom | 12.08 Ft x 11.83 Ft |
| Basement | 3pc Bathroom | 9.92 Ft x 5.42 Ft |
| Basement | Recreational, Games Room | 23.83 Ft x 21.75 Ft |
| Basement | Storage | 11.00 Ft x 7.08 Ft |
| Basement | Storage | 7.58 Ft x 4.50 Ft |
| Basement | Furnace | 9.92 Ft x 5.08 Ft |
| Main Level | 2pc Bathroom | 7.00 Ft x 3.00 Ft |
| Main Level | Dining Room | 10.92 Ft x 7.00 Ft |
| Main Level | Foyer | 9.25 Ft x 8.75 Ft |
| Main Level | Kitchen | 9.67 Ft x 15.08 Ft |
| Main Level | Laundry Room | 5.42 Ft x 6.25 Ft |
| Main Level | Living Room | 15.33 Ft x 15.08 Ft |
| Main Level | Office | 12.92 Ft x 11.50 Ft |
Map
Agents and Offices
- Salman Bhojani
- Office: Cir Realty