House

Year Built: 2000

Area: 802 sqft

Bedrooms: 3

Bathrooms: 2

Car Parking: 2
117 Bridleglen Manor Sw Calgary, Alberta T2Y 3Y1
$544,900
Description
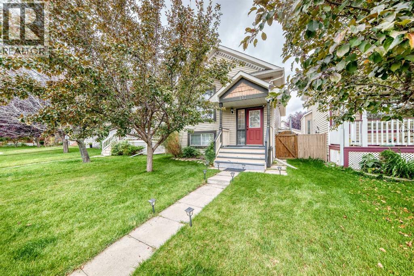
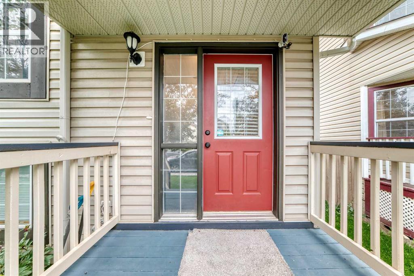
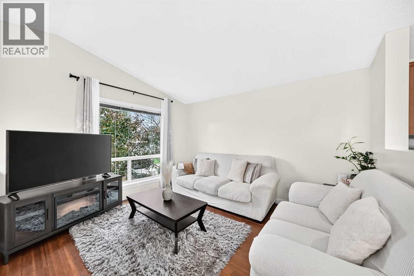
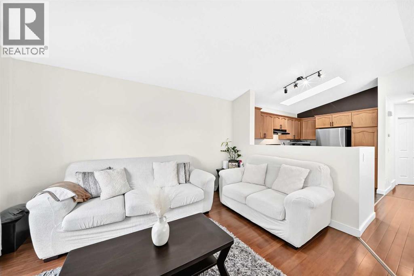
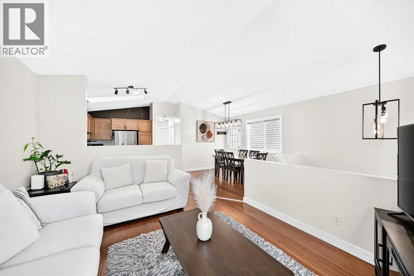
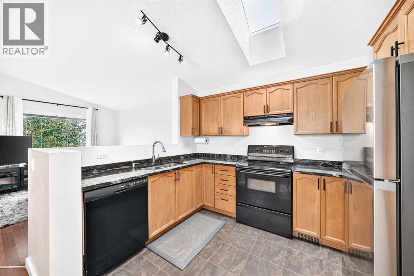
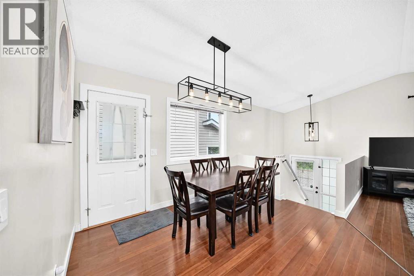
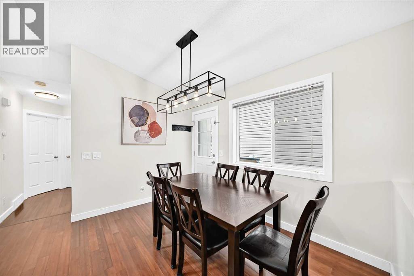
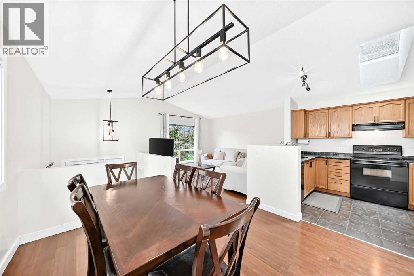
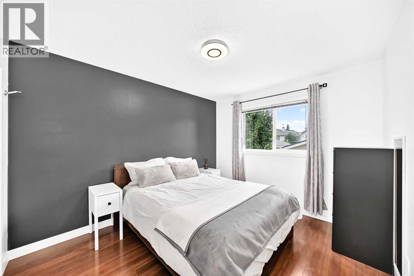
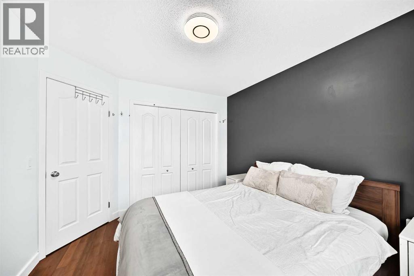
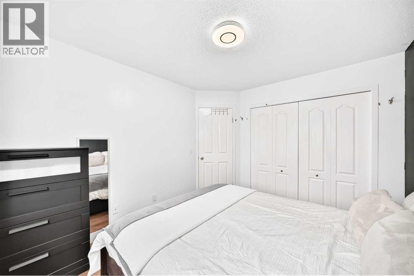
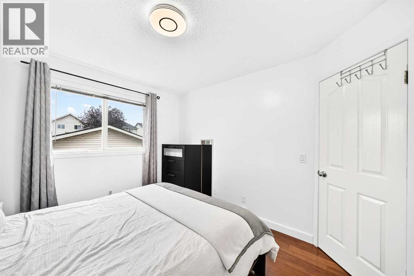
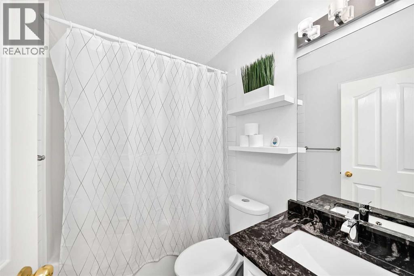
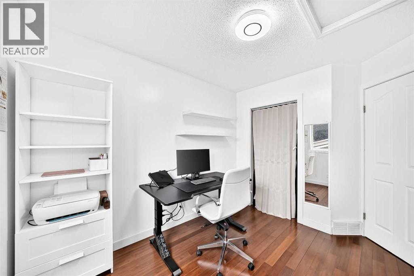
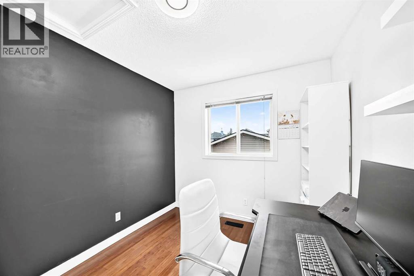
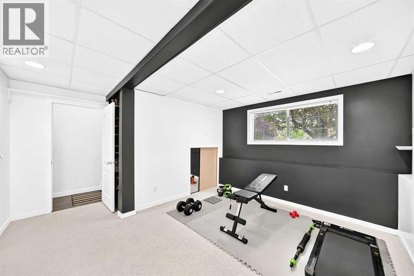
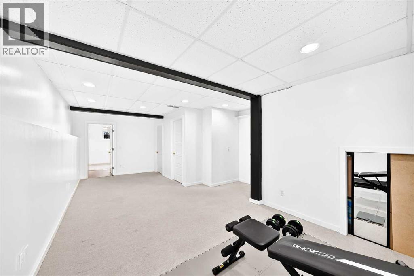
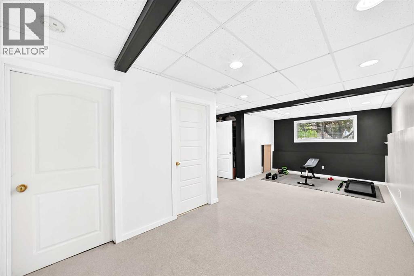
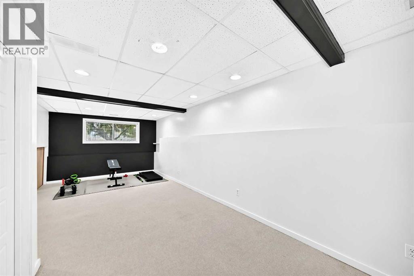
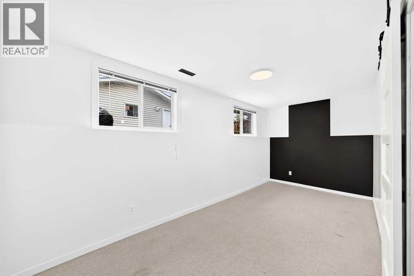
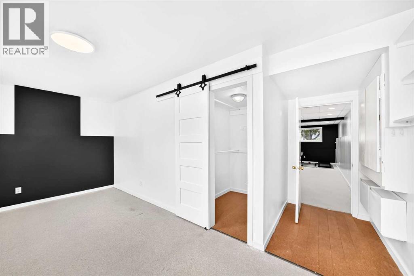
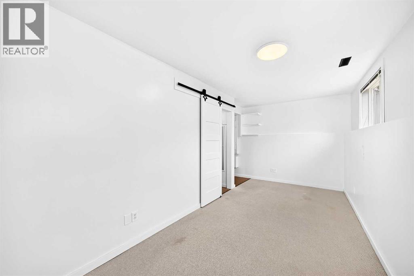
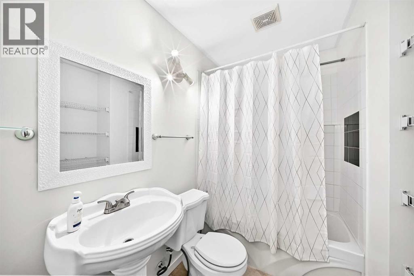
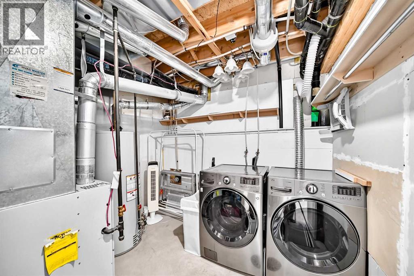
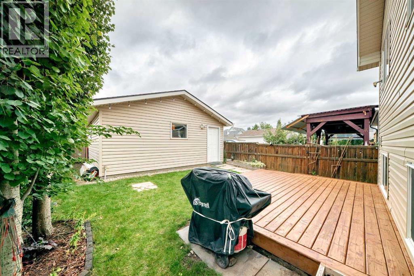
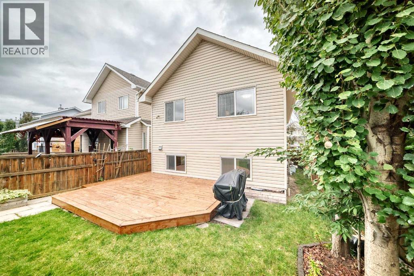
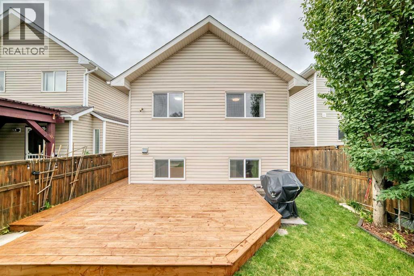
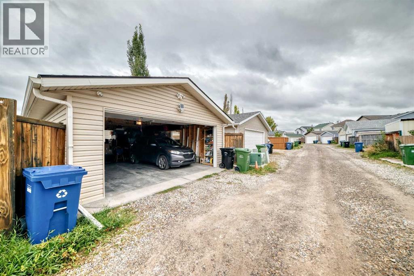
What a great opportunity to own this well kept and maintained detached home, located in the desirable community of Bridlewood!!! it's a few meters walk to CBE Public School, Bishop O'Byrne a K-9 School and the private Glenmore Christian Academy School, bus stops, a mall and few minutes drive to the c-train station. It offers 2 good sized bedrooms upstairs, a full bath room, a roomy kitchen area with skylight above. In the newly painted basement, you'll be greeted with a family room with huge window that can easily converted a portion of it into a 4th bedroom, a full bathroom and another huge room and at the back is the 23.2 ft x 19.5 ft DOUBLE Detached Garage. Updates of this home includes; NEWER HOT WATER TANK, GRANITE COUNTER TOPS (kitchen & Bathroom), LIGHT FIXTURES and SWITCHES, BASEBOARD, WASHER/ DRYER, REFRIGERATOR and a SMART THERMOSTAT, on the freshly steam cleaned fully finished basement a NEW BARN DOOR was added into the huge bedroom that can accommodate a 2 queen beds. So what you're doing now! call your favorite realtor and book your showing... (id:51913)
Property Details
| Amenities Near By : Park, Playground, Schools, Shopping |
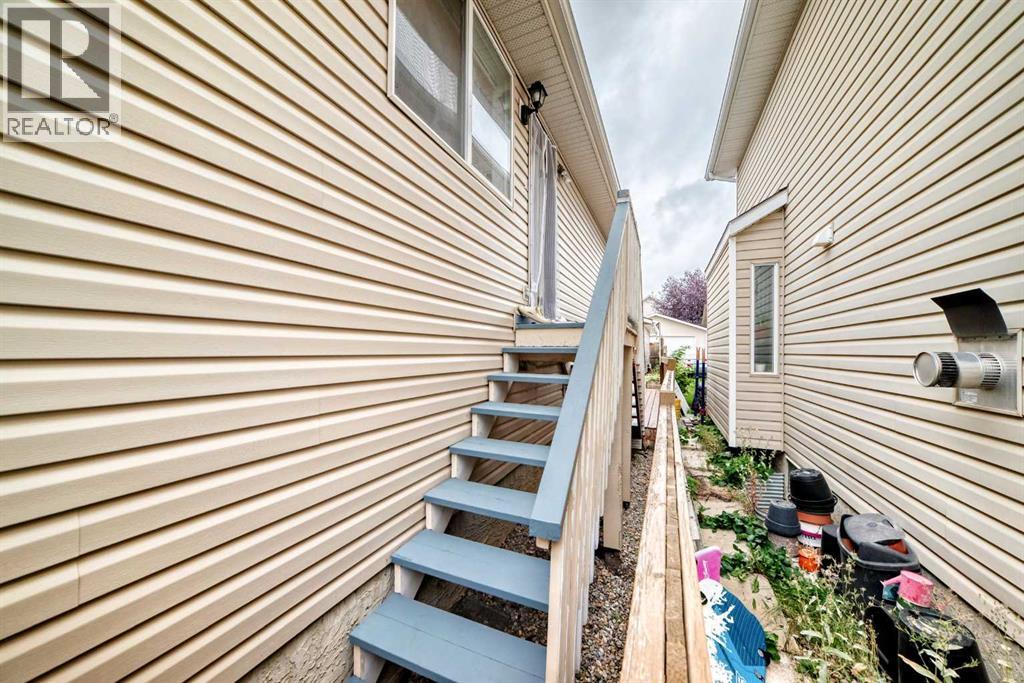
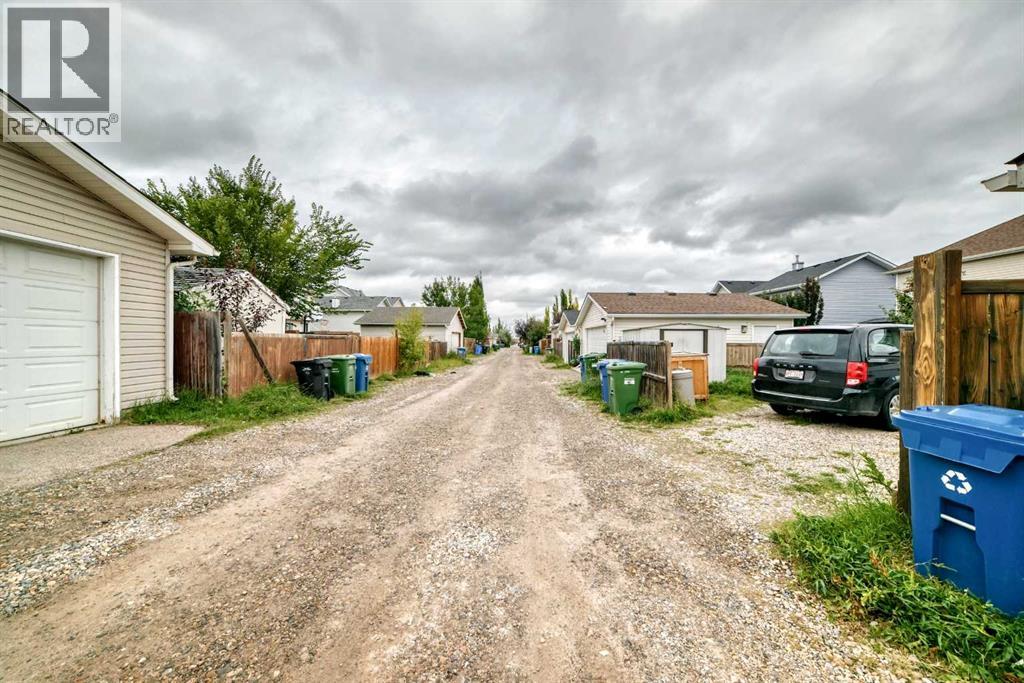
| Features : Back Lane, Pvc Window, No Animal Home, No Smoking Home, Level |
| Parking Space Total : 2 |
| Plan : 0010364 |
| Structure : Deck |
| MLS® Number : A2344977 |
| Property Type : Single Family |
| Community Name : Bridlewood |
Building
| Bathroom Total : 2 |
| Bedrooms Above Ground : 2 |
| Bedrooms Below Ground : 1 |
| Bedrooms Total : 3 |
| Appliances : Washer, Refrigerator, Dishwasher, Stove, Dryer, Microwave Range Hood Combo, Window Coverings, Garage Door Opener |
| Architectural Style : Bi-level |
| Basement Development : Finished |
| Basement Type : Full (finished) |
| Constructed Date : 2000 |
| Construction Material : Poured Concrete, Wood Frame |
| Construction Style Attachment : Detached |
| Cooling Type : None |
| Exterior Finish : Concrete, Vinyl Siding |
| Flooring Type : Carpeted, Ceramic Tile, Hardwood |
| Foundation Type : Poured Concrete |
| Heating Type : Other, Forced Air |
| Size Interior : 802 Sqft |
| Total Finished Area : 801.5 Sqft |
| Type : House |
Land
| Size Total : 301.93 M2|0-4,050 Sqft |
| Size Total Text : 301.93 M2|0-4,050 Sqft |
| Size Frontage : 8.56 M |
| Acreage : No |
| Land Amenities : Park, Playground, Schools, Shopping |
| Fence Type : Fence |
| Size Depth : 35.28 M |
| Size Irregular : 301.93 |
| Zoning Description : R-g |
Rooms
| Level | Type | Dimensions |
|---|---|---|
| Basement | Bedroom | 7.83 Ft x 17.92 Ft |
| Basement | Family Room | 23.92 Ft x 8.58 Ft |
| Basement | 4pc Bathroom | 4.83 Ft x 9.67 Ft |
| Basement | Laundry Room | 8.83 Ft x 9.33 Ft |
| Basement | Storage | 8.33 Ft x 6.58 Ft |
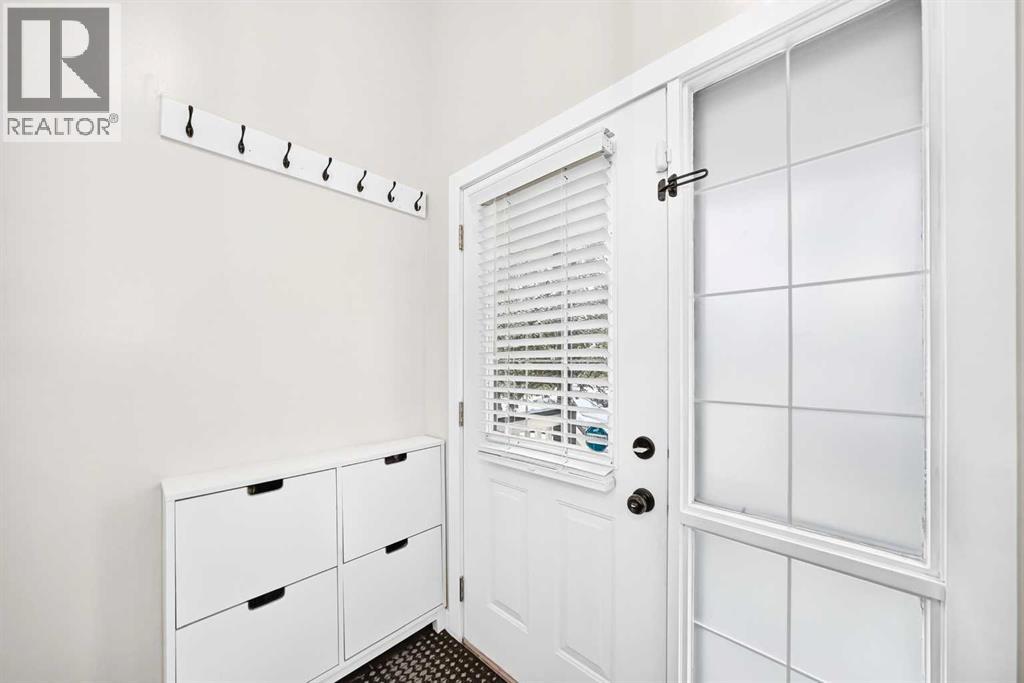
| Main Level | Other | 7.08 Ft x 4.58 Ft |
| Main Level | Living Room | 11.50 Ft x 13.25 Ft |
| Main Level | Dining Room | 9.67 Ft x 11.58 Ft |
| Main Level | Kitchen | 8.00 Ft x 11.00 Ft |
| Main Level | Primary Bedroom | 10.00 Ft x 11.50 Ft |
| Main Level | Bedroom | 8.58 Ft x 10.08 Ft |
| Main Level | 4pc Bathroom | 4.92 Ft x 9.50 Ft |
Map
Agents and Offices
- Leonardo V. Bombarda
- Office: Cir Realty