


House

Year Built: 2026

Area: 1931 sqft

Bedrooms: 4

Bathrooms: 4

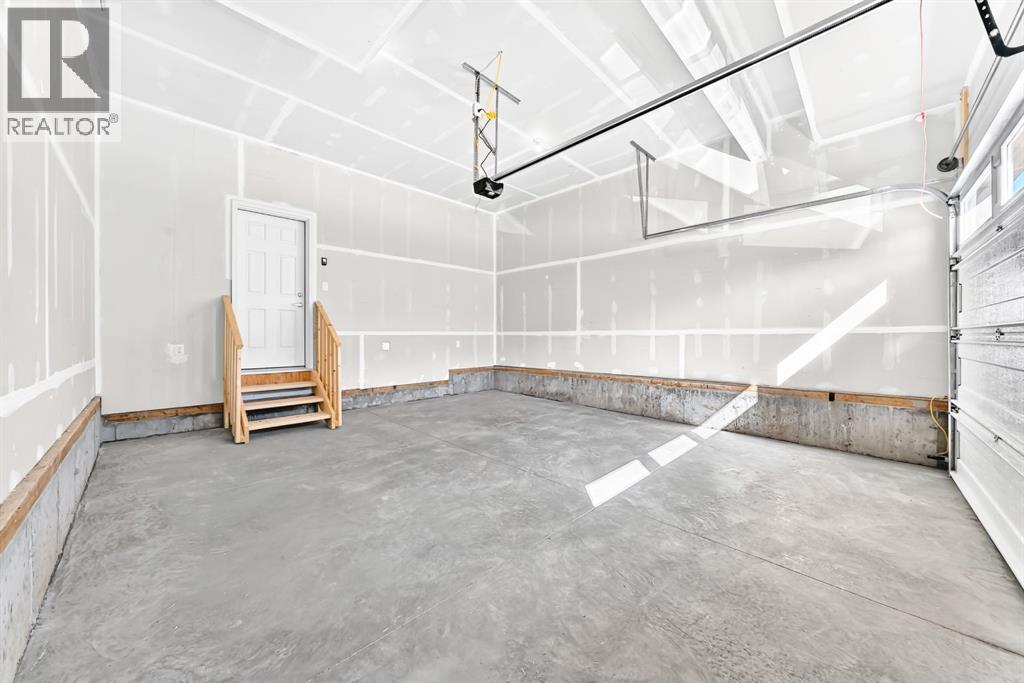
Car Parking: 4
118 Yorkstone Villas Sw Calgary, Alberta T2X 6J8
$739,000
Description
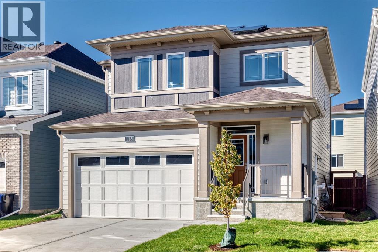
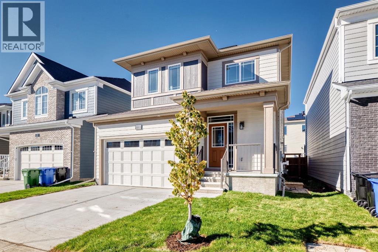
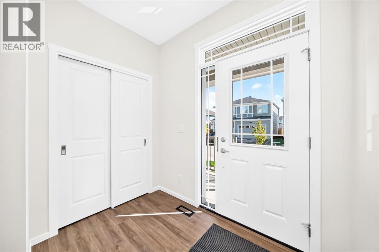
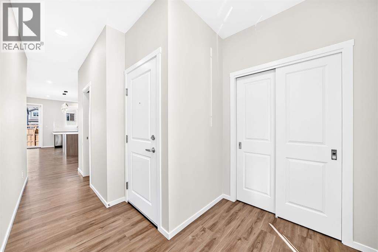
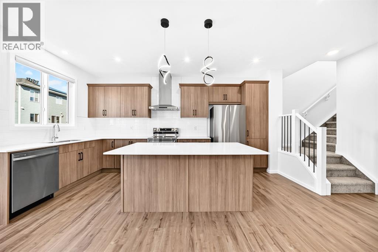
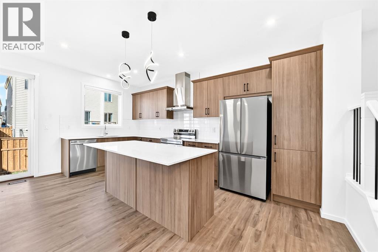
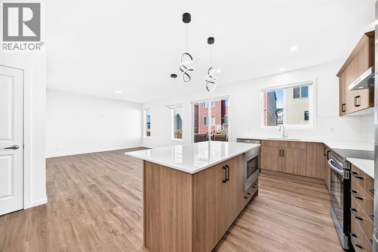
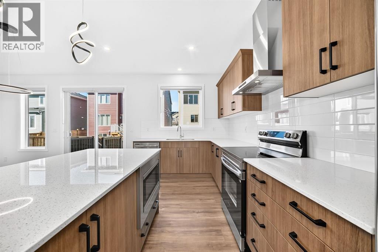
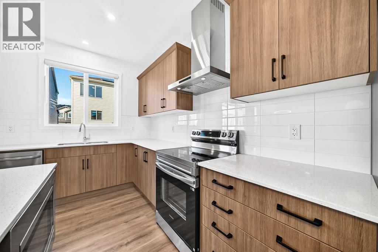
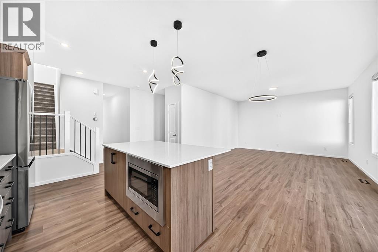
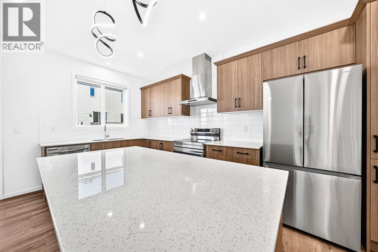
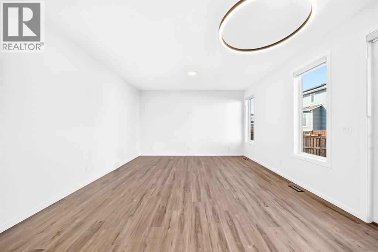
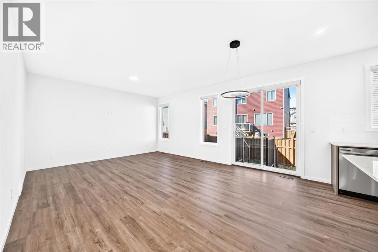
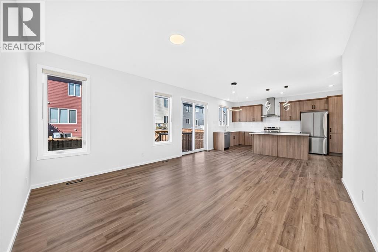
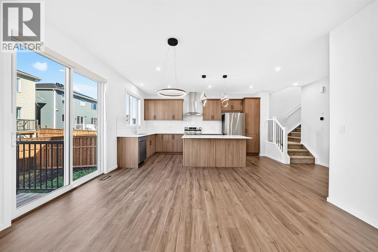
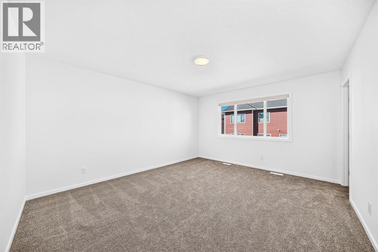
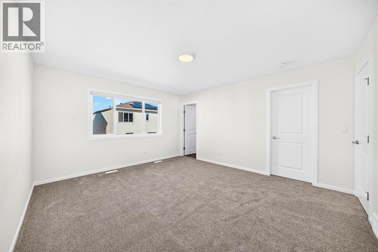
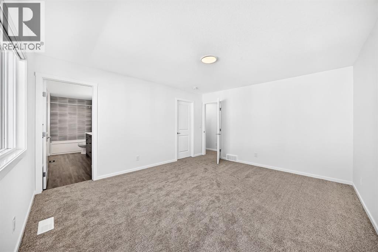
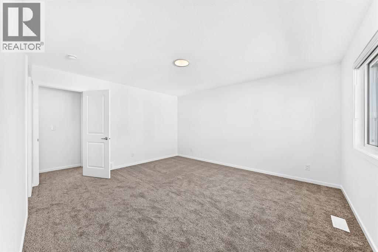
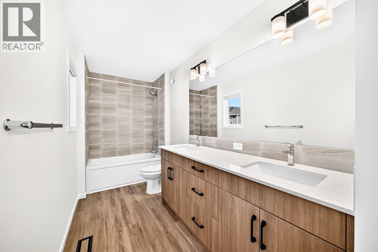
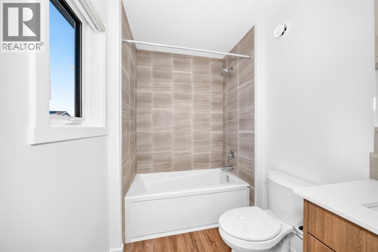
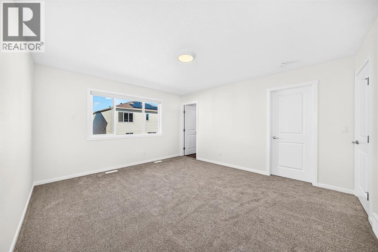
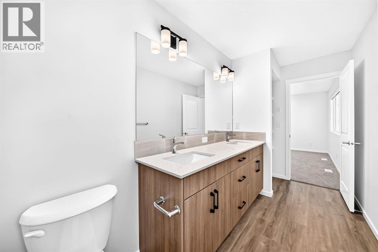
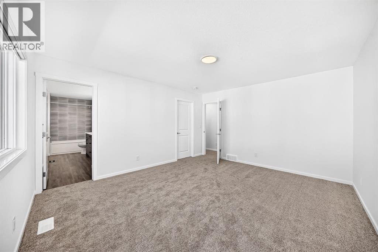
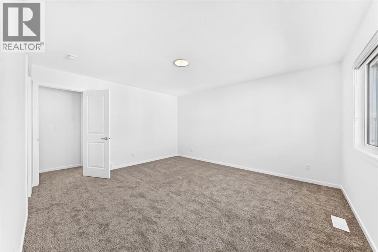
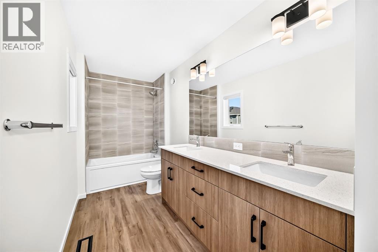
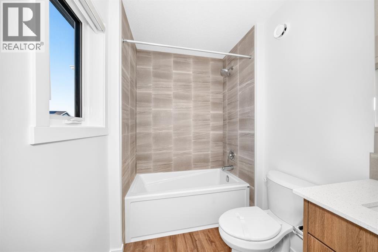
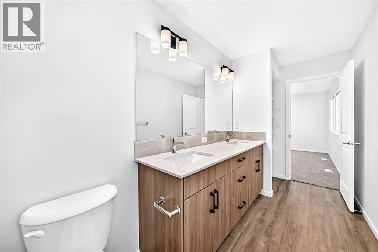
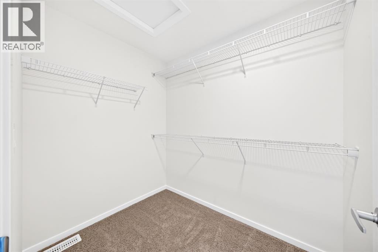
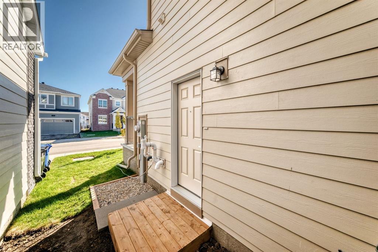
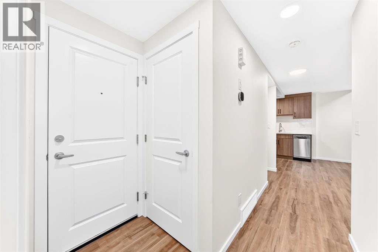
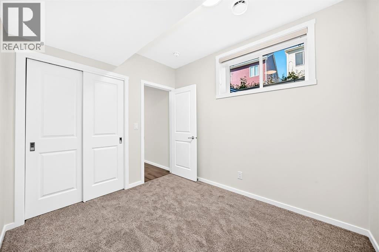
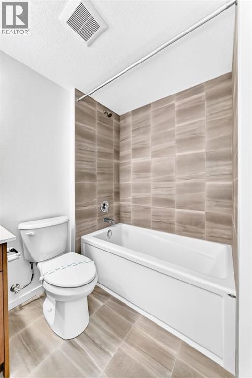
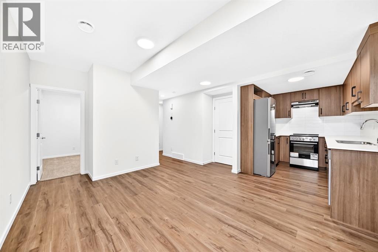
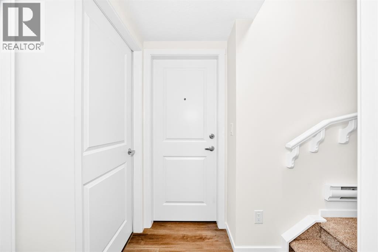
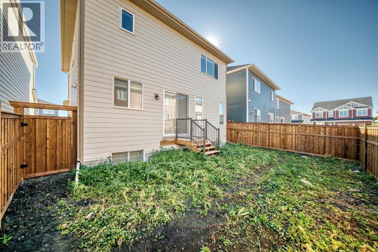
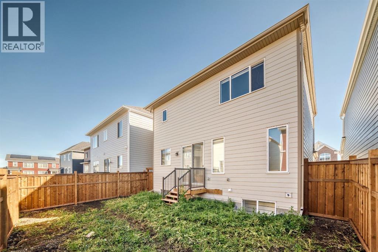
Why wait to build when you can own this brand-new, never-lived-in two-storey home by Mattamy Homes in the growing Southwest Calgary community of Yorkville? Beautifully upgraded throughout, this home features luxury vinyl plank flooring, quartz countertops, 9-foot main-floor ceilings, three upper-level bedrooms, a bonus room and a LEGAL ONE-BEDROOM BASEMENT with a separate entrance.The bright, open-concept main floor offers a spacious living room with large windows, a generous dining area and a stylish designer kitchen featuring a centre island, a large walk-in pantry and stainless steel appliances.Upstairs, you’ll find three bright bedrooms and bonus room including a spacious primary retreat with a walk-in closet and private ensuite featuring tile flooring and quartz countertops.The self-contained legal basement offers excellent rental or multigenerational living potential . It includes one bedroom, an open-concept living area and kitchen with stainless steel appliances, quartz countertops, a full bathroom.Enjoy nearby parks, walking trails, a stormwater pond, playgrounds and the Yorkville skate park. With quick access to 194 Avenue, Sheriff King Street, Stoney Trail and Macleod Trail, you’re only a short drive from shopping, schools, Spruce Meadows, Sikome Lake, Fish Creek Provincial Park, South Health Campus and downtown Calgary. A beautiful, move-in-ready home with an income-generating legal basement -book your private showing today! (id:51913)
Property Details
| Amenities Near By : Park, Playground, Shopping |
| Features : No Animal Home, No Smoking Home |
| Parking Space Total : 4 |
| Plan : 2511822 |
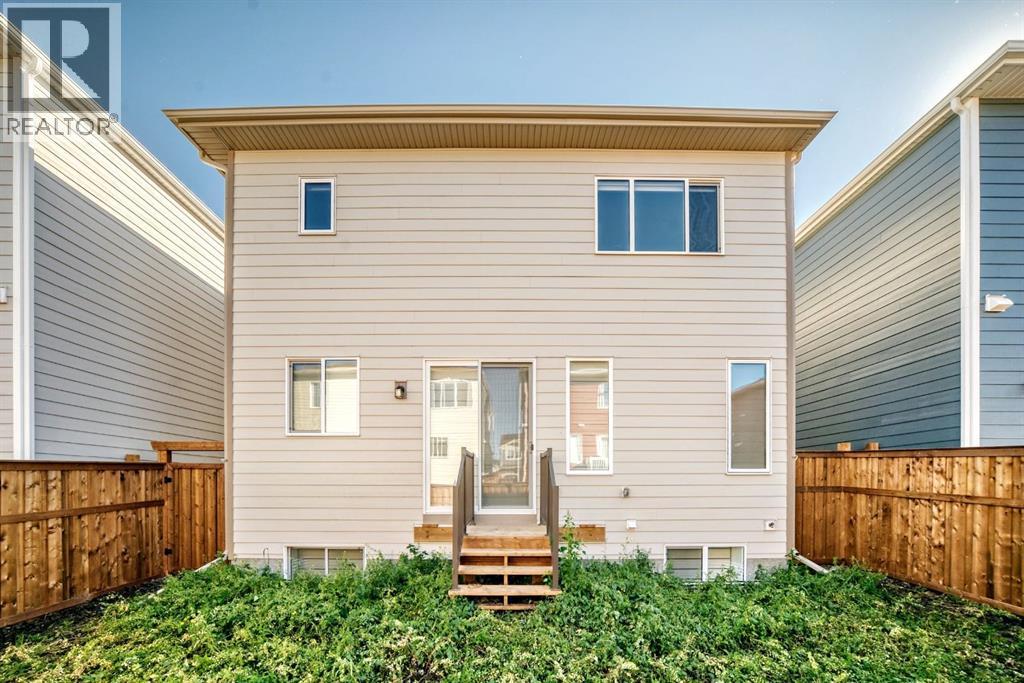
| Structure : Deck |
| MLS® Number : A2346704 |
| Property Type : Single Family |
| Community Name : Yorkville |
Building
| Bathroom Total : 4 |
| Bedrooms Above Ground : 3 |
| Bedrooms Below Ground : 1 |
| Bedrooms Total : 4 |
| Appliances : Refrigerator, Range - Electric, Dishwasher, Microwave |
| Basement Development : Finished |
| Basement Features : Separate Entrance, Suite |
| Basement Type : Full (finished) |
| Constructed Date : 2026 |
| Construction Material : Wood Frame |
| Construction Style Attachment : Detached |
| Cooling Type : None |
| Exterior Finish : Vinyl Siding |
| Flooring Type : Carpeted, Vinyl Plank |
| Foundation Type : Poured Concrete |
| Half Bath Total : 1 |
| Heating Fuel : Natural Gas |
| Heating Type : Forced Air |
| Stories Total : 2 |
| Size Interior : 1931 Sqft |
| Total Finished Area : 1930.7 Sqft |
| Type : House |
Land
| Size Total : 286 M2|0-4,050 Sqft |
| Size Total Text : 286 M2|0-4,050 Sqft |
| Size Frontage : 12.05 M |
| Acreage : No |
| Land Amenities : Park, Playground, Shopping |
| Fence Type : Fence |
| Size Depth : 24 M |
| Size Irregular : 286.00 |
| Zoning Description : R-g |
Rooms
| Level | Type | Dimensions |
|---|---|---|
| Basement | Bedroom | 8.42 Ft x 12.33 Ft |
| Basement | Family Room | 14.42 Ft x 11.92 Ft |
| Basement | 4pc Bathroom | 5.25 Ft x 7.42 Ft |
| Main Level | Living Room | 13.08 Ft x 14.42 Ft |
| Main Level | Dining Room | 7.58 Ft x 14.42 Ft |
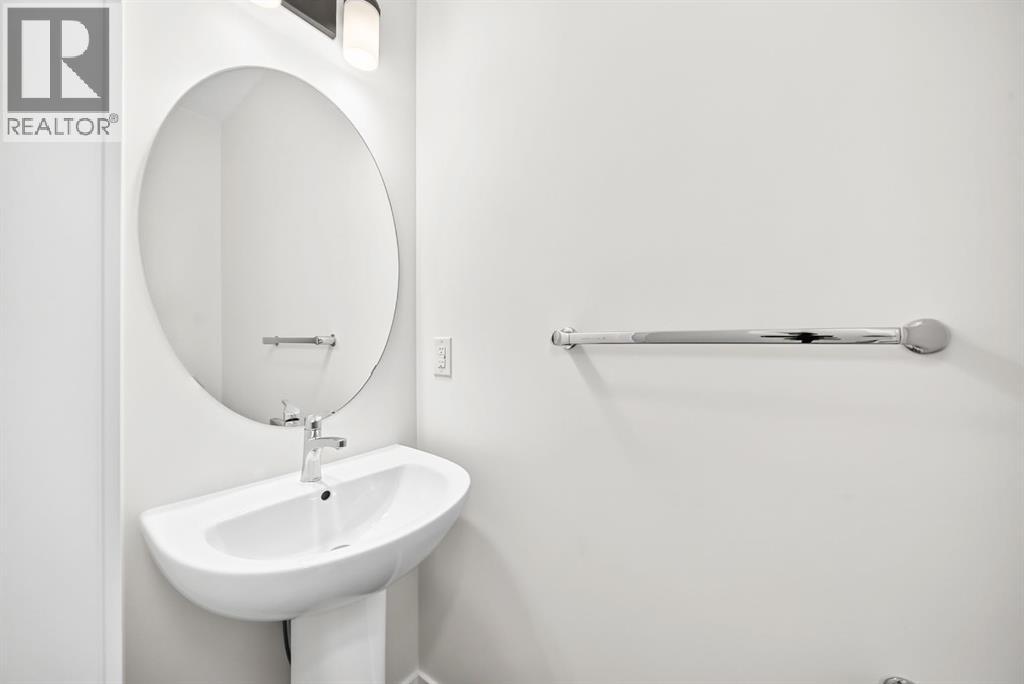
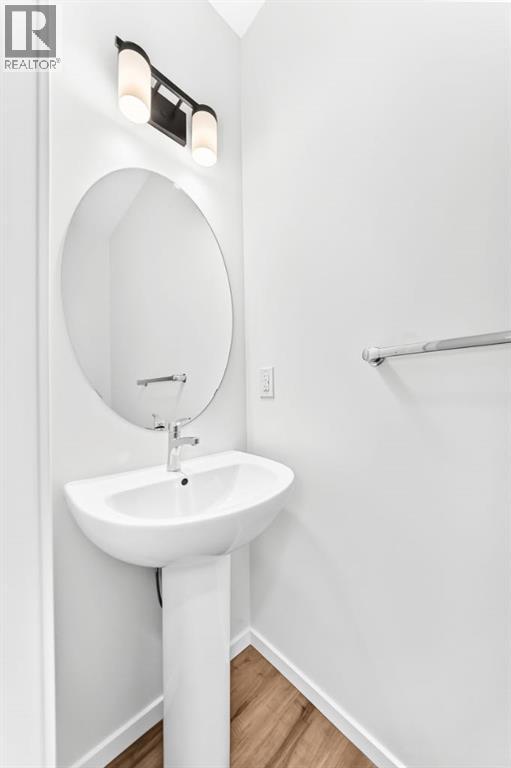
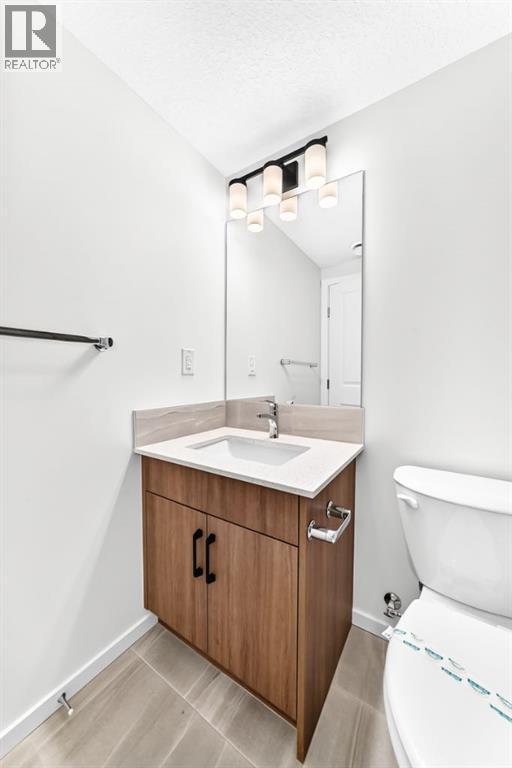
| Main Level | 2pc Bathroom | 2.50 Ft x 7.08 Ft |
| Upper Level | Primary Bedroom | 12.92 Ft x 14.92 Ft |
| Upper Level | Bedroom | 9.33 Ft x 13.92 Ft |
| Upper Level | 4pc Bathroom | 5.25 Ft x 10.67 Ft |
| Upper Level | Bonus Room | 9.92 Ft x 12.25 Ft |
| Upper Level | 5pc Bathroom | 5.50 Ft x 15.42 Ft |
| Upper Level | Bedroom | 9.42 Ft x 14.50 Ft |
Map
Agents and Offices
- Baljinder Dhillon
- Office: RE/MAX Complete Realty

Latest Listing

98 Arbour Stone Crescent Nw
$875,000
1305, 11811 Lake Fraser Drive Se
$309,000