House

Year Built: 1994

Area: 1035 sqft

Bedrooms: 3

Bathrooms: 2

Fireplaces: 1

Car Parking: 3
119 Applemont Close Se Calgary, Alberta T2A 7S3
$559,900
Virtual Tour
Open House
This property has open houses!
Starts at: 1:00 pm
Ends at: 3:00 pm
Description
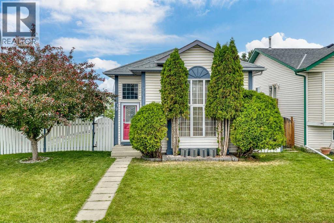
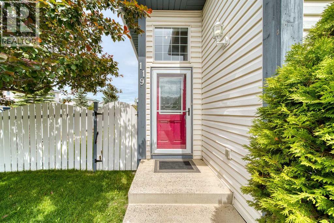
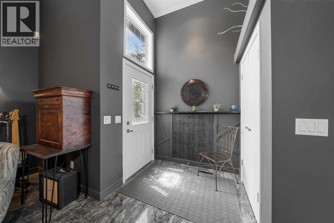
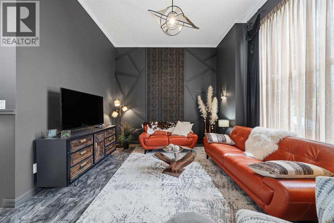
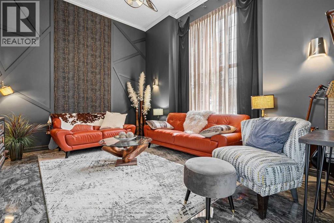
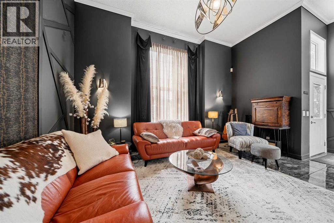
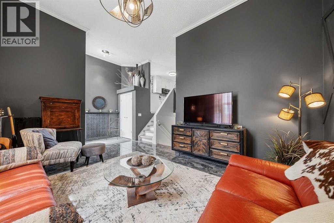
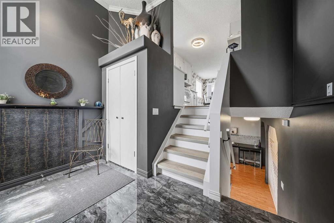
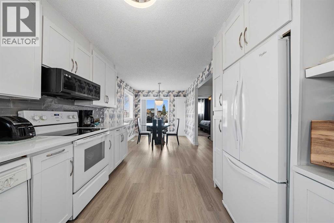
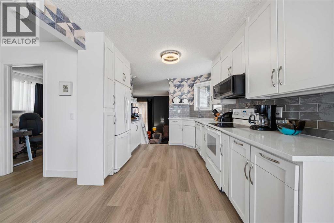
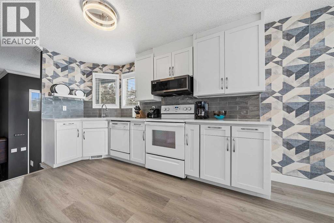
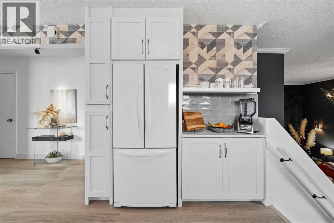
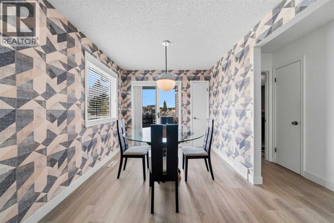
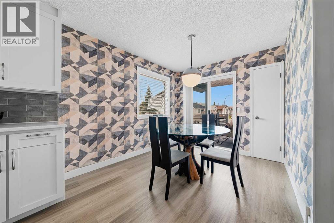
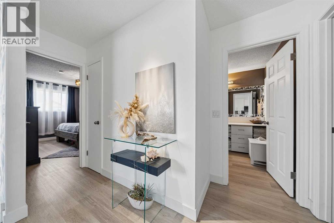
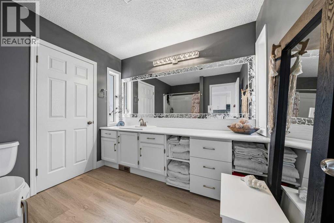
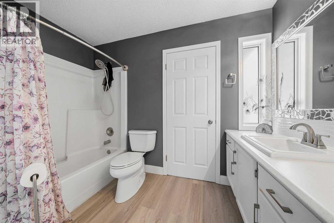
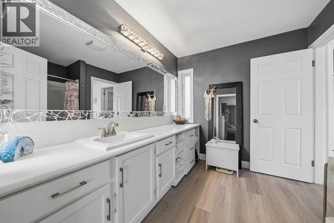
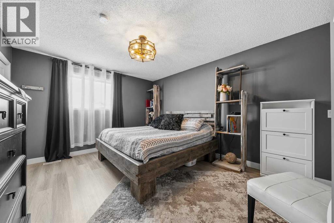
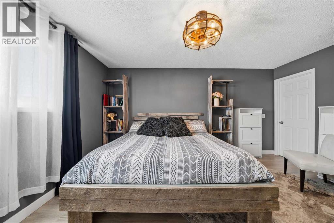
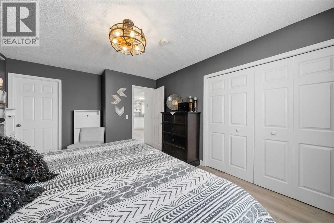
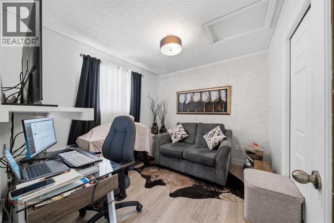
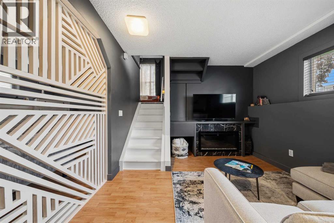
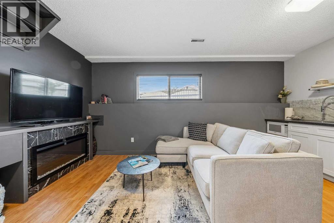
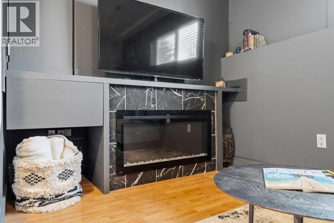
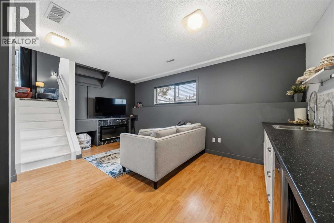
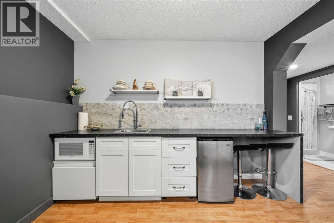
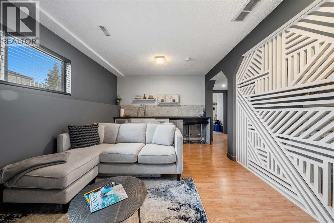
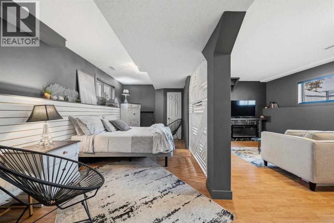
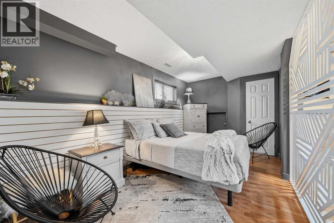
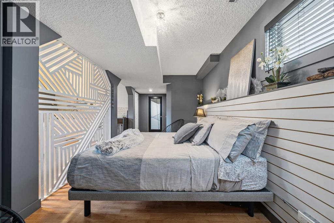
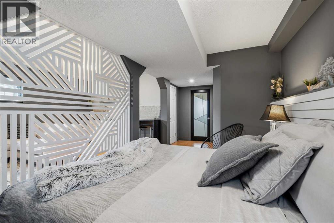
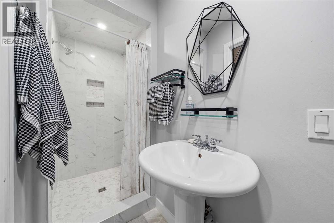
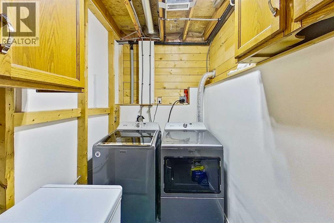
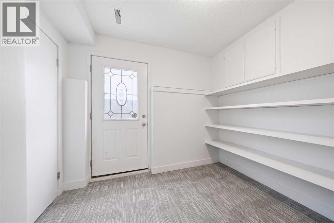
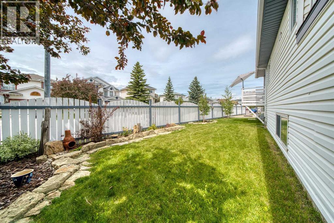
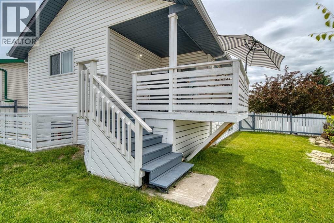
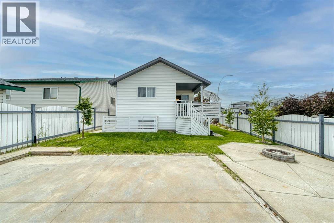
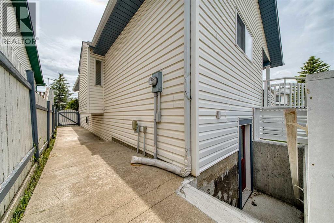
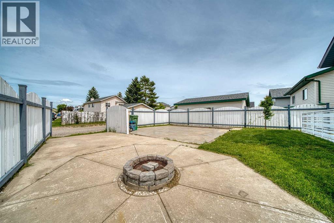
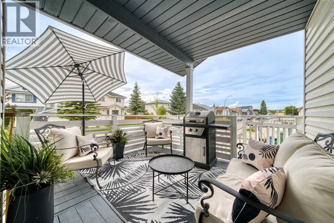
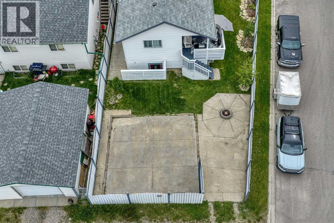
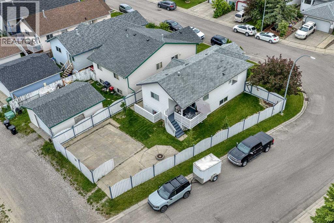
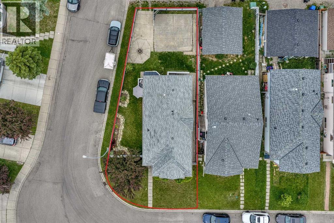
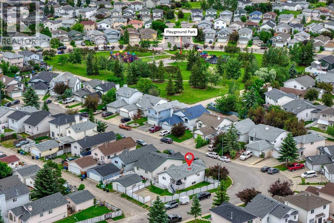
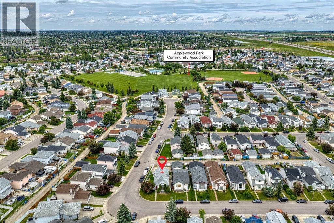
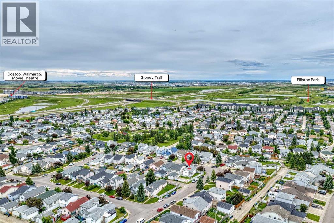
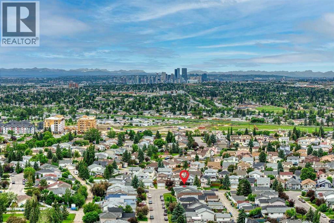
*You're invited to Open House! Saturday, July 25th between 1:00-3:00 pm! A true jewel box home! Designed with elegance and classy masculine features plus thoughtful storage! On a corner lot with extra parking and a garage pad in place. Bring your RV home if you'd like and don't worry about sidewalks to shovel. A welcoming high ceiling greets you as you enter the foyer opening into the grand living room. The upper level features a white, clean kitchen with quartz counters and plenty of storage. The dining room patio doors open to the deck creating indoor / outdoor living. From the deck enjoy occasional romantic distant fireworks put on at Elliston Park. The upper level has the primary bedroom and the large full bathroom accesses as an en-suite. The second bedroom is currently being used as an office. The basement is fully finished and open similar to a studio floorplan! A bedroom, recreation room showcasing an electric fireplace and kitchenette is very comfortable and practical! A full bathroom, laundry room, incredible storage and back entrance complete the awesome basement. The hot water tank has recently been upgraded. (Note: during photo publishing some storage items were virtually removed). The yard is private, fenced with two gates, has a firepit, low maintenance landscaping, multiple areas to entertain and storage. Quick access to Stoney, great shopping and parks in an established community. Come home to 119 Charming Applemont Close SE. (id:51913)
Property Details
| Amenities Near By : Park, Playground, Shopping |
| Features : See Remarks, Other, Back Lane |
| Parking Space Total : 3 |
| Plan : 9312502 |
| Structure : Deck, See Remarks |
| MLS® Number : A2325049 |
| Property Type : Single Family |
| Community Name : Applewood Park |
Building
| Bathroom Total : 2 |
| Bedrooms Above Ground : 2 |
| Bedrooms Below Ground : 1 |
| Bedrooms Total : 3 |
| Appliances : Washer, Refrigerator, Stove, Dryer, Microwave Range Hood Combo, Window Coverings |
| Architectural Style : 3 Level |
| Basement Development : Finished |
| Basement Features : Separate Entrance |
| Basement Type : Full (finished) |
| Constructed Date : 1994 |
| Construction Style Attachment : Detached |
| Cooling Type : None |
| Exterior Finish : See Remarks, Vinyl Siding |
| Fireplace Present : Yes |
| Fireplace Total : 1 |
| Flooring Type : Ceramic Tile, Laminate, Other, Vinyl Plank |
| Foundation Type : Poured Concrete |
| Heating Fuel : Natural Gas |
| Heating Type : Other, Forced Air, See Remarks |
| Size Interior : 1035 Sqft |
| Total Finished Area : 1034.88 Sqft |
| Type : House |
Land
| Size Total : 373 M2|0-4,050 Sqft |
| Size Total Text : 373 M2|0-4,050 Sqft |
| Size Frontage : 9.97 M |
| Acreage : No |
| Land Amenities : Park, Playground, Shopping |
| Fence Type : Fence |
| Landscape Features : Landscaped, Lawn |
| Size Depth : 31.59 M |
| Size Irregular : 373.00 |
| Zoning Description : R-cg |
Rooms
| Level | Type | Dimensions |
|---|---|---|
| Second Level | 4pc Bathroom | 10.17 Ft x 9.00 Ft |
| Second Level | Bedroom | 9.42 Ft x 10.25 Ft |
| Second Level | Primary Bedroom | 15.50 Ft x 11.75 Ft |
| Second Level | Dining Room | 10.08 Ft x 9.08 Ft |
| Second Level | Kitchen | 13.00 Ft x 11.25 Ft |
| Third Level | Recreational, Games Room | 17.25 Ft x 10.75 Ft |
| Basement | 3pc Bathroom | 11.33 Ft x 3.25 Ft |
| Basement | Bedroom | 23.50 Ft x 8.75 Ft |
| Basement | Storage | 15.25 Ft x 11.83 Ft |
| Basement | Other | 11.42 Ft x 9.08 Ft |
| Main Level | Living Room | 16.17 Ft x 13.92 Ft |
Map
Agents and Offices
- Jacqueline Ulch
- Office: RE/MAX First