


House

Year Built: 2020

Area: 2957 sqft

Bedrooms: 5

Bathrooms: 4

Fireplaces: 1

Car Parking: 6
119 Dawson Harbour Court Chestermere, Alberta T1X 1Z7
$899,900
Description
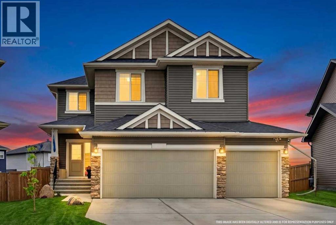
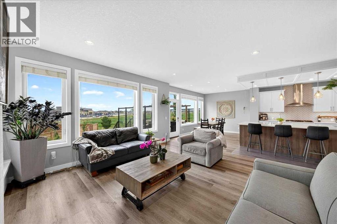
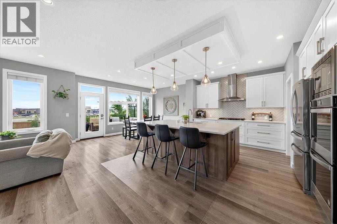
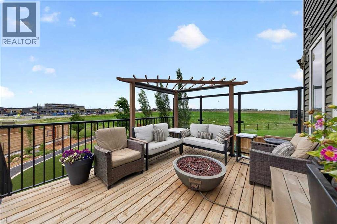
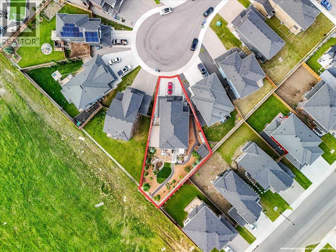
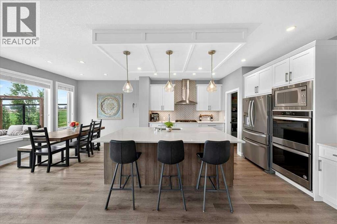
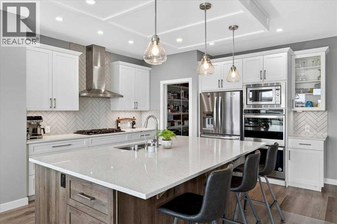
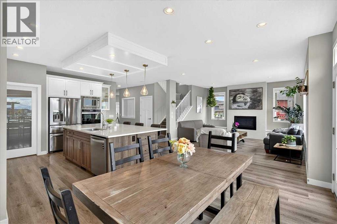
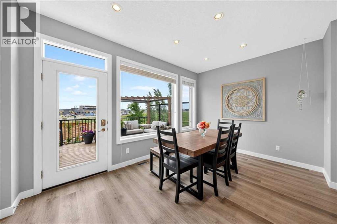
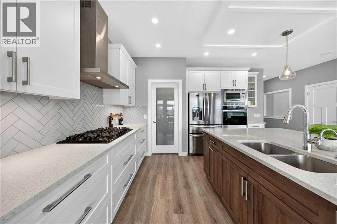
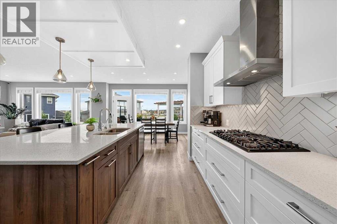
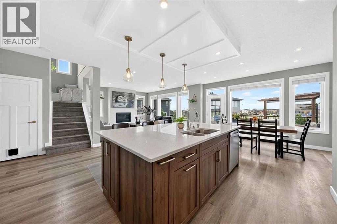
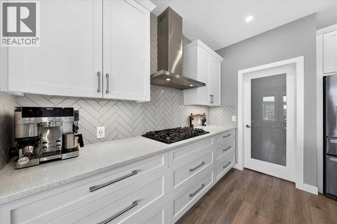
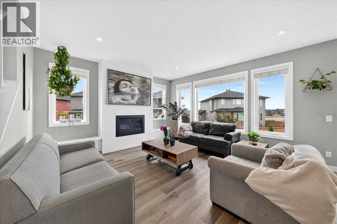
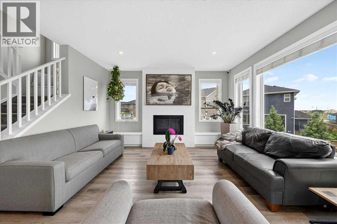
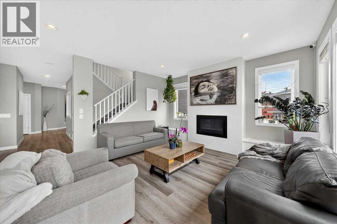
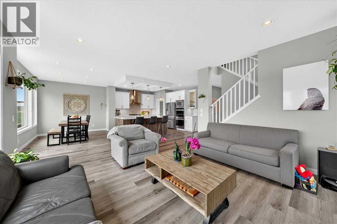
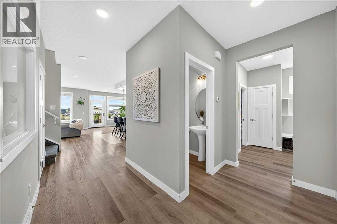
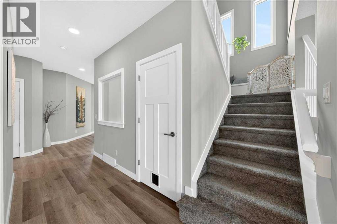
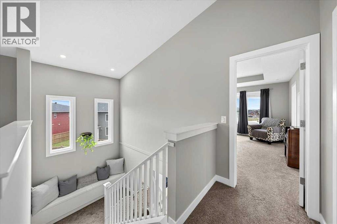
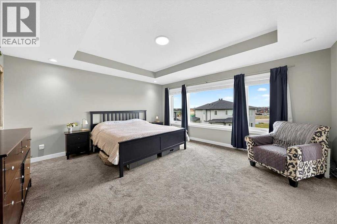
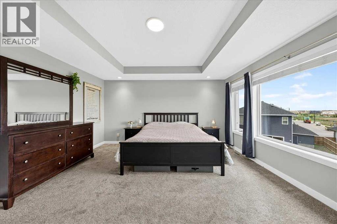
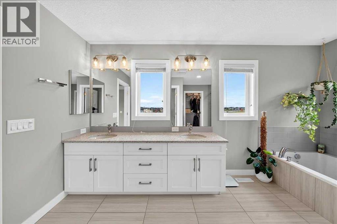
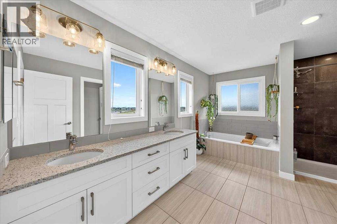
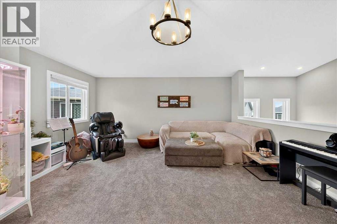
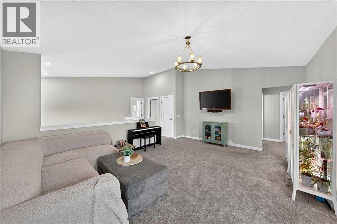
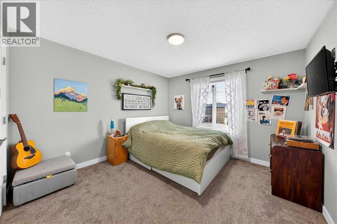
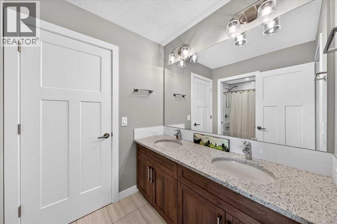
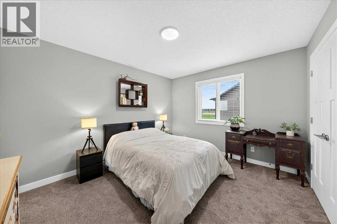
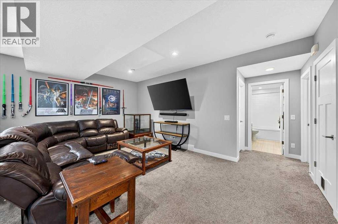
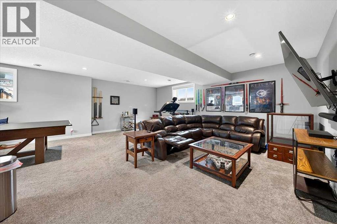
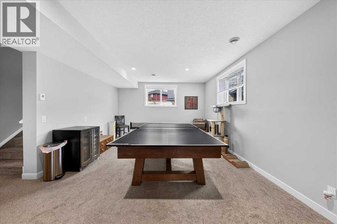
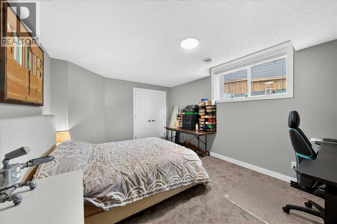
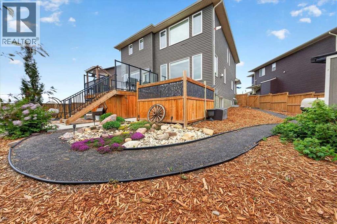
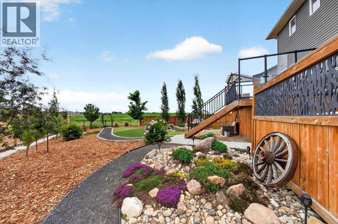
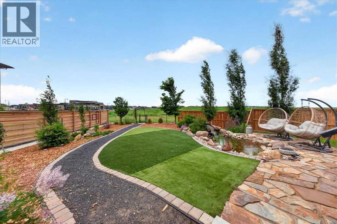
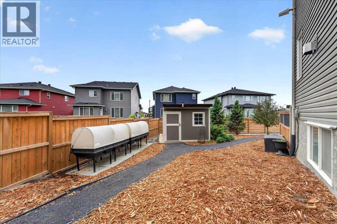
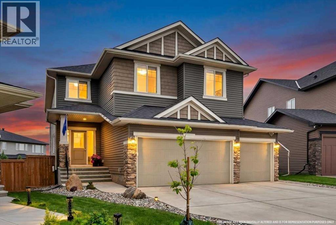
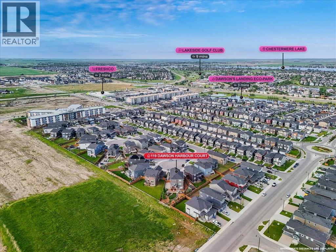
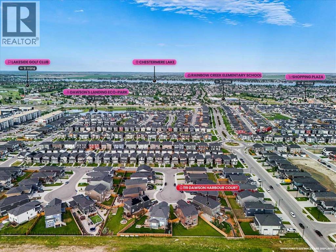
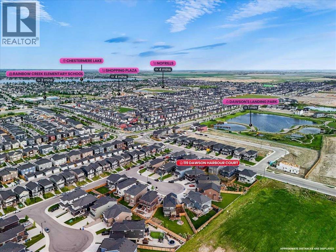
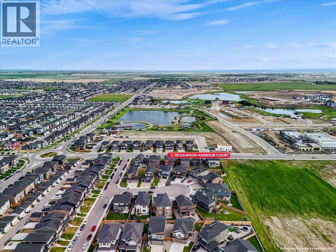
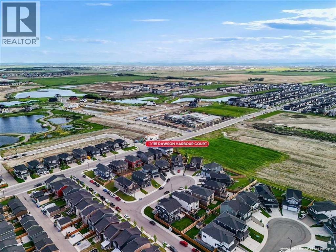
**In a world full of new builds, why not buy the home where all the expensive extras are ALREADY DONE?**Think about it. You buy a brand new home, and THEN comes the spending. Basement development, landscaping, decks, window coverings, A/C... suddenly that new home costs a whole lot more than the purchase price.**What if you could skip those expenses and just MOVE IN?**Welcome to this customized 4+1 bedroom home in Dawson's Landing, Built in 2020 & offering over 4,100 sq. ft. of developed living space, an oversized triple garage and a quiet cul de sac location backing directly onto green space with NO REAR NEIGHBOURS.And the best part? Someone has already done the expensive work for you.**The basement?** Fully developed with a 5th bedroom, full bathroom, games and recreation area, extensive storage and future wet bar rough-in.**The backyard?** Professionally landscaped with low maintenance xeriscaping, underground natural irrigation, custom patio, water feature and upper balcony with a natural gas BBQ line.**The extras?** Central A/C, window coverings, custom closet organizers, hidden storage, wider hallways and an expanded walkthrough pantry with room for a full size freezer, heater in garage w/ commercial sink (Dare I say pet washing station).And let's not forget the kitchen! Quartz countertops, gas cooktop, double wall ovens, built in microwave and an oversized island made for gathering.Upstairs offers 4 bedrooms, a spacious bonus room, separate laundry and a primary retreat overlooking green space, complete with a walk in closet and 5 piece ensuite.Schools, parks, pathways, golf, shopping and Chestermere amenities are all nearby.**Here's the thing about comparing resale homes to new build homes...**Don't just compare the asking price. Compare what you're actually getting AND what you'll still need to spend after moving in.Why spend the next few years finishing your home when you could spend those years ENJOYING it?**Same new home feel. More finished space. Fewer expenses after possession.** (id:51913)
Property Details
| Amenities Near By : Golf Course, Park, Playground, Recreation Nearby, Schools, Shopping, Water Nearby |
| Community Features : Golf Course Development, Lake Privileges |
| Features : Cul-de-sac, See Remarks, Other, Pvc Window, No Neighbours Behind, French Door, Closet Organizers, No Smoking Home, Gas Bbq Hookup |
| Parking Space Total : 6 |
| Plan : 1912478 |
| Structure : Deck |
| View Type : View |
| MLS® Number : A2343900 |
| Property Type : Single Family |
| Community Name : Dawson's Landing |
Building
| Bathroom Total : 4 |
| Bedrooms Above Ground : 4 |
| Bedrooms Below Ground : 1 |
| Bedrooms Total : 5 |
| Amenities : Other |
| Appliances : Washer, Refrigerator, Gas Stove(s), Dishwasher, Dryer, Oven - Built-in, Hood Fan, Window Coverings, Garage Door Opener |
| Basement Development : Finished |
| Basement Type : Full (finished) |
| Constructed Date : 2020 |
| Construction Style Attachment : Detached |
| Cooling Type : Central Air Conditioning |
| Exterior Finish : Stone, Vinyl Siding |
| Fireplace Present : Yes |
| Fireplace Total : 1 |
| Flooring Type : Carpeted, Ceramic Tile, Vinyl Plank |
| Foundation Type : Poured Concrete |
| Half Bath Total : 1 |
| Heating Type : Forced Air |
| Stories Total : 2 |
| Size Interior : 2957 Sqft |
| Total Finished Area : 2957.47 Sqft |
| Type : House |
Land
| Size Total : 5275 Sqft|4,051 - 7,250 Sqft |
| Size Total Text : 5275 Sqft|4,051 - 7,250 Sqft |
| Size Frontage : 8.21 M |
| Acreage : No |
| Land Amenities : Golf Course, Park, Playground, Recreation Nearby, Schools, Shopping, Water Nearby |
| Fence Type : Fence |
| Landscape Features : Garden Area, Landscaped |
| Size Depth : 44.41 M |
| Size Irregular : 5275.00 |
| Zoning Description : R-1 |
Rooms
| Level | Type | Dimensions |
|---|---|---|
| Basement | 4pc Bathroom | 4.92 Ft x 9.08 Ft |
| Basement | Bedroom | 11.75 Ft x 15.50 Ft |
| Basement | Recreational, Games Room | 29.50 Ft x 26.00 Ft |
| Basement | Storage | 13.58 Ft x 13.25 Ft |
| Main Level | 2pc Bathroom | 4.92 Ft x 4.92 Ft |
| Main Level | Dining Room | 14.50 Ft x 9.92 Ft |
| Main Level | Foyer | 11.83 Ft x 8.42 Ft |
| Main Level | Kitchen | 14.50 Ft x 13.83 Ft |
| Main Level | Living Room | 16.50 Ft x 14.83 Ft |
| Main Level | Other | 9.08 Ft x 8.42 Ft |
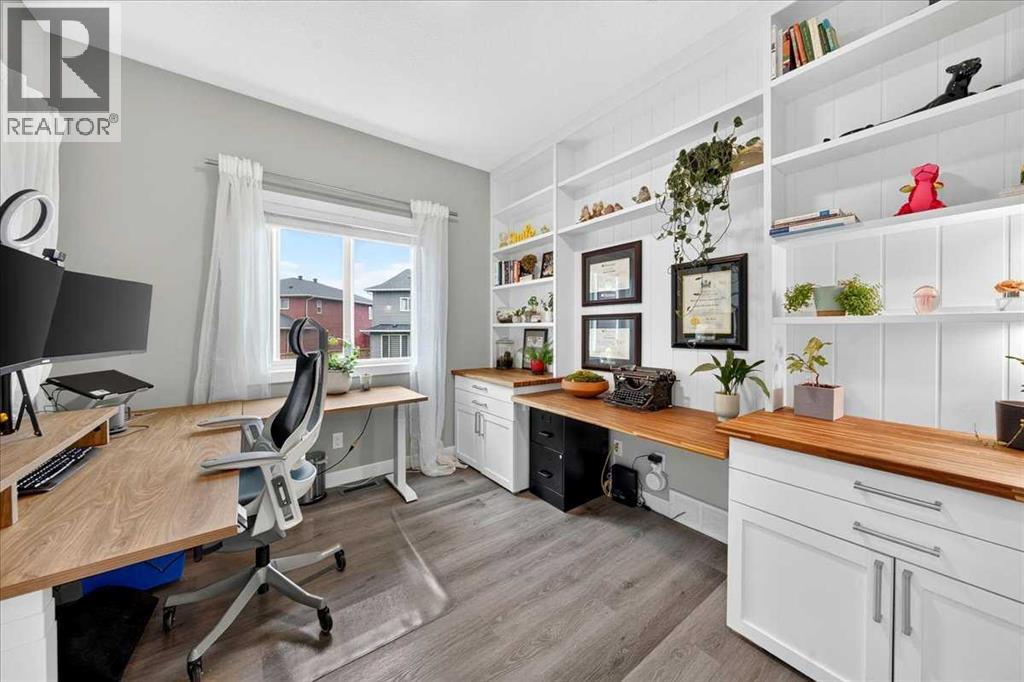
| Main Level | Office | 10.67 Ft x 9.92 Ft |
| Main Level | Pantry | 9.08 Ft x 7.42 Ft |
| Upper Level | 5pc Bathroom | 12.92 Ft x 7.25 Ft |
| Upper Level | 5pc Bathroom | 14.17 Ft x 11.42 Ft |
| Upper Level | Bedroom | 14.67 Ft x 10.92 Ft |
| Upper Level | Bedroom | 11.42 Ft x 13.50 Ft |
| Upper Level | Bedroom | 11.50 Ft x 12.67 Ft |
| Upper Level | Family Room | 17.58 Ft x 24.33 Ft |
| Upper Level | Laundry Room | 6.50 Ft x 5.33 Ft |
| Upper Level | Primary Bedroom | 16.42 Ft x 15.17 Ft |
| Upper Level | Other | 14.17 Ft x 6.33 Ft |
Map
Agents and Offices
- Carlene Timmers
- Office: The Real Estate District

Latest Listing

12 Bighorn Grove Sw
$869,900
1108, 24 Hemlock Crescent Sw
$459,000