Row / Townhouse

Year Built: 1990

Area: 1476 sqft

Bedrooms: 3

Bathrooms: 3

Fireplaces: 1

Car Parking: 2
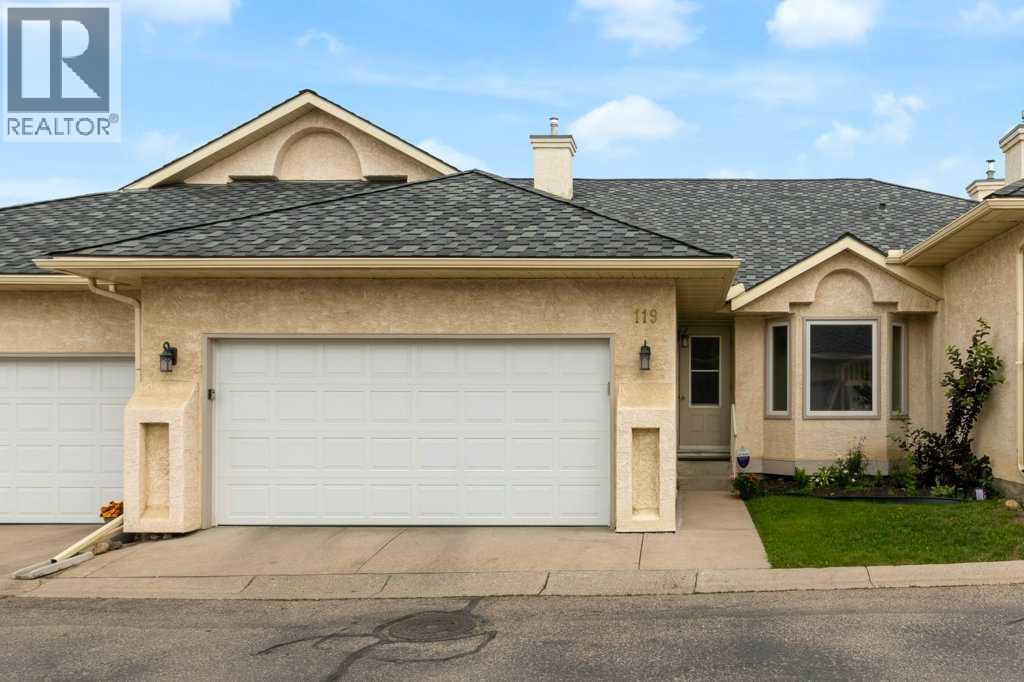
119 Edgepark Villas Nw Calgary, Alberta T3A 3S2
$659,900
Virtual Tour
Open House
This property has open houses!
Starts at: 11:00 am
Ends at: 1:00 pm
Description
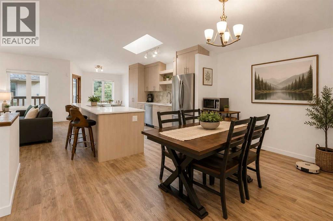
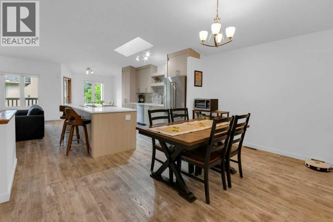
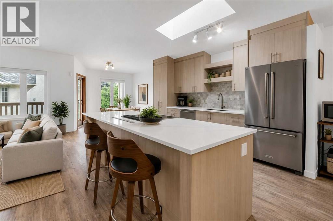
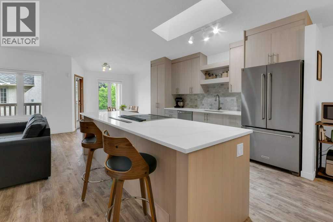
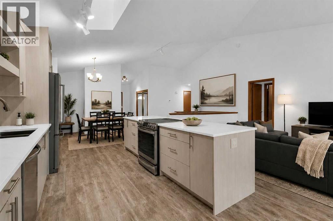
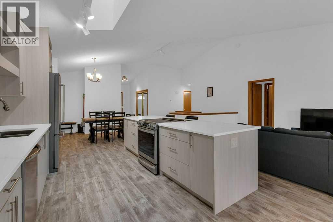
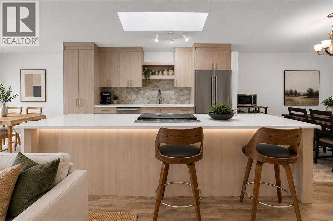
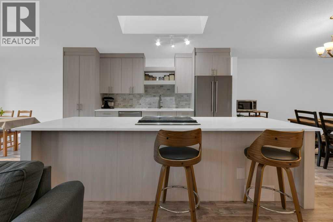
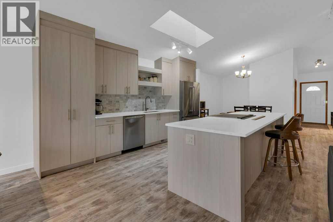
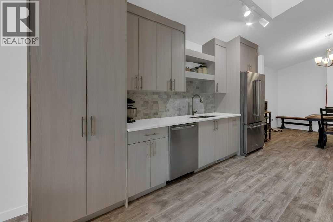
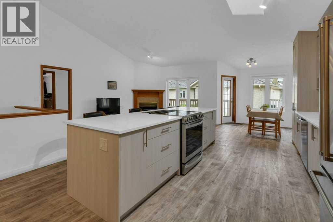
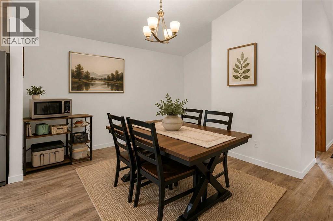
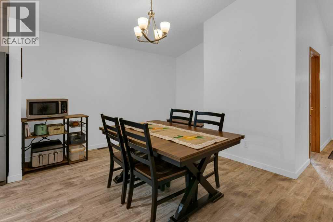
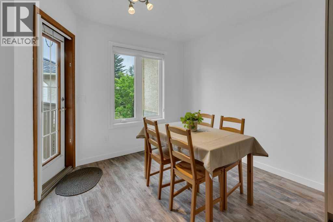
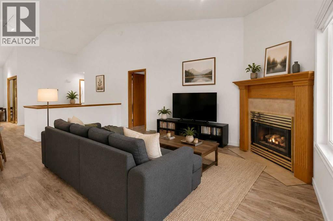
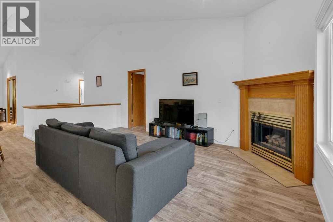
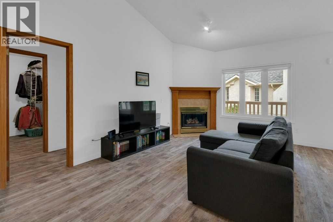
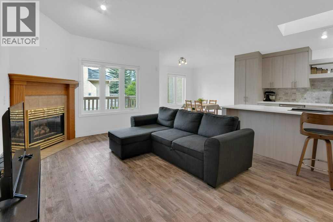
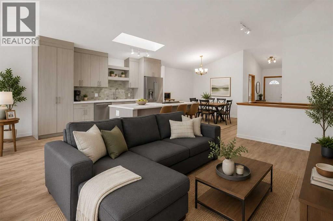
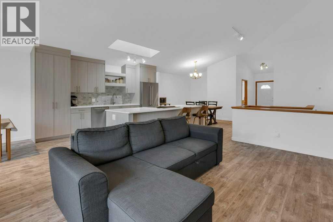
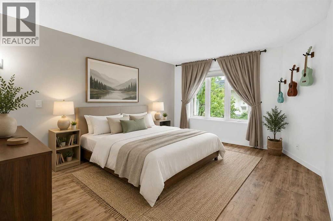
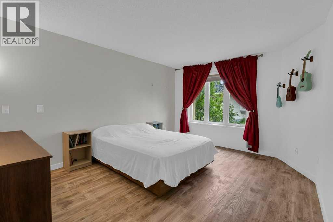
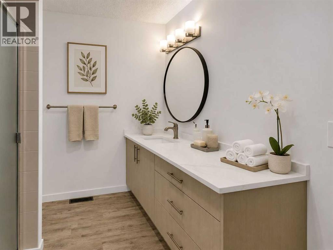
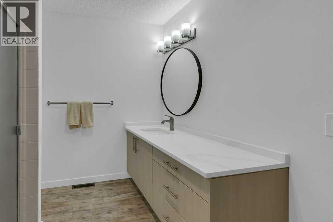
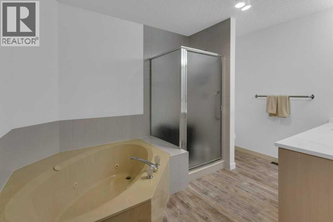
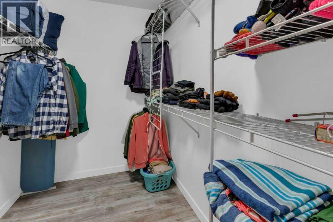
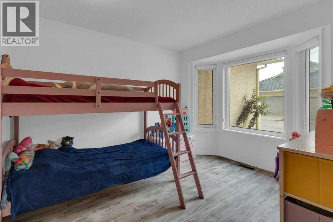
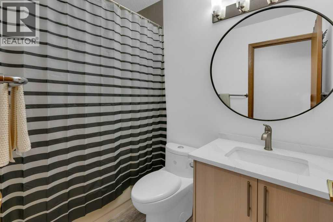
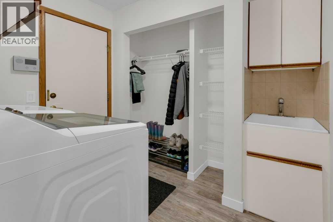
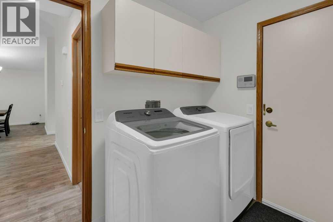
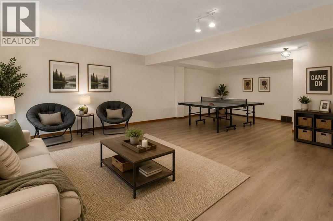
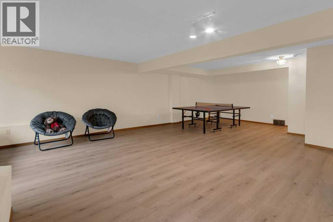
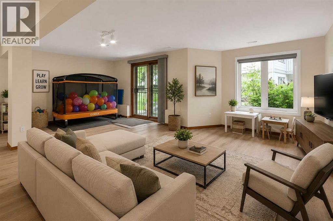
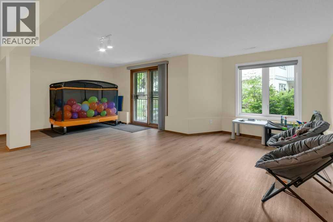
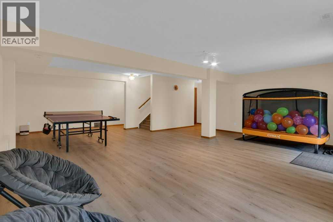
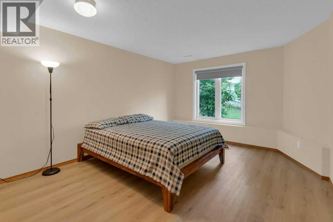
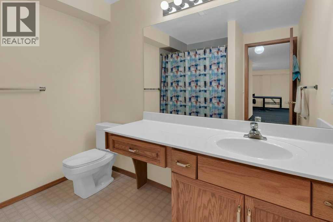
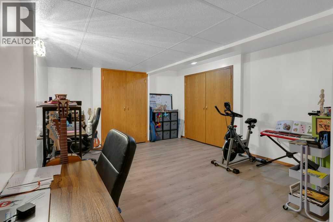
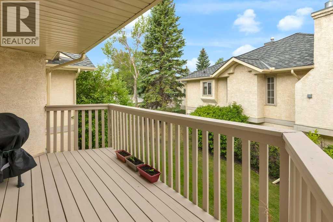
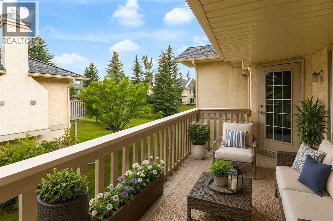
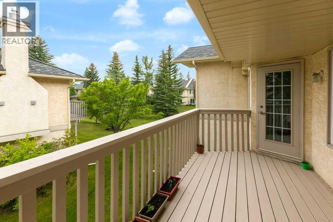
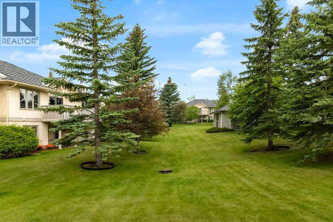
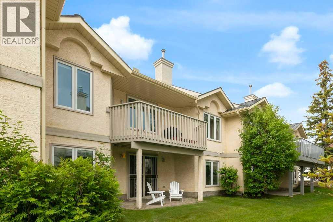
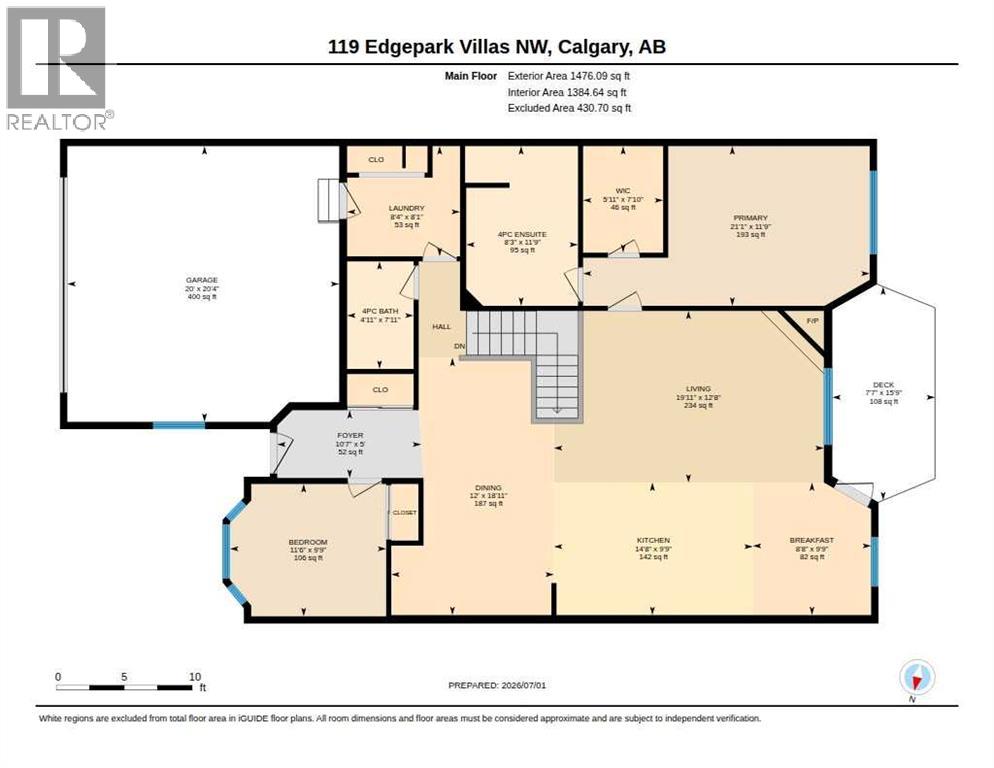
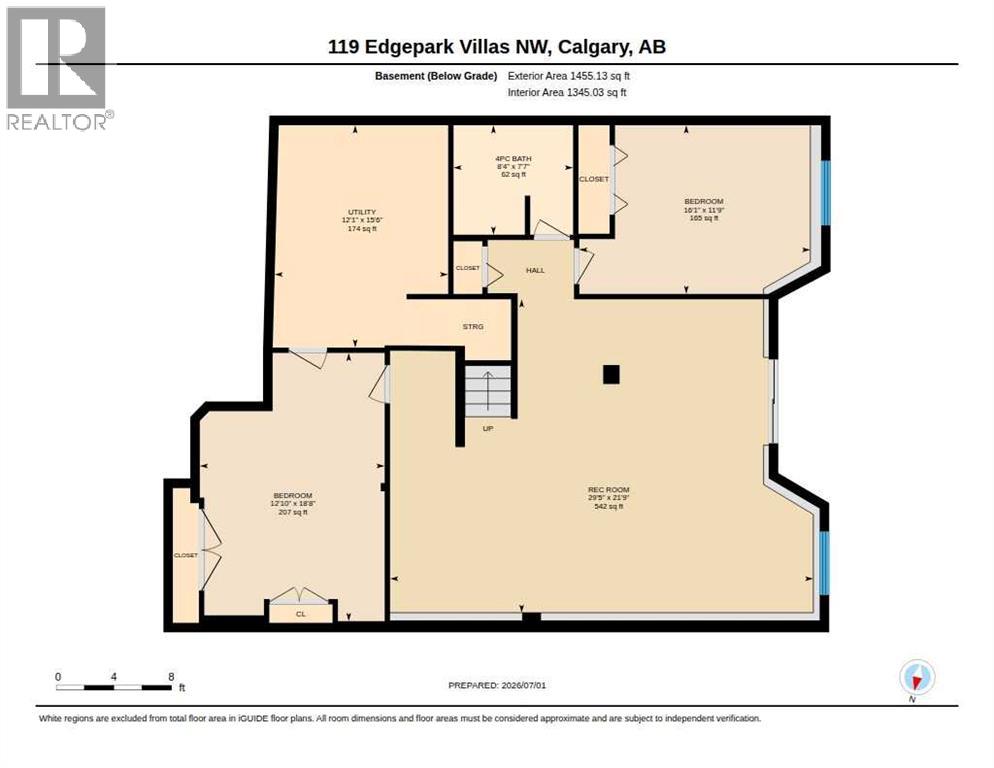
****OPEN HOUSE Sunday July 26 11:00-1:00PM - Welcome to Edgepark Villas, where bungalow living meets modern design in one of NW Calgary's most desirable communities. This renovated walkout villa offers over 2,900 sq. ft. of developed living space and backs onto the beautifully landscaped central courtyard and gazebo.The heart of the home is the stunning open-concept main floor, designed to maximize both space and natural light. The beautifully renovated kitchen showcases sleek European-inspired cabinetry, quartz countertops, stainless steel appliances, with an impressive 10-foot island making it a perfect setting for entertaining. Vaulted ceilings and a cozy gas fireplace enhance the spacious living room, while large windows and patio doors lead to a private balcony overlooking the peaceful green space.The main level also offers a generous primary bedroom complete with a walk-in closet and ensuite, a second bedroom or home office, an updated full bathroom, convenient main-floor laundry, and direct access to the attached double garage.Downstairs, the fully developed walkout basement provides exceptional flexibility with a massive recreation room ideal for a media area, games room, fitness space, or hobby area. A large third bedroom, full bathroom, and spacious flex room offer plenty of room for guests, a home office, or additional living space. Step outside to the lower patio and enjoy the beautifully maintained courtyard setting.Other upgrades include luxury vinyl plank flooring throughout, replacement of all Poly-B plumbing, newer windows and window coverings, a high-efficiency furnace, and a newer hot water tank, providing peace of mind for years to come.Edgepark Villas offers a low-maintenance lifestyle in a prime location close to shopping, transit, parks, walking paths, and major roadways. A rare opportunity to live in the heart of Edgemont. (id:51913)
Property Details
| Amenities Near By : Park, Playground, Schools, Shopping |
| Community Features : Pets Allowed With Restrictions |
| Features : No Animal Home, No Smoking Home, Gazebo, Parking |
| Parking Space Total : 2 |
| Plan : 9011656 |
| MLS® Number : A2327089 |
| Property Type : Single Family |
| Community Name : Edgemont |
Building
| Bathroom Total : 3 |
| Bedrooms Above Ground : 2 |
| Bedrooms Below Ground : 1 |
| Bedrooms Total : 3 |
| Appliances : Refrigerator, Range - Electric, Dishwasher, Window Coverings, Garage Door Opener, Washer & Dryer |
| Basement Development : Finished |
| Basement Features : Walk Out |
| Basement Type : Full (finished) |
| Constructed Date : 1990 |
| Construction Material : Wood Frame |
| Construction Style Attachment : Attached |
| Cooling Type : None |
| Exterior Finish : Stucco |
| Fireplace Present : Yes |
| Fireplace Total : 1 |
| Flooring Type : Laminate, Vinyl Plank |
| Foundation Type : Poured Concrete |
| Heating Type : Forced Air |
| Stories Total : 1 |
| Size Interior : 1476 Sqft |
| Total Finished Area : 1476 Sqft |
| Type : Row / Townhouse |
Land
| Size Total Text : Unknown |
| Acreage : No |
| Land Amenities : Park, Playground, Schools, Shopping |
| Fence Type : Not Fenced |
| Landscape Features : Landscaped |
| Zoning Description : M-cg D44 |
Rooms
| Level | Type | Dimensions |
|---|---|---|
| Lower Level | Recreational, Games Room | 21.75 Ft x 29.42 Ft |
| Lower Level | Bedroom | 11.75 Ft x 16.08 Ft |
| Lower Level | 4pc Bathroom | 7.58 Ft x 8.33 Ft |
| Lower Level | Other | 18.67 Ft x 12.83 Ft |
| Lower Level | Furnace | 15.50 Ft x 12.08 Ft |
| Main Level | Foyer | 5.00 Ft x 10.58 Ft |
| Main Level | Kitchen | 9.75 Ft x 14.67 Ft |
| Main Level | Dining Room | 18.92 Ft x 12.00 Ft |
| Main Level | Breakfast | 9.75 Ft x 8.67 Ft |
| Main Level | Living Room | 12.67 Ft x 19.92 Ft |
| Main Level | Primary Bedroom | 11.75 Ft x 21.08 Ft |
| Main Level | 4pc Bathroom | 11.75 Ft x 8.25 Ft |
| Main Level | Other | 7.83 Ft x 5.92 Ft |
| Main Level | Bedroom | 9.75 Ft x 11.50 Ft |
| Main Level | 4pc Bathroom | 7.92 Ft x 4.92 Ft |
| Main Level | Laundry Room | 8.08 Ft x 8.33 Ft |
Map
Agents and Offices
- Lesley Birkkjaer
- Office: RE/MAX Realty Professionals