Row / Townhouse

Year Built: 2010

Area: 1233 sqft

Bedrooms: 3

Bathrooms: 3

Car Parking: 2
119 New Brighton Villas Se Calgary, Alberta T2Z 0T5 New
$399,999
Description
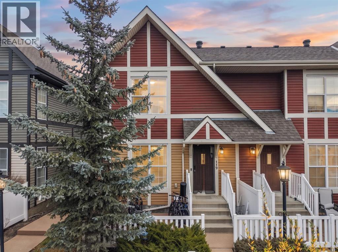
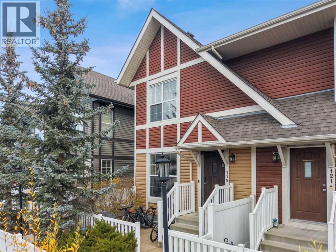
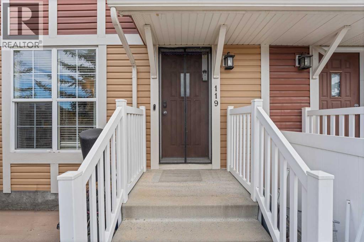
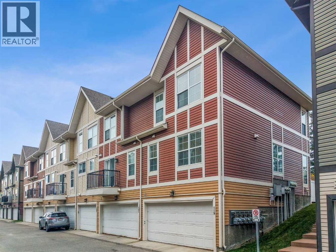
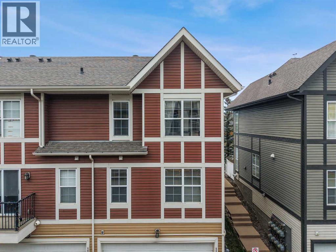
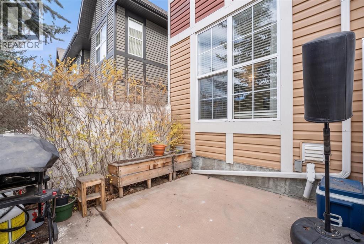
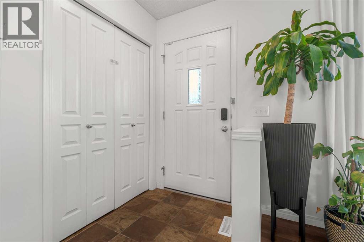
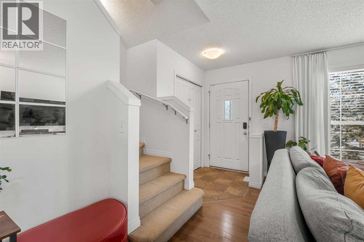
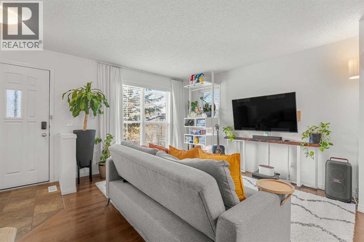
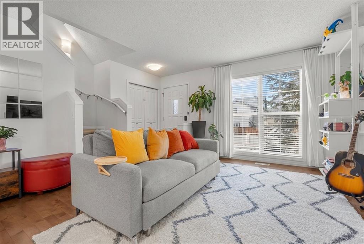
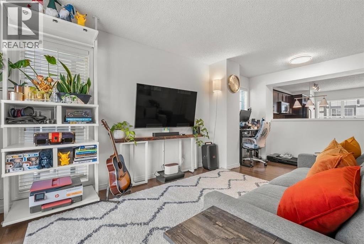
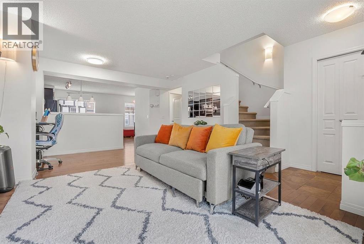
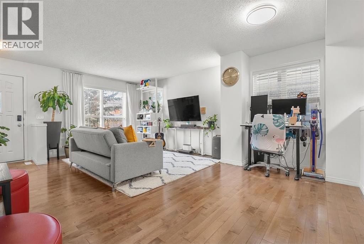
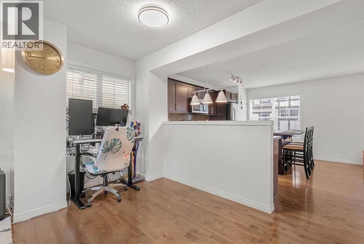
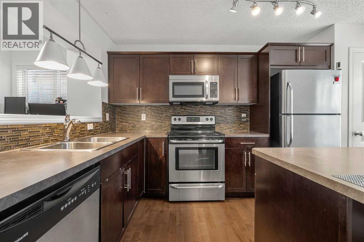
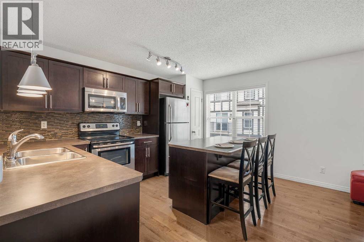
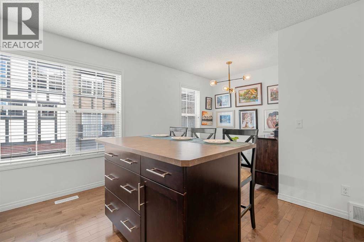
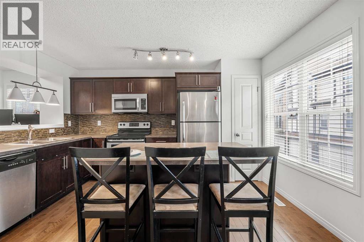
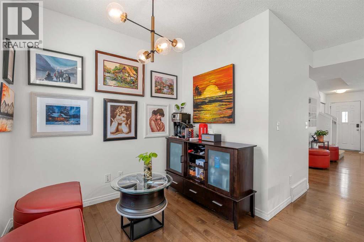
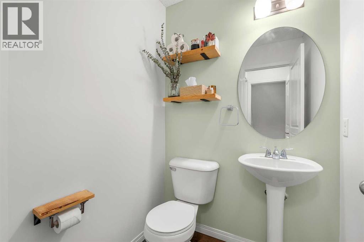
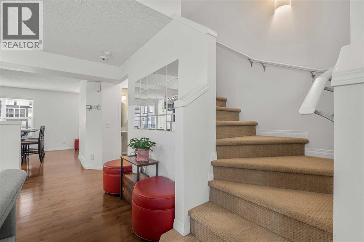
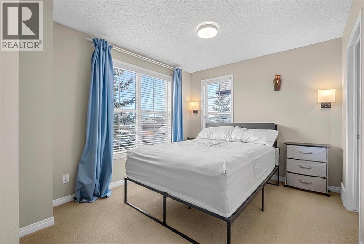
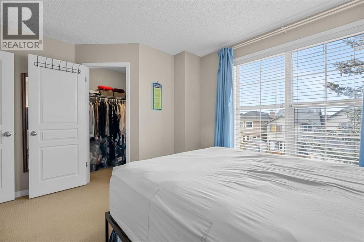
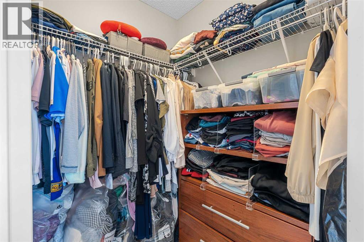
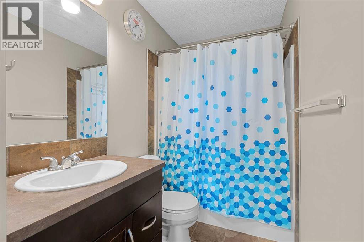
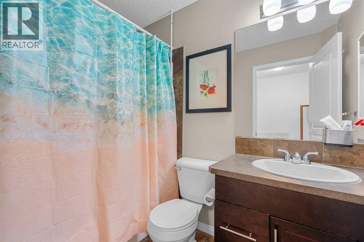
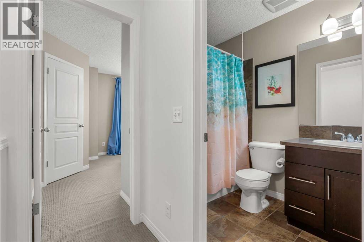
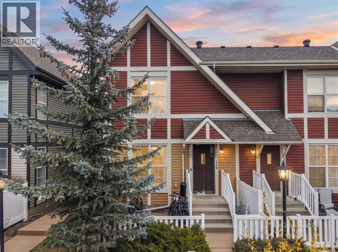
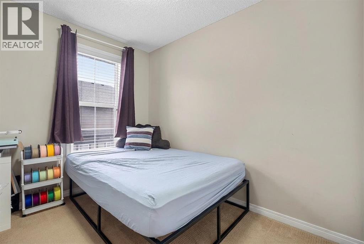
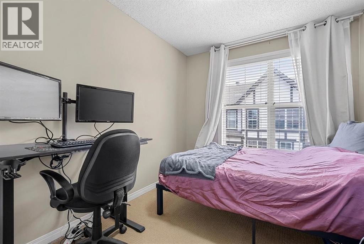
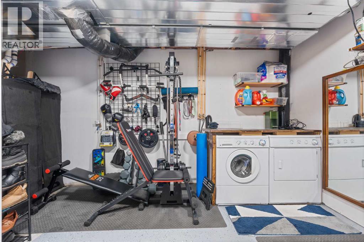
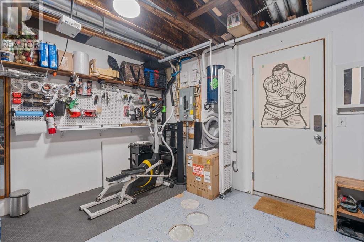
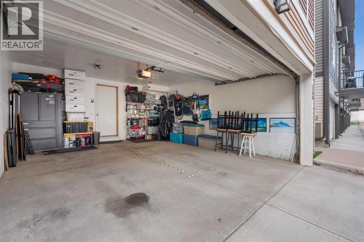
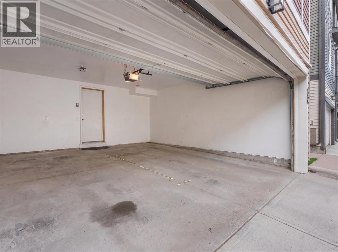
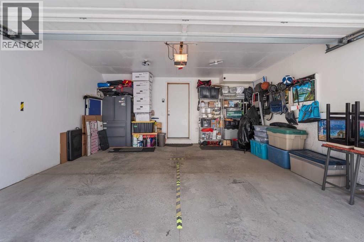
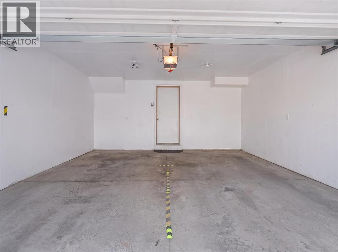
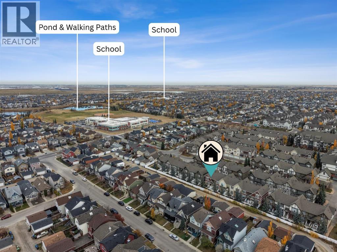
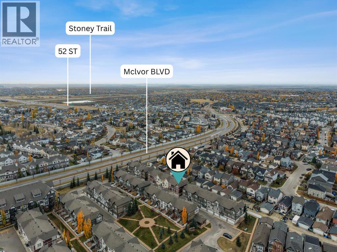
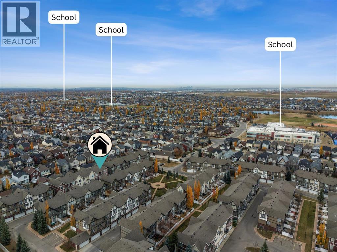
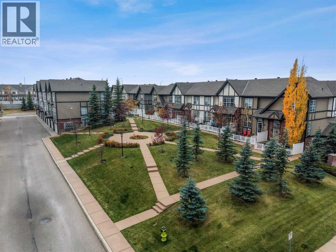
Welcome to this beautiful, freshly painted end unit townhome, offering extra natural light, a desirable west-facing front exposure, and the convenience of a double attached garage!The bright and spacious main floor features upgraded hardwood and tile flooring throughout, creating a warm and inviting atmosphere. The gourmet kitchen is sure to impress with rich espresso cabinetry, stainless steel appliances, a pantry, and a functional island perfect for meal preparation and entertaining. The sunny living and dining areas provide plenty of space to relax and gather, while a convenient two-piece powder room completes this level.Upstairs, you’ll find a generous primary bedroom retreat featuring a large walk-in closet and a four piece ensuite. Two additional bedrooms and a full four piece bathroom provide plenty of room for family, guests, or a home office.The basement offers abundant storage space, a spacious laundry area, and direct access to the double attached garage.Ideally located close to shopping, schools, and public transportation, with South Calgary Hospital just a five minute drive away, this wonderful townhome combines comfort, style, and convenience in a fantastic location. Freshly painted and ready for you to move in and enjoy! (id:51913)
Property Details
| Amenities Near By : Park, Playground, Schools, Shopping |
| Community Features : Pets Allowed With Restrictions |
| Features : Back Lane, No Animal Home, No Smoking Home, Level, Parking |
| Parking Space Total : 2 |
| Plan : 1014449 |
| MLS® Number : A2354601 |
| Property Type : Single Family |
| Community Name : New Brighton |
Building
| Bathroom Total : 3 |
| Bedrooms Above Ground : 3 |
| Bedrooms Total : 3 |
| Appliances : Refrigerator, Dishwasher, Stove, Microwave Range Hood Combo, Washer & Dryer |
| Basement Development : Partially Finished |
| Basement Type : Partial (partially Finished) |
| Constructed Date : 2010 |
| Construction Material : Poured Concrete, Wood Frame |
| Construction Style Attachment : Attached |
| Cooling Type : None |
| Exterior Finish : Concrete, Vinyl Siding |
| Flooring Type : Carpeted, Ceramic Tile, Hardwood |
| Foundation Type : Poured Concrete |
| Half Bath Total : 1 |
| Heating Type : Forced Air |
| Stories Total : 2 |
| Size Interior : 1233 Sqft |
| Total Finished Area : 1233 Sqft |
| Type : Row / Townhouse |
Land
| Size Total Text : Unknown |
| Acreage : No |
| Land Amenities : Park, Playground, Schools, Shopping |
| Fence Type : Fence |
| Landscape Features : Landscaped |
| Zoning Description : M-1 |
Rooms
| Level | Type | Dimensions |
|---|---|---|
| Second Level | Primary Bedroom | 13.83 Ft x 11.58 Ft |
| Second Level | 4pc Bathroom | 4.83 Ft x 7.75 Ft |
| Second Level | 4pc Bathroom | 4.92 Ft x 9.33 Ft |
| Second Level | Bedroom | 8.33 Ft x 9.58 Ft |
| Second Level | Bedroom | 8.42 Ft x 14.67 Ft |
| Lower Level | Storage | 16.50 Ft x 12.67 Ft |
| Main Level | Living Room | 17.25 Ft x 19.50 Ft |
| Main Level | Kitchen | 17.25 Ft x 13.42 Ft |
| Main Level | 2pc Bathroom | 4.92 Ft x 4.92 Ft |
Map
Agents and Offices
- Paul Petkoff
- Sukh Pangly
-
Office: Century 21 Bravo Realty
Exp Realty