House

Year Built: 1980

Area: 1174 sqft

Bedrooms: 4

Bathrooms: 2

Fireplaces: 1

Car Parking: 2
119 Templeby Place Ne Calgary, Alberta T1Y 5G9 New
$398,900
Description
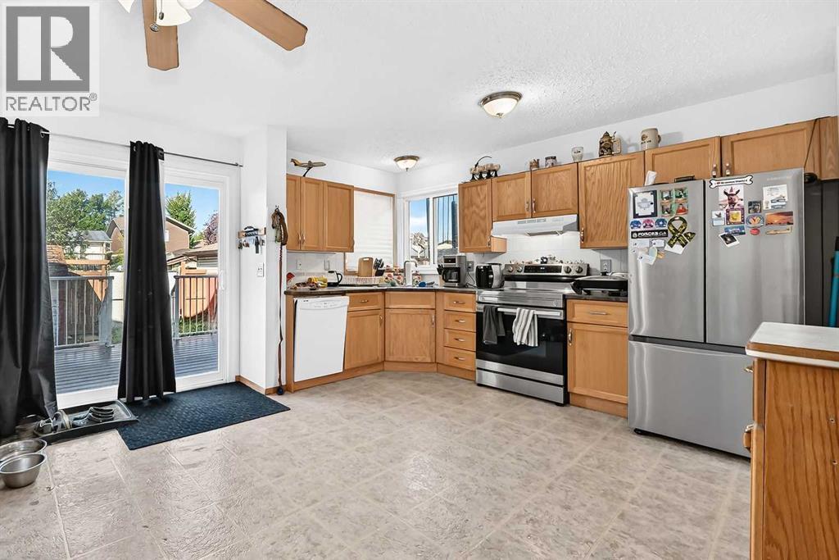
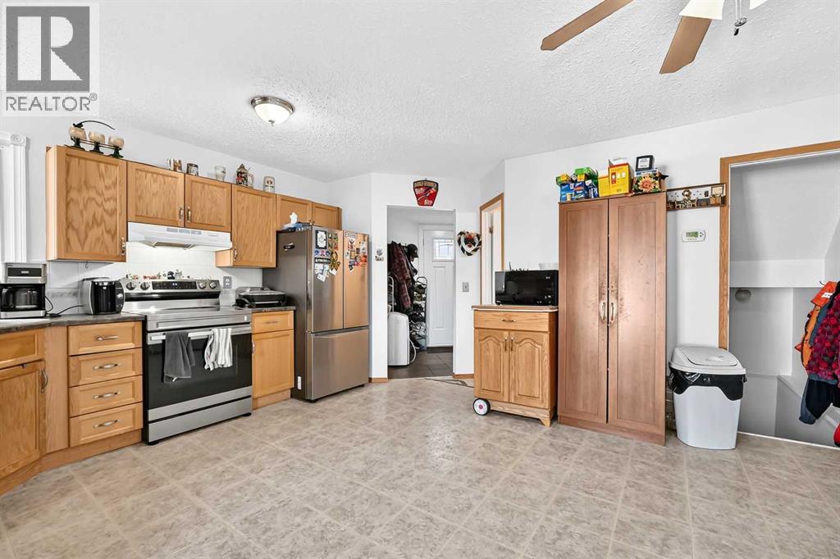
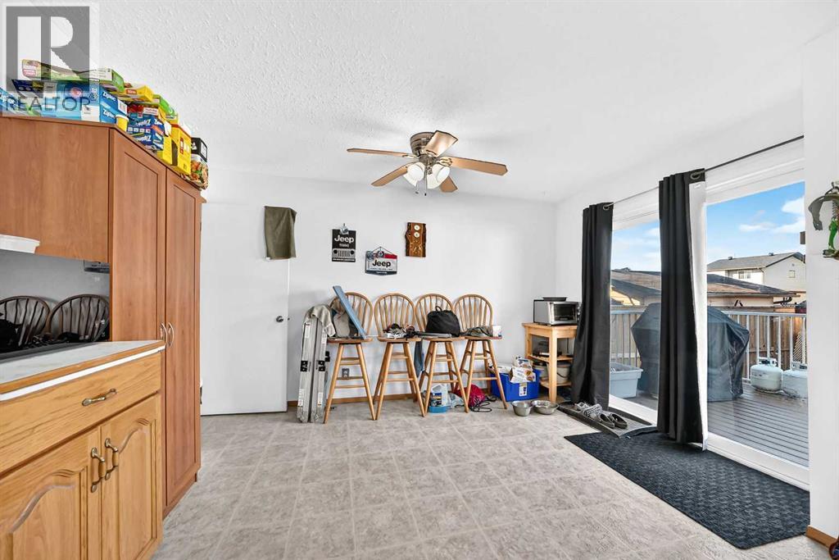
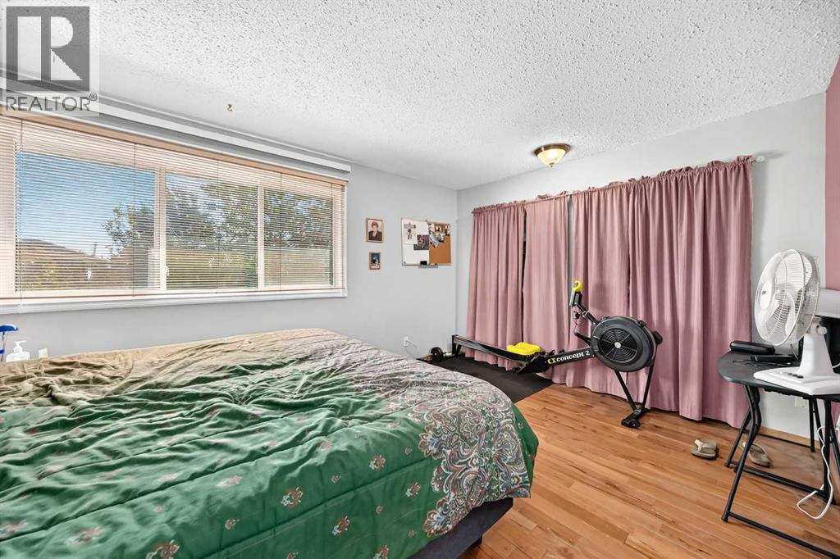
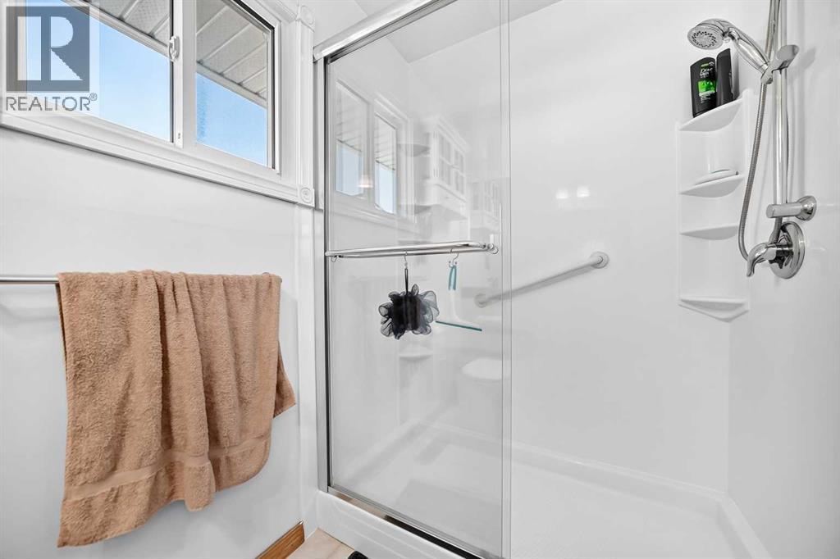
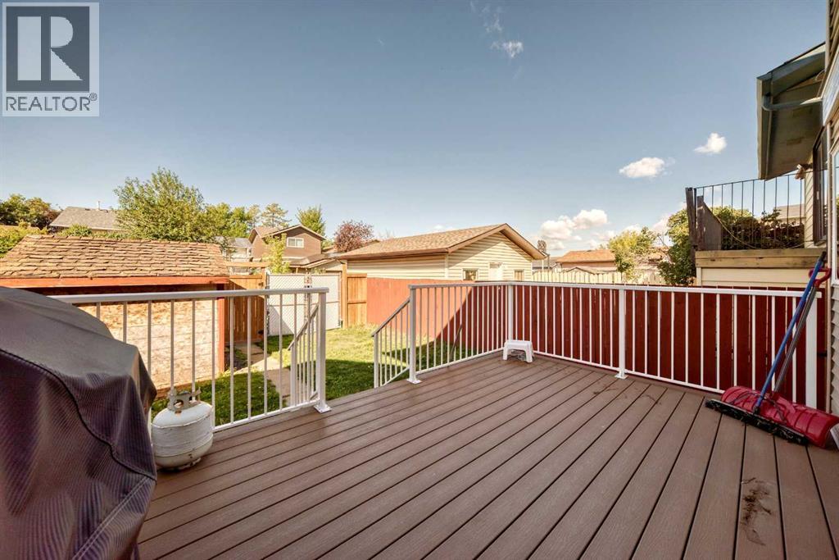
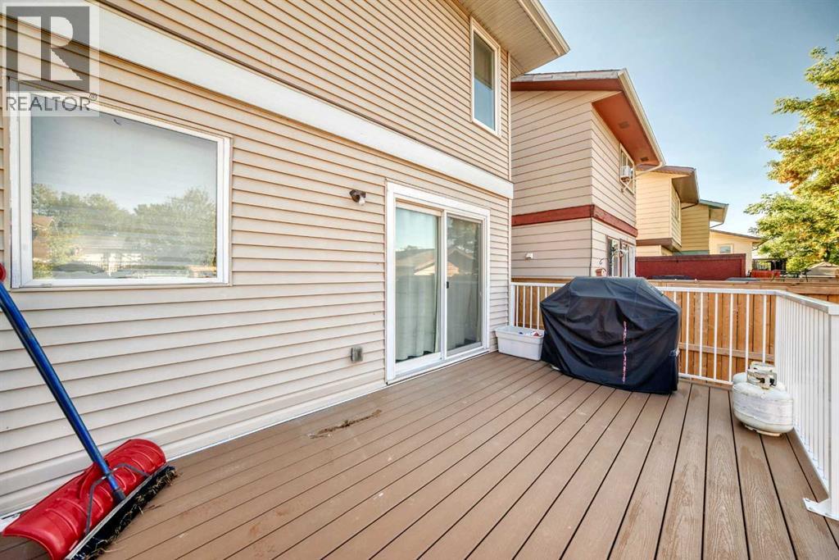
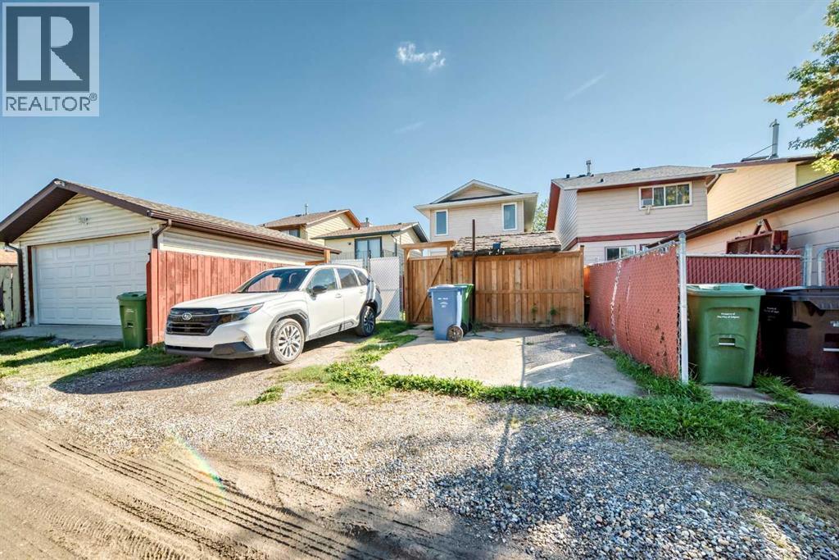
Quietly tucked onto a cul-de-sac, this 4-bedroom, 1.5-bath home is an easy one to settle into. A good-size country kitchen gives you room to cook and gather, while the gas fireplace makes the living room the natural place to land at the end of the day. Hardwood runs through the upper level, where the updated main bath features a new large shower. Downstairs, a fourth bedroom and family room add flexible space for guests or a home office. The big-ticket items are already handled: newer furnace, windows and composite deck, plus a 12-year-old roof. Parking for two off the back lane. (id:51913)
Property Details
| Amenities Near By : Schools, Shopping |
| Features : See Remarks, Back Lane, Level |
| Parking Space Total : 2 |
| Plan : 8010631 |
| Structure : Deck |
| MLS® Number : A2344065 |
| Property Type : Single Family |
| Community Name : Temple |
Building
| Bathroom Total : 2 |
| Bedrooms Above Ground : 3 |
| Bedrooms Below Ground : 1 |
| Bedrooms Total : 4 |
| Appliances : Washer, Refrigerator, Dishwasher, Stove, Dryer, Freezer, Hood Fan, Window Coverings |
| Basement Development : Finished |
| Basement Type : Full (finished) |
| Constructed Date : 1980 |
| Construction Material : Wood Frame |
| Construction Style Attachment : Detached |
| Cooling Type : None |
| Fireplace Present : Yes |
| Fireplace Total : 1 |
| Flooring Type : Carpeted, Linoleum |
| Foundation Type : Poured Concrete |
| Half Bath Total : 1 |
| Heating Fuel : Natural Gas |
| Heating Type : Forced Air |
| Stories Total : 2 |
| Size Interior : 1174 Sqft |
| Total Finished Area : 1174 Sqft |
| Type : House |
Land
| Size Total : 243 M2|0-4,050 Sqft |
| Size Total Text : 243 M2|0-4,050 Sqft |
| Size Frontage : 7.7 M |
| Acreage : No |
| Land Amenities : Schools, Shopping |
| Fence Type : Fence |
| Size Depth : 31.5 M |
| Size Irregular : 243.00 |
| Zoning Description : R-cg |
Rooms
| Level | Type | Dimensions |
|---|---|---|
| Basement | Bedroom | 13.83 Ft x 12.33 Ft |
| Basement | Recreational, Games Room | 10.75 Ft x 10.00 Ft |
| Main Level | Living Room | 15.25 Ft x 13.00 Ft |
| Main Level | Kitchen | 13.33 Ft x 7.67 Ft |
| Main Level | Breakfast | 13.25 Ft x 9.17 Ft |
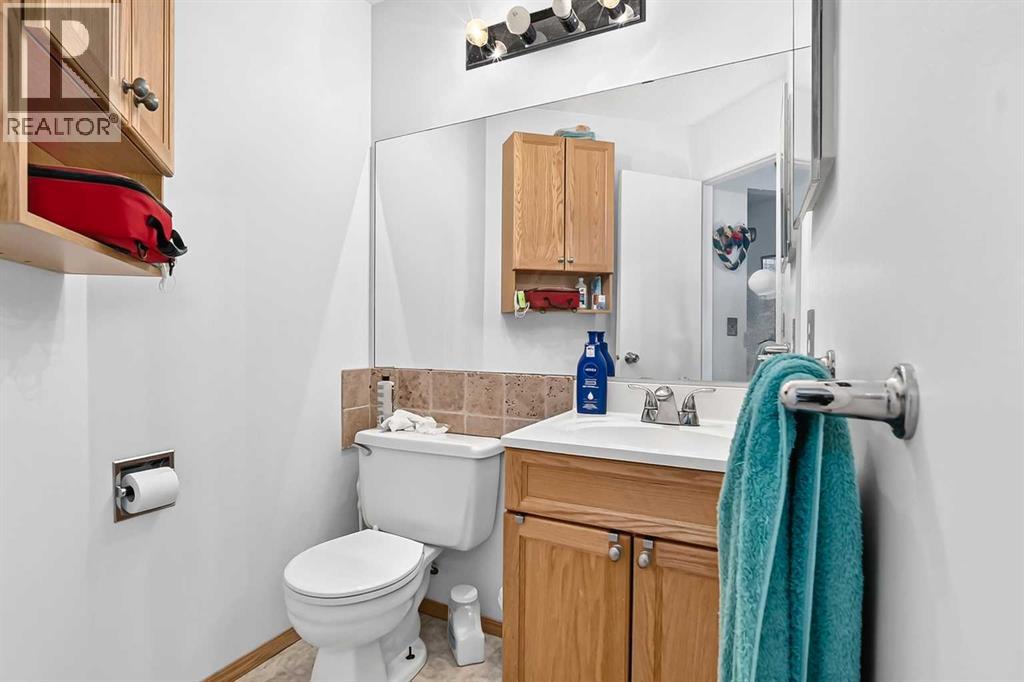
| Main Level | 2pc Bathroom | .00 Ft x .00 Ft |
| Upper Level | Primary Bedroom | 14.08 Ft x 11.08 Ft |
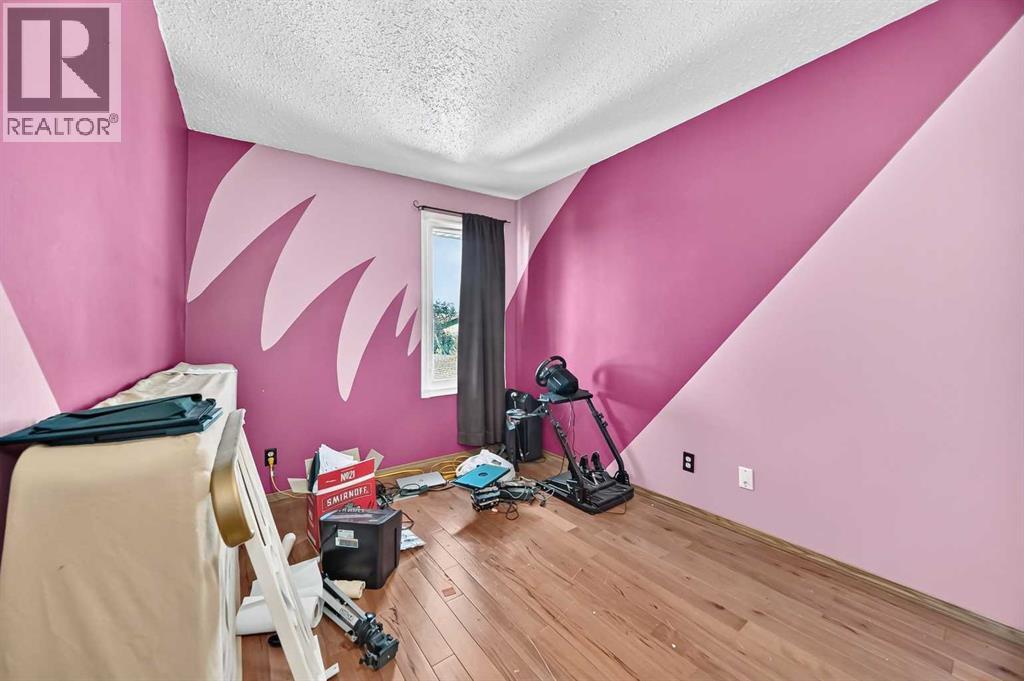
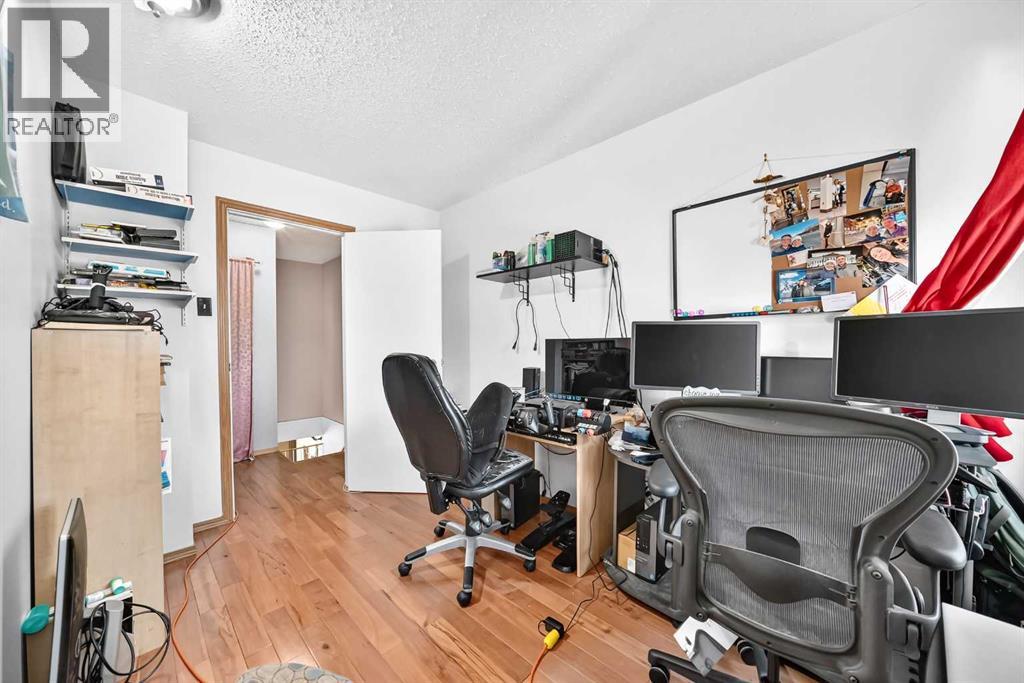
| Upper Level | Bedroom | 10.33 Ft x 8.33 Ft |
| Upper Level | Bedroom | 11.42 Ft x 7.58 Ft |
| Upper Level | 3pc Bathroom | .00 Ft x .00 Ft |
Map
Agents and Offices
- Mike Ouellette
- Office: RE/MAX Realty Professionals