Duplex

Year Built: 2013

Area: 1163 sqft

Bedrooms: 3

Bathrooms: 3

Car Parking: 2
12 Fireside Bend Cochrane, Alberta T4C 0V6
$464,900
Description
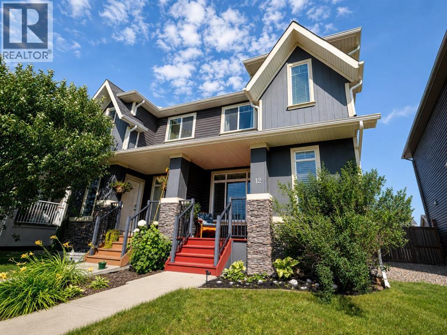
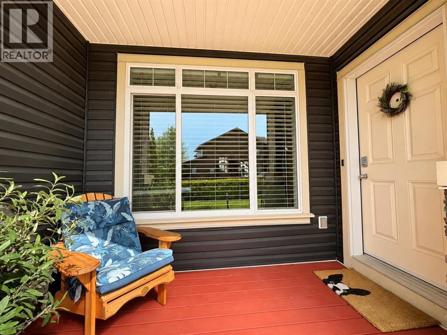
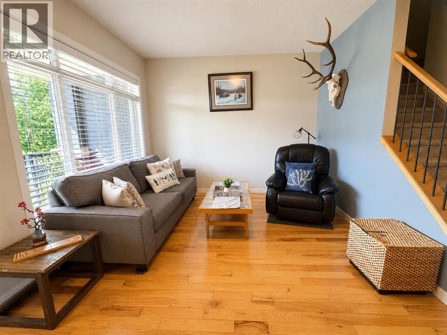
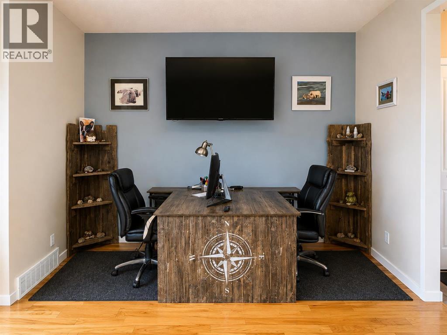
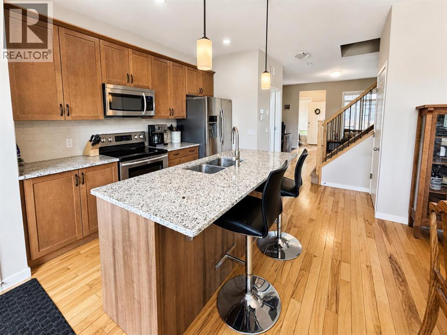
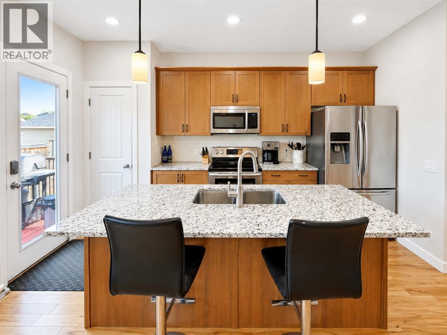
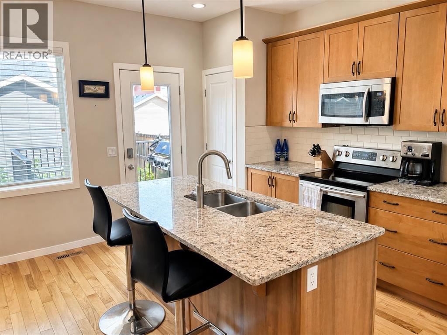
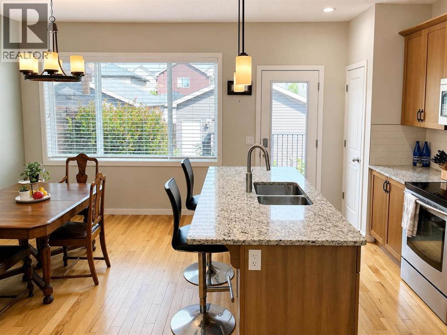
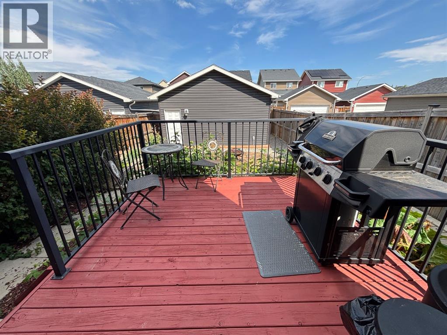
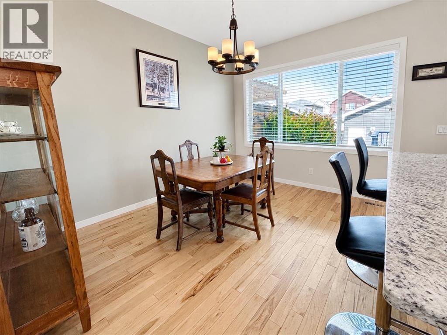
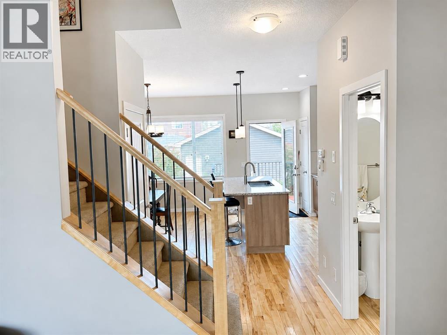
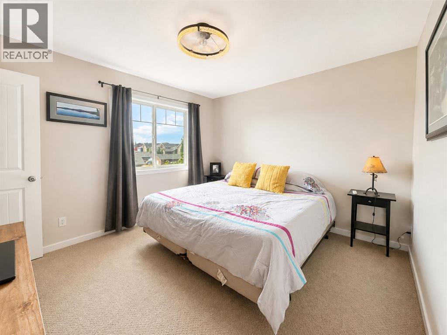
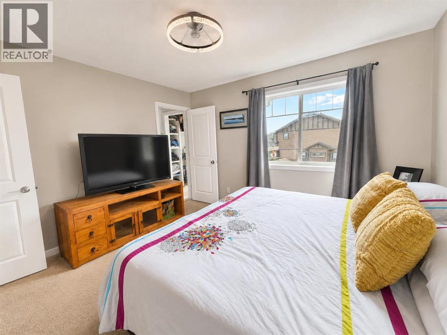
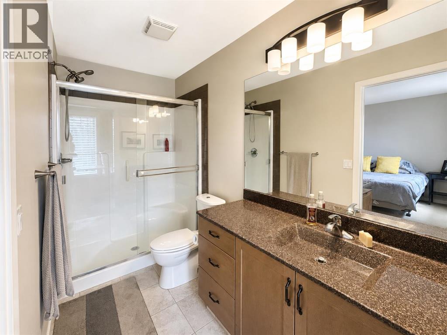
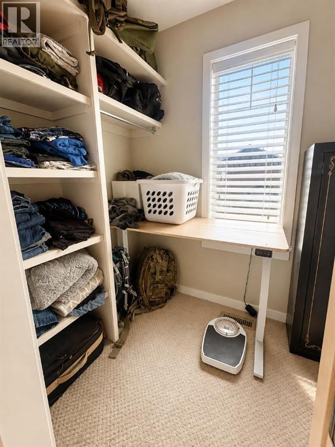
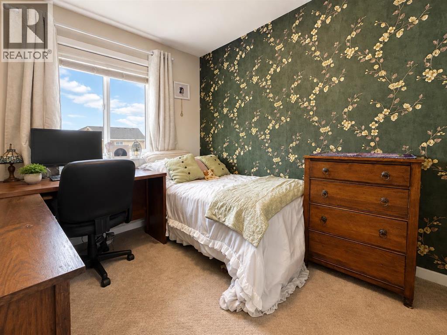
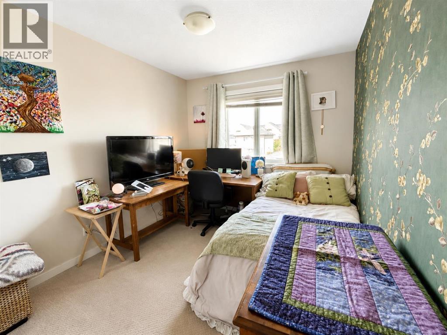
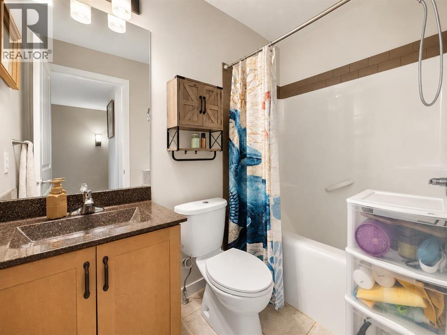
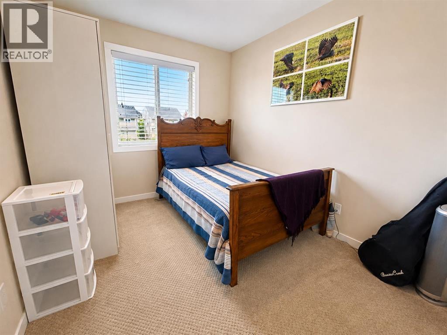
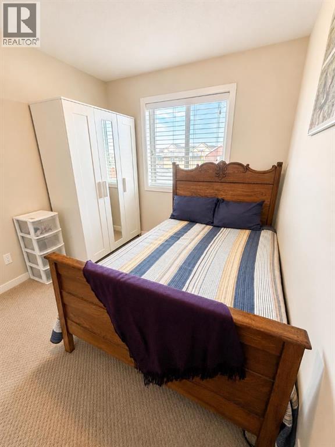
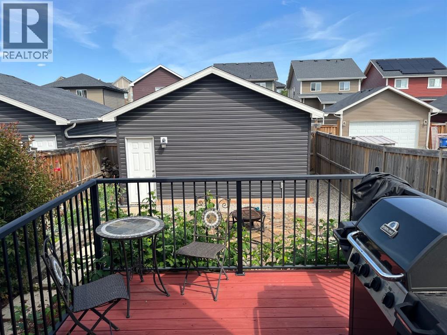
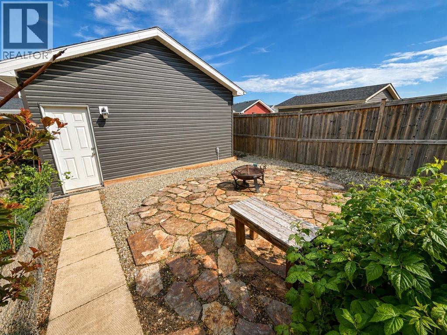
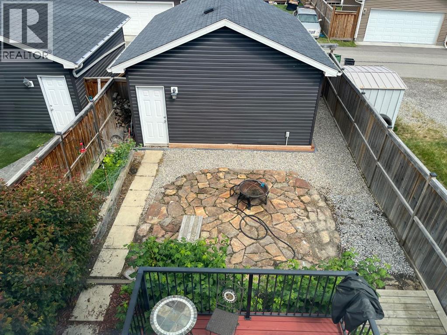
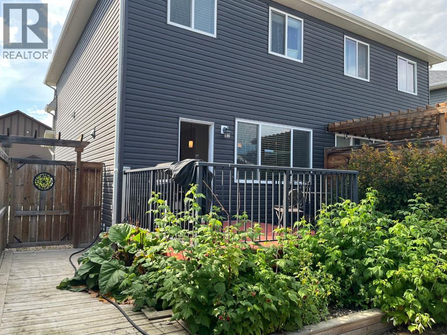
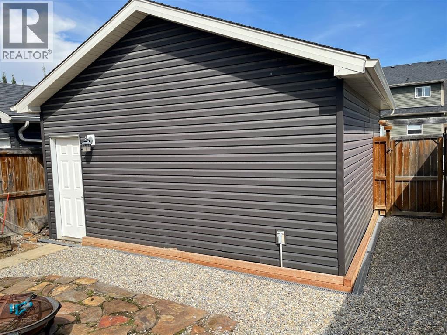
Welcome to this beautifully maintained 3-bedroom, 2.5-bathroom HALF DUPLEX with NO CONDO FEES and a DOUBLE DETACHED GARAGE in the sought-after community of Fireside. This inviting home features high ceilings and gorgeous hardwood flooring throughout the main level. The bright, open kitchen offers plenty of cabinetry, stainless steel appliances, quartz countertops and a large island, with easy access to the back deck and fully fenced yard. Outside, enjoy a private backyard complete with a garden, patio and plenty of space to relax or entertain. Upstairs, the bright and spacious primary bedroom features a walk-in closet and private ensuite, along with 2 additional spacious bedrooms and a full bathroom. The unfinished basement offers a great layout and is awaiting your ideas, providing excellent potential for future development. Ideally located close to parks, schools, restaurants and local shops, with Calgary approximately 20 minutes away and quick access west to the Rocky Mountains. A wonderful home in a great family-friendly community. (id:51913)
Property Details
| Amenities Near By : Playground, Schools, Shopping |
| Features : Back Lane |
| Parking Space Total : 2 |
| Plan : 1310629 |
| Structure : Deck |
| MLS® Number : A2337918 |
| Property Type : Single Family |
| Community Name : Fireside |
Building
| Bathroom Total : 3 |
| Bedrooms Above Ground : 3 |
| Bedrooms Total : 3 |
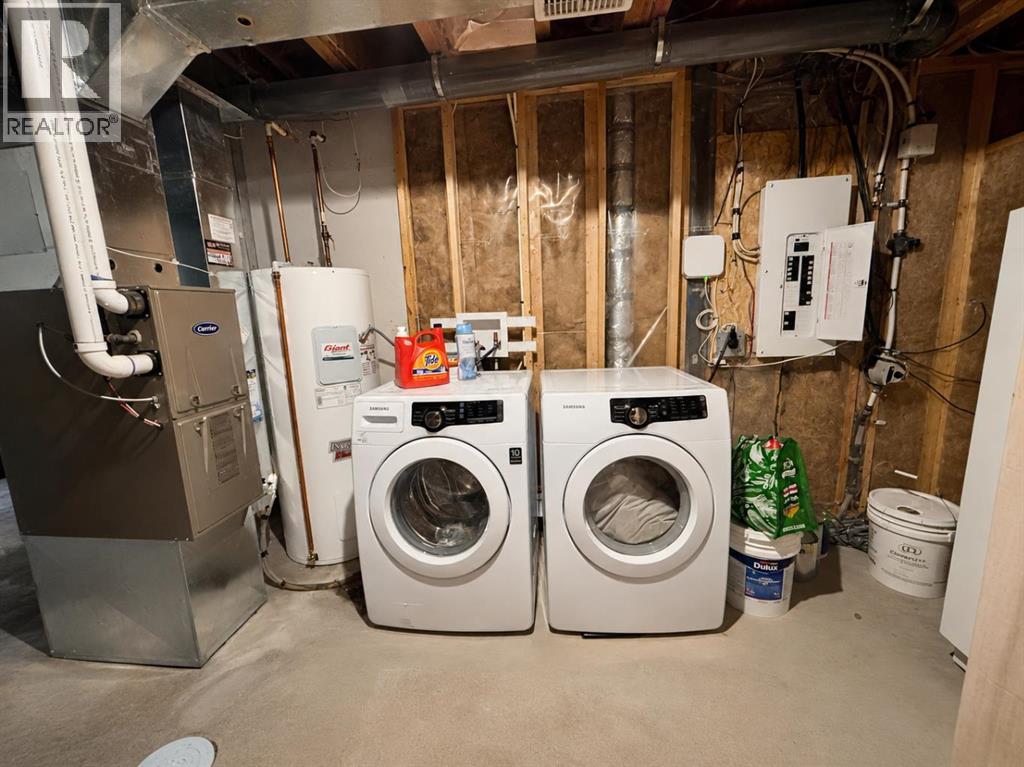
| Appliances : Refrigerator, Dishwasher, Stove, Microwave Range Hood Combo, Washer & Dryer |
| Basement Development : Unfinished |
| Basement Type : Full (unfinished) |
| Constructed Date : 2013 |
| Construction Material : Wood Frame |
| Construction Style Attachment : Semi-detached |
| Cooling Type : None |
| Flooring Type : Carpeted, Hardwood |
| Foundation Type : Poured Concrete |
| Half Bath Total : 1 |
| Heating Type : Forced Air |
| Stories Total : 2 |
| Size Interior : 1163 Sqft |
| Total Finished Area : 1162.6 Sqft |
| Type : Duplex |
Land
| Size Total : 265 M2|0-4,050 Sqft |
| Size Total Text : 265 M2|0-4,050 Sqft |
| Size Frontage : 6.85 M |
| Acreage : No |
| Land Amenities : Playground, Schools, Shopping |
| Fence Type : Fence |
| Landscape Features : Fruit Trees, Garden Area, Landscaped |
| Size Irregular : 265.00 |
| Zoning Description : R-mx |
Rooms
| Level | Type | Dimensions |
|---|---|---|
| Main Level | Other | 5.08 Ft x 5.00 Ft |
| Main Level | Living Room | 17.58 Ft x 11.17 Ft |
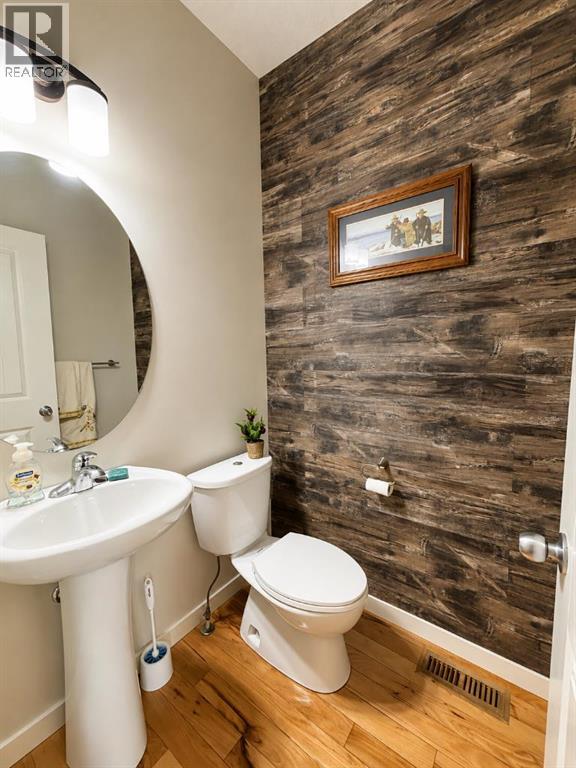
| Main Level | 2pc Bathroom | 4.42 Ft x 4.83 Ft |
| Main Level | Dining Room | 9.25 Ft x 12.50 Ft |
| Main Level | Kitchen | 8.25 Ft x 14.00 Ft |
| Main Level | Pantry | 1.83 Ft x 2.50 Ft |
| Upper Level | Primary Bedroom | 12.17 Ft x 11.17 Ft |
| Upper Level | Bedroom | 8.67 Ft x 10.08 Ft |
| Upper Level | Bedroom | 8.50 Ft x 10.08 Ft |
| Upper Level | 3pc Bathroom | 10.08 Ft x 4.92 Ft |
| Upper Level | 4pc Bathroom | 5.00 Ft x 7.67 Ft |
| Upper Level | Other | 5.58 Ft x 4.67 Ft |
Map
Agents and Offices
- Teresa Stokke
- Office: Seller Direct Real Estate