House

Year Built: 2027

Area: 2533 sqft

Bedrooms: 4

Bathrooms: 4

Fireplaces: 1

Car Parking: 8
12 Stellar Crescent Cochrane, Alberta T4C 2B2
$989,000
Description
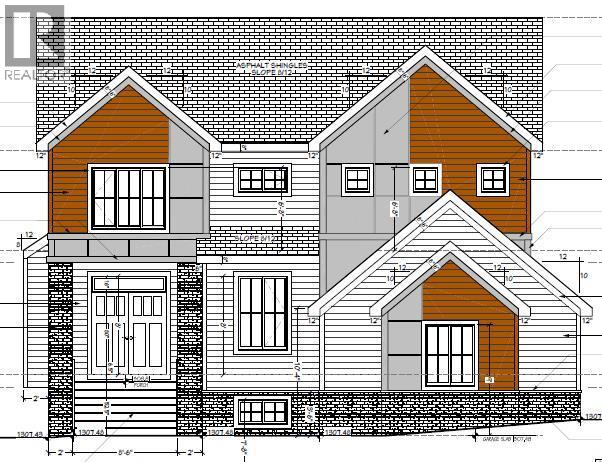
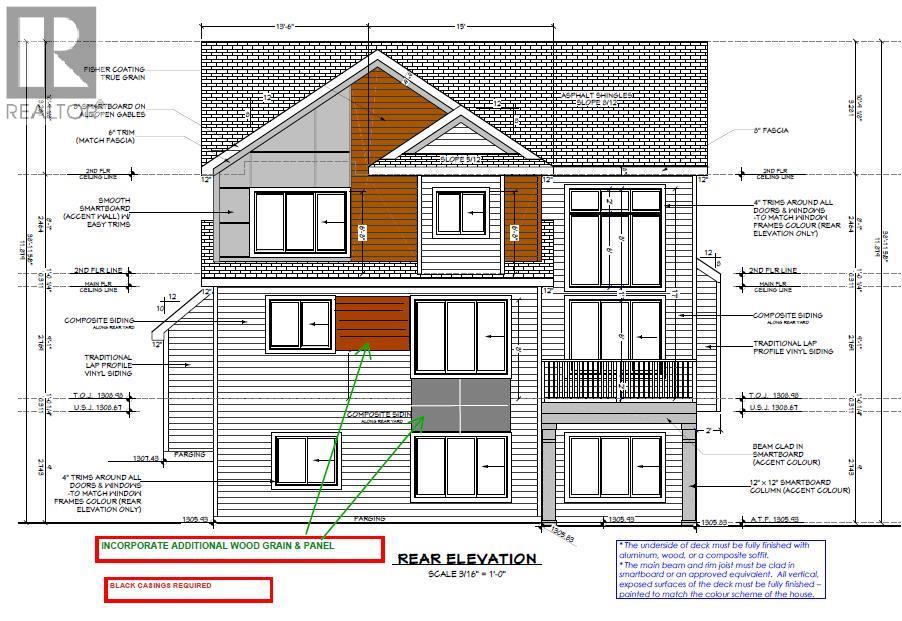
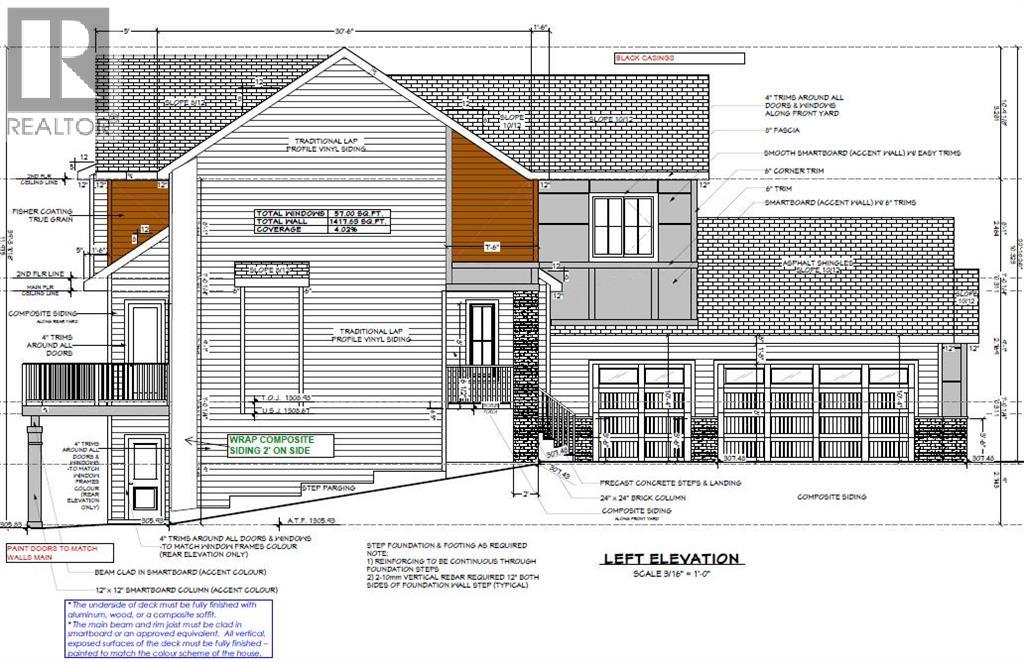
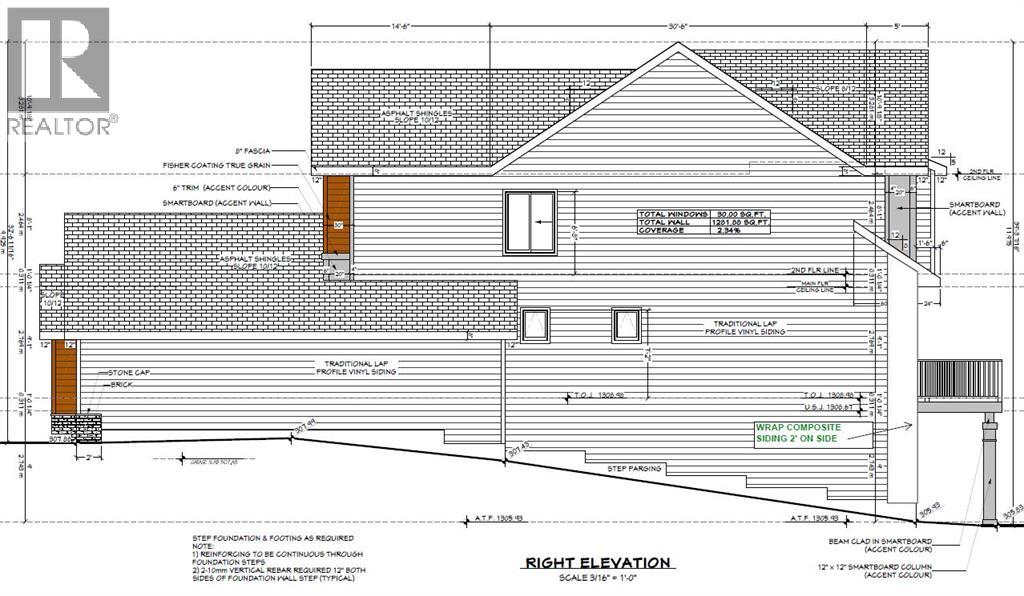
Walk-Out Estate Lot/ Triple Garage/ Total 3584 sqft of developed space/ Finished Basement. Welcome to 12 Stellar Crescent in Sky Ranch, Cochrane—an upcoming brand-new home offering more than 3,500 sq. ft. of thoughtfully designed living space with an exceptional floor plan. The main floor features a bright and open layout with a spacious OPEN-TO-ABOVE great room, dining area, a fully upgraded kitchen with quartz countertops, built-in appliances & tall cabinets, walk-thru pantry, dedicated office space, convenient powder room and functional mudroom with a DOG WASH. The dining area opens to a big deck that overlooks a spacious backyard Upstairs, a generously sized bonus room welcomes you. The impressive primary retreat offers a tray ceiling, a spacious walk-in closet and a private 5-piece ensuite with a freestanding tub. Two additional bedrooms, a 3-piece common bath and a laundry room with sink complete the upper floor. The fully developed WALK-OUT BASEMENT adds even more living space with a large recreation area with a wet bar, gym space, bedroom and a full bathroom. Completing this exceptional home is an oversized triple garage, offering plenty of room for vehicles, storage and toys. A perfect opportunity to own a spacious new home in the growing community of Sky Ranch! (id:51913)
Property Details
| Amenities Near By : Playground, Water Nearby |
| Community Features : Lake Privileges |
| Features : Other, Pvc Window, No Neighbours Behind, French Door, Gas Bbq Hookup |
| Parking Space Total : 8 |
| Plan : 2610963 |
| Structure : Deck |
| MLS® Number : A2339937 |
| Property Type : Single Family |
Building
| Bathroom Total : 4 |
| Bedrooms Above Ground : 3 |
| Bedrooms Below Ground : 1 |
| Bedrooms Total : 4 |
| Amenities : Other |
| Appliances : Refrigerator, Cooktop - Gas, Dishwasher, Microwave, Oven - Built-in, Humidifier, Garage Door Opener, Washer & Dryer |
| Basement Development : Unfinished |
| Basement Features : Walk Out |
| Basement Type : Full (unfinished) |
| Constructed Date : 2027 |
| Construction Style Attachment : Detached |
| Cooling Type : None |
| Exterior Finish : Composite Siding, Stone, Vinyl Siding |
| Fireplace Present : Yes |
| Fireplace Total : 1 |
| Flooring Type : Carpeted, Ceramic Tile, Hardwood |
| Foundation Type : Poured Concrete |
| Half Bath Total : 1 |
| Heating Fuel : Natural Gas |
| Heating Type : Forced Air |
| Stories Total : 2 |
| Size Interior : 2533 Sqft |
| Total Finished Area : 2533 Sqft |
| Type : House |
Land
| Size Total : 6471.3 Sqft|4,051 - 7,250 Sqft |
| Size Total Text : 6471.3 Sqft|4,051 - 7,250 Sqft |
| Size Frontage : 16.25 M |
| Acreage : No |
| Land Amenities : Playground, Water Nearby |
| Fence Type : Partially Fenced |
| Size Depth : 37 M |
| Size Irregular : 6471.30 |
| Zoning Description : R-sml |
Rooms
| Level | Type | Dimensions |
|---|---|---|
| Lower Level | Family Room | 12.83 Ft x 13.58 Ft |
| Lower Level | Recreational, Games Room | 12.50 Ft x 34.33 Ft |
| Lower Level | Exercise Room | 13.25 Ft x 13.75 Ft |
| Lower Level | Furnace | 11.00 Ft x 7.50 Ft |
| Lower Level | 3pc Bathroom | 7.58 Ft x 8.25 Ft |
| Lower Level | Other | 5.92 Ft x 6.17 Ft |
| Lower Level | Bedroom | 11.92 Ft x 13.08 Ft |
| Main Level | Other | 7.50 Ft x 12.50 Ft |
| Main Level | Other | 13.00 Ft x 5.67 Ft |
| Main Level | Office | 12.08 Ft x 10.00 Ft |
| Main Level | 2pc Bathroom | 5.00 Ft x 6.33 Ft |
| Main Level | Other | 13.08 Ft x 6.33 Ft |
| Main Level | Pantry | 12.33 Ft x 5.25 Ft |
| Main Level | Other | 12.50 Ft x 15.17 Ft |
| Main Level | Dining Room | 13.08 Ft x 13.42 Ft |
| Main Level | Great Room | 12.50 Ft x 16.17 Ft |
| Upper Level | Bonus Room | 12.08 Ft x 13.00 Ft |
| Upper Level | Laundry Room | 9.00 Ft x 7.00 Ft |
| Upper Level | 4pc Bathroom | 5.33 Ft x 10.25 Ft |
| Upper Level | Bedroom | 12.50 Ft x 10.00 Ft |
| Upper Level | Other | 4.83 Ft x 5.33 Ft |
| Upper Level | Bedroom | 11.00 Ft x 11.00 Ft |
| Upper Level | Other | 4.83 Ft x 5.42 Ft |
| Upper Level | Primary Bedroom | 13.08 Ft x 15.00 Ft |
| Upper Level | Other | 6.67 Ft x 10.25 Ft |
| Upper Level | 5pc Bathroom | 12.25 Ft x 7.50 Ft |
Map
Agents and Offices
- Angad Chahal
- Office: Urban-Realty.ca