


Row / Townhouse

Year Built: 2018

Area: 1482 sqft

Bedrooms: 3

Bathrooms: 3

Fireplaces: 1

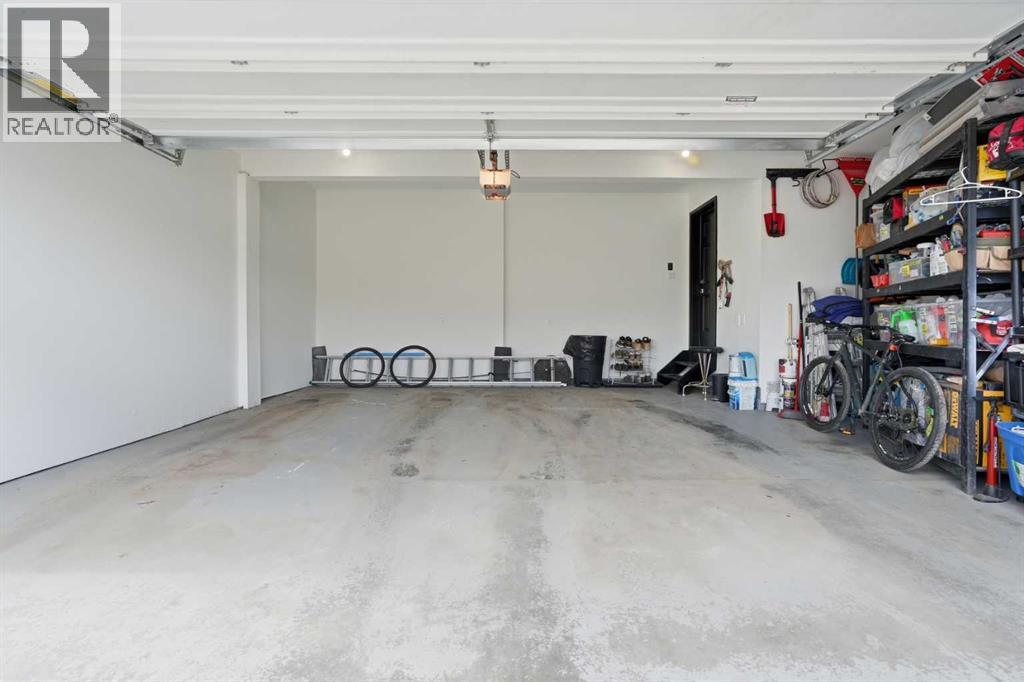
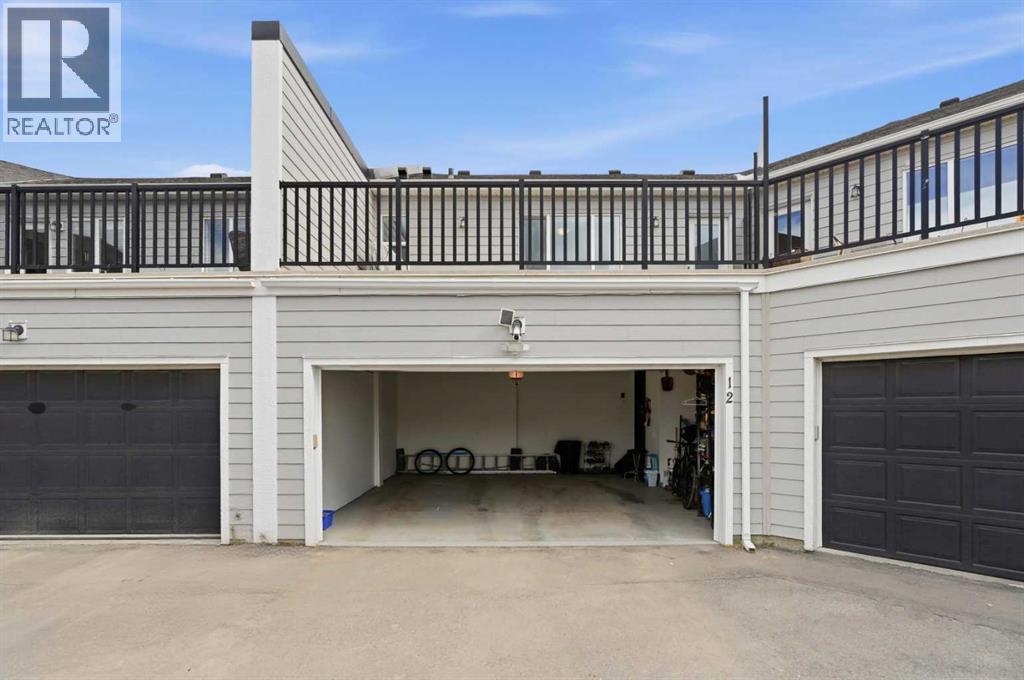
Car Parking: 2
12 Yorkville Avenue Sw Calgary, Alberta T2X 4J5
$514,900
Description
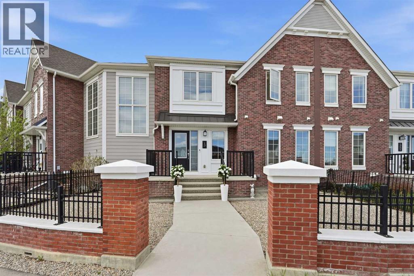
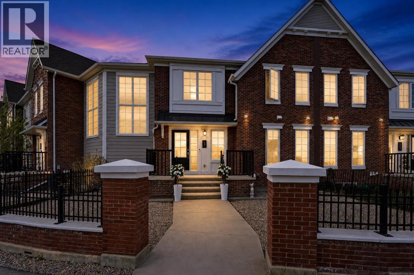
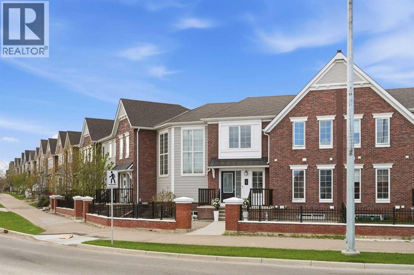
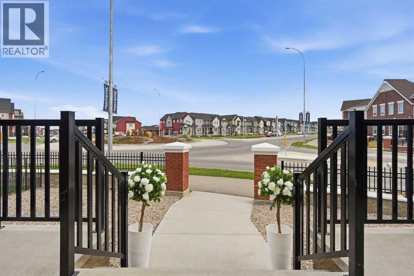
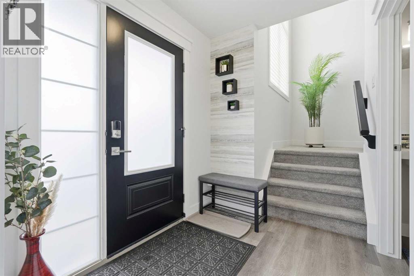
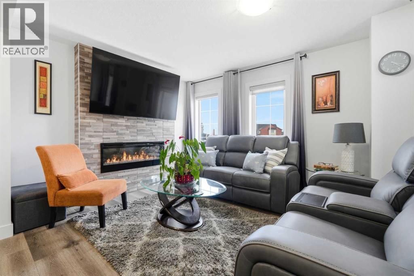
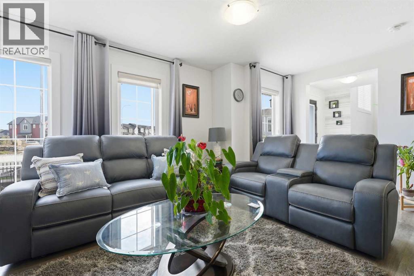
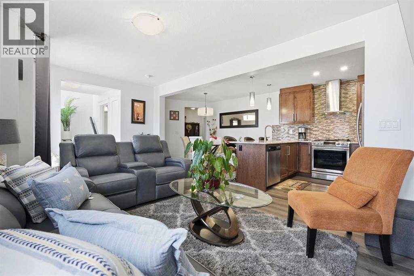
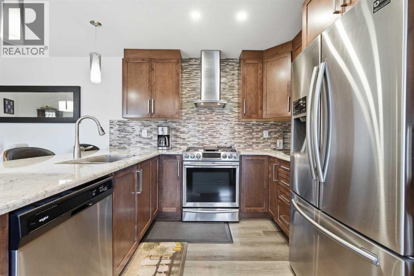
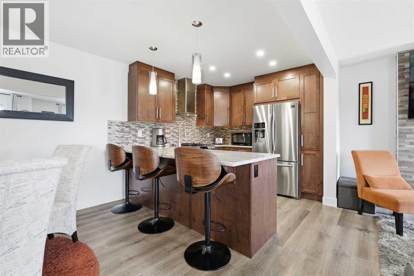
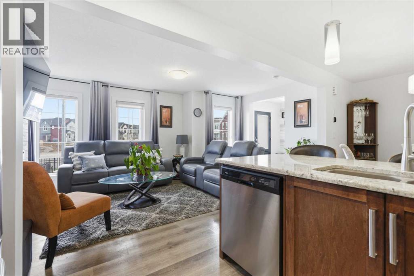
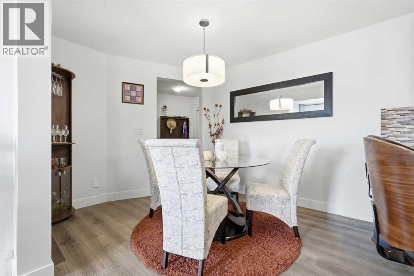
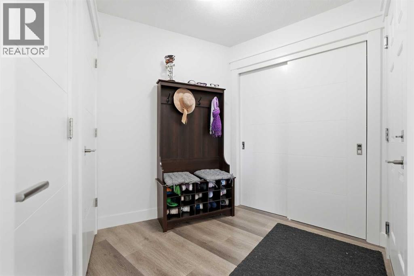
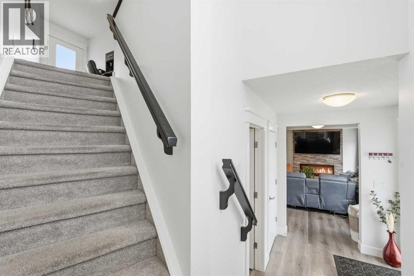
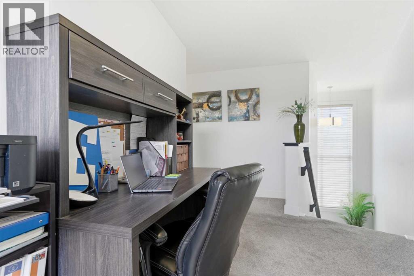
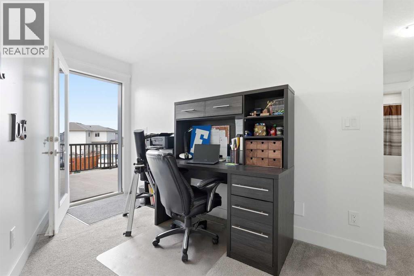
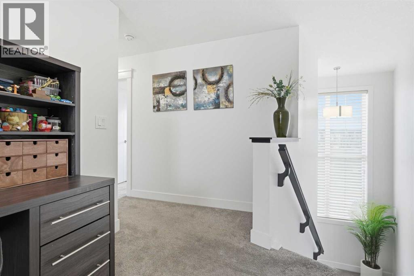
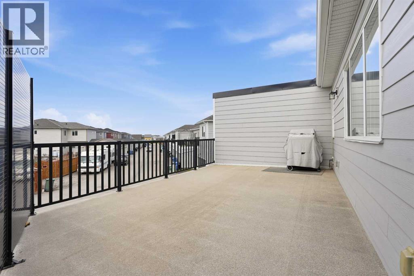
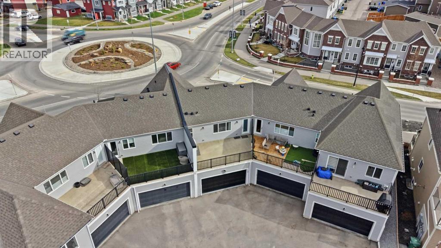
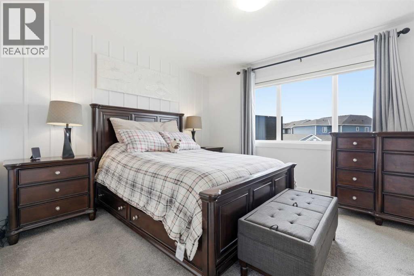
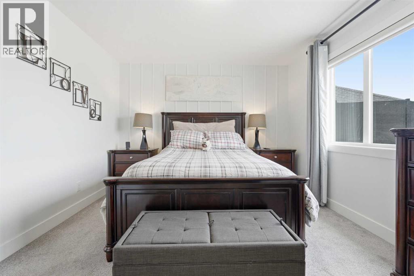
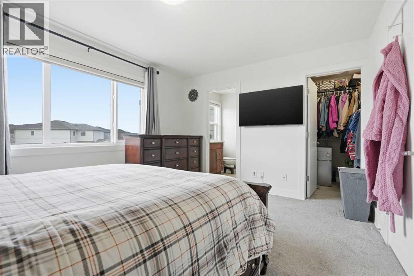
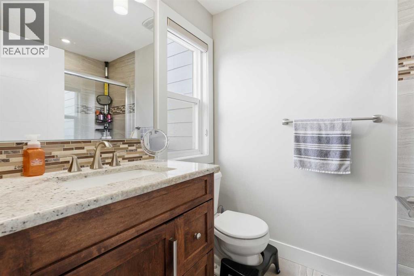
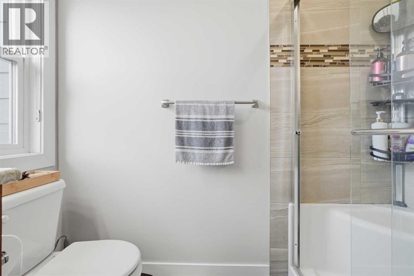
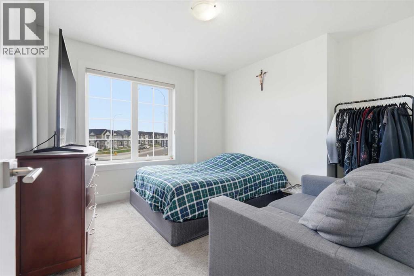
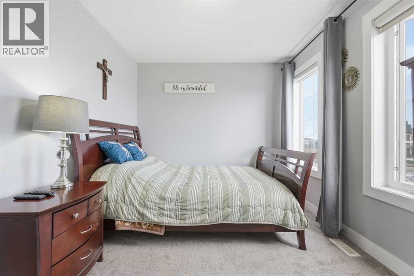
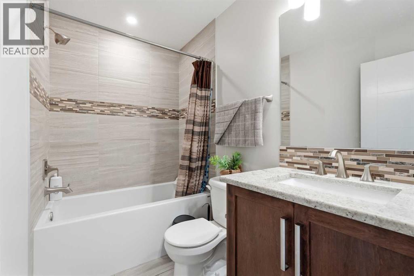
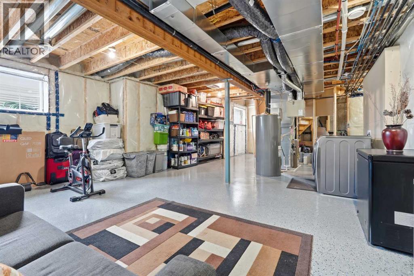
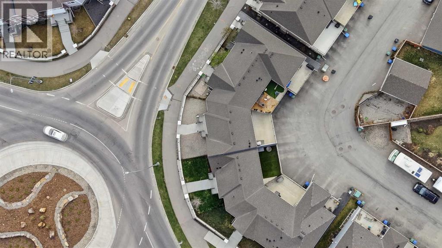
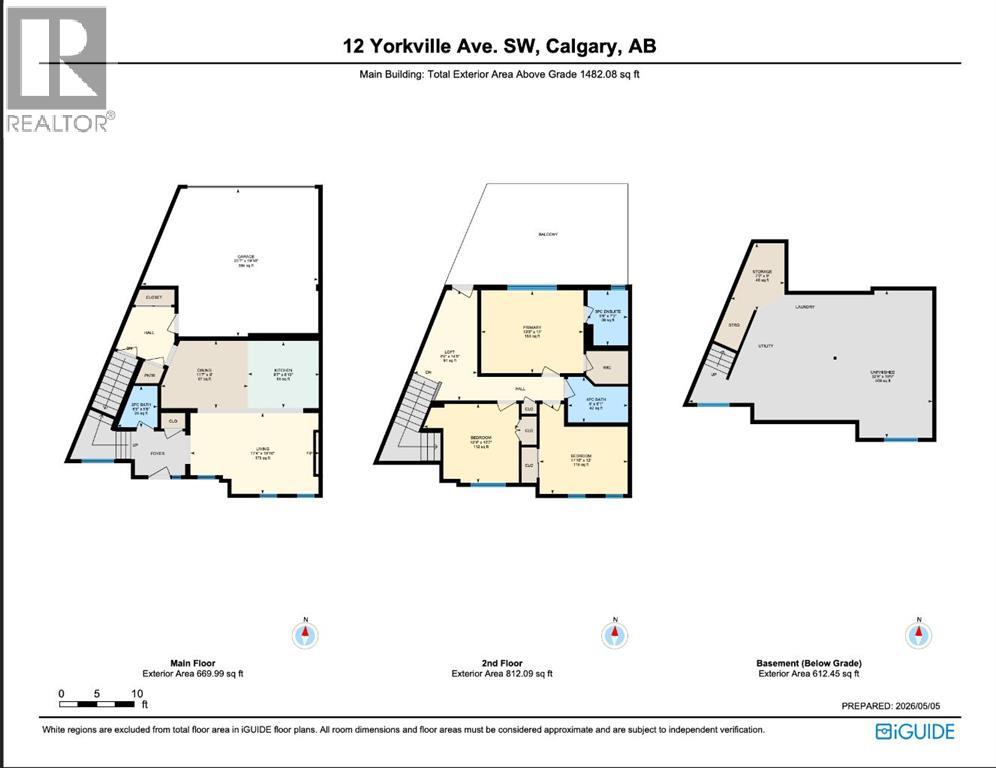
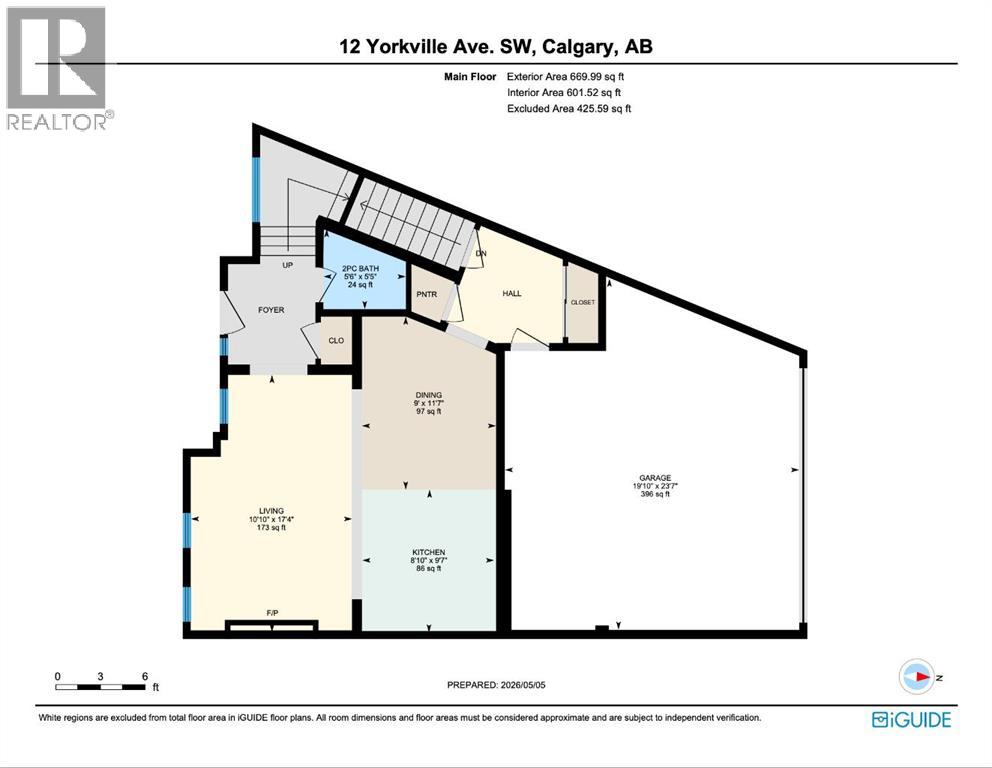
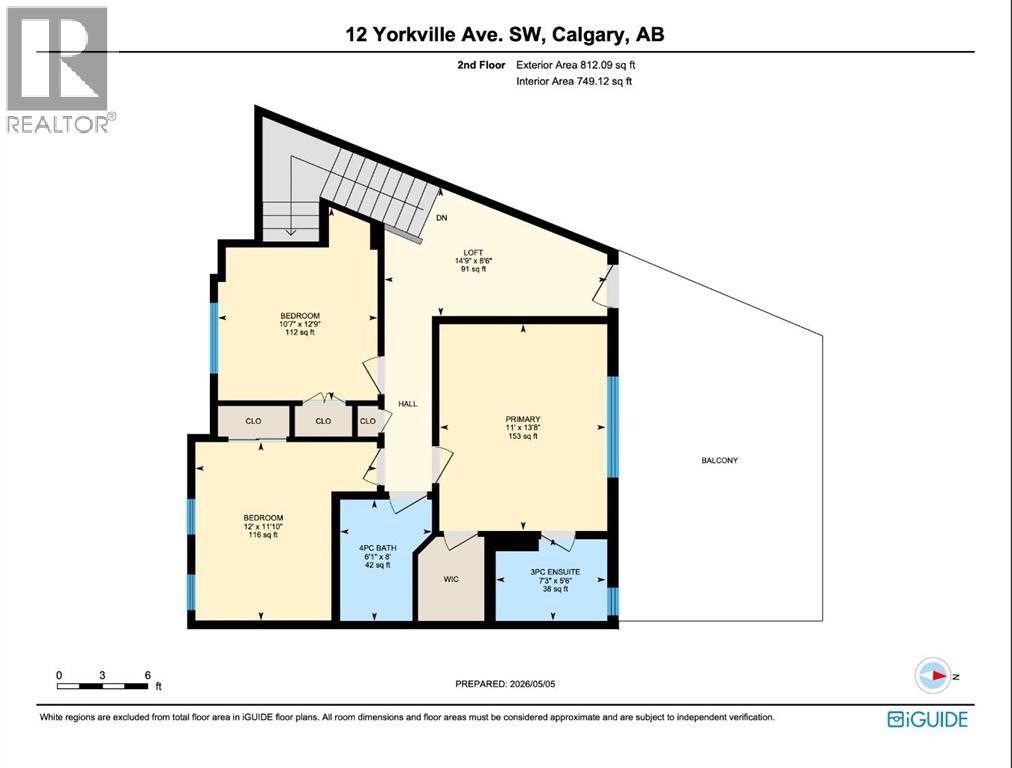
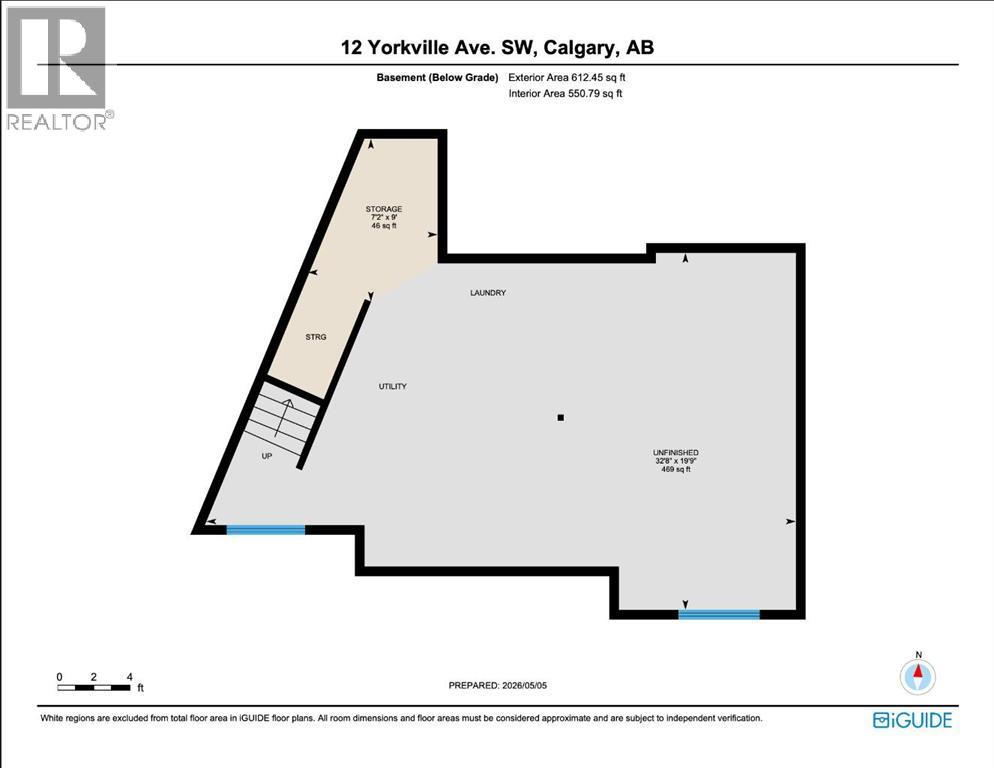
The property is back on the market due to buyer financing falling through. Beautifully maintained original-owner home built by Mattamy, showcasing true pride of ownership throughout! Freshly painted and move-in ready, this stylish property offers modern upgrades and a functional open-concept layout, perfect for everyday living and entertaining.The bright and welcoming entryway features a clean, contemporary aesthetic with a spacious foyer and elegant staircase, setting the tone for the rest of the home.The main floor offers a bright and inviting living space with large windows, a contemporary fireplace feature wall, and a stunning kitchen complete with stainless steel appliances, upgraded cabinetry, and a spacious breakfast bar—ideal for hosting family and friends.The second floor features a well-designed and functional layout with three spacious bedrooms, two full bathrooms, and a versatile flex room with direct access to the balcony. This flexible space is perfect for a home office, study area, reading nook, or additional lounge space.The primary bedroom serves as a comfortable retreat, complete with its own private ensuite featuring a stand-up shower. The two additional bedrooms are bright and generously sized, perfect for family and guests and share a thoughtfully finished 4-piece bathroom with modern fixtures and ample space.A standout feature of this level is the outdoor balcony, ideal for relaxing or entertaining, complete with a gas line for BBQs. Enhancing both comfort and privacy, the upper deck also includes a fully constructed privacy wall on the left side, perfect for enjoying your space with added seclusion.The basement is a fantastic opportunity, featuring two large egress windows, a bathroom rough-in, and a spacious open layout, ready for your personal touch and future development.Enjoy great curb appeal with a charming front entrance and low-maintenance landscaping. Located in the desirable, family-friendly community of Yorkville, Calgary, cl ose to parks, schools, shopping, and major routes, this is a fantastic opportunity to own a turnkey home that has been lovingly cared for since day one. (id:51913)
Property Details
| Amenities Near By : Playground, Shopping |
| Features : Back Lane, No Animal Home, Gas Bbq Hookup |
| Parking Space Total : 2 |
| Plan : 1910624 |
| MLS® Number : A2307414 |
| Property Type : Single Family |
| Community Name : Yorkville |
Building
| Bathroom Total : 3 |
| Bedrooms Above Ground : 3 |
| Bedrooms Total : 3 |
| Appliances : Washer, Refrigerator, Gas Stove(s), Dishwasher, Dryer, Hood Fan, Window Coverings |
| Basement Development : Unfinished |
| Basement Type : Full (unfinished) |
| Constructed Date : 2018 |
| Construction Style Attachment : Attached |
| Cooling Type : See Remarks |
| Fireplace Present : Yes |
| Fireplace Total : 1 |
| Flooring Type : Carpeted, Laminate |
| Foundation Type : Poured Concrete |
| Half Bath Total : 1 |
| Heating Type : Central Heating, Forced Air |
| Stories Total : 2 |
| Size Interior : 1482 Sqft |
| Total Finished Area : 1482 Sqft |
| Type : Row / Townhouse |
Land
| Size Total : 208 M2|0-4,050 Sqft |
| Size Total Text : 208 M2|0-4,050 Sqft |
| Size Frontage : 4.08 M |
| Acreage : No |
| Land Amenities : Playground, Shopping |
| Fence Type : Fence |
| Size Irregular : 208.00 |
| Zoning Description : Dc |
Rooms
| Level | Type | Dimensions |
|---|---|---|
| Second Level | Primary Bedroom | 13.80 M x 11.00 M |
| Second Level | Bedroom | 12.90 M x 10.70 M |
| Second Level | Bedroom | 11.10 M x 12.00 M |
| Second Level | Other | 8.60 M x 14.90 M |
| Second Level | 3pc Bathroom | 5.60 M x 7.30 M |
| Second Level | 4pc Bathroom | 8.00 M x 6.10 M |
| Main Level | Kitchen | 9.70 M x 9.10 M |
| Main Level | Living Room | 17.40 M x 10.10 M |
| Main Level | Dining Room | 11.70 M x 9.00 M |
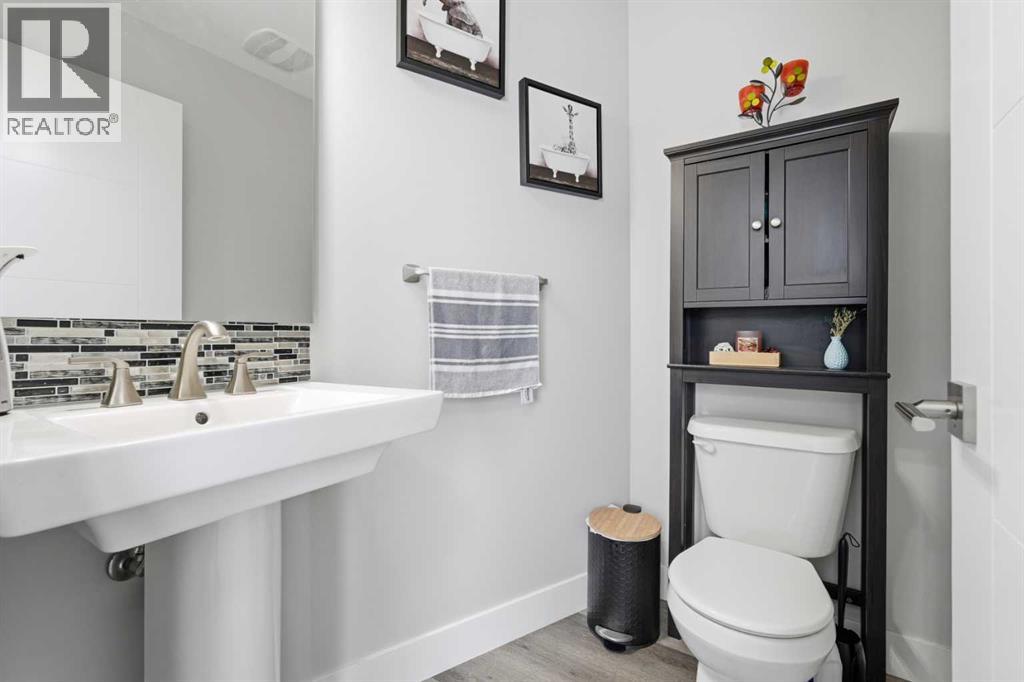
| Main Level | 2pc Bathroom | 5.50 M x 5.60 M |
Map
Agents and Offices
- Andrea Martel
- Office: Cir Realty

Latest Listing

2101, 10 Market Boulevard Se
$255,000
270168 Range Road 283
$3,199,900