Apartment

Year Built: 2023

Area: 607 sqft

Bedrooms: 2

Bathrooms: 1

Car Parking: 1
120, 8355 19 Avenue Sw Calgary, Alberta T3H 6G3 New
$343,900
Description
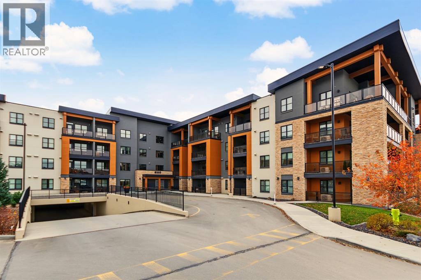
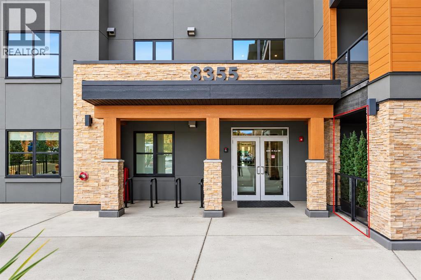
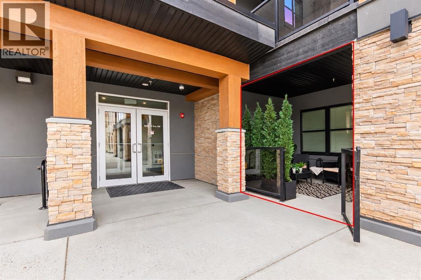
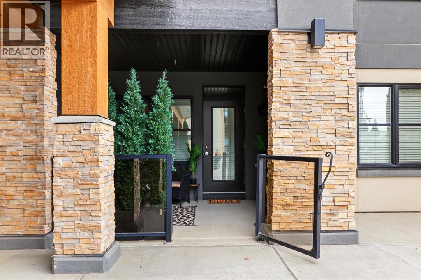
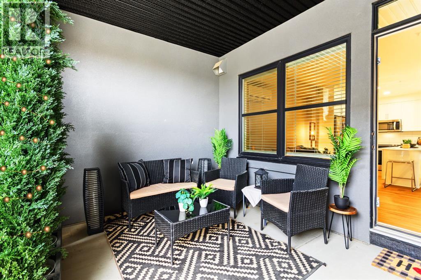
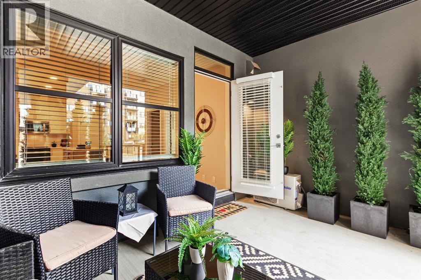
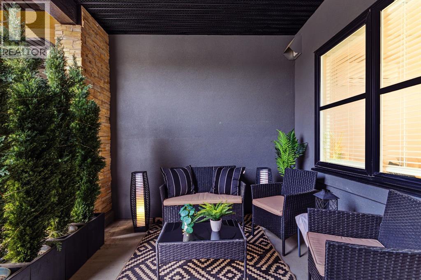
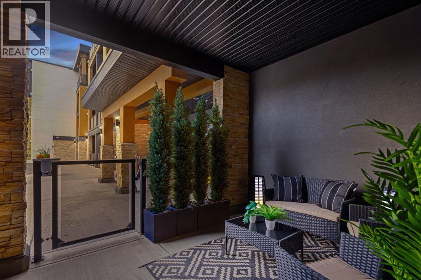
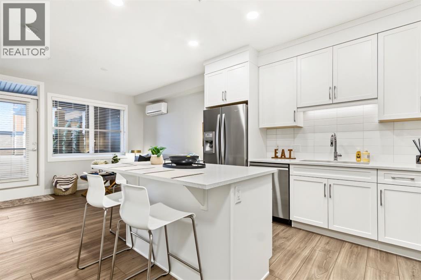
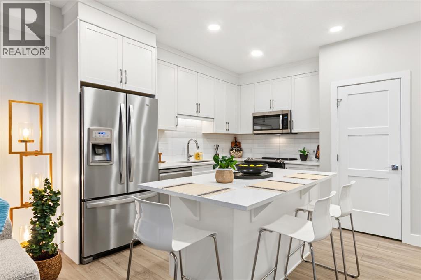
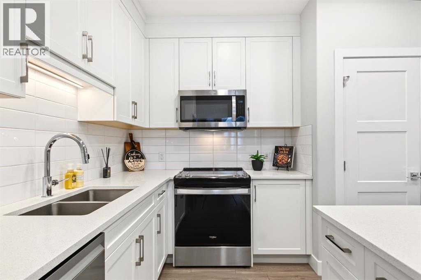
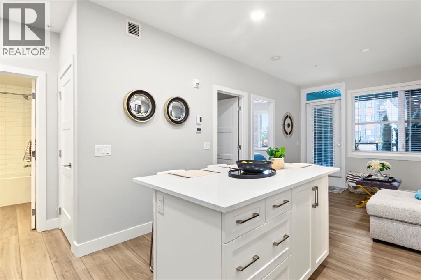
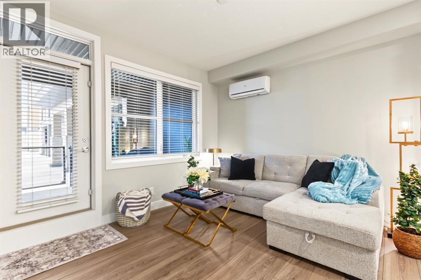
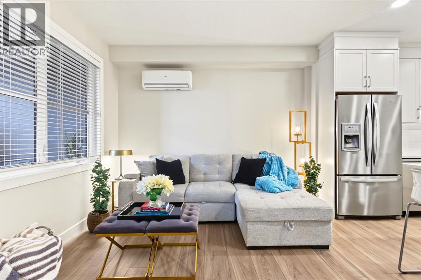
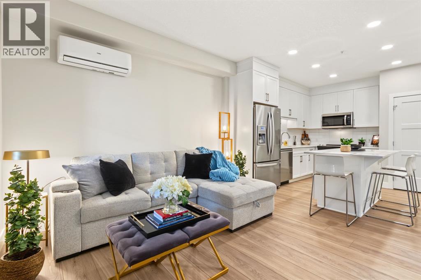
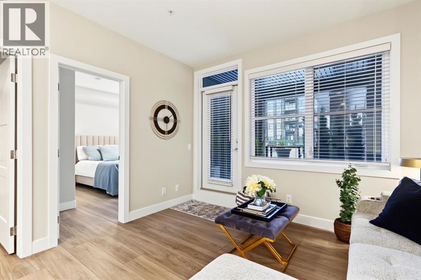
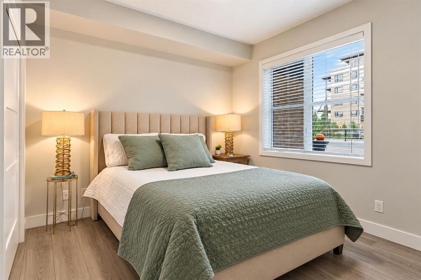
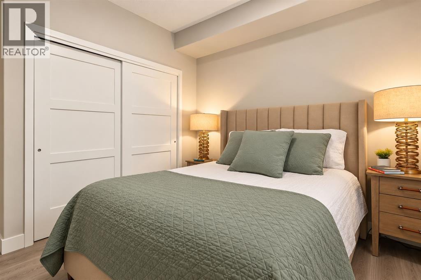
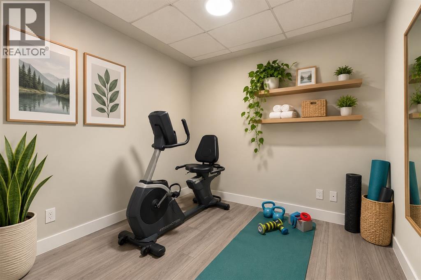
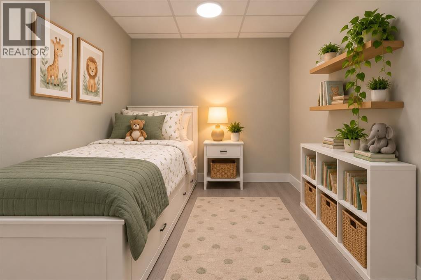
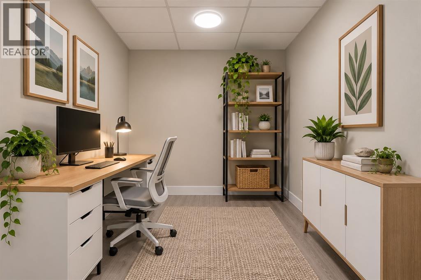
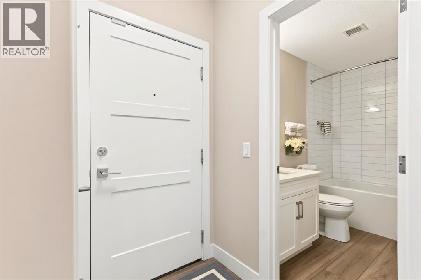
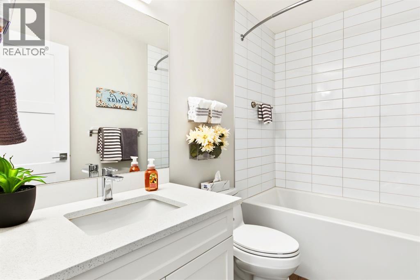
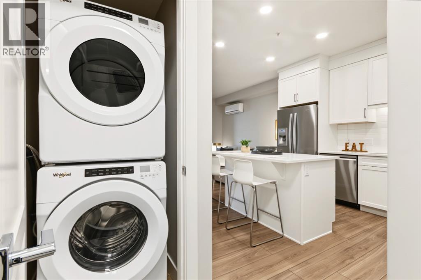
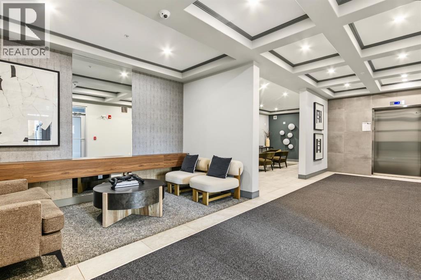
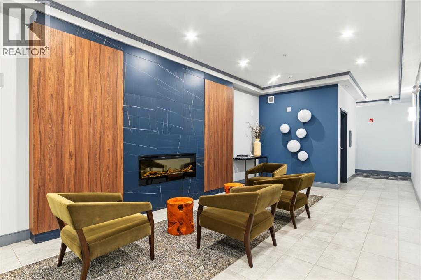
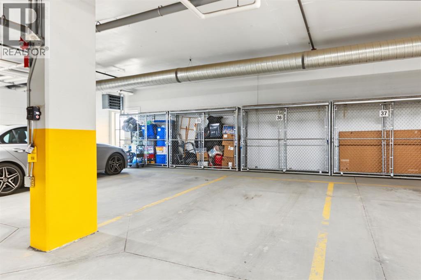
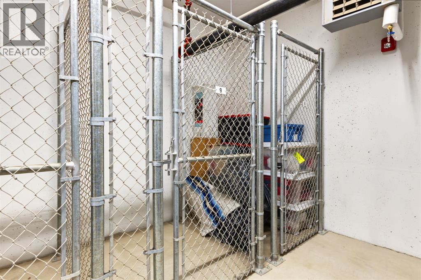
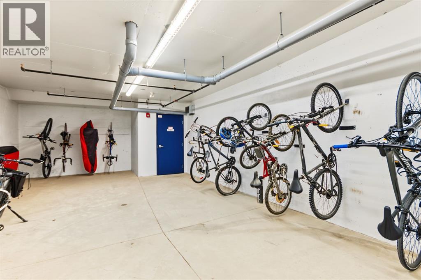
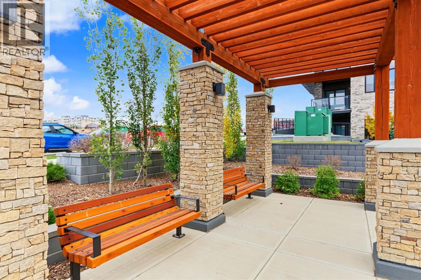
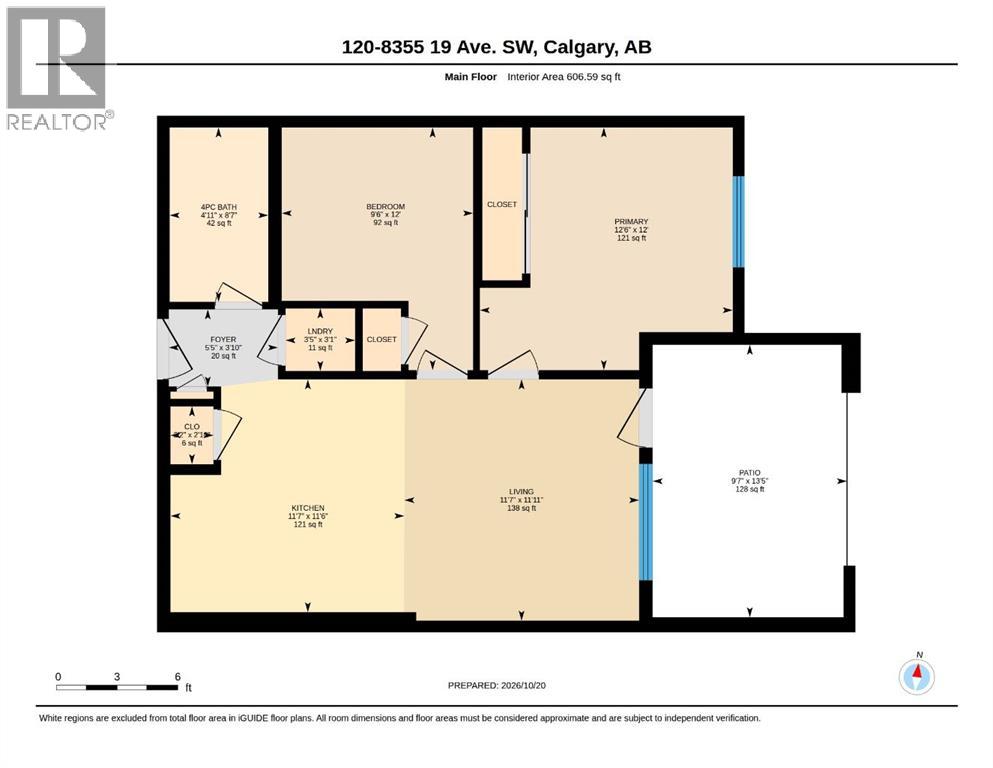
Make the most of every square foot in this well-cared for, move-in-ready 2-bedroom, 1-bathroom condo, offering modern finishes, a functional open-concept layout and valuable extras. The contemporary kitchen features crisp white cabinetry and stainless steel appliances, flowing seamlessly into the living area. Luxury vinyl plank flooring extends throughout the entire unit, including both bedrooms, creating a cohesive, modern look that is easy to maintain. A dedicated closet neatly houses the stackable washer and dryer, keeping laundry tucked away and maximizing usable living space. Air conditioning adds another layer of comfort during Calgary’s warmer months. Step outside to your own covered patio, offering an inviting extension of your living space. With direct ground-floor access, this outdoor area provides a welcoming spot to enjoy your morning coffee, unwind after a long day or create your own personal outdoor retreat. Thoughtful staging showcases the potential of this cozy space for relaxing and entertaining. The extras continue with one titled underground parking stall featuring a full-size storage cage directly in front, offering more convenient storage than the half-size cages found at many other stalls. An additional private storage unit and shared bike storage room in the heated underground parkade is also included, providing valuable extra room for seasonal items, recreational gear and everything you want to keep out of your living space. With only one neighbouring unit and convenient proximity to the mail room and elevators, this home offers practical advantages that make daily living easier. Ideally suited to first-time buyers, professionals, down-sizers or investors, this versatile home is conveniently located near shopping, everyday amenities, and neighbouring schools, with access to the LRT for commuting to downtown Calgary. Ongoing development in the surrounding neighbourhood adds to the area’s evolving appeal. Modern, functional and thoughtfully equ ipped with extras that make a difference, this ground-floor condo offers comfortable living, direct patio access and more storage than you might expect. Come discover the possibilities! (id:51913)
Property Details
| Amenities Near By : Park, Playground, Schools, Shopping |
| Community Features : Pets Allowed With Restrictions |
| Features : No Smoking Home, Gas Bbq Hookup, Parking |
| Parking Space Total : 1 |
| Plan : 2310743 |
| MLS® Number : A2353336 |
| Property Type : Single Family |
| Community Name : Springbank Hill |
Building
| Bathroom Total : 1 |
| Bedrooms Above Ground : 2 |
| Bedrooms Total : 2 |
| Appliances : Refrigerator, Window/sleeve Air Conditioner, Dishwasher, Stove, Dryer, Microwave Range Hood Combo, Window Coverings |
| Basement Type : None |
| Constructed Date : 2023 |
| Construction Material : Poured Concrete, Wood Frame |
| Construction Style Attachment : Attached |
| Cooling Type : Wall Unit |
| Exterior Finish : Concrete, Stone, Stucco |
| Fire Protection : Alarm System, Smoke Detectors, Full Sprinkler System |
| Flooring Type : Vinyl Plank |
| Foundation Type : Poured Concrete |
| Heating Type : In Floor Heating |
| Stories Total : 4 |
| Size Interior : 607 Sqft |
| Total Finished Area : 607 Sqft |
| Type : Apartment |
Land
| Size Total Text : Unknown |
| Acreage : No |
| Land Amenities : Park, Playground, Schools, Shopping |
| Zoning Description : Dc |
Rooms
| Level | Type | Dimensions |
|---|---|---|
| Main Level | Kitchen | 11.50 Ft x 11.58 Ft |
| Main Level | Living Room | 11.92 Ft x 11.58 Ft |
| Main Level | Primary Bedroom | 12.00 Ft x 12.50 Ft |
| Main Level | Bedroom | 12.00 Ft x 9.50 Ft |
| Main Level | 4pc Bathroom | 8.58 Ft x 4.92 Ft |
| Main Level | Foyer | 3.83 Ft x 5.42 Ft |
| Main Level | Other | 2.83 Ft x 2.17 Ft |
| Main Level | Laundry Room | 3.08 Ft x 3.42 Ft |
Map
Agents and Offices
- Amelita Gardner
- Office: RE/MAX Innovations