House

Year Built: 1973

Area: 1191 sqft

Bedrooms: 3

Bathrooms: 3

Fireplaces: 2

Car Parking: 2
120 Huntington Green Ne Calgary, Alberta T2K 5A6 New
$549,900
Description
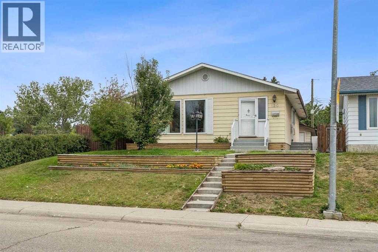
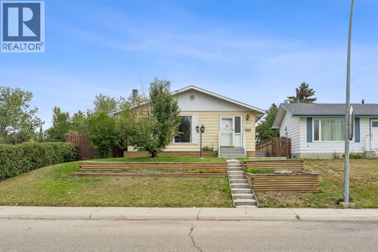
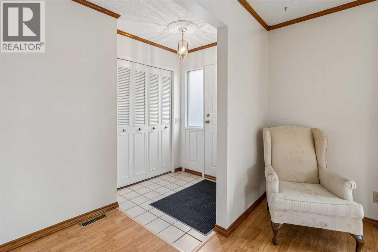
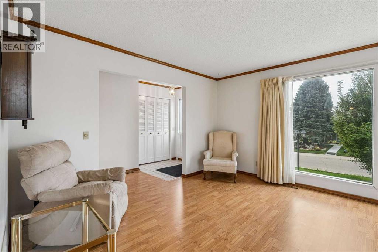
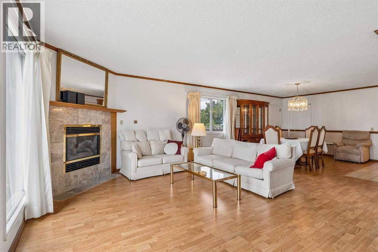
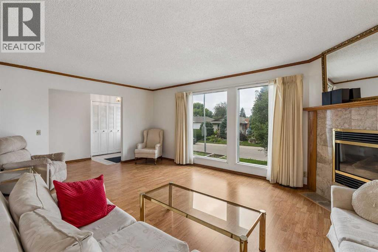
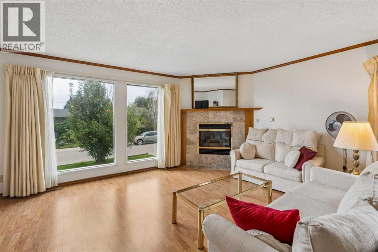
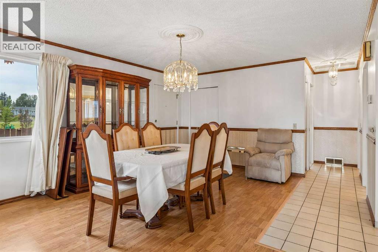
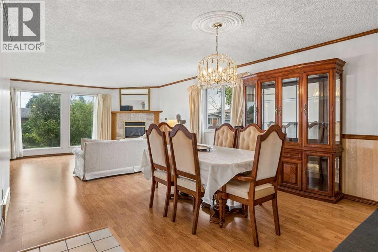
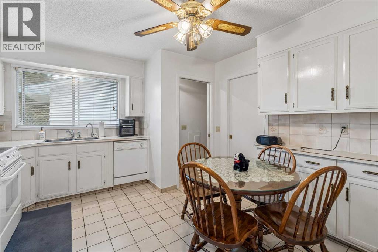
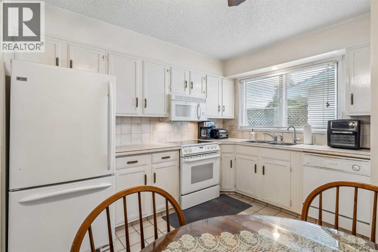
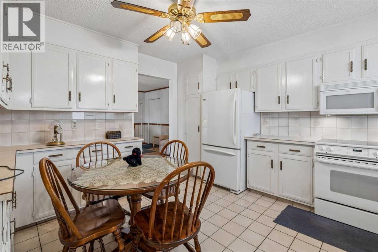
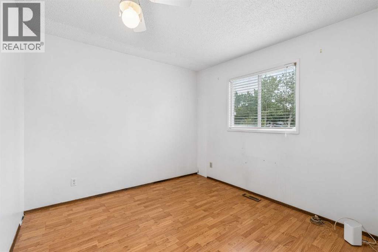
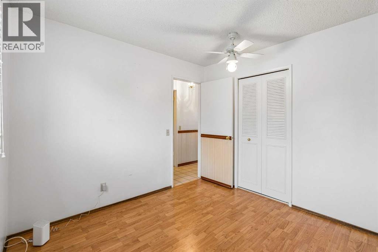
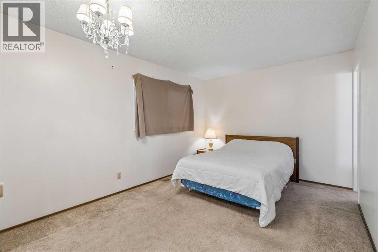
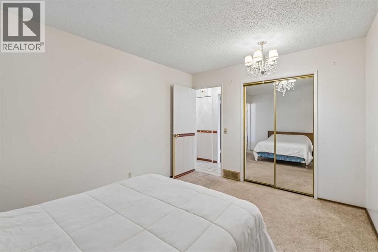
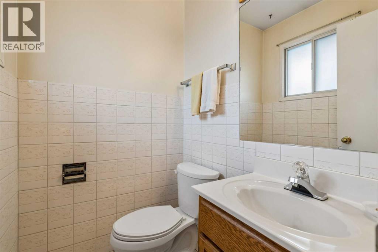
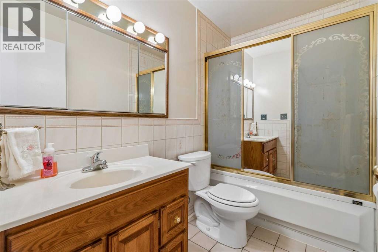
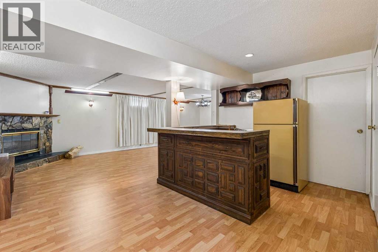
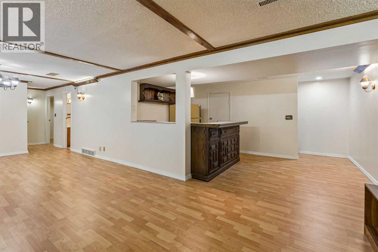
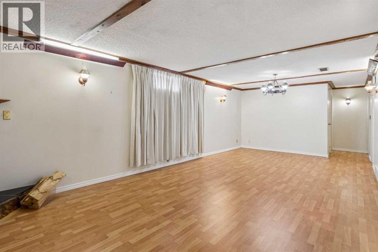
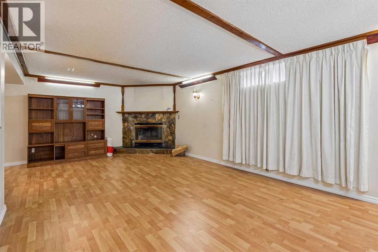
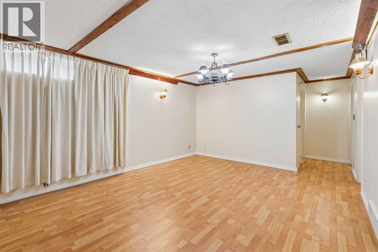
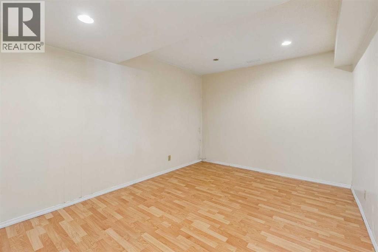
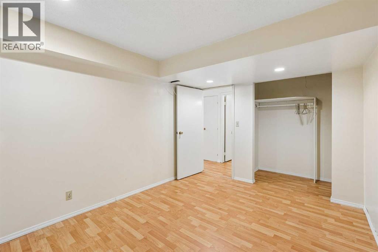
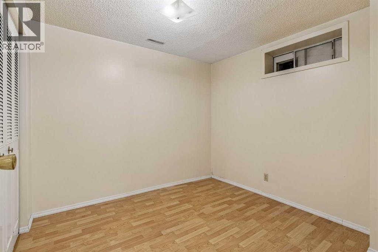
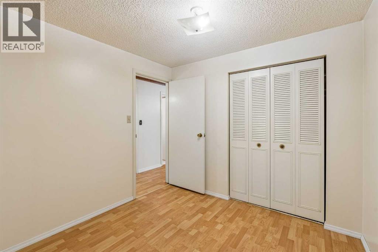
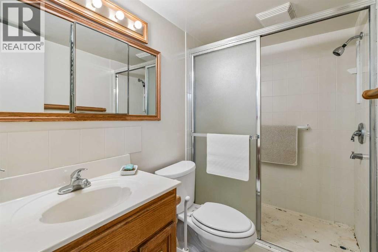
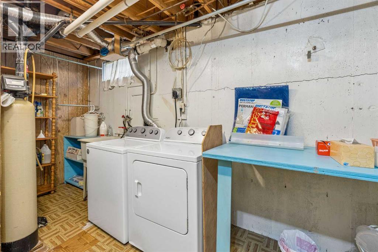
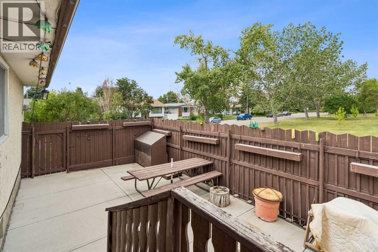
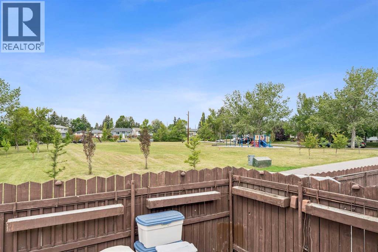
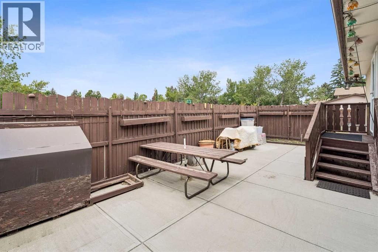
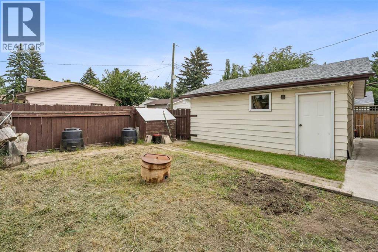
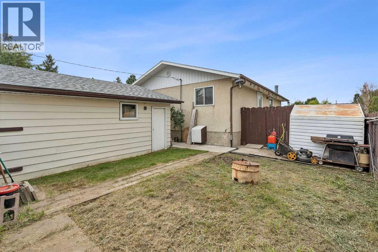
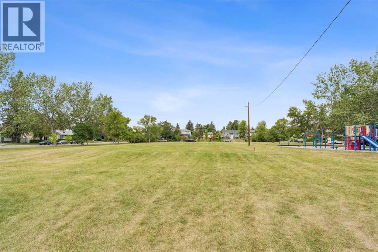
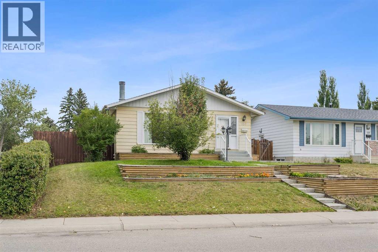
Welcome to the well-established community of Huntington Hills! Tucked away on a QUIET STREET and ideally positioned BESIDE A LARGE PARK AND GREENSPACE, this spacious bungalow offers OVER 2,100 SQ. FT. OF DEVELOPED LIVING SPACE, with 3 bedrooms, an additional office/flex room, 2.5 bathrooms, a fully developed basement and DOUBLE DETACHED GARAGE. Step inside to a bright and spacious main floor featuring a generous living and dining area with plenty of room to gather, entertain or simply spread out. The kitchen offers plenty of cabinet and counter space, a pantry and room for a smaller breakfast table. Two bedrooms and a full bathroom complete the main level, including a primary bedroom with its own convenient 2-piece ensuite. Downstairs, the fully developed basement offers even more living space with a large family room, wet bar, additional bedroom, office/flex space, bathroom, plenty of storage and its own PRIVATE ENTRANCE. Outside, the private backyard offers a patio, garden space and plenty of room to enjoy the warmer months, along with alley access to the double detached garage. Located close to schools, shopping, transit and Deerfoot City, with easy access to Centre Street and Deerfoot Trail and a convenient commute to downtown Calgary, this is a great opportunity to settle into an established community and make this home your own. DON'T MISS OUT — CALL YOUR FAVOURITE REALTOR TODAY TO BOOK YOUR PRIVATE SHOWING! (id:51913)
Property Details
| Amenities Near By : Park, Playground, Recreation Nearby, Schools, Shopping |
| Features : See Remarks, Back Lane, Wet Bar |
| Parking Space Total : 2 |
| Plan : 686lk |
| MLS® Number : A2341775 |
| Property Type : Single Family |
| Community Name : Huntington Hills |
Building
| Bathroom Total : 3 |
| Bedrooms Above Ground : 2 |
| Bedrooms Below Ground : 1 |
| Bedrooms Total : 3 |
| Appliances : Washer, Refrigerator, Water Softener, Dishwasher, Stove, Dryer, Microwave Range Hood Combo, Window Coverings |
| Architectural Style : Bungalow |
| Basement Development : Finished |
| Basement Features : Separate Entrance |
| Basement Type : Full (finished) |
| Constructed Date : 1973 |
| Construction Style Attachment : Detached |
| Cooling Type : None |
| Exterior Finish : Aluminum Siding, Stucco |
| Fireplace Present : Yes |
| Fireplace Total : 2 |
| Flooring Type : Carpeted, Laminate, Tile |
| Foundation Type : Poured Concrete |
| Half Bath Total : 1 |
| Heating Type : Forced Air |
| Stories Total : 1 |
| Size Interior : 1191 Sqft |
| Total Finished Area : 1191.38 Sqft |
| Type : House |
Land
| Size Total : 450 M2|4,051 - 7,250 Sqft |
| Size Total Text : 450 M2|4,051 - 7,250 Sqft |
| Size Frontage : 14.64 M |
| Acreage : No |
| Land Amenities : Park, Playground, Recreation Nearby, Schools, Shopping |
| Fence Type : Fence |
| Landscape Features : Landscaped |
| Size Irregular : 450.00 |
| Zoning Description : R-cg |
Rooms
| Level | Type | Dimensions |
|---|---|---|
| Basement | Recreational, Games Room | 26.17 Ft x 27.83 Ft |
| Basement | Office | 12.83 Ft x 9.67 Ft |
| Basement | Bedroom | 9.00 Ft x 9.42 Ft |
| Basement | 3pc Bathroom | Measurements not available |
| Main Level | Living Room | 19.25 Ft x 19.08 Ft |
| Main Level | Dining Room | 10.33 Ft x 9.58 Ft |
| Main Level | Kitchen | 13.42 Ft x 12.00 Ft |
| Main Level | Primary Bedroom | 13.42 Ft x 10.08 Ft |
| Main Level | Bedroom | 9.92 Ft x 9.83 Ft |
| Main Level | 4pc Bathroom | Measurements not available |
| Main Level | 2pc Bathroom | Measurements not available |
Map
Agents and Offices
- Erin Pilsner
- Office: RE/MAX Complete Realty