Duplex

Year Built: 1998

Area: 1651 sqft

Bedrooms: 4

Bathrooms: 3

Fireplaces: 2

Car Parking: 2
120 Sierra Morena Landing Sw Calgary, Alberta T3H 4K4
$725,000
Description
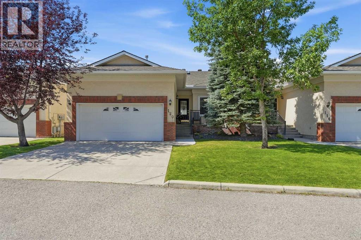
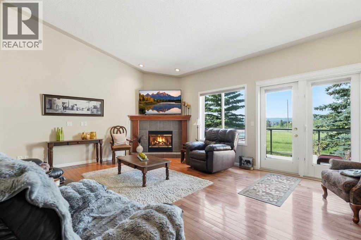
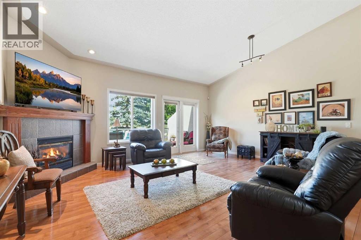
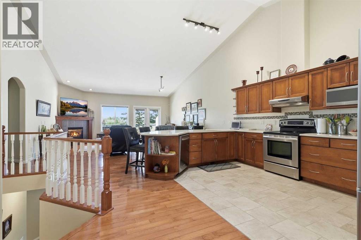
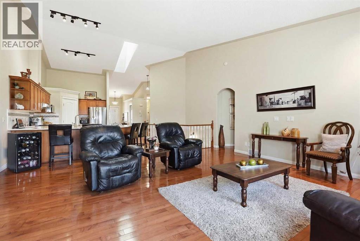
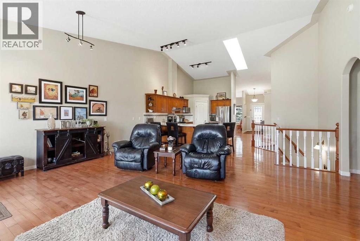
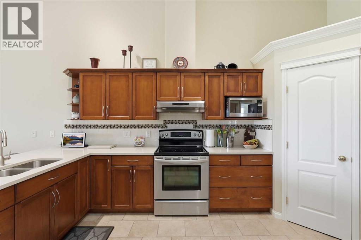
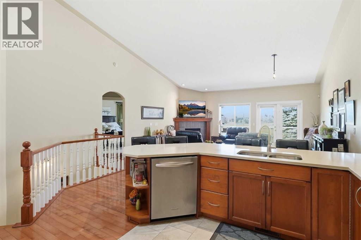
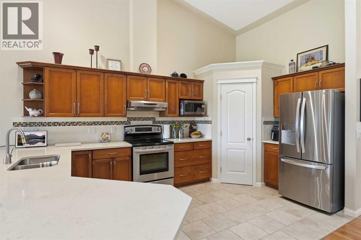
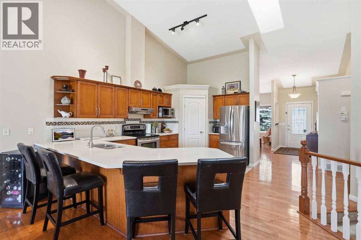
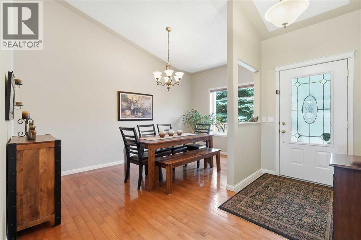
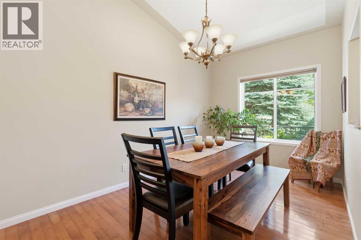
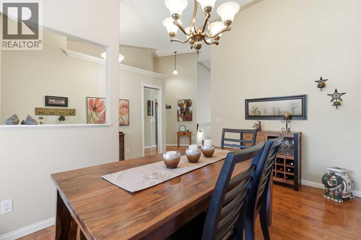
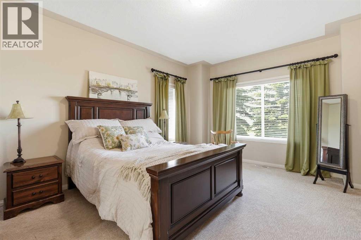
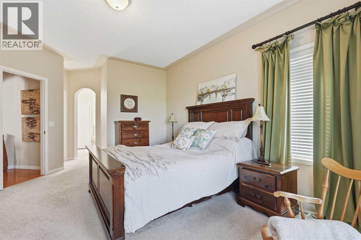
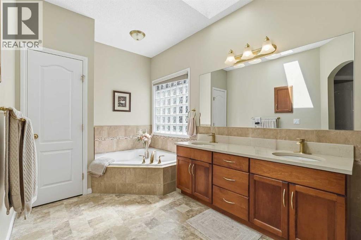
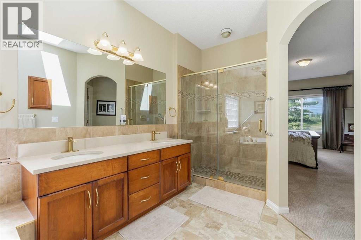
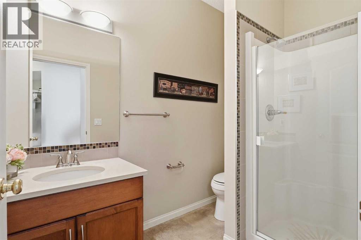
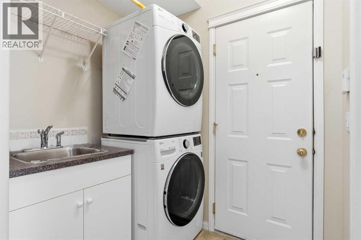
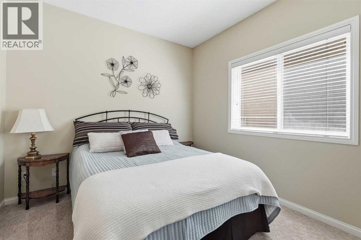
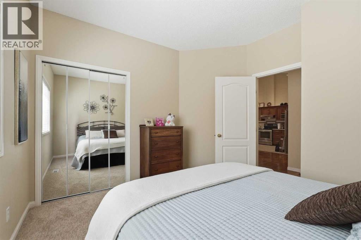
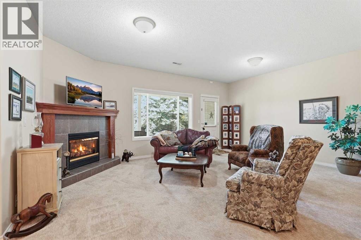
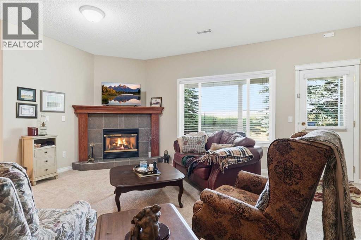
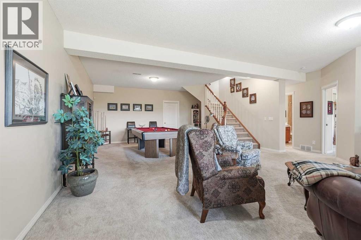
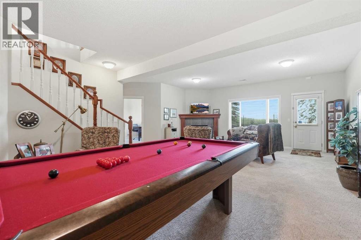
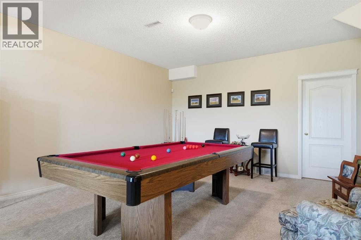
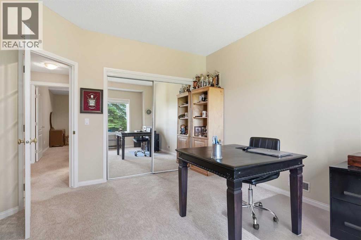
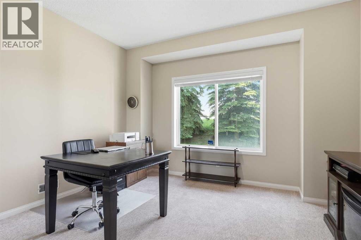
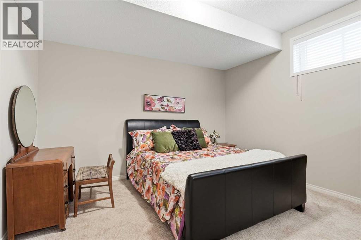
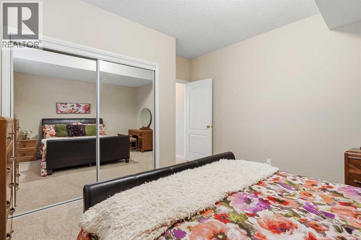
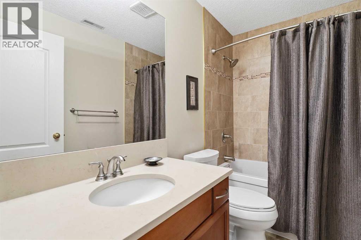
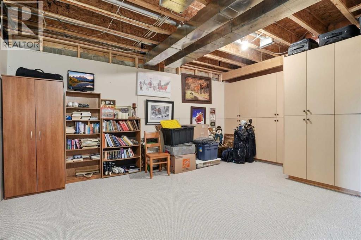
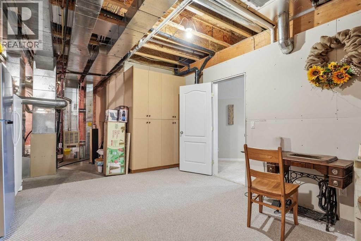
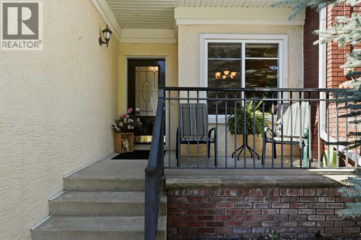
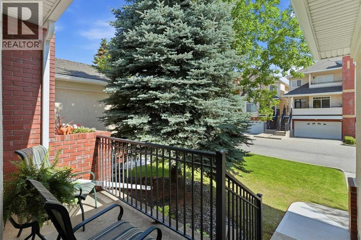
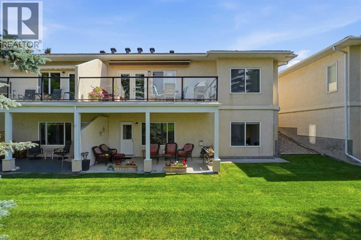
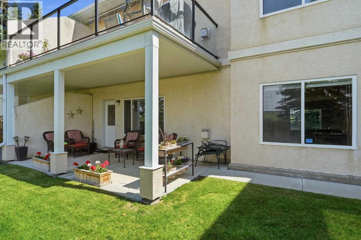
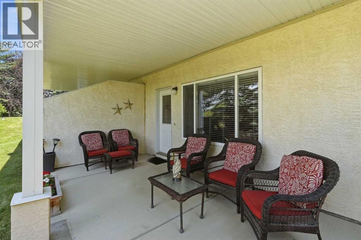
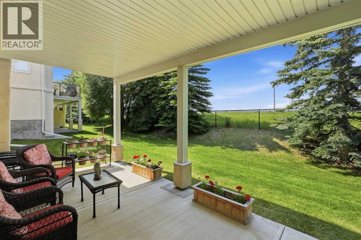
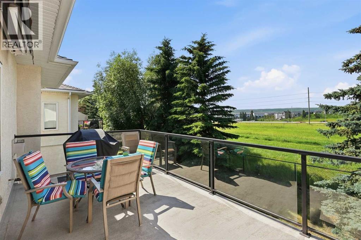
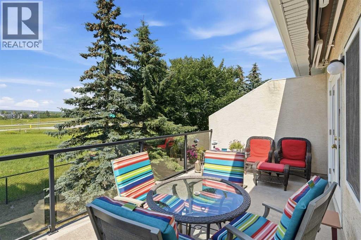
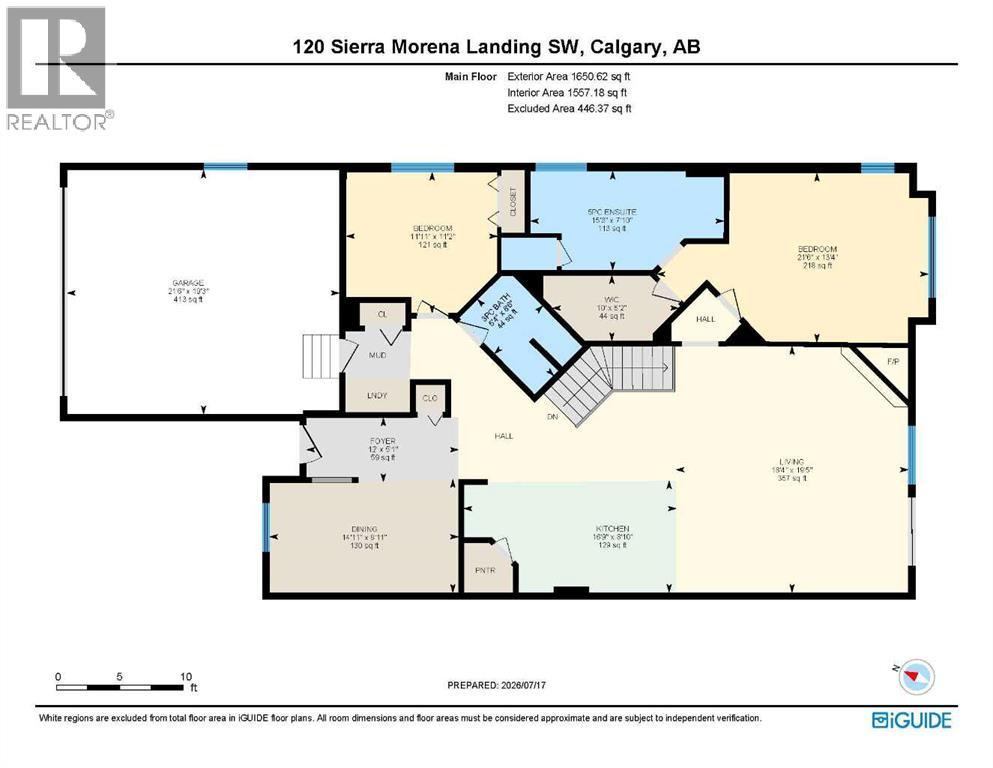
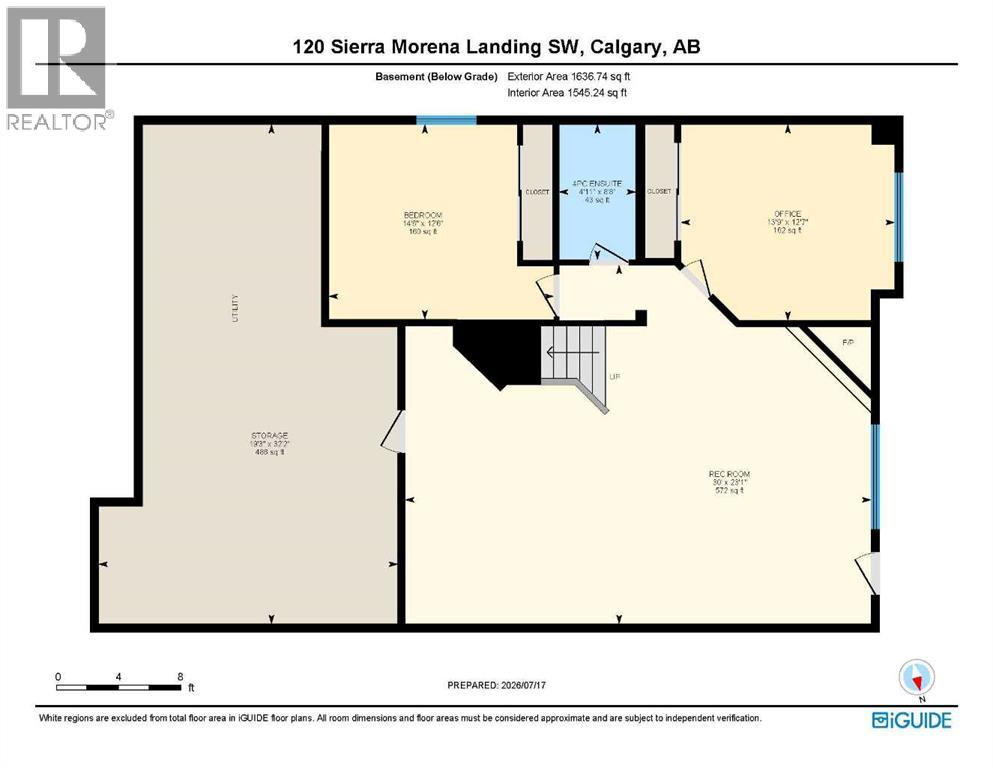
A southwest backyard, peaceful greenspace views and a fully finished walkout give this Signal Hill bungalow an exceptional connection to the outdoors, with more than 3,200 sq. ft. of developed living space offering plenty of room to spread out. Inside, vaulted ceilings draw the eye upward while hardwood floors, expansive windows and a gas fireplace create a bright and welcoming main living area. The kitchen keeps everything close at hand with quartz countertops, stainless steel appliances, abundant cabinetry, a pantry, peninsula seating and a skylight bringing additional natural light from above. Just off the kitchen, the spacious front dining room is comfortably sized for both everyday meals and larger gatherings. Tucked toward the back of the home, the primary bedroom takes full advantage of the greenspace setting with peaceful views, a large walk-in closet and a 5-piece ensuite featuring dual sinks, an oversized shower, deep soaker tub and skylight. A second main floor bedroom and 3-piece bathroom add flexibility for guests or a home office, while main floor laundry with a sink makes day-to-day living especially convenient. Central air conditioning and central vacuum add further comfort. The walkout level dramatically expands the living space with a 30' wide recreation room anchored by a second gas fireplace, creating room for multiple seating areas, games, hobbies or entertaining. Two additional bedrooms and a 4-piece bathroom bring the total to 4 bedrooms and 3 full bathrooms, while an exceptionally large storage room keeps everything else neatly tucked away. Outside, choose between 2 inviting spaces to enjoy the southwest exposure and green surroundings. The upper glass-railed deck is equipped with a retractable awning for shade when wanted, while the covered lower patio offers a sheltered spot to relax just beyond the walkout. Both overlook the beautifully maintained shared greenspace with additional open green space beyond. Mature landscaping, a welcoming fr ont porch and double attached garage complete the property. Set in sought-after Signal Hill, this home is close to parks, walking and bike paths, schools, transit, Westhills Towne Centre and Signal Hill Centre, with convenient access to major routes and downtown. A rare combination of bungalow living, generous finished space and a walkout design makes this a home that works just as beautifully for everyday life as it does for hosting family and friends. (id:51913)
Property Details
| Amenities Near By : Park, Playground, Schools, Shopping |
| Community Features : Pets Allowed With Restrictions |
| Parking Space Total : 2 |
| Plan : 9912351 |
| MLS® Number : A2330821 |
| Property Type : Single Family |
| Community Name : Signal Hill |
Building
| Bathroom Total : 3 |
| Bedrooms Above Ground : 2 |
| Bedrooms Below Ground : 2 |
| Bedrooms Total : 4 |
| Appliances : Washer, Refrigerator, Dishwasher, Stove, Dryer, Freezer, Microwave Range Hood Combo, Window Coverings |
| Architectural Style : Bungalow |
| Basement Development : Finished |
| Basement Features : Walk Out |
| Basement Type : Full (finished) |
| Constructed Date : 1998 |
| Construction Style Attachment : Semi-detached |
| Cooling Type : Central Air Conditioning |
| Exterior Finish : Brick, Stucco |
| Fire Protection : Smoke Detectors |
| Fireplace Present : Yes |
| Fireplace Total : 2 |
| Flooring Type : Carpeted, Hardwood, Tile |
| Foundation Type : Poured Concrete |
| Heating Fuel : Natural Gas |
| Heating Type : Forced Air |
| Stories Total : 1 |
| Size Interior : 1651 Sqft |
| Total Finished Area : 1650.62 Sqft |
| Type : Duplex |
Land
| Size Total : 465.35 M2|4,051 - 7,250 Sqft |
| Size Total Text : 465.35 M2|4,051 - 7,250 Sqft |
| Size Frontage : 11.79 M |
| Acreage : No |
| Land Amenities : Park, Playground, Schools, Shopping |
| Fence Type : Partially Fenced |
| Landscape Features : Landscaped |
| Size Depth : 39.47 M |
| Size Irregular : 465.35 |
| Zoning Description : R-cg |
Rooms
| Level | Type | Dimensions |
|---|---|---|
| Basement | Recreational, Games Room | 23.08 Ft x 30.00 Ft |
| Basement | Storage | 32.17 Ft x 19.25 Ft |
| Basement | Bedroom | 12.58 Ft x 13.17 Ft |
| Basement | Bedroom | 12.50 Ft x 14.50 Ft |
| Basement | 4pc Bathroom | 8.67 Ft x 4.92 Ft |
| Main Level | Foyer | 5.08 Ft x 12.00 Ft |
| Main Level | Living Room | 19.42 Ft x 18.33 Ft |
| Main Level | Dining Room | 8.92 Ft x 14.92 Ft |
| Main Level | Kitchen | 8.83 Ft x 16.75 Ft |
| Main Level | Primary Bedroom | 21.50 Ft x 13.33 Ft |
| Main Level | Other | 5.17 Ft x 10.00 Ft |
| Main Level | 5pc Bathroom | 7.83 Ft x 15.25 Ft |
| Main Level | Bedroom | 11.17 Ft x 11.92 Ft |
| Main Level | 3pc Bathroom | 8.50 Ft x 5.33 Ft |
Map
Agents and Offices
- Maggie Hubbs
- Office: Lpt Realty