Apartment

Year Built: 2003

Area: 871 sqft

Bedrooms: 2

Bathrooms: 2

Car Parking: 1
1204, 950 Arbour Lake Road Nw Calgary, Alberta T3G 5B3
$305,500
Description
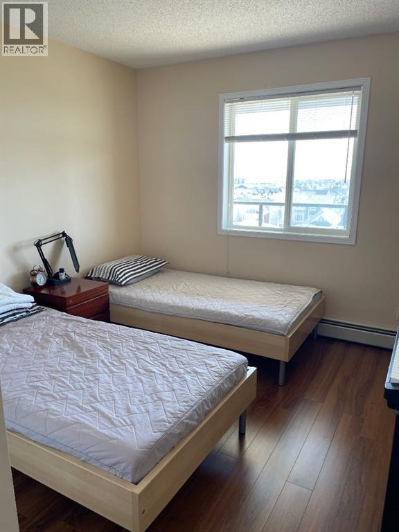
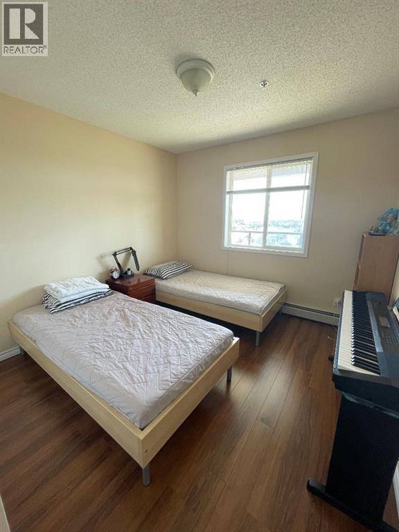
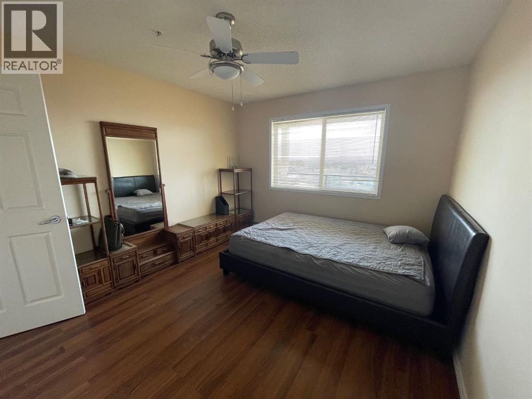
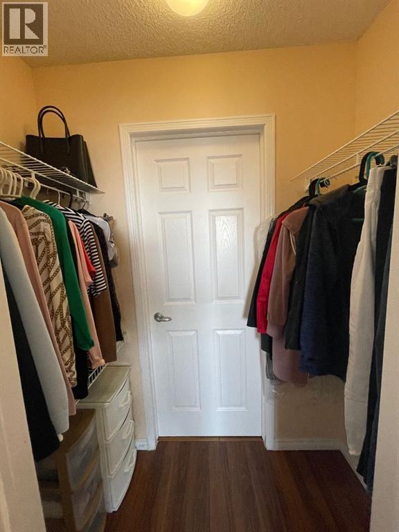
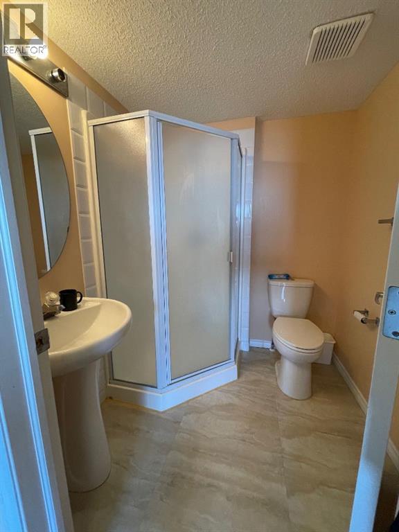
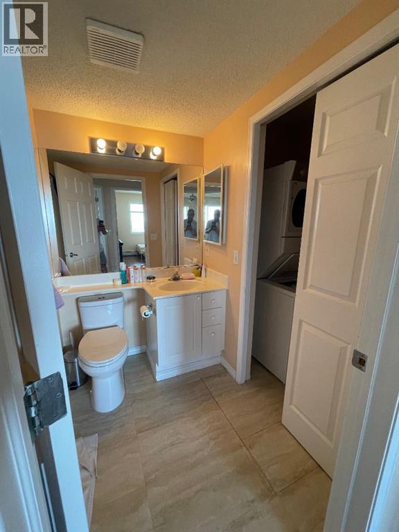
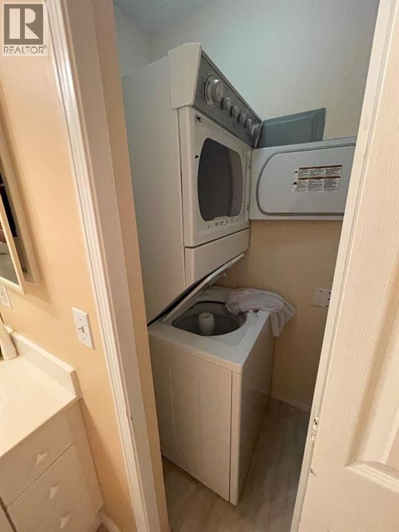
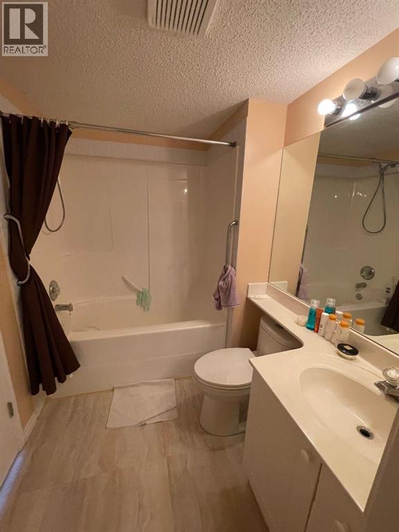
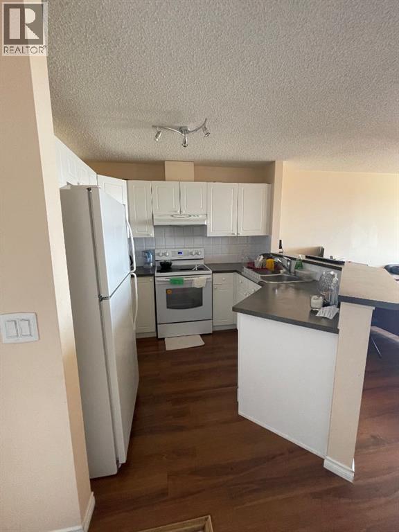
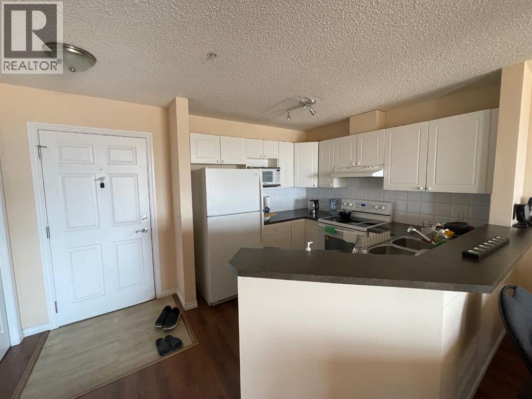
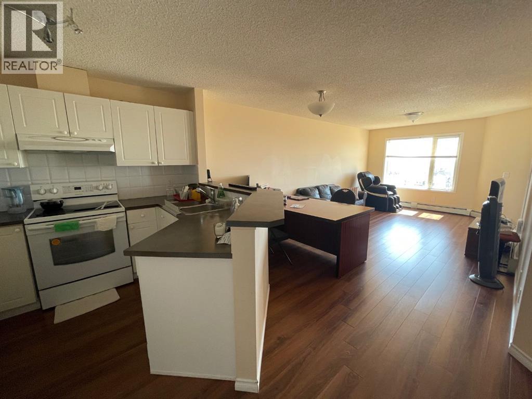
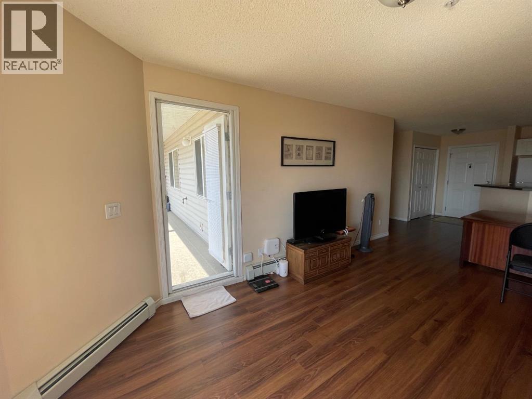
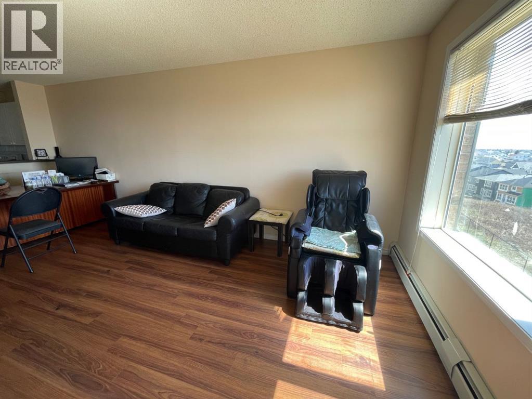
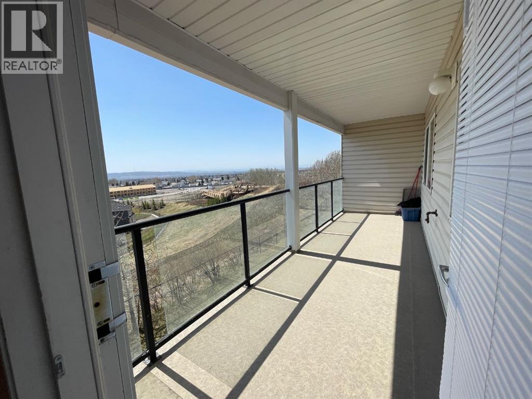
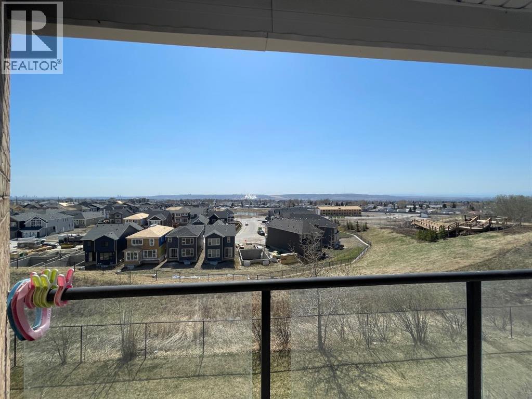
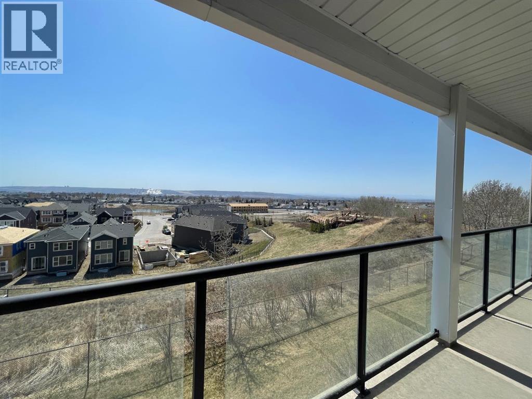
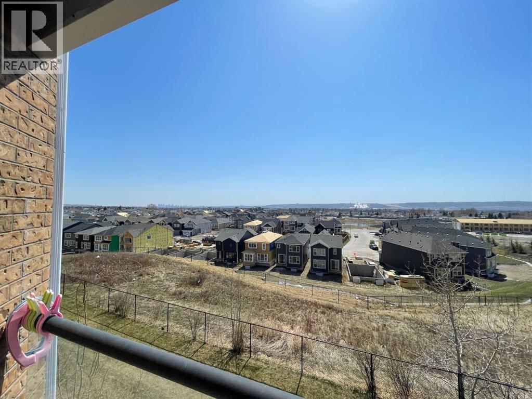
Spectacular unobstructed mountain views highlight this prime top-tier condo in the desirable "Arbour Lake Landing" complex! This well-designed unit features 2 spacious bedrooms and 2 full bathrooms, including a primary suite complete with a walk-in closet and 3-piece ensuite. Enjoy an open-concept living area, in-suite laundry with washer/dryer included, and a huge sunny balcony framing breathtaking mountain vistas. Additional features include 1 titled underground parking stall and a separate storage locker. Building amenities feature elevator access, a fully equipped exercise room, and a social room with a big screen TV for entertaining. Full Lake Access lets you enjoy year-round activities including fishing, boating, and swimming. Ideally located within walking distance to Crowfoot Shopping Centre, LRT, schools, and transit. Exceptional value—priced to sell! (id:51913)
Property Details
| Amenities Near By : Playground, Water Nearby |
| Community Features : Lake Privileges, Fishing |
| Features : No Animal Home, No Smoking Home, Parking |
| Parking Space Total : 1 |
| Plan : 0012851 |
| MLS® Number : A2343827 |
| Property Type : Single Family |
| Community Name : Arbour Lake |
Building
| Bathroom Total : 2 |
| Bedrooms Above Ground : 2 |
| Bedrooms Total : 2 |
| Amenities : Exercise Centre, Recreation Centre |
| Appliances : Refrigerator, Range - Electric, Dishwasher, Microwave Range Hood Combo, Washer & Dryer |
| Constructed Date : 2003 |
| Construction Material : Wood Frame |
| Construction Style Attachment : Attached |
| Cooling Type : None |
| Exterior Finish : Brick, Vinyl Siding |
| Flooring Type : Carpeted, Laminate |
| Heating Type : Baseboard Heaters |
| Stories Total : 4 |
| Size Interior : 871 Sqft |
| Total Finished Area : 871 Sqft |
| Type : Apartment |
Land
| Size Total Text : Unknown |
| Acreage : No |
| Land Amenities : Playground, Water Nearby |
| Zoning Description : M-c1 D75 |
Rooms
| Level | Type | Dimensions |
|---|---|---|
| Main Level | Bedroom | 3.48 M x 2.97 M |
| Main Level | Kitchen | 3.05 M x 2.74 M |
| Main Level | Primary Bedroom | 3.96 M x 3.30 M |
| Main Level | Dining Room | 1.68 M x 3.35 M |
| Main Level | Living Room | 5.79 M x 3.58 M |
| Main Level | 4pc Bathroom | Measurements not available |
| Main Level | 3pc Bathroom | Measurements not available |
Map
Agents and Offices
- Hyun Chol Bang
- Office: First Place Realty