


Apartment

Year Built: 2003

Area: 815 sqft

Bedrooms: 2

Bathrooms: 1

Car Parking: 1
1205, 950 Arbour Lake Road Nw Calgary, Alberta T3G 5B3
$299,900
Description
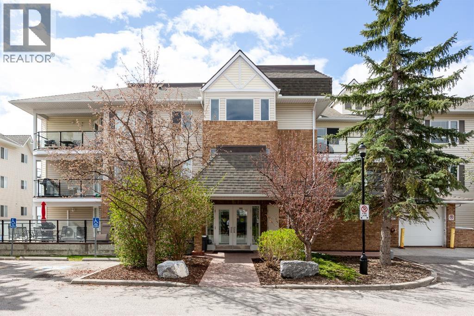
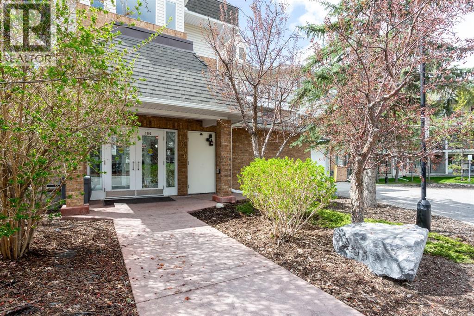
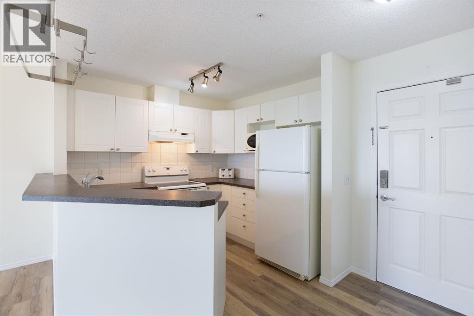
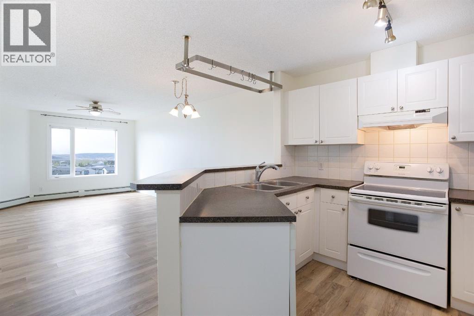
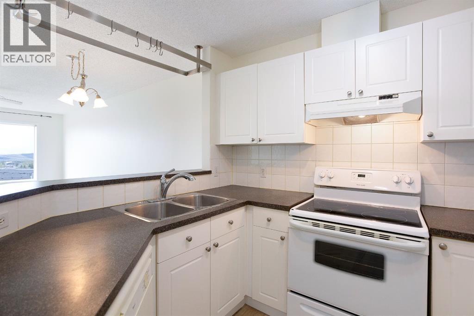
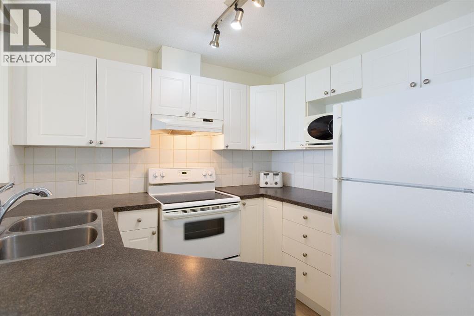
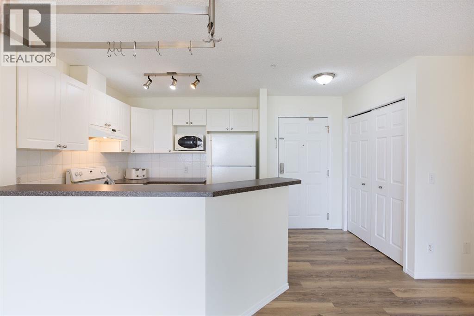
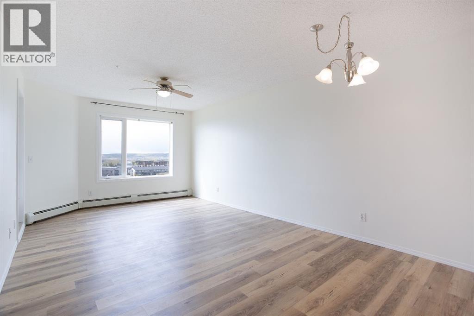
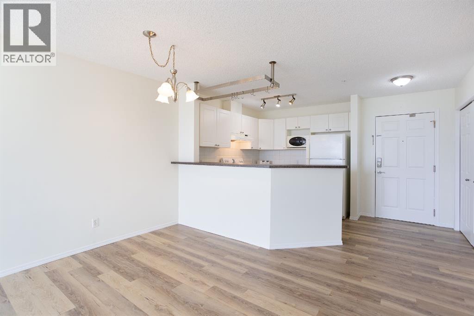
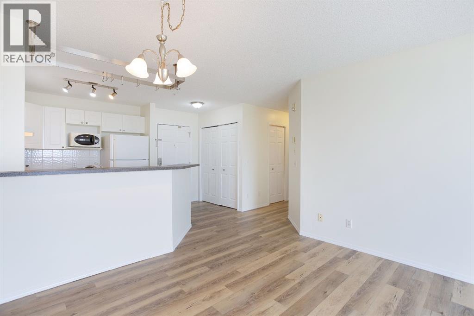
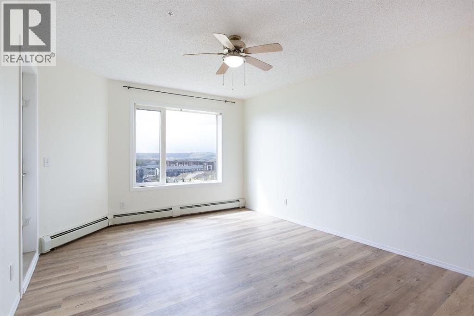
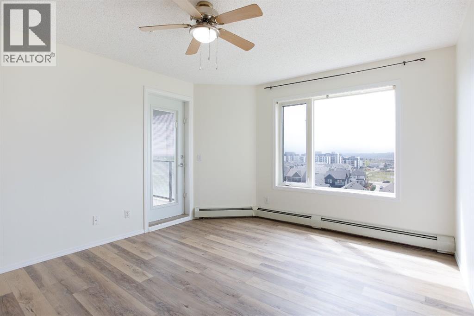
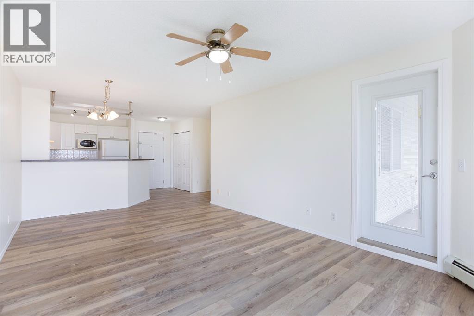
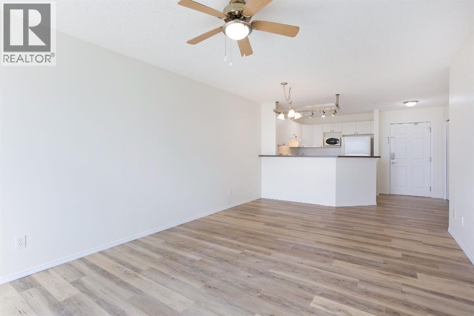
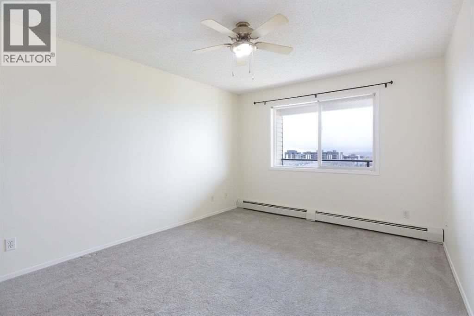
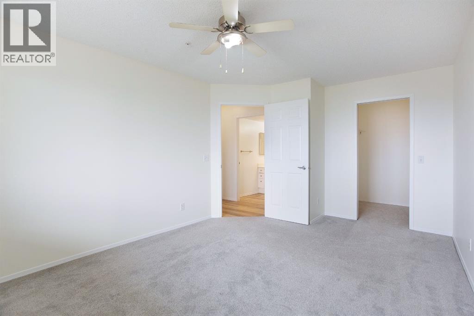
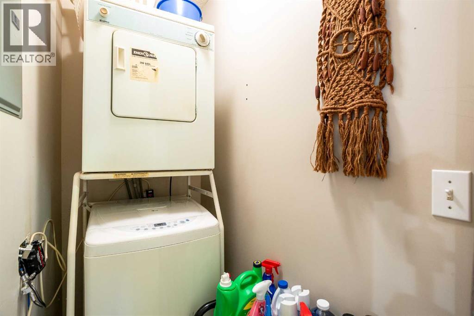
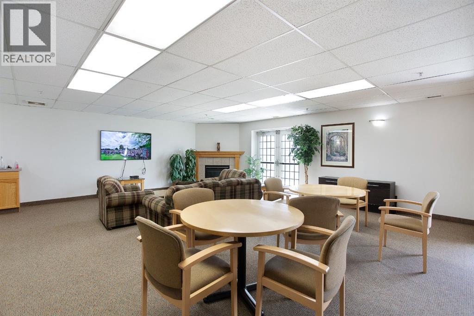
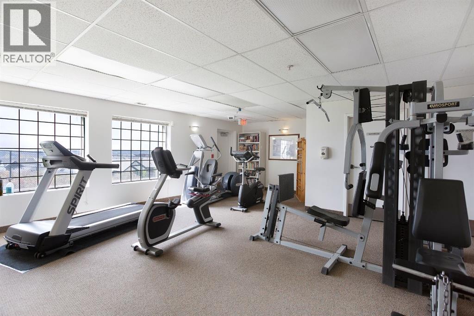
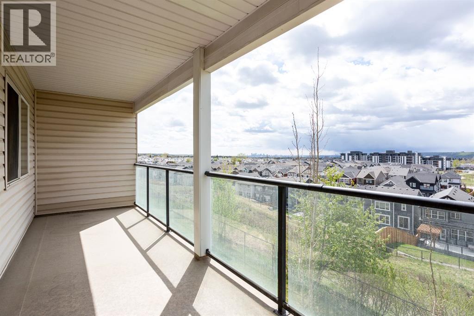
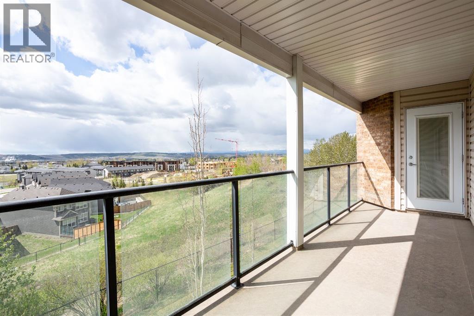
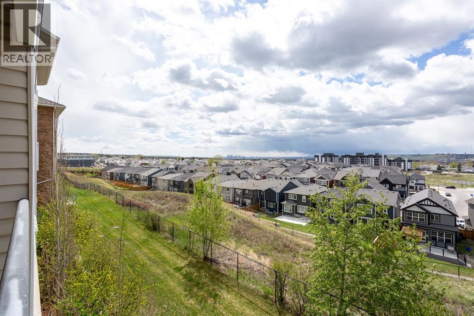
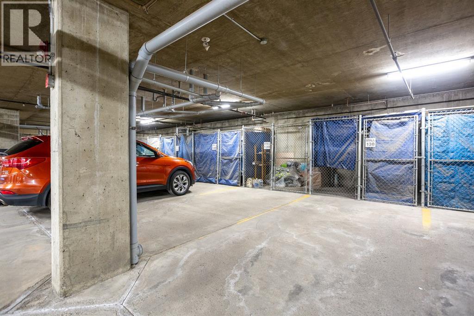
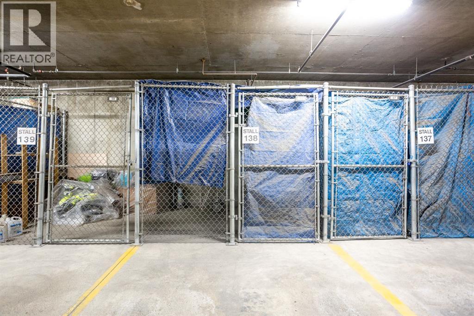
Welcome to this freshly painted two-bedroom, one-bathroom condo in the desirable lake community of Arbour Lake. This unit features vinyl plank flooring throughout and a functional layout with an open living and dining area. Step outside onto the southwest-facing balcony. Additional conveniences include in-suite laundry, one assigned parking stall, and a separate storage locker.Residents of the building enjoy access to a variety of amenities, including a fitness area and party/amenity room, along with year-round lake access at Arbour Lake, where you can enjoy swimming, skating, and outdoor recreation.Located close to shopping, restaurants, transit, and major routes, this condo offers an opportunity to get into one of northwest Calgary’s most sought-after lake communities. (id:51913)
Property Details
| Amenities Near By : Park, Playground, Schools, Shopping, Water Nearby |
| Community Features : Lake Privileges, Pets Allowed With Restrictions |
| Features : See Remarks, Parking |
| Parking Space Total : 1 |
| Plan : 0012851 |
| MLS® Number : A2310465 |
| Property Type : Single Family |
| Community Name : Arbour Lake |
Building
| Bathroom Total : 1 |
| Bedrooms Above Ground : 2 |
| Bedrooms Total : 2 |
| Amenities : Exercise Centre, Party Room |
| Appliances : Refrigerator, Range - Electric, Dishwasher, Microwave, Window Coverings, Washer/dryer Stack-up |
| Constructed Date : 2003 |
| Construction Material : Wood Frame |
| Construction Style Attachment : Attached |
| Cooling Type : None |
| Exterior Finish : Stone, Vinyl Siding |
| Flooring Type : Carpeted, Vinyl Plank |
| Heating Fuel : Natural Gas |
| Heating Type : Baseboard Heaters |
| Stories Total : 4 |
| Size Interior : 815 Sqft |
| Total Finished Area : 815 Sqft |
| Type : Apartment |
Land
| Size Total Text : Unknown |
| Acreage : No |
| Land Amenities : Park, Playground, Schools, Shopping, Water Nearby |
| Zoning Description : M-c1 D75 |
Rooms
| Level | Type | Dimensions |
|---|---|---|
| Main Level | Living Room | 11.67 Ft x 9.92 Ft |
| Main Level | Dining Room | 9.83 Ft x 8.50 Ft |
| Main Level | Kitchen | 9.08 Ft x 8.50 Ft |
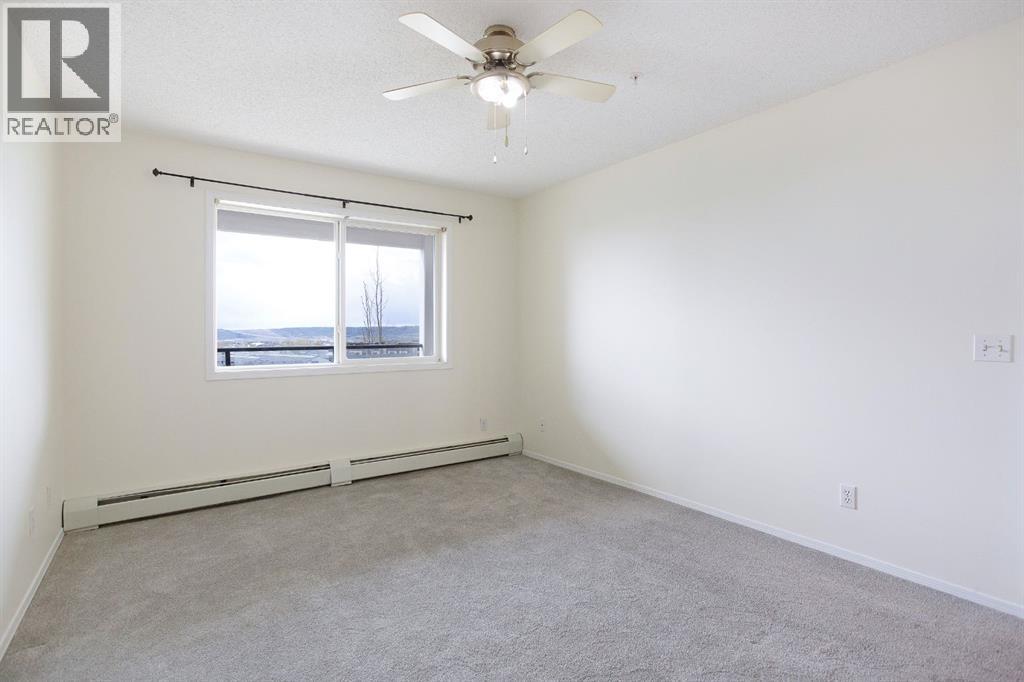
| Main Level | Primary Bedroom | 16.17 Ft x 10.92 Ft |
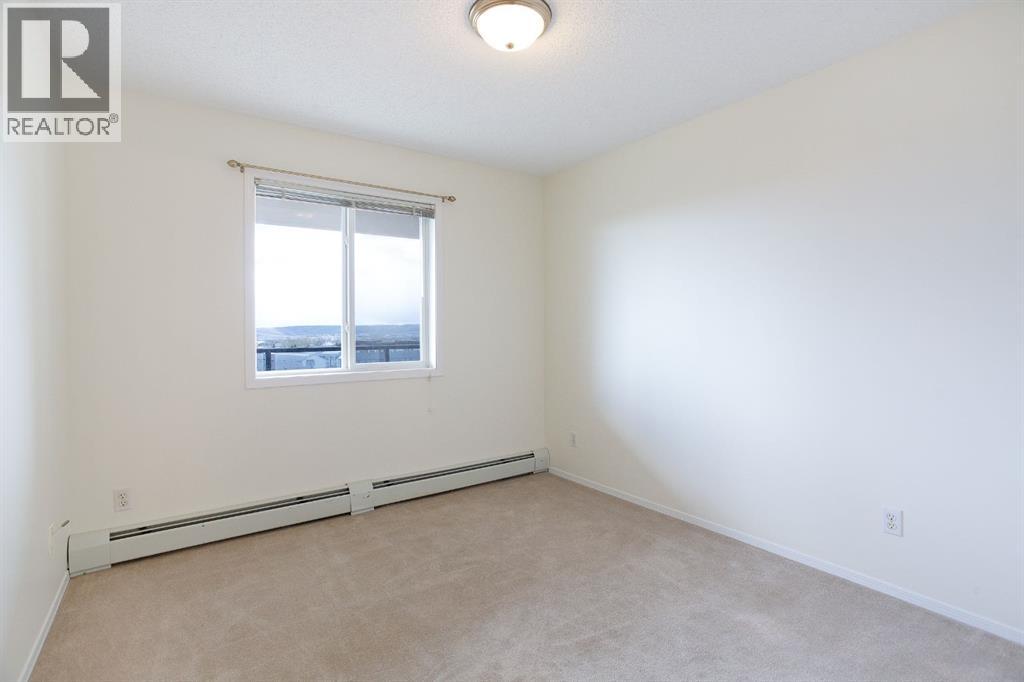
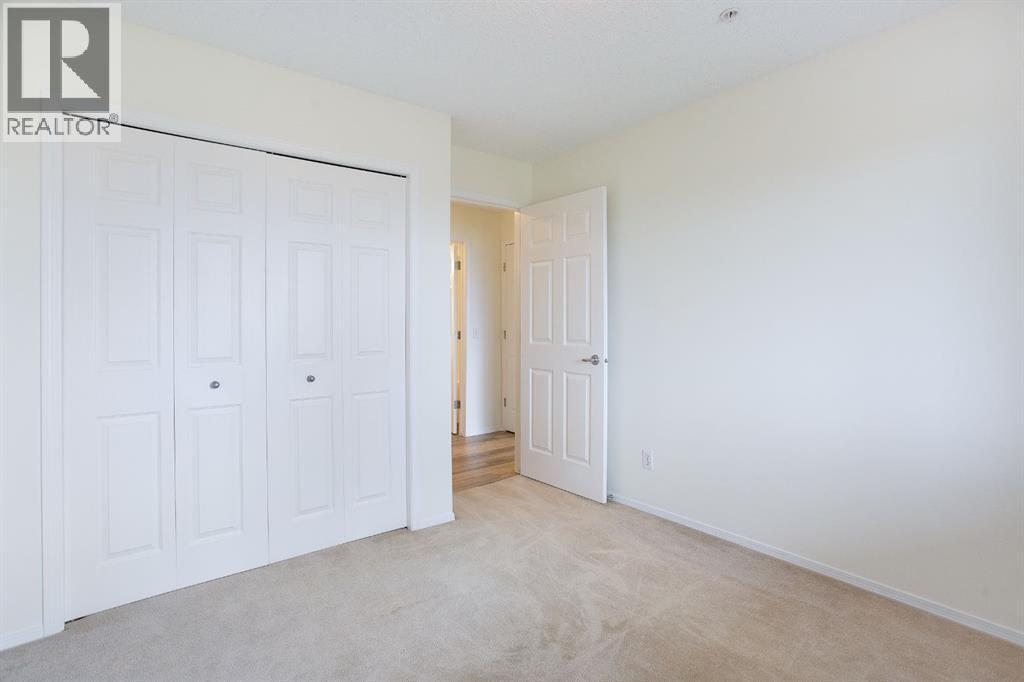
| Main Level | Bedroom | 10.00 Ft x 9.83 Ft |
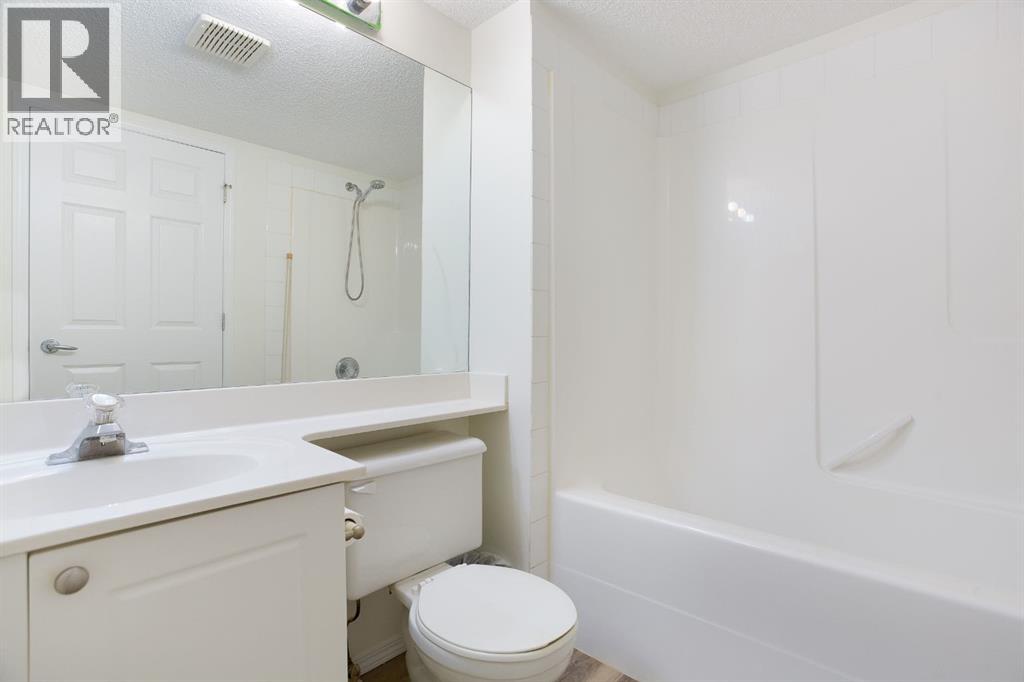
| Main Level | 4pc Bathroom | Measurements not available |
Map
Agents and Offices
- Jessica Wirsche
- Bill Wirsche
- Office: Maxwell Canyon Creek

Latest Listing

105 Silverhorn Ridge
$4,100,000
13, 803 Varsity Estates Drive Nw
$439,000