Apartment

Year Built: 2007

Area: 506 sqft

Bedrooms: 1

Bathrooms: 1

Car Parking: 1
1206, 1053 10 Street Sw Calgary, Alberta T2E 1S6 New
$238,000
Description
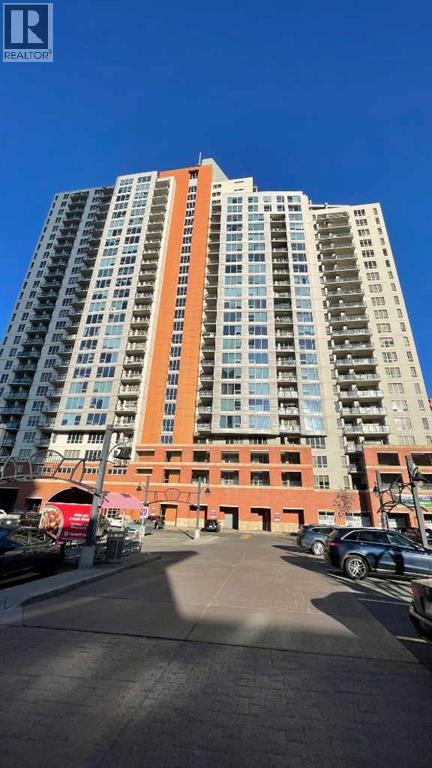
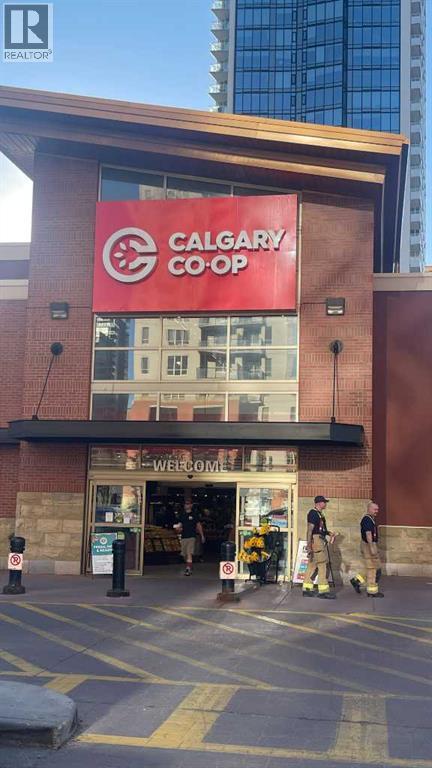
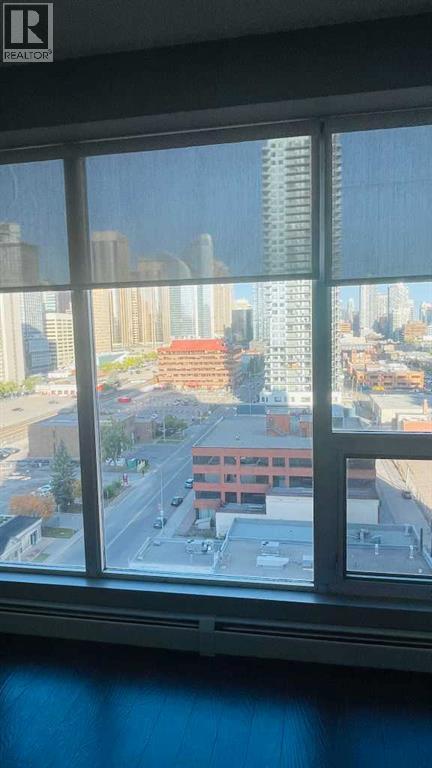
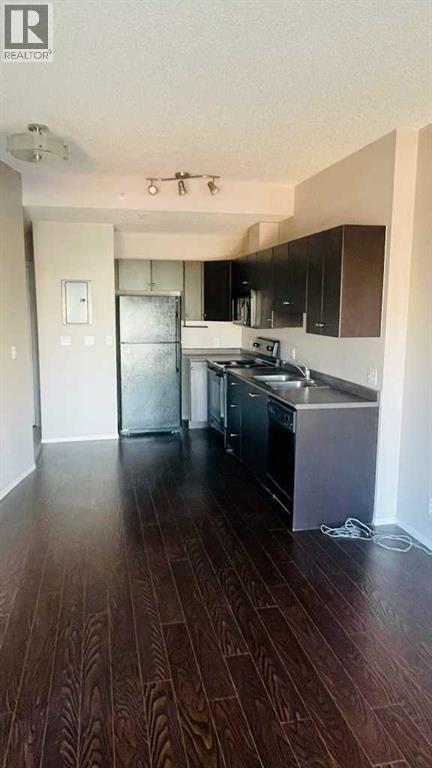
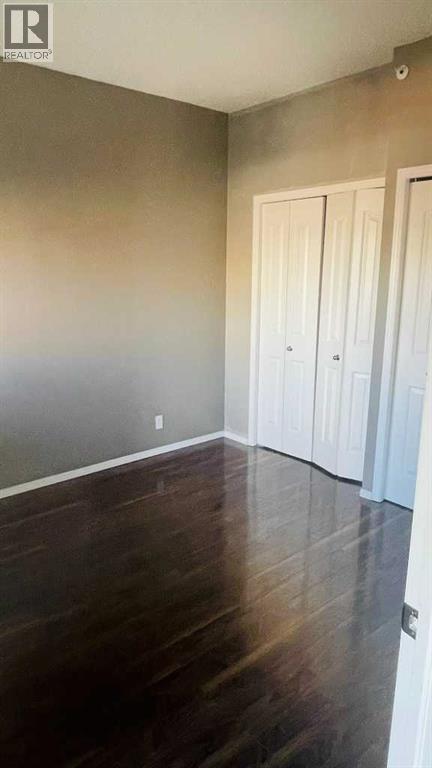
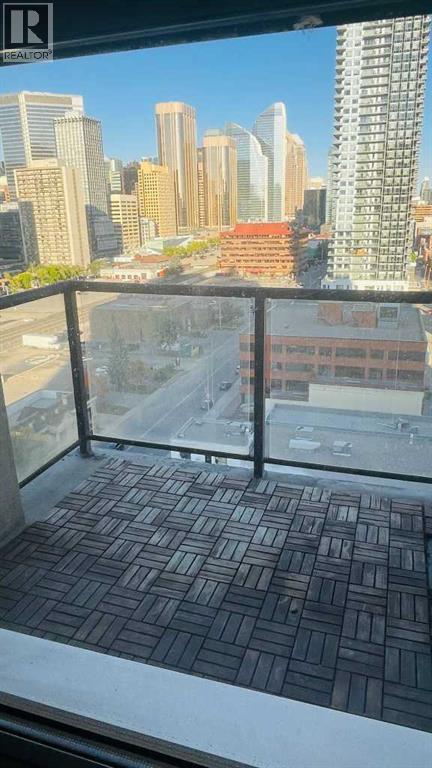
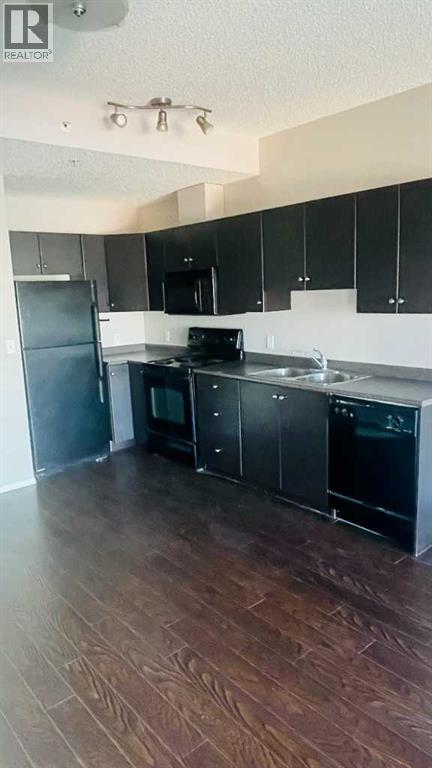
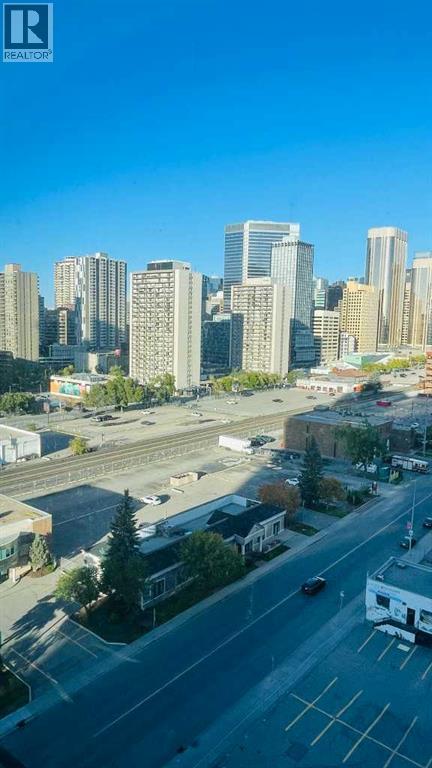
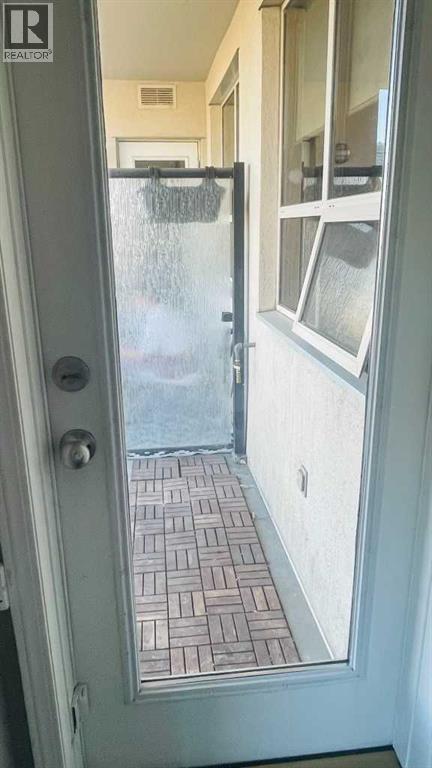
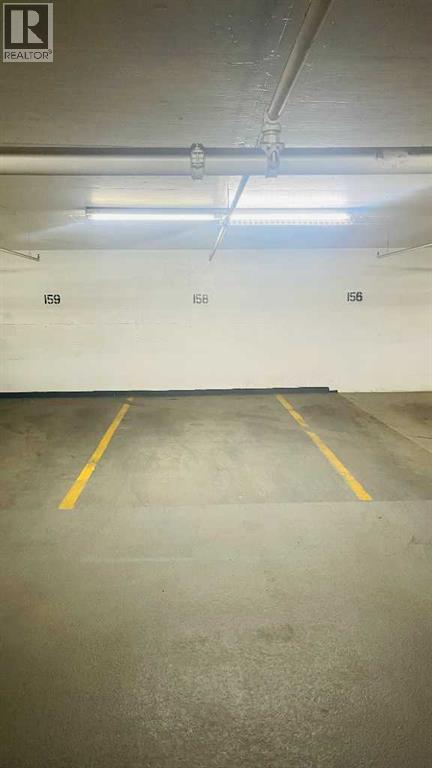
Welcome to this bright and thoughtfully designed one-bedroom condo, where comfortable living meets everyday convenience. Built in 2007, this well-planned home offers a functional open layout with plenty of natural light throughout.The kitchen flows seamlessly into the living area, creating a comfortable space for both relaxing and entertaining. Large east-facing windows bring in warm morning sunshine, while the living room provides direct access to a private balcony equipped with a gas BBQ hookup—an ideal spot to enjoy your morning coffee or an evening outdoors.The generously sized bedroom features large windows that provide excellent natural light and a pleasant, airy feel. Located close to a major grocery store and deli, with the river and pathway system just an easy walk away, this home offers excellent access to shopping and outdoor recreation.A heated underground parking stall is also included, adding extra convenience and value to this appealing condo. (id:51913)
Property Details
| Features : See Remarks, Other, Parking |
| Parking Space Total : 1 |
| Plan : 0712898 |
| Structure : None |
| MLS® Number : A2346552 |
| Property Type : Single Family |
| Community Name : Beltline |
Building
| Bathroom Total : 1 |
| Bedrooms Above Ground : 1 |
| Bedrooms Total : 1 |
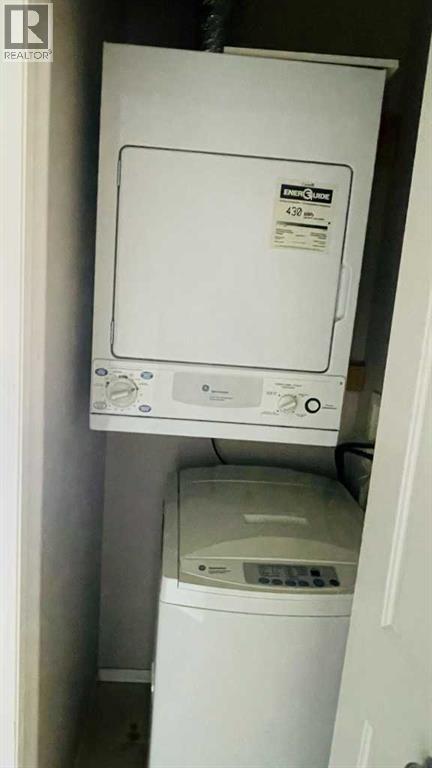
| Appliances : Washer, Dishwasher, Stove, Dryer, Microwave Range Hood Combo |
| Constructed Date : 2007 |
| Construction Material : Poured Concrete |
| Construction Style Attachment : Attached |
| Cooling Type : None |
| Exterior Finish : Concrete |
| Flooring Type : Ceramic Tile, Laminate |
| Heating Type : Baseboard Heaters |
| Stories Total : 26 |
| Size Interior : 506 Sqft |
| Total Finished Area : 506.3 Sqft |
| Type : Apartment |
Land
| Size Total Text : Unknown |
| Acreage : No |
| Zoning Description : Dc (pre 1p2007) |
Rooms
| Level | Type | Dimensions |
|---|---|---|
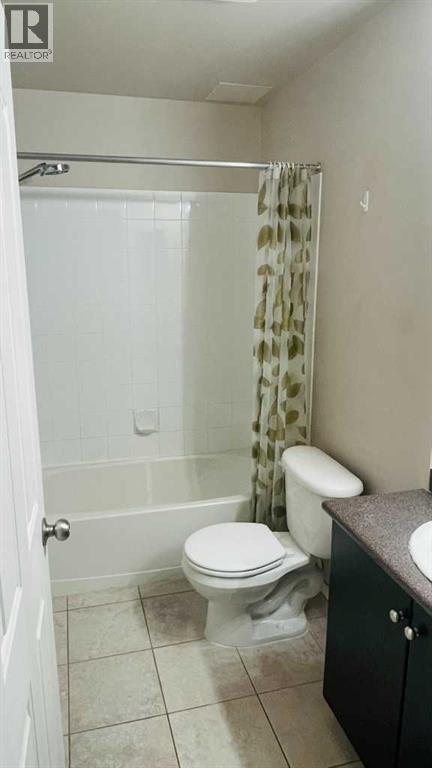
| Main Level | 4pc Bathroom | 8.25 Ft x 4.92 Ft |
| Main Level | Laundry Room | 3.25 Ft x 2.92 Ft |
| Main Level | Other | 5.50 Ft x 3.75 Ft |
| Main Level | Living Room | 13.42 Ft x 11.83 Ft |
| Main Level | Other | 12.25 Ft x 9.50 Ft |
| Main Level | Other | 7.67 Ft x 7.50 Ft |
| Main Level | Primary Bedroom | 10.92 Ft x 10.67 Ft |
Map
Agents and Offices
- Bo Yang
- Office: First Place Realty