House

Year Built: 1997

Area: 1810 sqft

Bedrooms: 3

Bathrooms: 3

Fireplaces: 1

Car Parking: 4
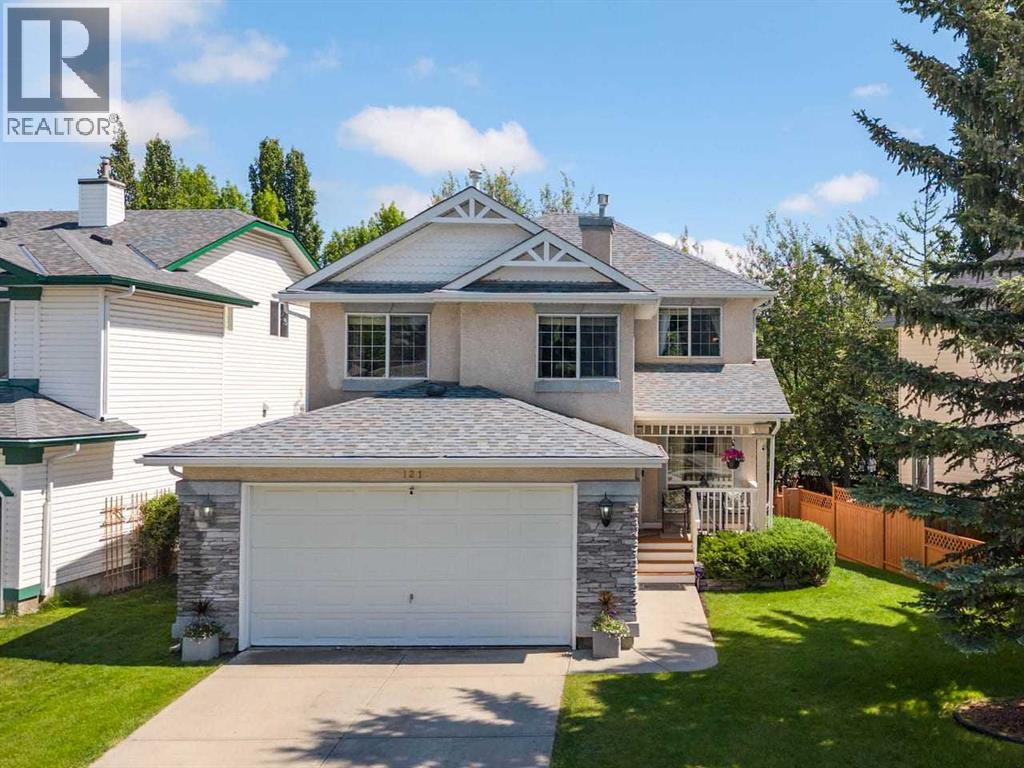
121 Harvest Park Way Ne Calgary, Alberta T3K 4K7 New
$649,000
Description
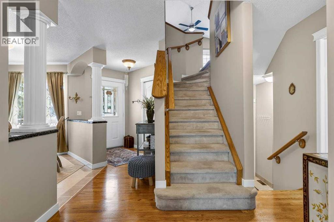
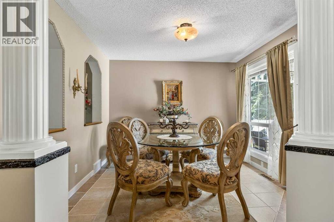
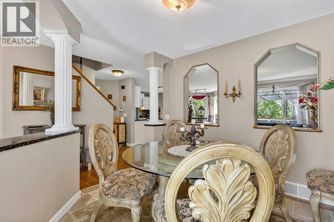
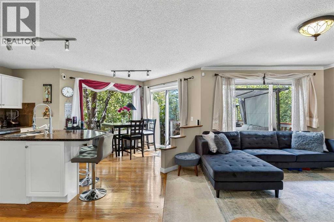
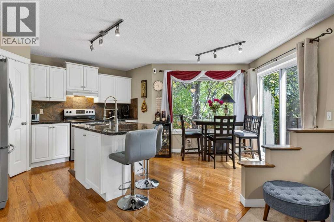
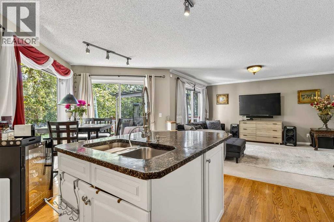
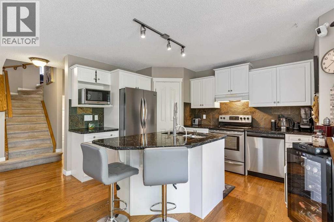
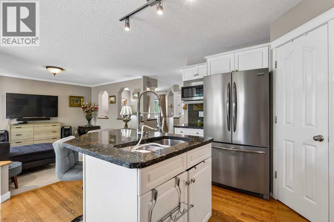
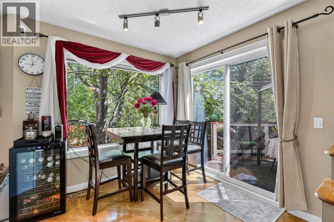
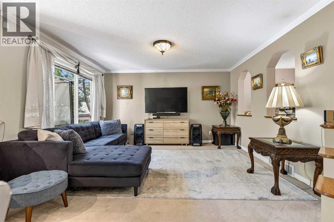
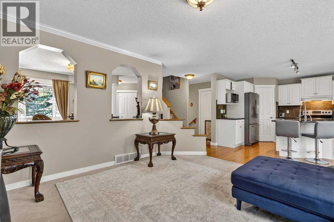
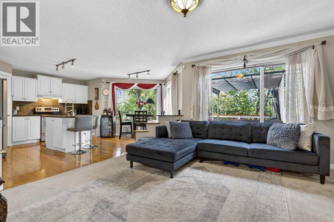
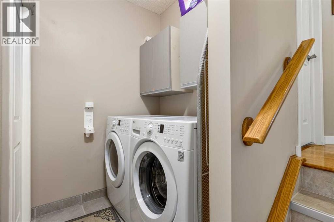
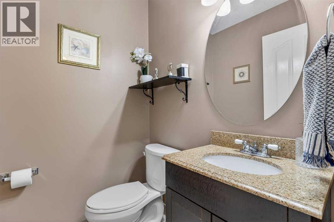
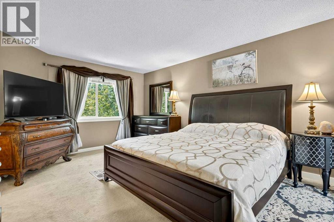
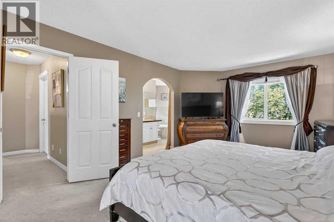
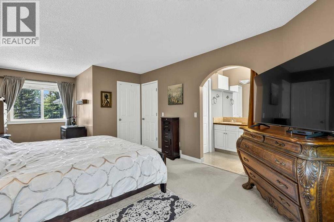
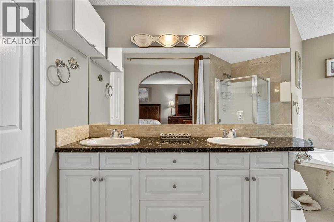
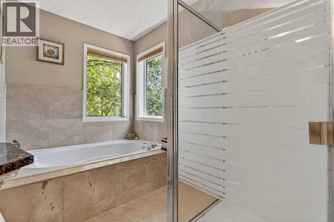
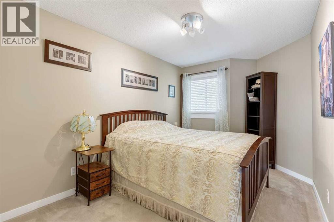
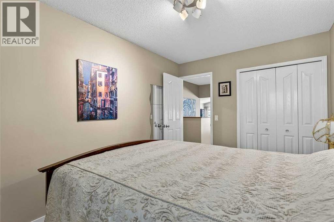
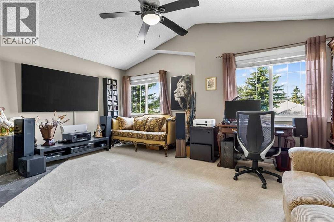
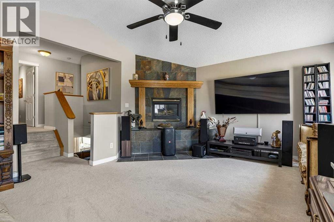
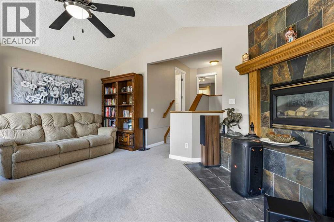
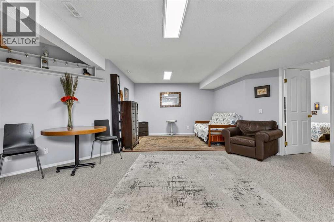
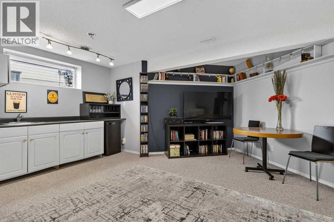
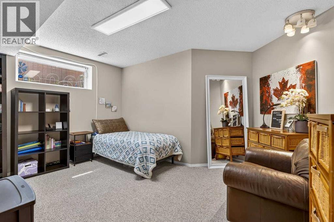
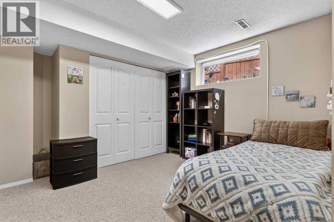
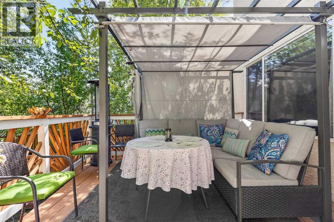
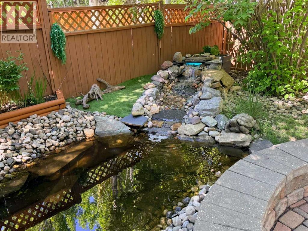
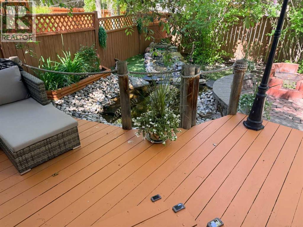
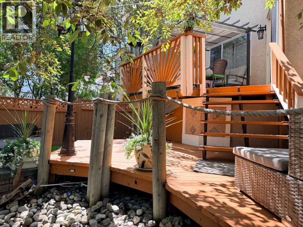
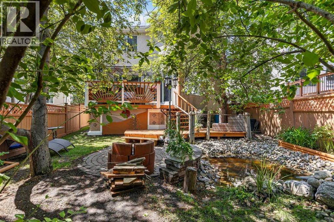
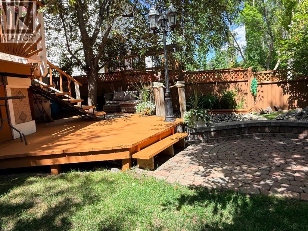
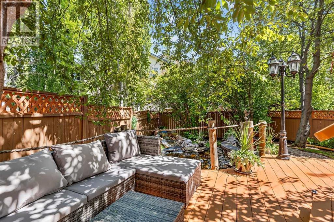
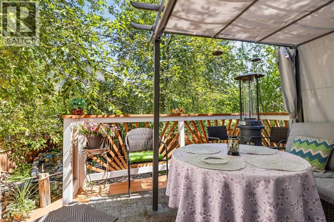
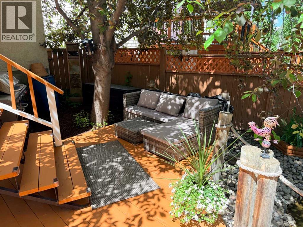
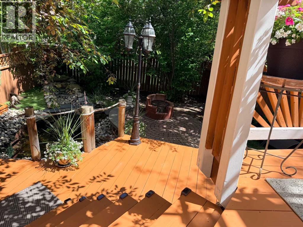
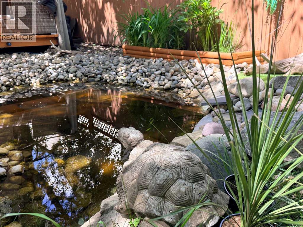
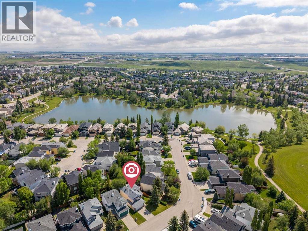
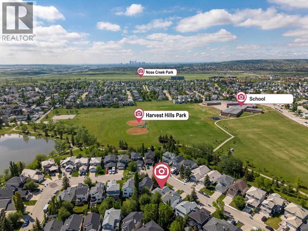
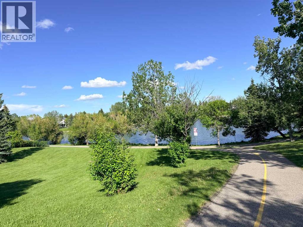
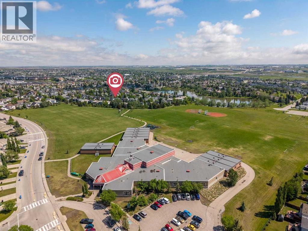
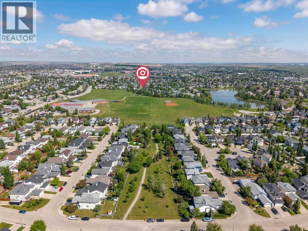
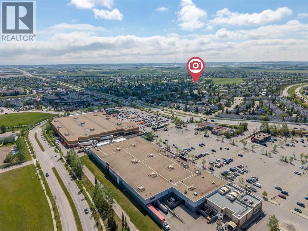
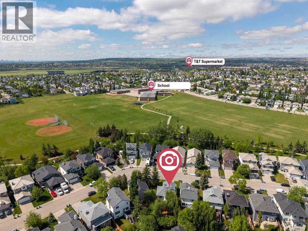
Rarely does a home offer this level of PRIVACY, CHARACTER, and CONNECTION TO NATURE. Set on a quiet street just steps from the LAKE, walking paths, and bike paths, this beautifully maintained home offers over 2,500 SQ.FT. of developed living space in one of Harvest Hills’ most desirable locations.Rather than a traditional multi-bedroom layout, this home prioritizes generous living spaces and flexibility. The upper level features a spacious PRIMARY RETREAT filled with natural light from windows on two sides, complete with a LARGE WALK-IN CLOSET and a SPA-INSPIRED 5-PIECE ENSUITE featuring a corner soaker tub and separate shower. A comfortable second bedroom provides an ideal space for family or guests.The BONUS ROOM stands out on its own. Soaring ceilings, two large windows, and a cozy fireplace create an exceptional space for a family room, media room, home office, or future third upper bedroom.The main floor offers an OPEN-CONCEPT layout with formal living and dining areas, a guest bathroom, and a well-appointed kitchen featuring a CENTRAL KITCHEN ISLAND, MODERN STAINLESS-STEEL APPLIANCES, a WALK-IN PANTRY, a NEW PREMIUM KITCHEN SINK, and a premium faucet backed by a LIFETIME WARRANTY.The fully developed basement adds even more functional living space, featuring a THIRD BEDROOM tucked away for guests or teens, a spacious recreation room with a WET BAR, ample storage, and plenty of room for hobbies, entertaining, or relaxing.Outside is where this property truly sets itself apart. The PIE-SHAPED LOT and mature trees provide exceptional privacy from neighbouring properties — a rare feature this close to the lake. The professionally landscaped backyard includes a tranquil POND with an upgraded WATERFALL, NEW PUMP, and REMOTE-CONTROLLED COLOUR-CHANGING LED LIGHTING, TWO DECKS, a circular FIRE PIT area, beautiful gardens, and multiple spaces designed for relaxation and entertaining.Recent UPGRADES provide added value and peace of mind, including a NEWER ROOF, DURAB LE STUCCO EXTERIOR with enhanced hail resistance, a renewed and freshly painted deck (2025), a NEW GARAGE DOOR OPENER MOTOR, updated garage-door weather sealing, NEW WINDOW SCREENS, upgraded pond liner, and custom garage and laundry storage solutions.Whether it’s morning coffee on the deck, evenings beside the pond and waterfall, gathering around the fire pit, or a stroll around the lake just steps from your front door, this home offers a level of PRIVACY, CHARACTER, and LIFESTYLE that is increasingly difficult to find. (id:51913)
Property Details
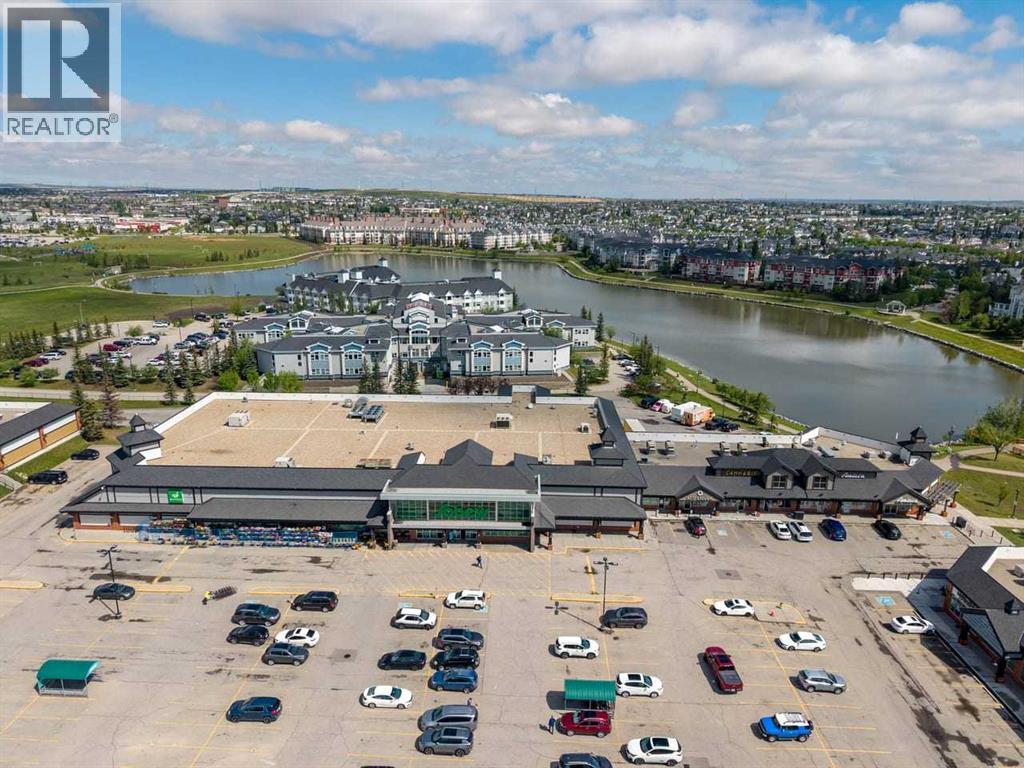
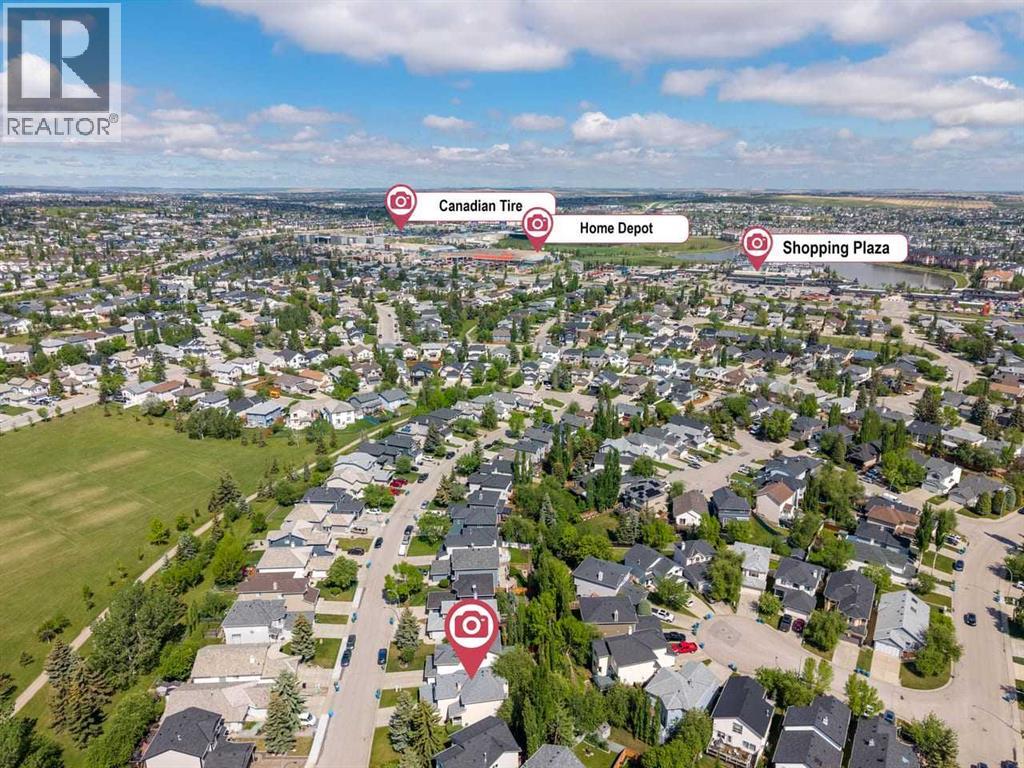
| Amenities Near By : Golf Course, Park, Playground, Schools, Shopping, Water Nearby |
| Community Features : Golf Course Development, Lake Privileges |
| Features : Treed, See Remarks, Wet Bar, Gazebo |
| Parking Space Total : 4 |
| Plan : 9810229 |
| Structure : Deck, See Remarks |
| MLS® Number : A2342942 |
| Property Type : Single Family |
| Community Name : Harvest Hills |
Building
| Bathroom Total : 3 |
| Bedrooms Above Ground : 2 |
| Bedrooms Below Ground : 1 |
| Bedrooms Total : 3 |
| Appliances : Washer, Refrigerator, Range - Electric, Dishwasher, Wine Fridge, Dryer, Microwave, Hood Fan, Window Coverings, Garage Door Opener |
| Basement Development : Finished |
| Basement Type : Full (finished) |
| Constructed Date : 1997 |
| Construction Material : Wood Frame |
| Construction Style Attachment : Detached |
| Cooling Type : None |
| Exterior Finish : Stucco |
| Fireplace Present : Yes |
| Fireplace Total : 1 |
| Flooring Type : Carpeted, Hardwood, Tile |
| Foundation Type : Poured Concrete |
| Half Bath Total : 1 |
| Heating Type : Forced Air |
| Stories Total : 2 |
| Size Interior : 1810 Sqft |
| Total Finished Area : 1809.88 Sqft |
| Type : House |
Land
| Size Total : 4757.65 Sqft|4,051 - 7,250 Sqft |
| Size Total Text : 4757.65 Sqft|4,051 - 7,250 Sqft |
| Size Frontage : 18.94 M |
| Acreage : No |
| Land Amenities : Golf Course, Park, Playground, Schools, Shopping, Water Nearby |
| Fence Type : Fence |
| Landscape Features : Lawn |
| Size Irregular : 4757.65 |
| Zoning Description : R-cg |
Rooms
| Level | Type | Dimensions |
|---|---|---|
| Second Level | Other | 7.00 Ft x 6.50 Ft |
| Second Level | Primary Bedroom | 12.25 Ft x 23.00 Ft |
| Second Level | Bedroom | 8.92 Ft x 14.25 Ft |
| Second Level | 5pc Bathroom | 10.42 Ft x 18.83 Ft |
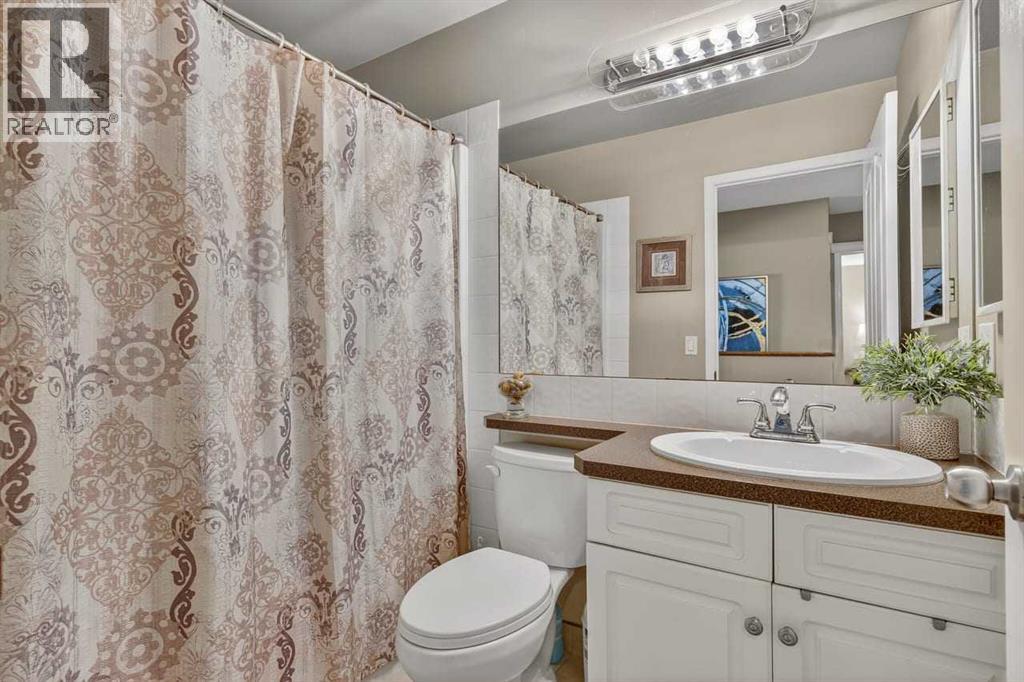
| Second Level | 4pc Bathroom | 4.92 Ft x 7.75 Ft |
| Basement | Recreational, Games Room | 22.08 Ft x 22.58 Ft |
| Basement | Furnace | 8.25 Ft x 15.33 Ft |
| Basement | Other | 4.00 Ft x 8.25 Ft |
| Basement | Bedroom | 4.08 Ft x 14.92 Ft |
| Main Level | Living Room | 13.33 Ft x 13.92 Ft |
| Main Level | Kitchen | 13.67 Ft x 12.25 Ft |
| Main Level | Dining Room | 10.33 Ft x 10.58 Ft |
| Main Level | Breakfast | 8.67 Ft x 10.33 Ft |
| Main Level | Family Room | 17.92 Ft x 19.67 Ft |
| Main Level | Laundry Room | 8.67 Ft x 7.50 Ft |
| Main Level | 2pc Bathroom | 5.08 Ft x 4.33 Ft |
Map
Agents and Offices
- Sasha Raimova
- Nigel Smith
- Office: Cir Realty