Apartment

Year Built: 2025

Area: 599 sqft

Bedrooms: 2

Bathrooms: 1

Car Parking: 1
1217, 63 Corner Glen Crescent Ne Calgary, Alberta T3N 2R6
$374,900
Description
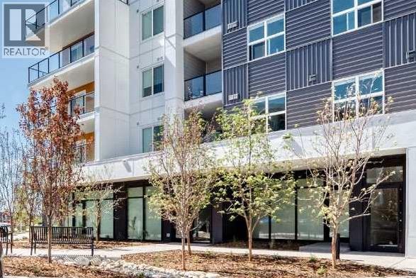
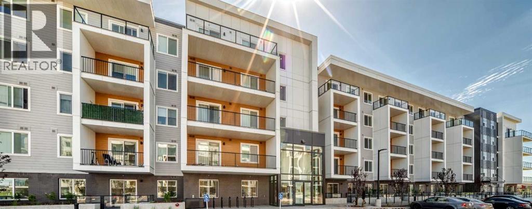
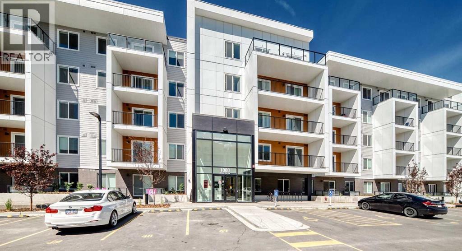
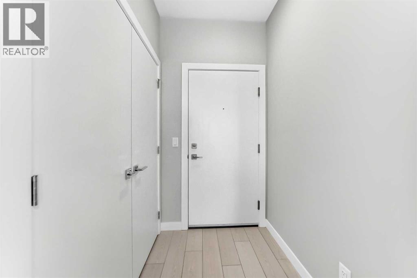
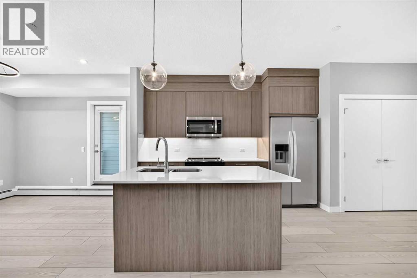
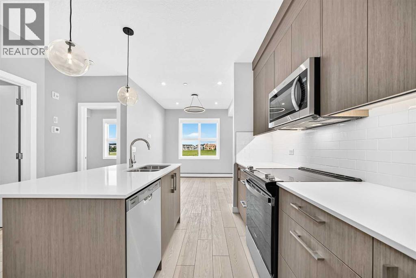
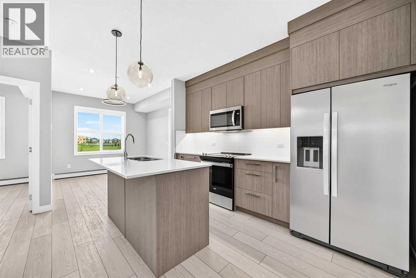
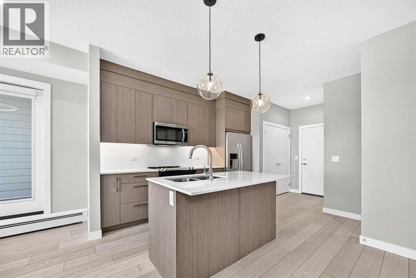
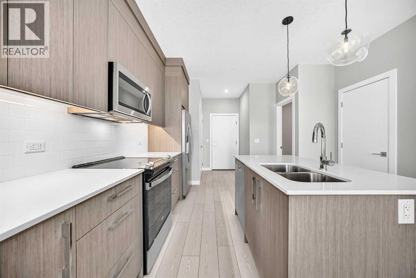
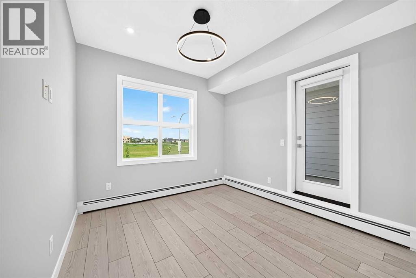
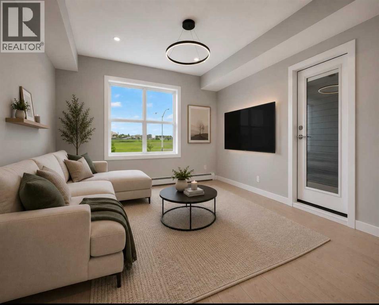
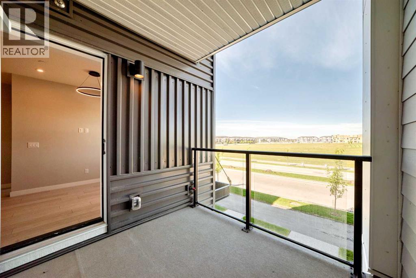
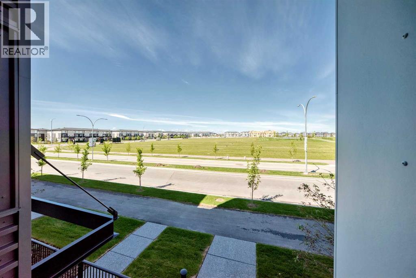
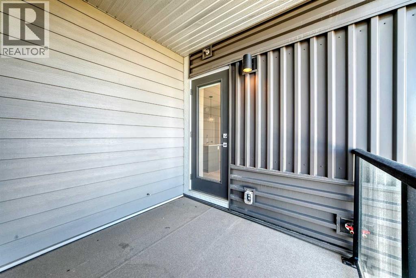
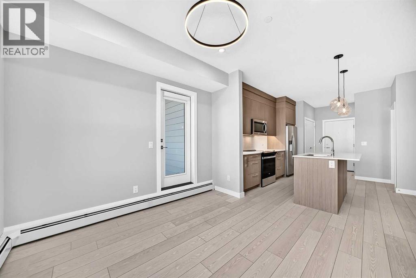
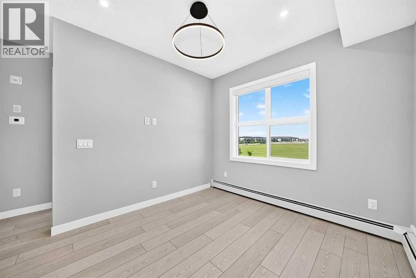
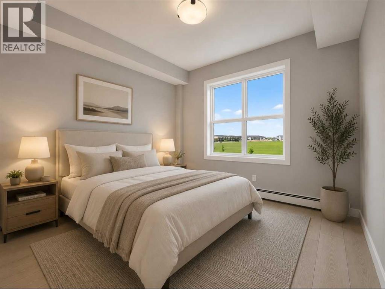
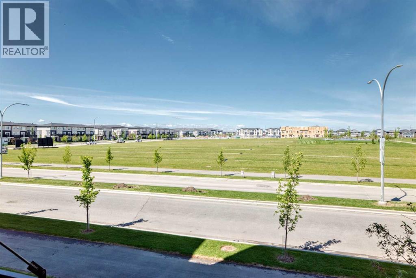
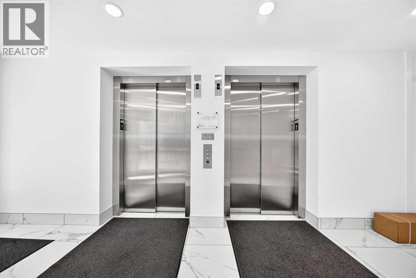
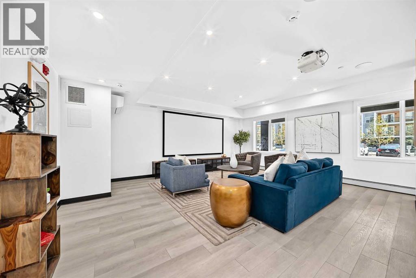
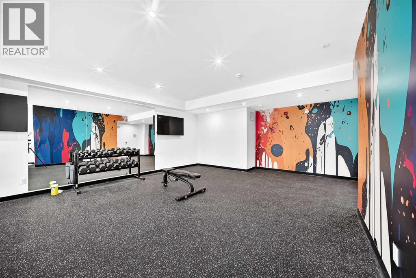
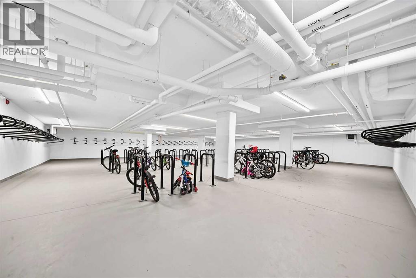
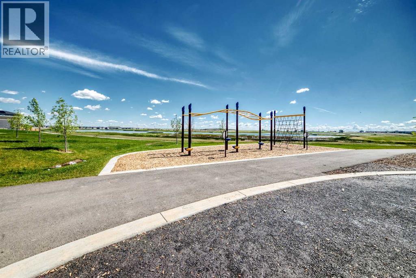
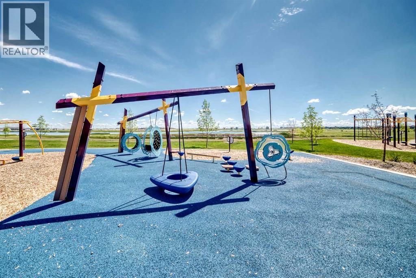
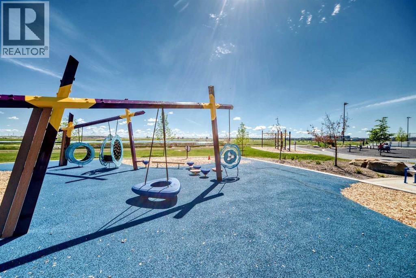
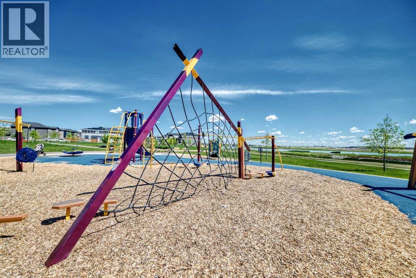
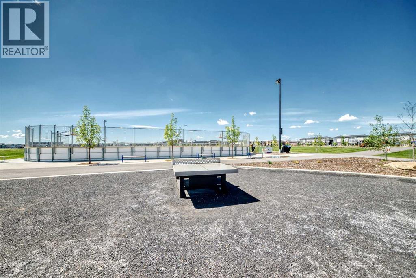
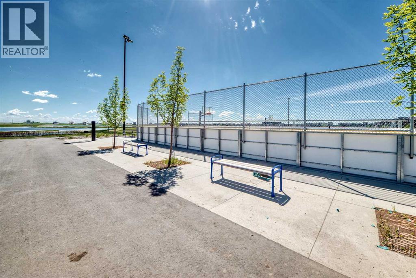
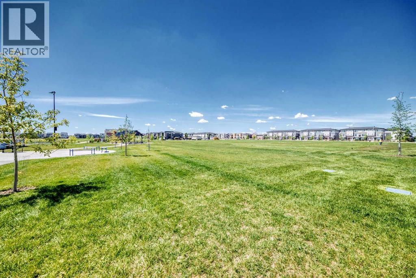
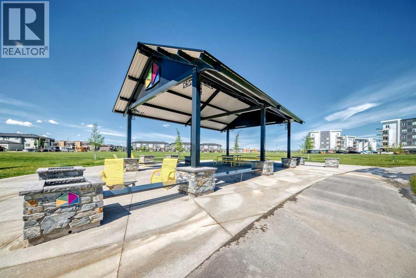
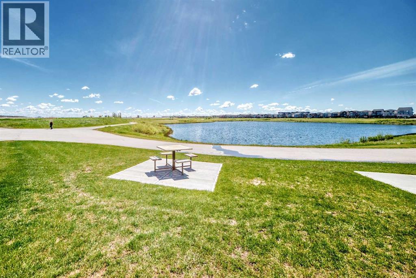
Welcome to this beautiful Truman-built 2-bedroom condominium in the sought-after community of Cornerstone. Offering modern design, quality craftsmanship, and a functional open-concept layout, this home is perfect for first-time buyers, downsizers, or savvy investors.Enjoy premium building amenities including a fully equipped fitness centre, pet spa, theatre room, and inviting resident spaces designed for comfort and convenience. Outside your door, Cornerstone offers an active lifestyle with scenic parks, walking pathways, playgrounds, basketball courts, and a community hockey rink.Whether you’re looking for a place to call home or a fantastic investment opportunity, this exceptional condo delivers outstanding value in one of Calgary’s fastest-growing communities. (id:51913)
Property Details
| Amenities Near By : Park, Playground, Shopping |
| Community Features : Pets Allowed With Restrictions |
| Parking Space Total : 1 |
| Plan : 2511424 |
| MLS® Number : A2320622 |
| Property Type : Single Family |
| Community Name : Cornerstone |
Building
| Bathroom Total : 1 |
| Bedrooms Above Ground : 2 |
| Bedrooms Total : 2 |
| Amenities : Exercise Centre, Recreation Centre |
| Appliances : Refrigerator, Range - Electric, Dishwasher, Microwave Range Hood Combo, Washer/dryer Stack-up |
| Constructed Date : 2025 |
| Construction Style Attachment : Attached |
| Cooling Type : None |
| Exterior Finish : Composite Siding |
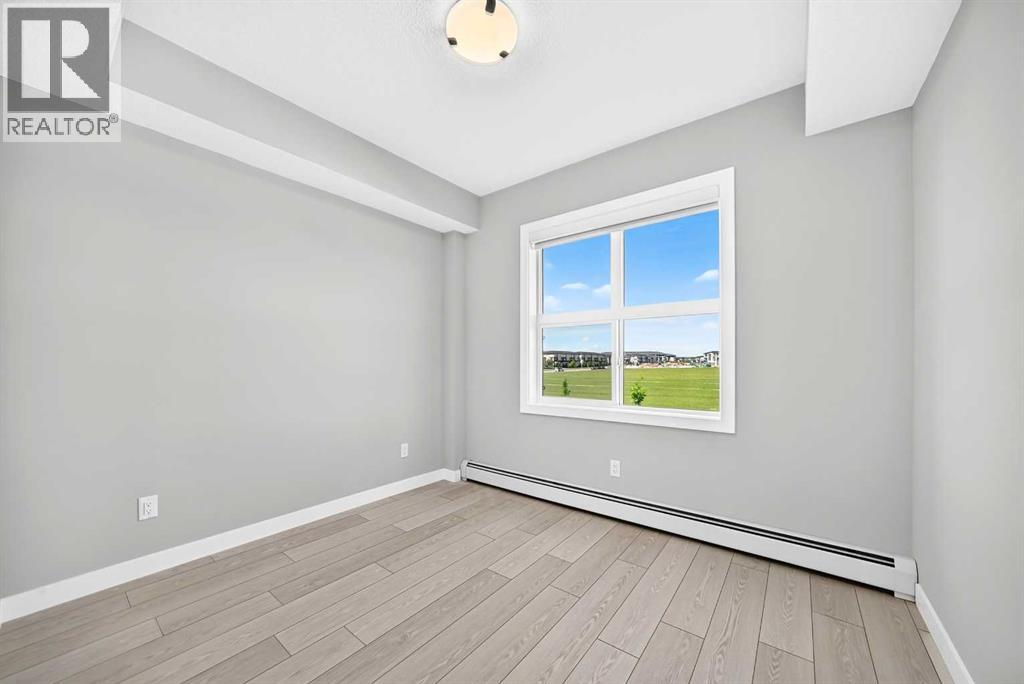
| Flooring Type : Vinyl Plank |
| Heating Type : Baseboard Heaters |
| Stories Total : 5 |
| Size Interior : 599 Sqft |
| Total Finished Area : 599 Sqft |
| Type : Apartment |
Land
| Size Total Text : Unknown |
| Acreage : No |
| Land Amenities : Park, Playground, Shopping |
| Zoning Description : M-x2 |
Rooms
| Level | Type | Dimensions |
|---|---|---|
| Main Level | Living Room | 10.08 Ft x 10.50 Ft |
| Main Level | Eat In Kitchen | 12.42 Ft x 11.67 Ft |
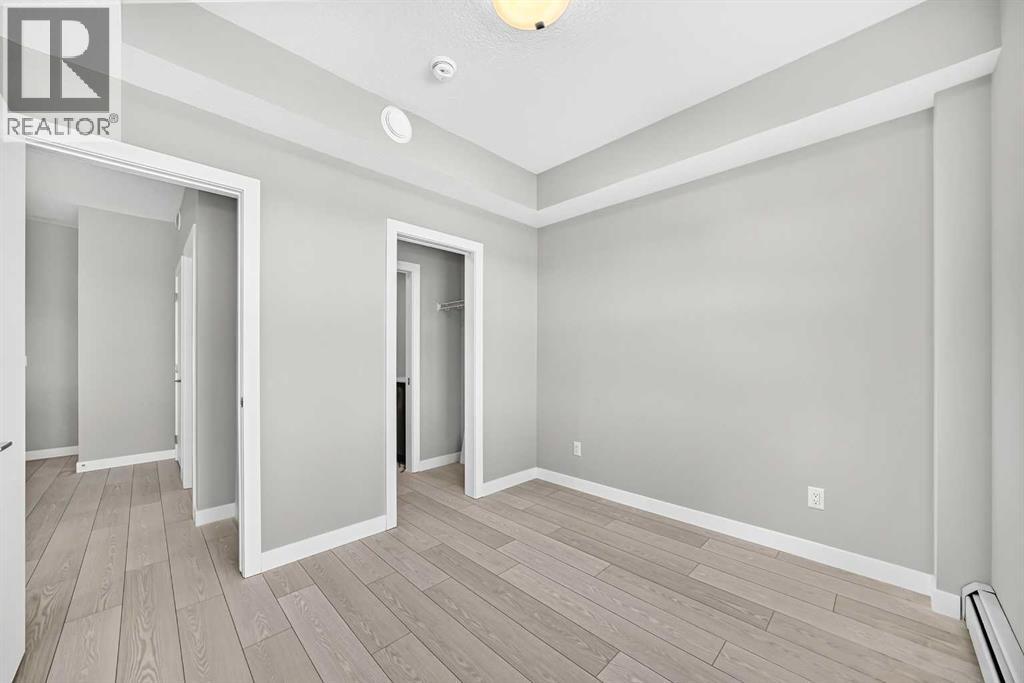
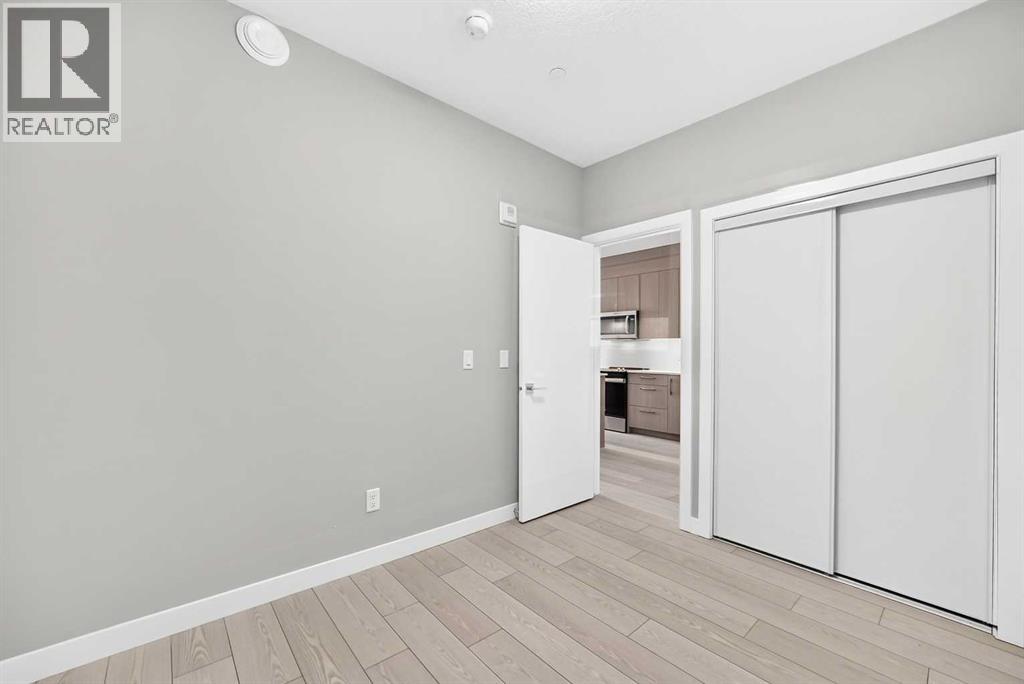
| Main Level | Primary Bedroom | 10.67 Ft x 8.92 Ft |
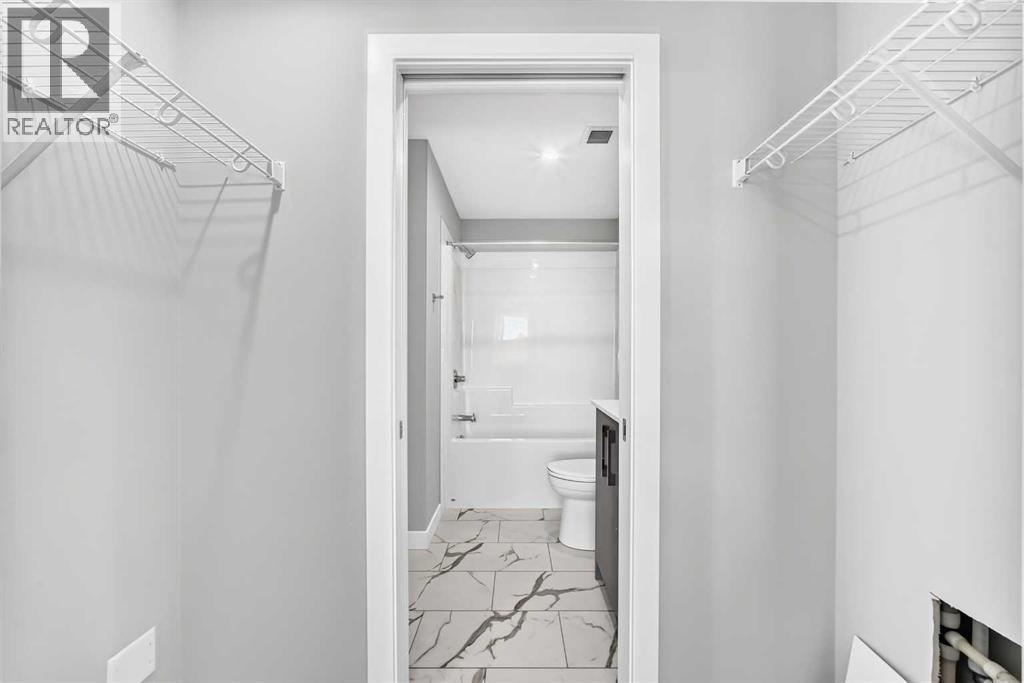
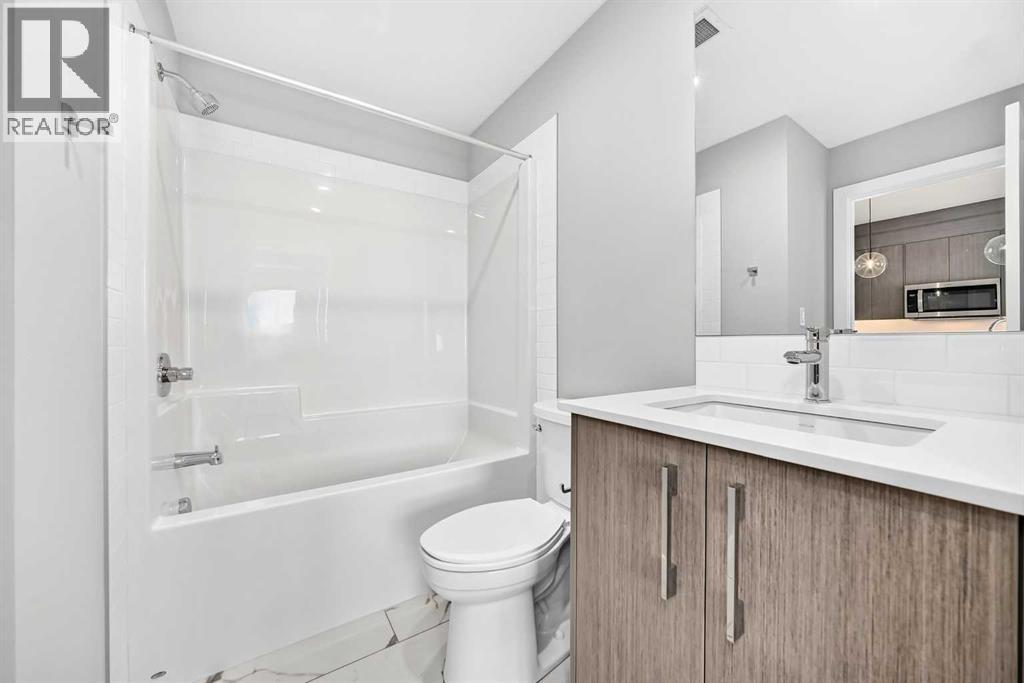
| Main Level | 4pc Bathroom | 4.67 Ft x 7.50 Ft |
| Main Level | Other | 4.50 Ft x 5.92 Ft |
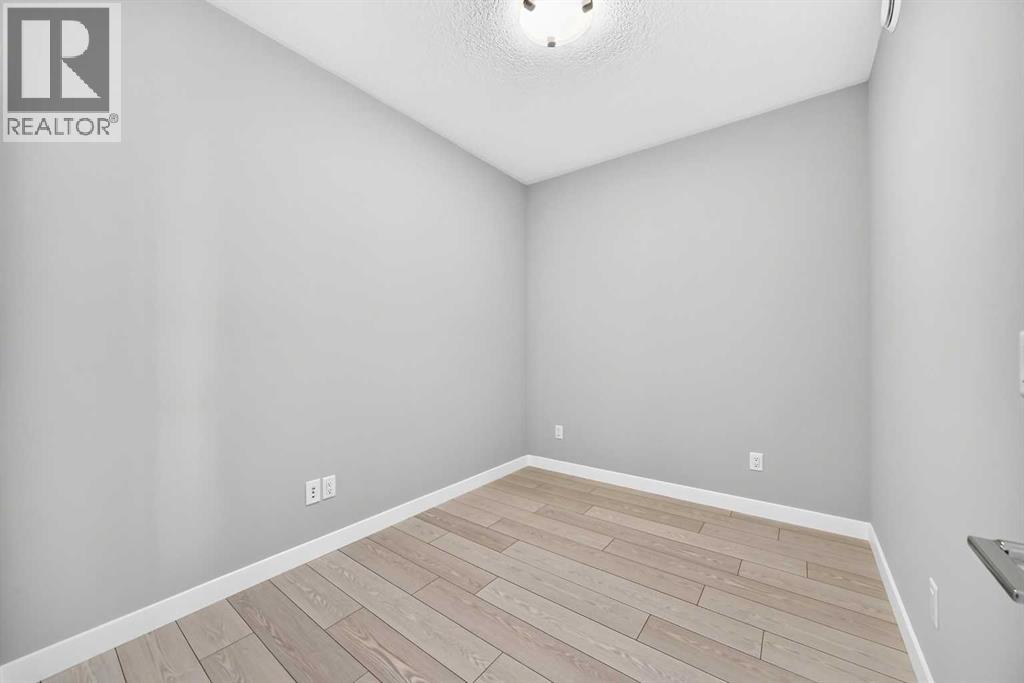
| Main Level | Bedroom | 10.17 Ft x 7.92 Ft |
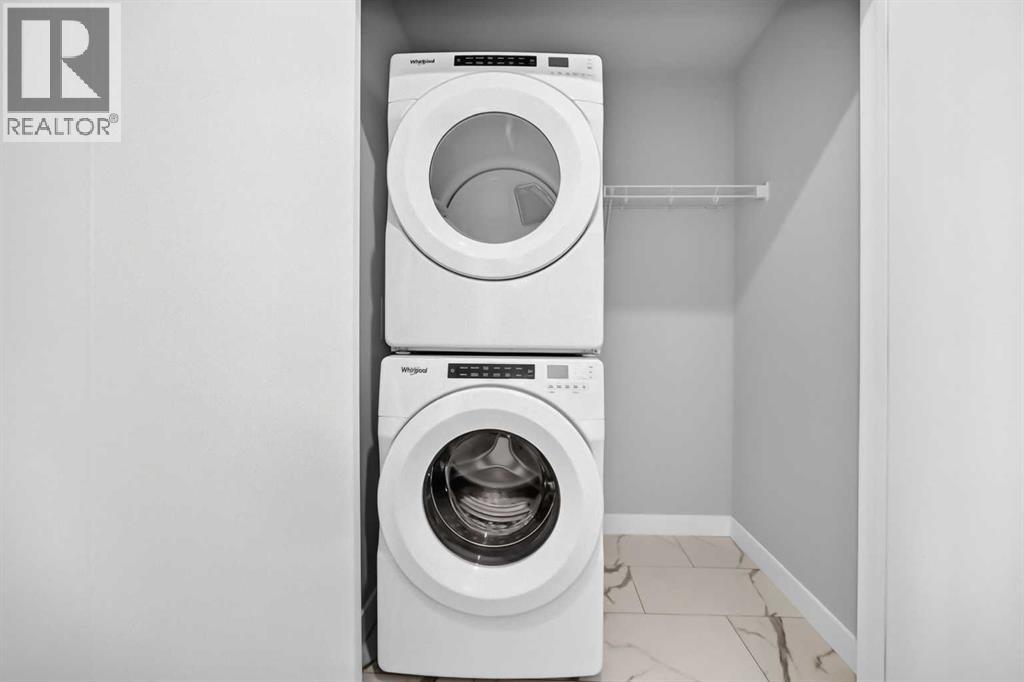
| Main Level | Laundry Room | 3.17 Ft x 5.33 Ft |
| Main Level | Other | 8.00 Ft x 7.75 Ft |
Map
Agents and Offices
- Alex Neustaedter
- Renee Acorn
-
Office: Rimrock Sales And Leasing Ltd.
RE/MAX First