House

Year Built: 1920

Area: 1857 sqft

Bedrooms: 4

Bathrooms: 2

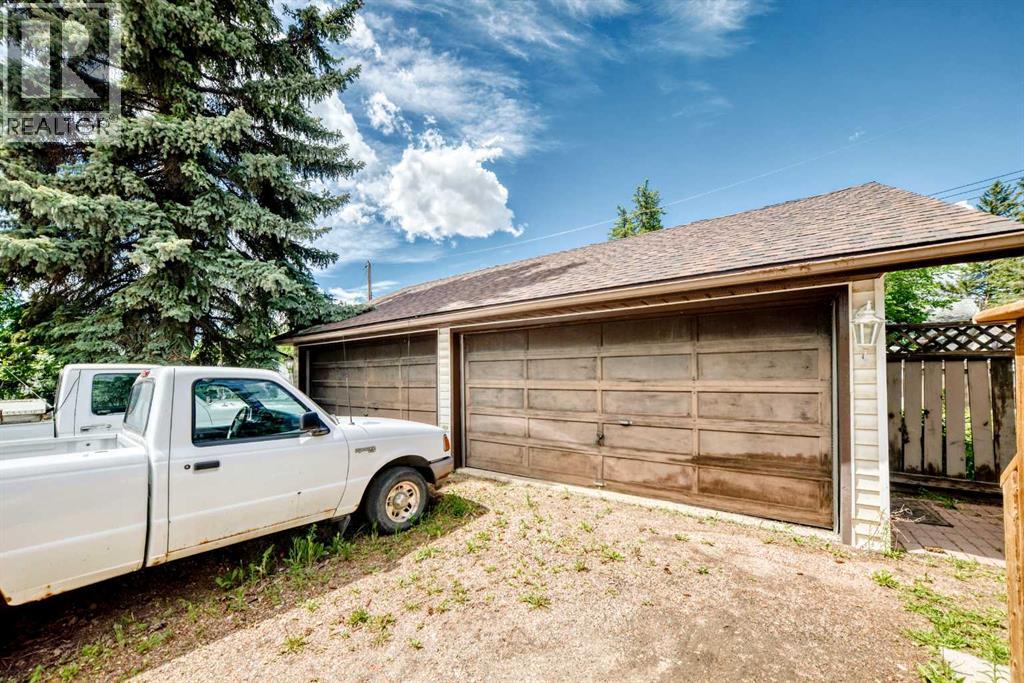
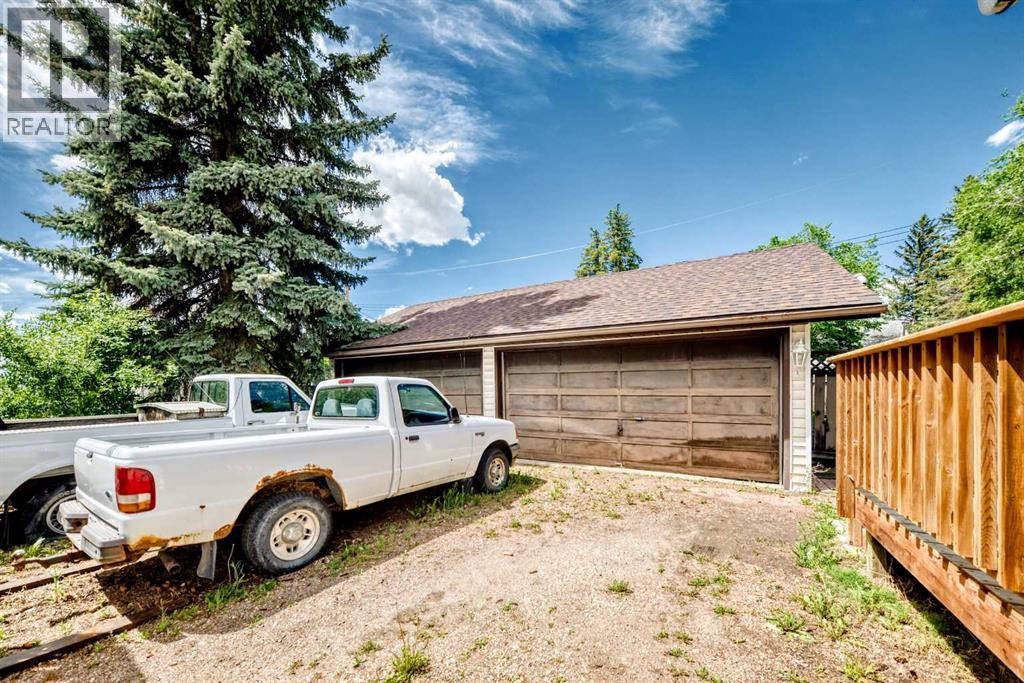
Car Parking: 6
122 2 Avenue E Rockyford, Alberta T0J 2R0
$209,000
Description
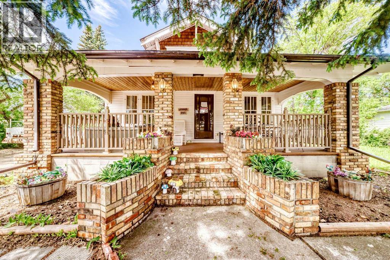
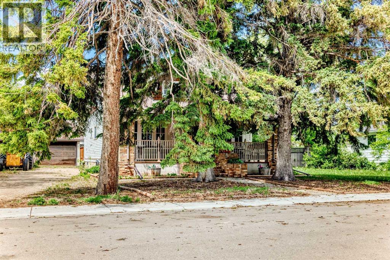
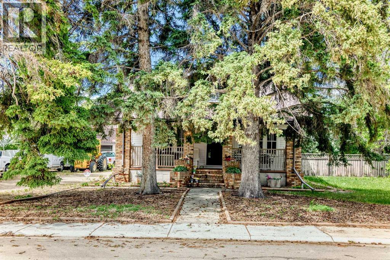
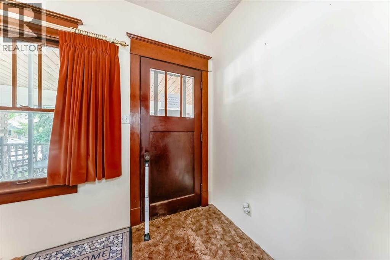
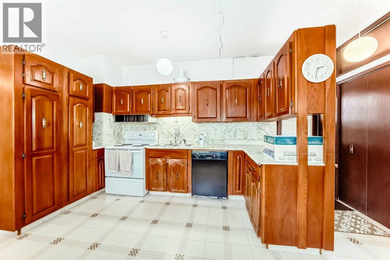
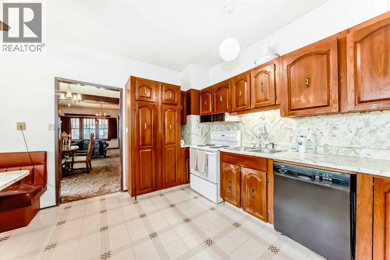
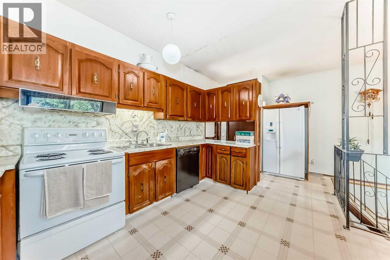
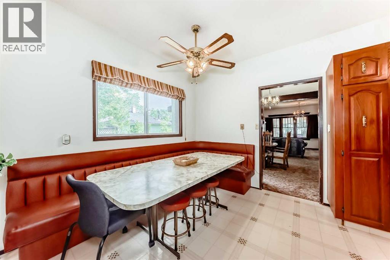
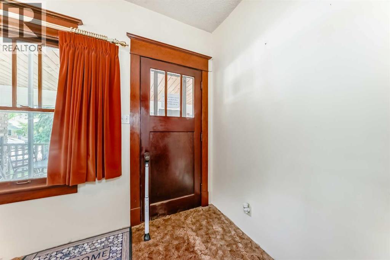
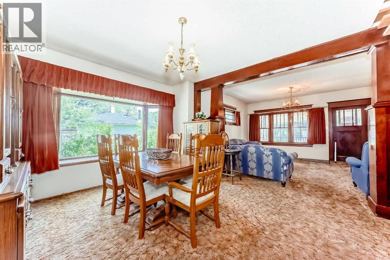
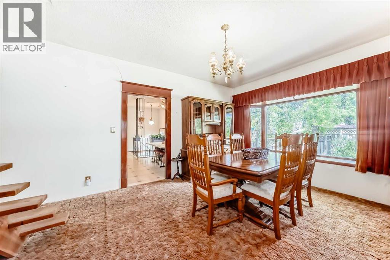
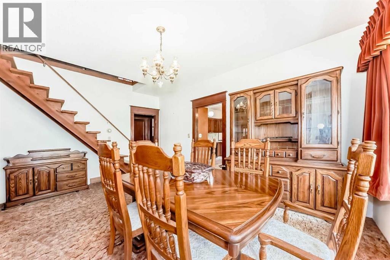
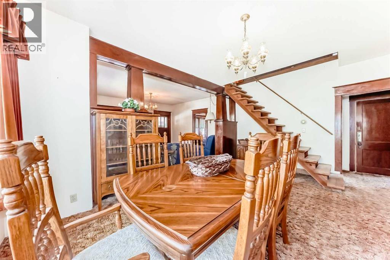
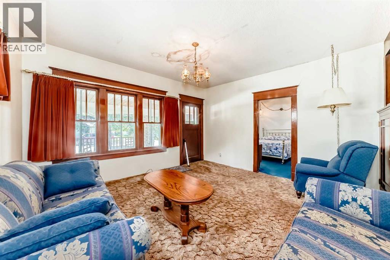
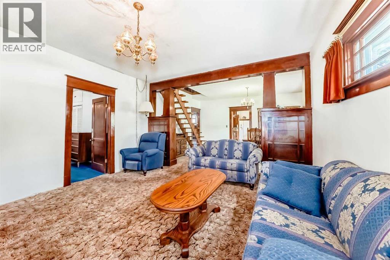
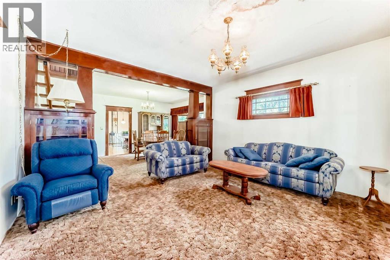
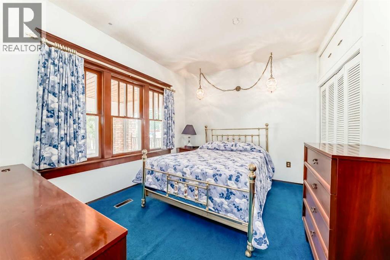
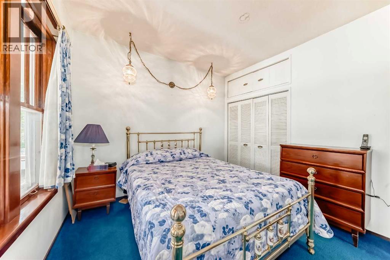
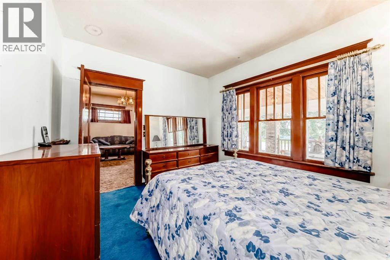
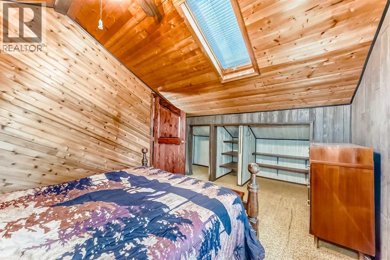
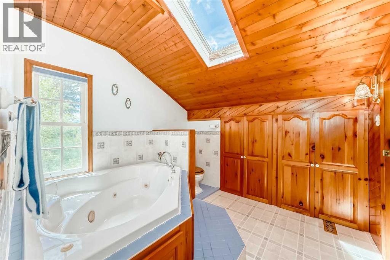
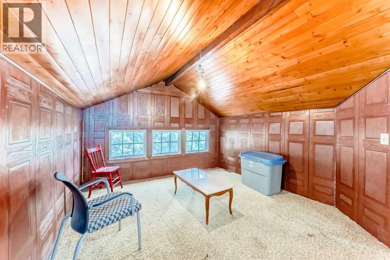
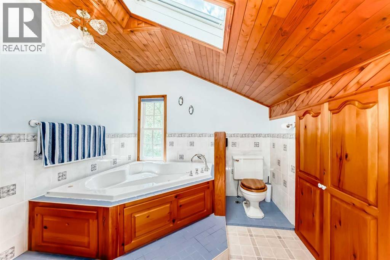
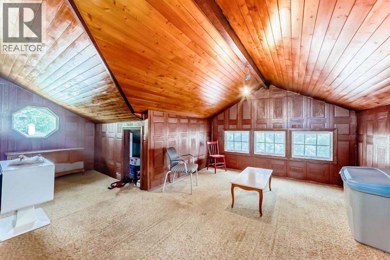
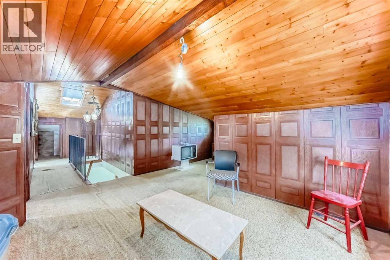
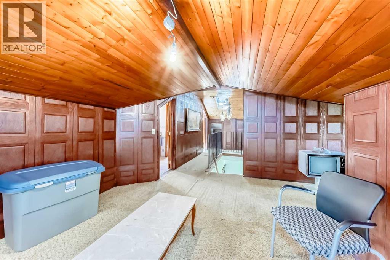
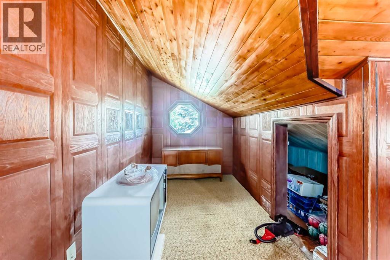
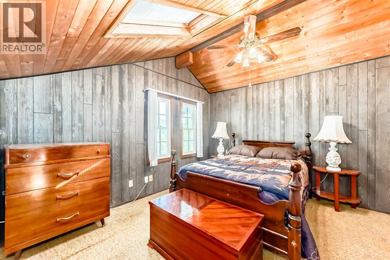
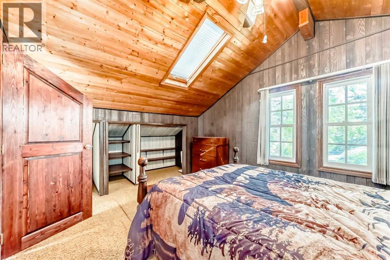
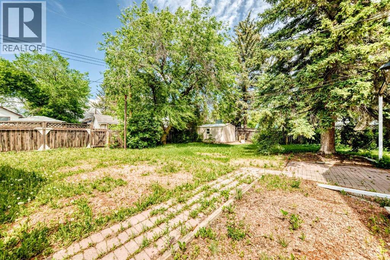
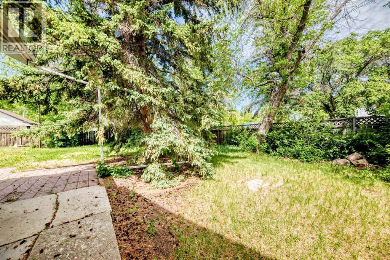
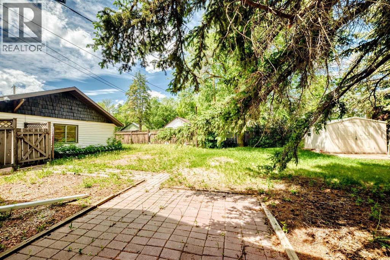
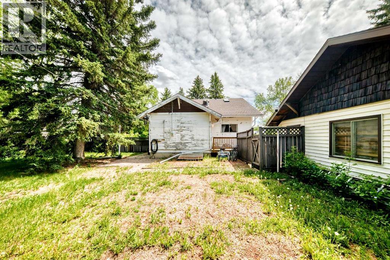
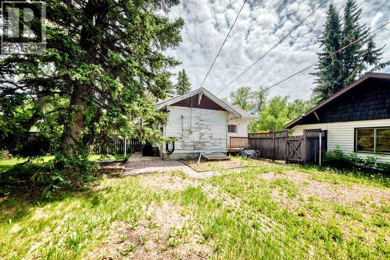
Step back in time and discover the timeless charm of this character filled heritage home. Rich with history and original craftmanship, this unique property show cases beautiful architectural details, including hardwood floors, vintage trim work and high ceilings . Warm and inviting the home offers spacious living areas, distinctive period features and a welcoming atmosphere that cannot be replicated in newer construction. Situated on a mature lot with established trees and landscaping this property provides a rare opportunity to own a piece of local history. Note: seller discloses that foundation is in need of repair, the home is Sold as is where is with no warranties (id:51913)
Property Details
| Features : Back Lane, Level |
| Parking Space Total : 6 |
| Plan : 7531cn |
| MLS® Number : A2318963 |
| Property Type : Single Family |
Building
| Bathroom Total : 2 |
| Bedrooms Above Ground : 4 |
| Bedrooms Total : 4 |
| Appliances : Washer, Refrigerator, Dishwasher, Stove, Dryer |
| Basement Development : Unfinished |
| Basement Type : Partial (unfinished) |
| Constructed Date : 1920 |
| Construction Style Attachment : Detached |
| Cooling Type : None |
| Exterior Finish : Brick, Wood Siding |
| Flooring Type : Carpeted, Hardwood, Linoleum |
| Foundation Type : See Remarks |
| Heating Fuel : Natural Gas |
| Heating Type : Forced Air |
| Stories Total : 2 |
| Size Interior : 1857 Sqft |
| Total Finished Area : 1857 Sqft |
| Type : House |
Land
| Size Total : 12500 Sqft|10,890 - 21,799 Sqft (1/4 - 1/2 Ac) |
| Size Total Text : 12500 Sqft|10,890 - 21,799 Sqft (1/4 - 1/2 Ac) |
| Size Frontage : 30.48 M |
| Acreage : No |
| Fence Type : Fence |
| Landscape Features : Garden Area, Landscaped, Lawn |
| Size Irregular : 12500.00 |
| Zoning Description : R1 |
Rooms
| Level | Type | Dimensions |
|---|---|---|
| Second Level | Bonus Room | 13.08 Ft x 10.92 Ft |
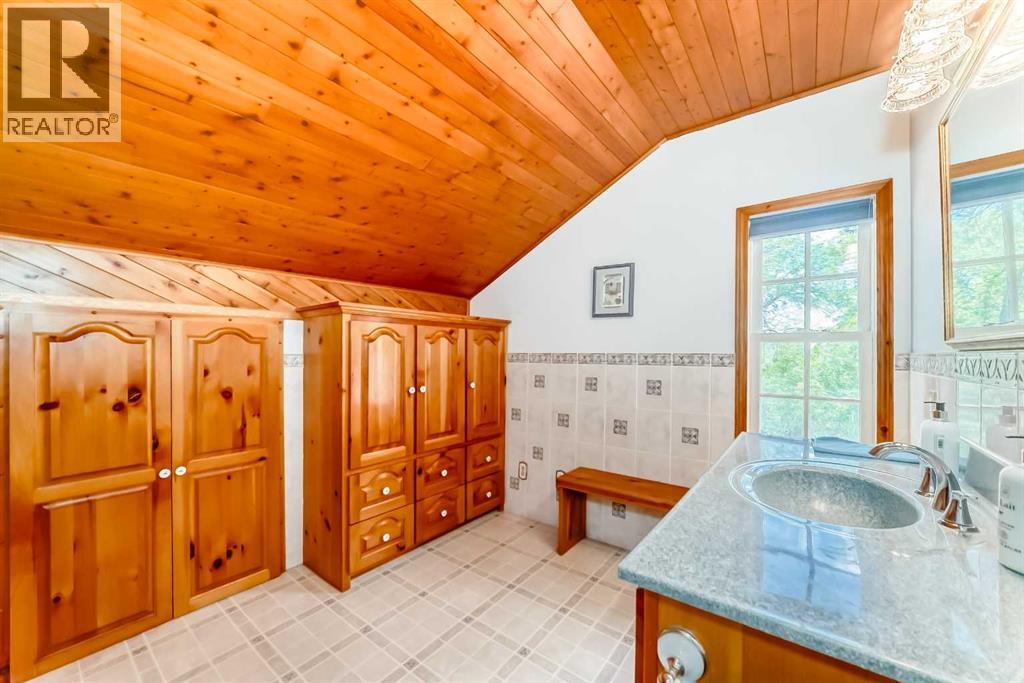
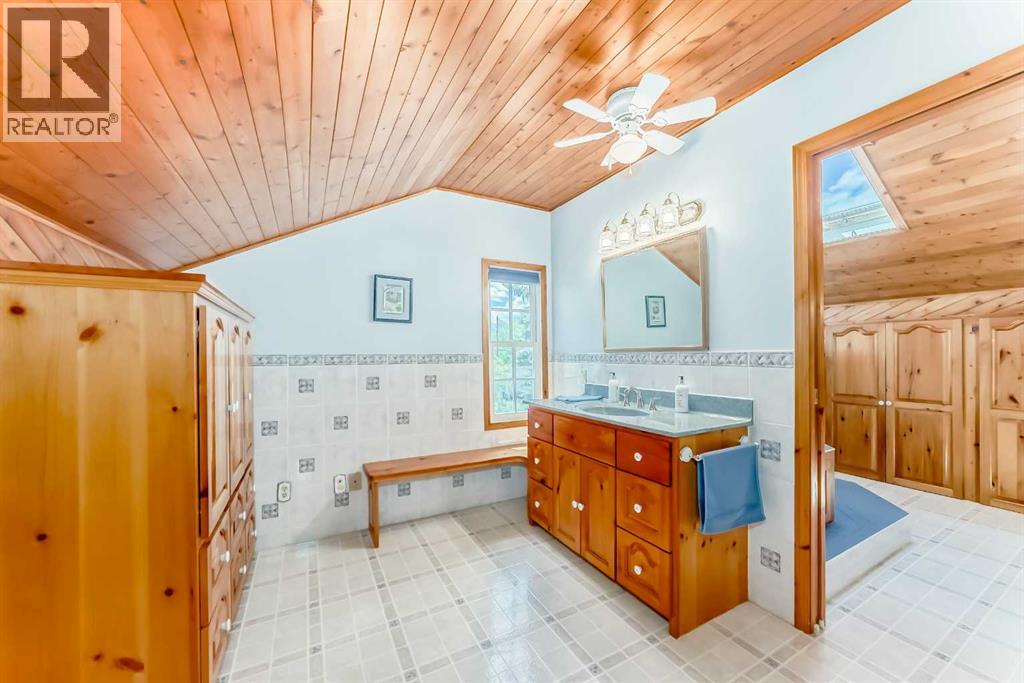
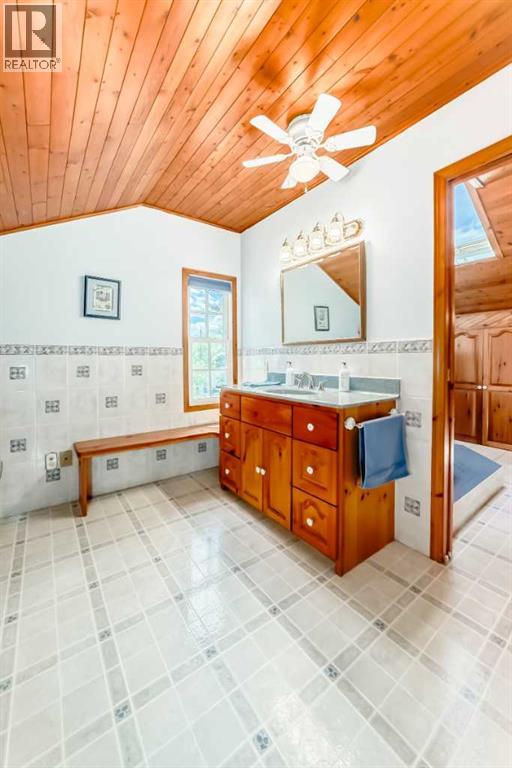
| Second Level | 3pc Bathroom | 17.25 Ft x 9.33 Ft |
| Second Level | Bedroom | 142.17 Ft x 17.50 Ft |
| Main Level | Other | 16.40 Ft x 36.09 Ft |
| Main Level | Other | 14.75 Ft x 14.42 Ft |
| Main Level | Dining Room | 17.00 Ft x 11.58 Ft |
| Main Level | Primary Bedroom | 12.33 Ft x 10.42 Ft |
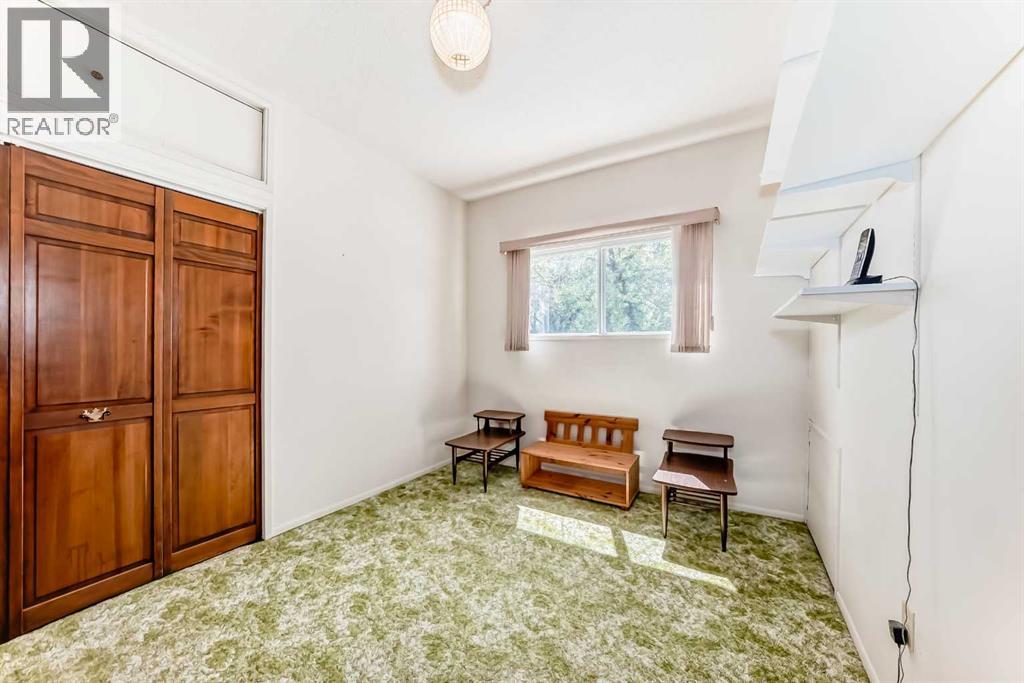
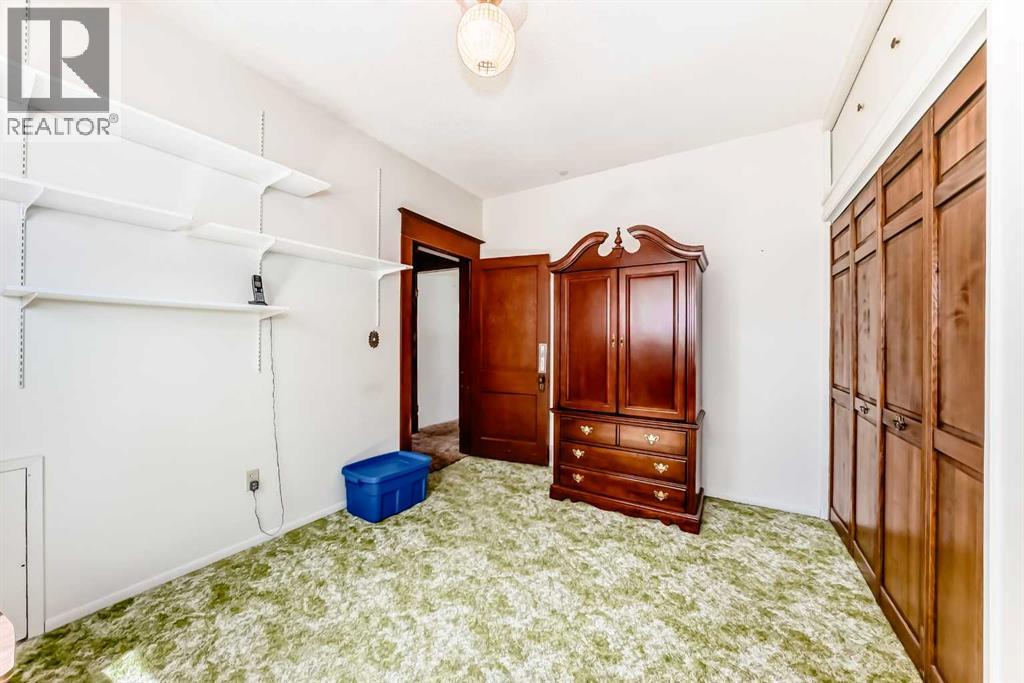
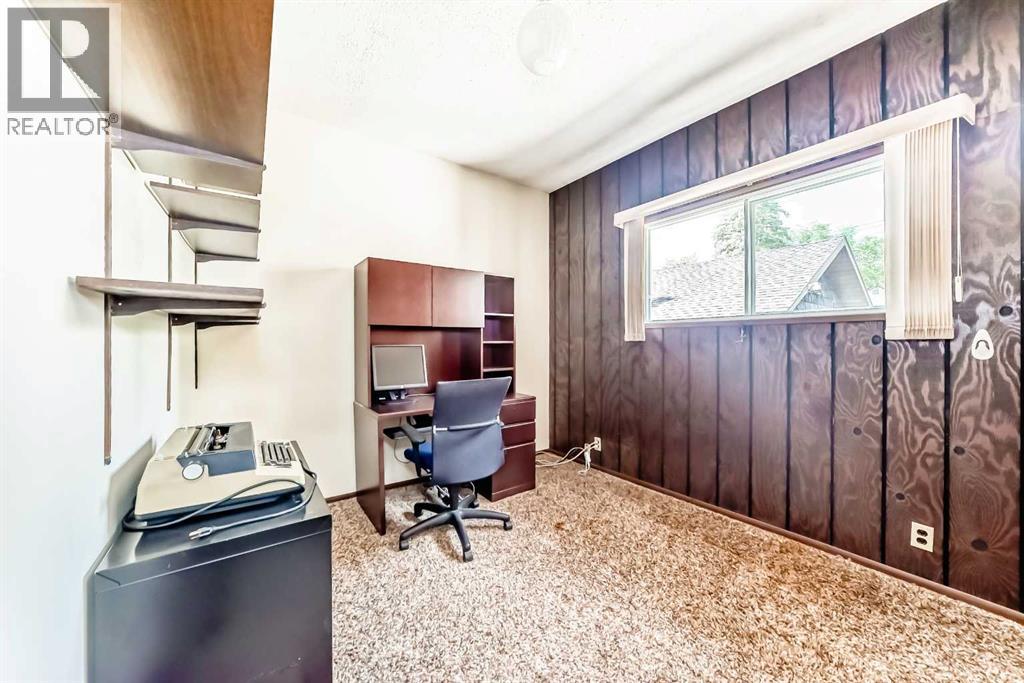
| Main Level | Bedroom | 12.33 Ft x 9.50 Ft |
| Main Level | Bedroom | 10.08 Ft x 9.25 Ft |
| Main Level | 4pc Bathroom | 8.08 Ft x 4.58 Ft |
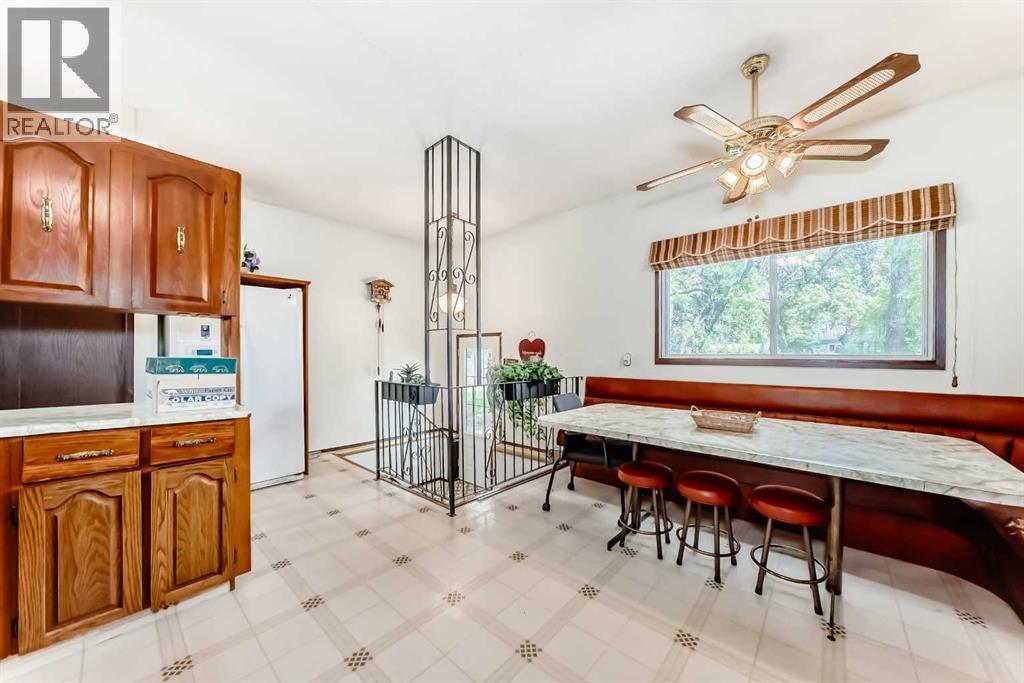
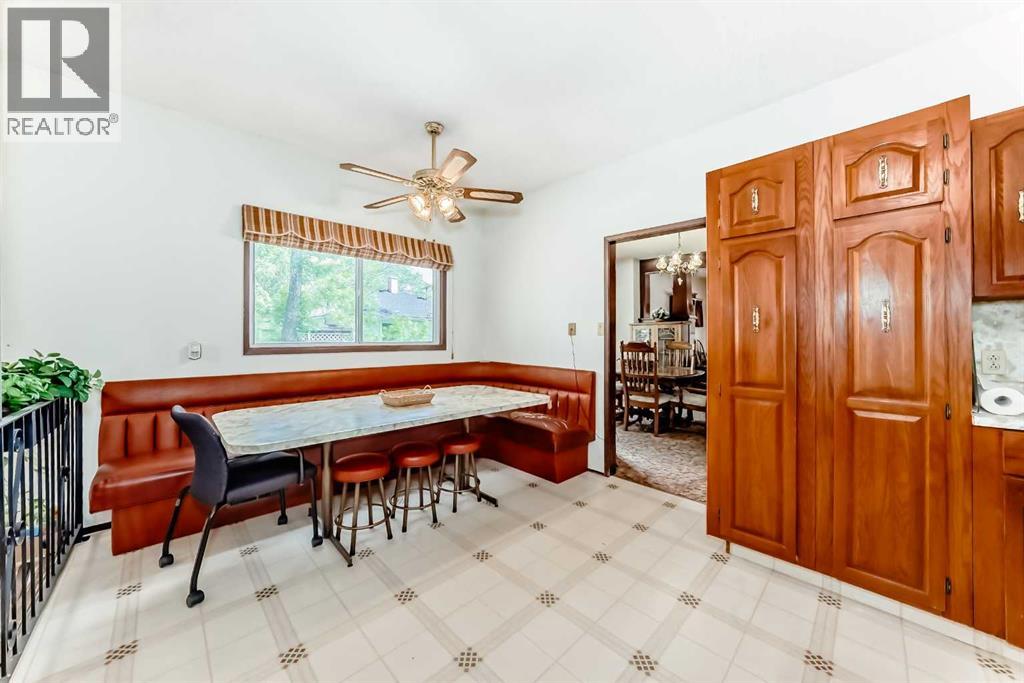
| Main Level | Kitchen | 12.67 Ft x 7.25 Ft |
| Main Level | Breakfast | 10.33 Ft x 7.17 Ft |
| Main Level | Other | 5.17 Ft x 3.25 Ft |
| Main Level | Other | 7.17 Ft x 3.67 Ft |
| Main Level | Other | 12.67 Ft x 8.00 Ft |
| Main Level | Other | 26.83 Ft x 9.50 Ft |
Map
Agents and Offices
- Mason R. Cockx
- Office: Cir Realty