House

Year Built: 2007

Area: 1480 sqft

Bedrooms: 3

Bathrooms: 3

Car Parking: 4
122 Aspen Circle Strathmore, Alberta T1P 1X7 New
$509,900
Description
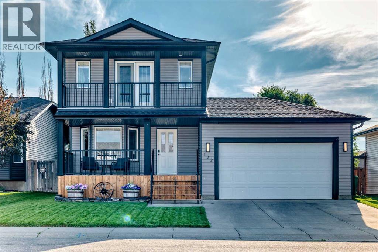
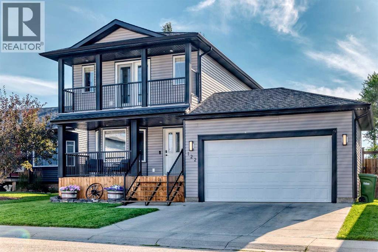
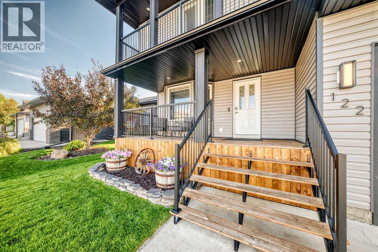
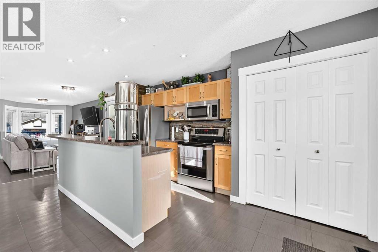
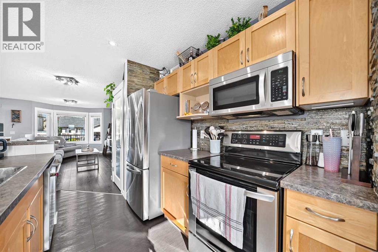
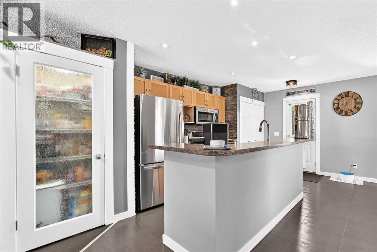
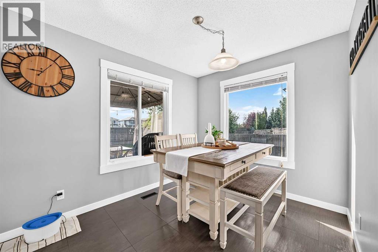
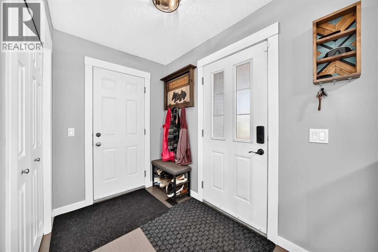
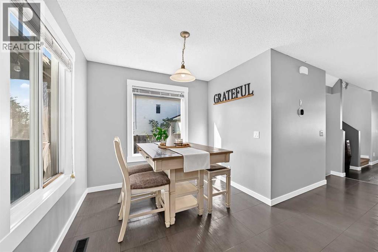
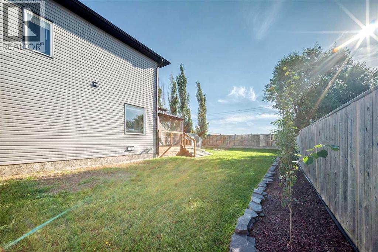
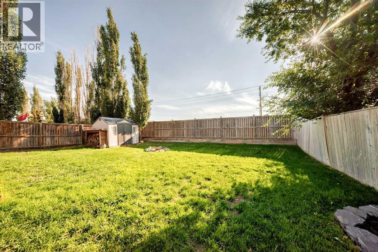
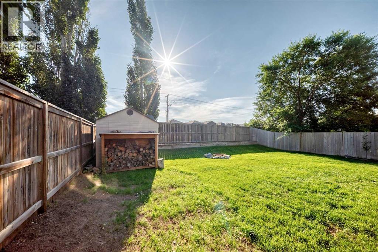
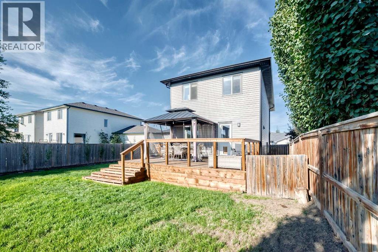
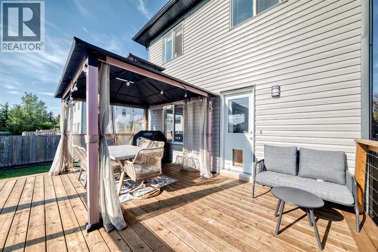
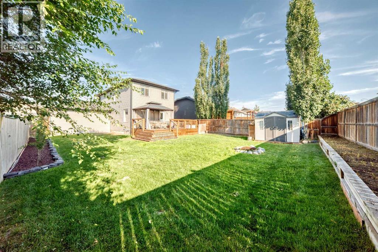
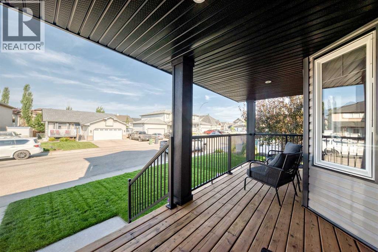
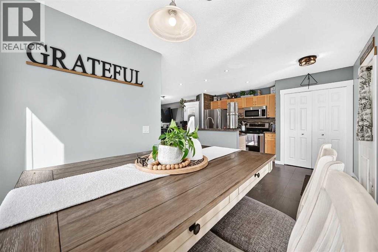
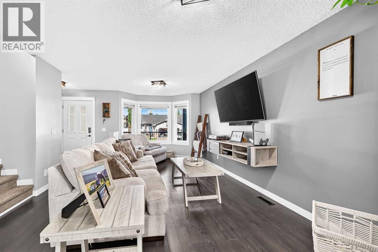
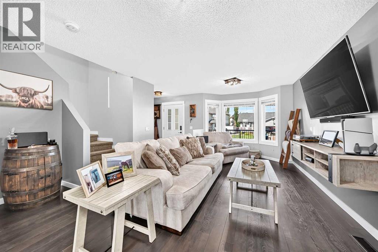
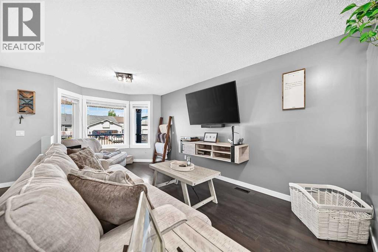
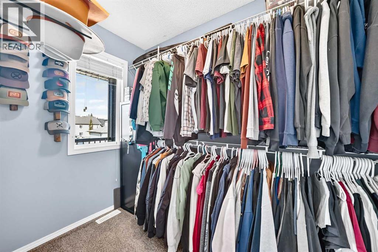
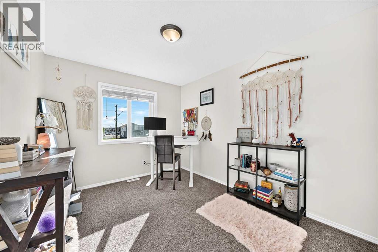
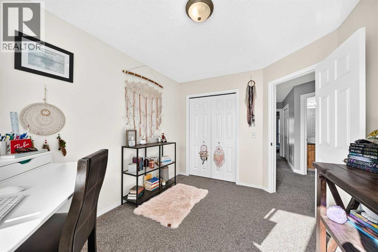
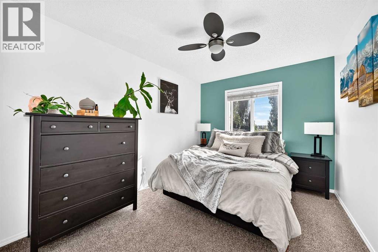
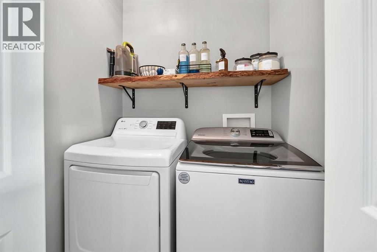
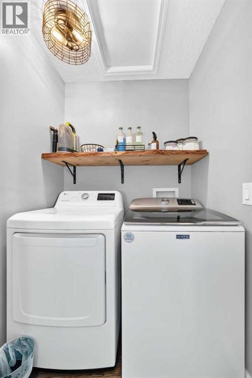
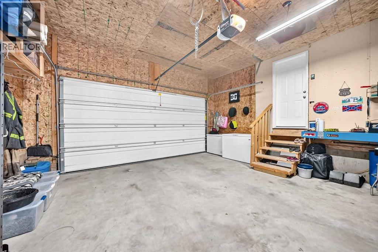
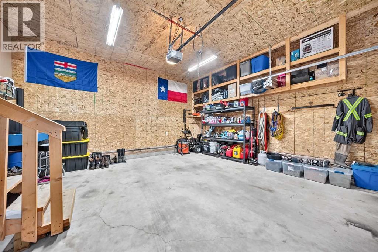
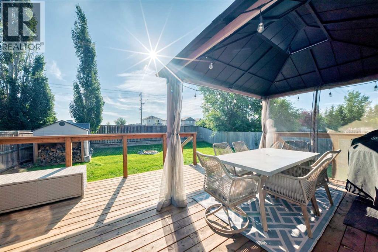
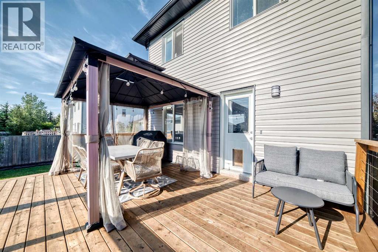
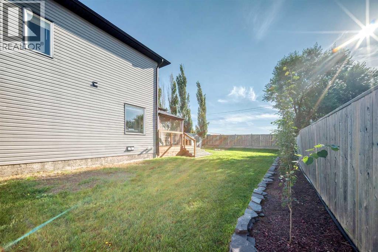
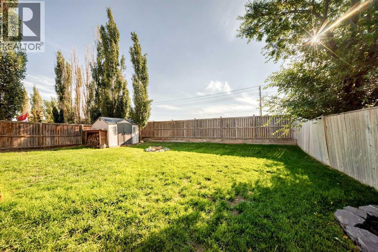
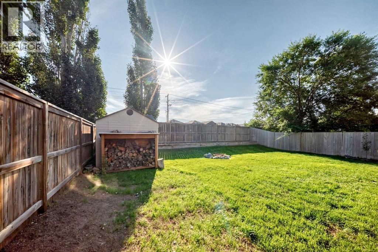
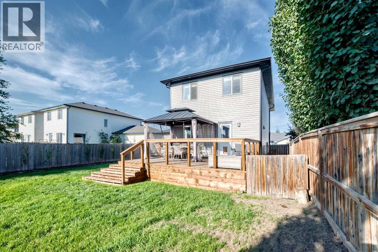
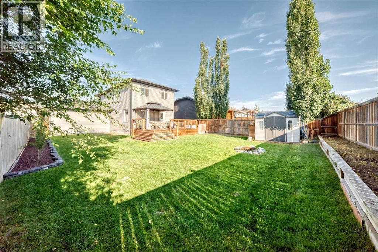
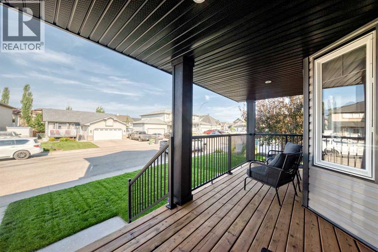
Welcome home to this well-appointed 1480 sq.ft. two-story home, ideally situated on a great lot and offering a fantastic blend of comfort , style and functionality . The main floor features beautiful hardwood and tile flooring creating a warm and inviting atmosphere throughout the living spaces. Upstairs you will find new carpet and the convenience of upper floor laundry, making everyday living that much easier. Enjoy plenty of room for vehicles and storage with the double attached garage. Step outside to the backyard and take advantage of the newly built deck, perfect for relaxing, entertaining or enjoying summer evenings out doors. It has some upgraded appliances and....... THE TOTAL HOUSE HAS BEEN REDONE ON THE OUTSIDE IN THE LAST YEAR.....siding, shingles, etc....!!!!! with its great lot, practical layout, updates and attached garage and desirable upstairs laundry this home is a wonderful opportunity for families, first time buyers or any one looking for a comfortable two story home. A great home in a great setting- come take a look (id:51913)
Property Details
| Parking Space Total : 4 |
| Plan : 0312079 |
| Structure : Deck |
| MLS® Number : A2340425 |
| Property Type : Single Family |
| Community Name : Aspen Creek |
Building
| Bathroom Total : 3 |
| Bedrooms Above Ground : 3 |
| Bedrooms Total : 3 |
| Appliances : Washer, Refrigerator, Dishwasher, Range, Dryer, Microwave Range Hood Combo, Window Coverings, Garage Door Opener |
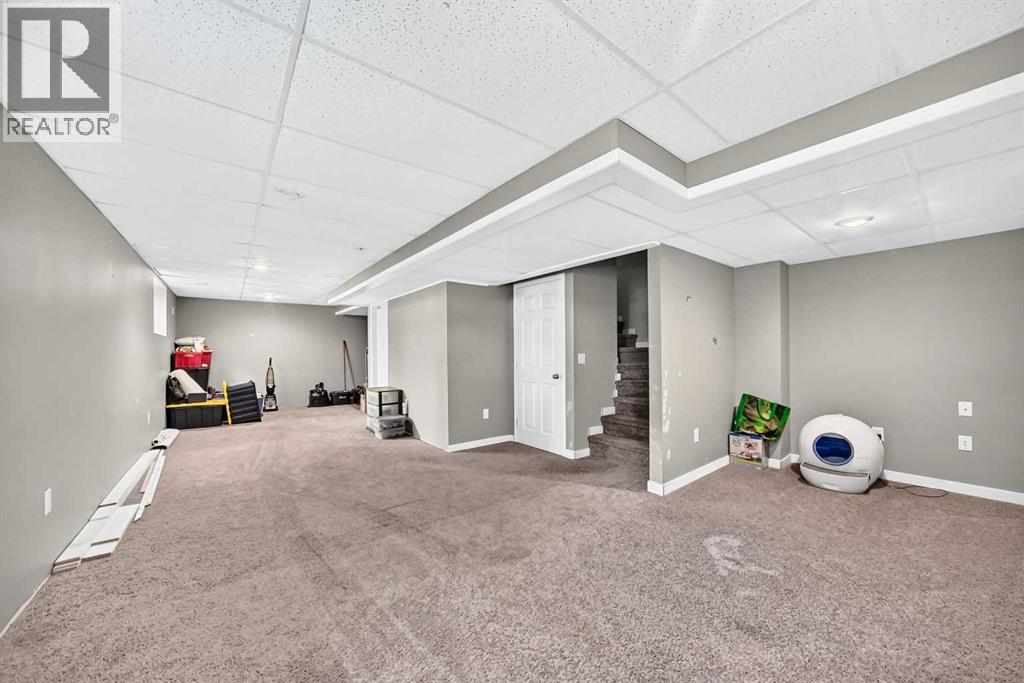
| Basement Development : Partially Finished |
| Basement Type : Full (partially Finished) |
| Constructed Date : 2007 |
| Construction Material : Wood Frame |
| Construction Style Attachment : Detached |
| Cooling Type : None |
| Exterior Finish : Vinyl Siding |
| Flooring Type : Hardwood, Tile |
| Foundation Type : Poured Concrete |
| Half Bath Total : 1 |
| Heating Type : Forced Air |
| Stories Total : 2 |
| Size Interior : 1480 Sqft |
| Total Finished Area : 1480 Sqft |
| Type : House |
Land
| Size Total : 6074 Sqft|4,051 - 7,250 Sqft |
| Size Total Text : 6074 Sqft|4,051 - 7,250 Sqft |
| Size Frontage : 17.5 M |
| Acreage : No |
| Fence Type : Fence |
| Size Irregular : 6074.00 |
| Zoning Description : R1 |
Rooms
| Level | Type | Dimensions |
|---|---|---|
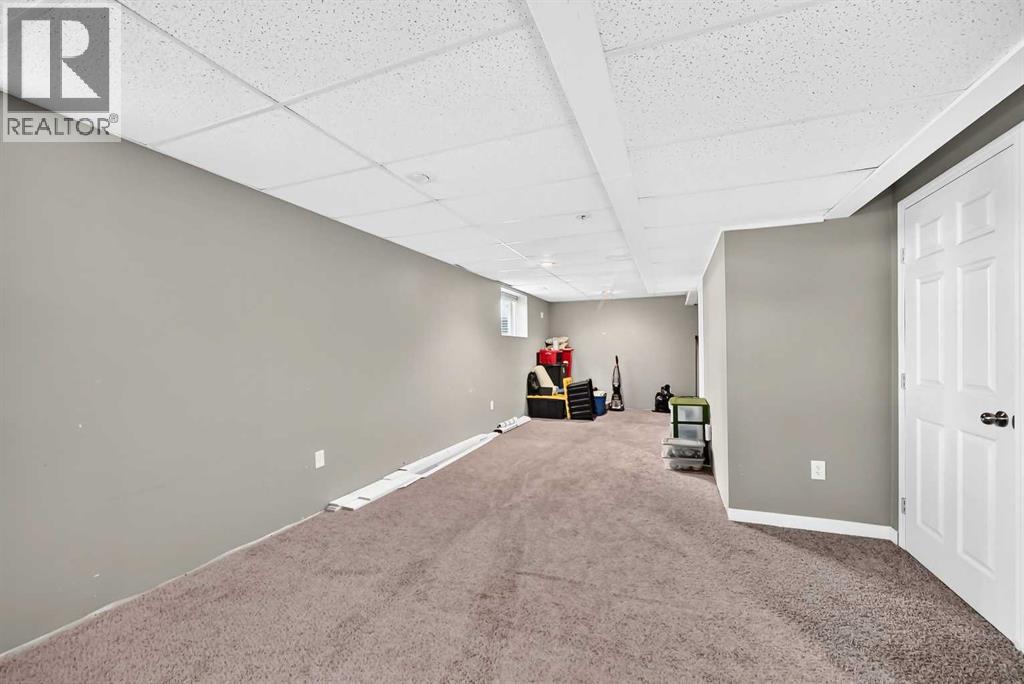
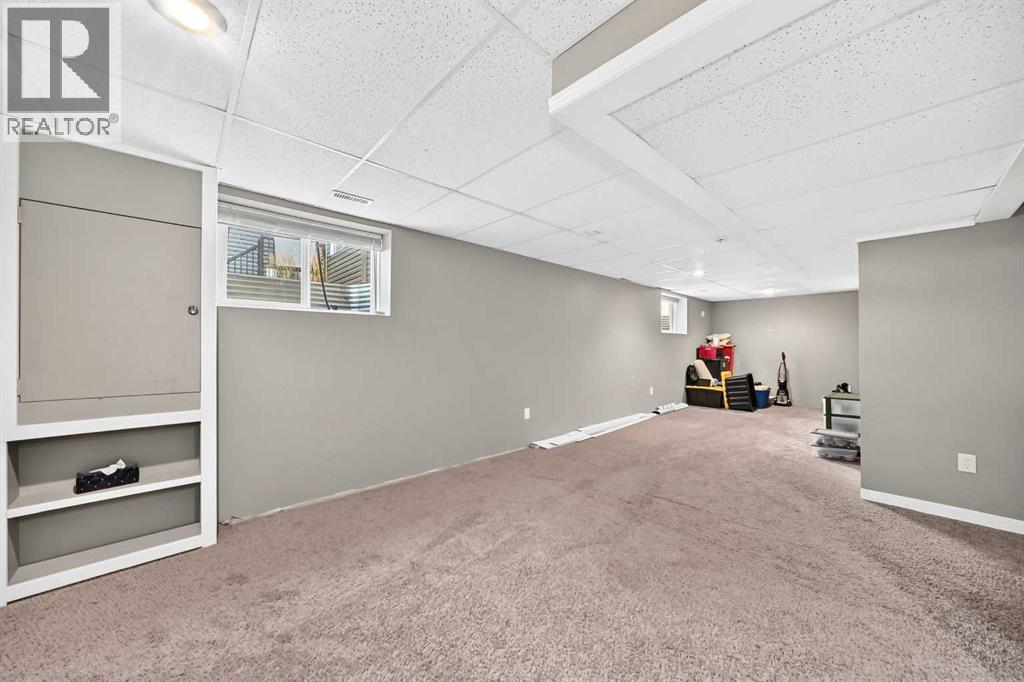
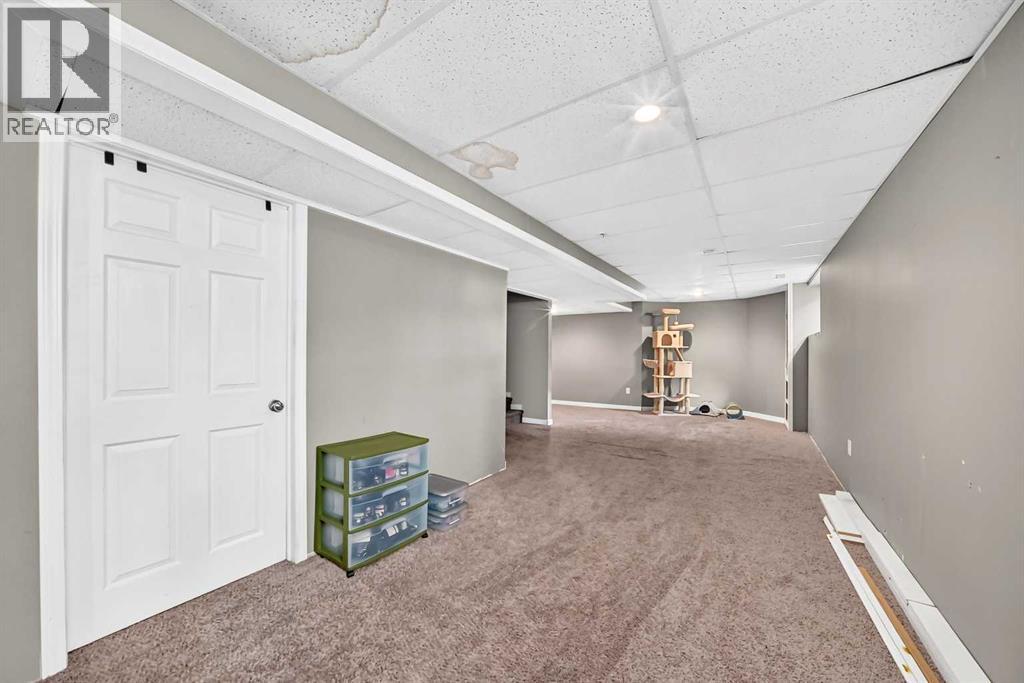
| Basement | Recreational, Games Room | 34.42 Ft x 17.75 Ft |
| Basement | Furnace | 8.08 Ft x 10.17 Ft |
| Main Level | Other | 9.08 Ft x 5.58 Ft |
| Main Level | Other | 19.00 Ft x 7.17 Ft |
| Main Level | Living Room | 17.92 Ft x 12.92 Ft |
| Main Level | Kitchen | 17.58 Ft x 12.83 Ft |
| Main Level | Dining Room | 10.33 Ft x 8.67 Ft |
| Main Level | Other | 4.92 Ft x 5.25 Ft |
| Main Level | Pantry | 3.17 Ft x 2.33 Ft |
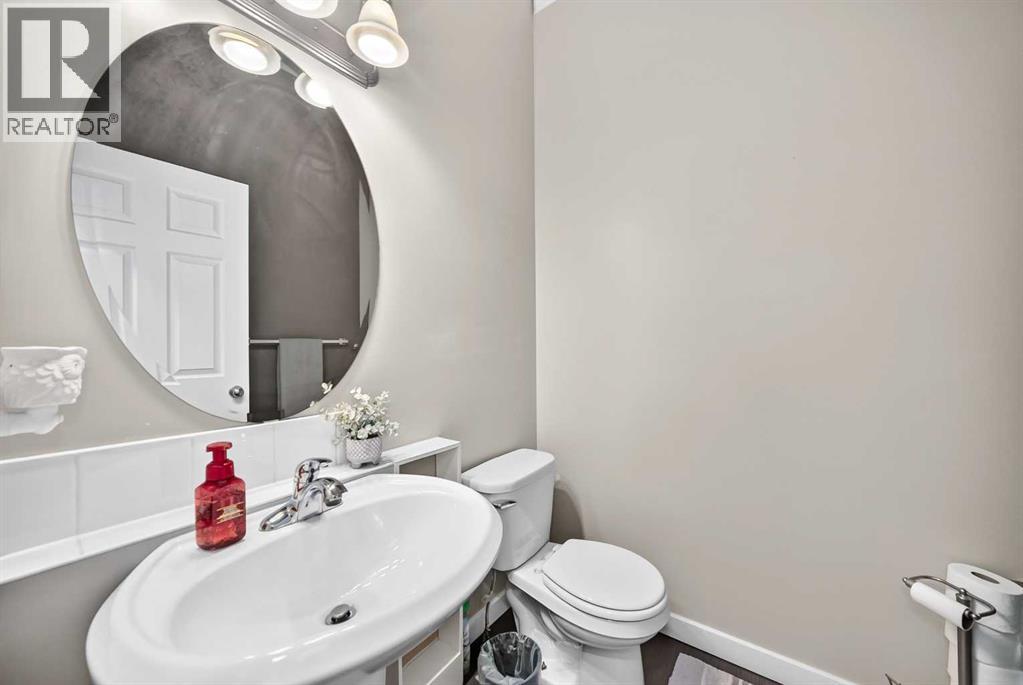
| Main Level | 2pc Bathroom | 5.25 Ft x 5.42 Ft |
| Main Level | Other | 19.67 Ft x 13.92 Ft |
| Upper Level | Bedroom | 11.83 Ft x 9.33 Ft |
| Upper Level | Bedroom | 12.08 Ft x 9.42 Ft |
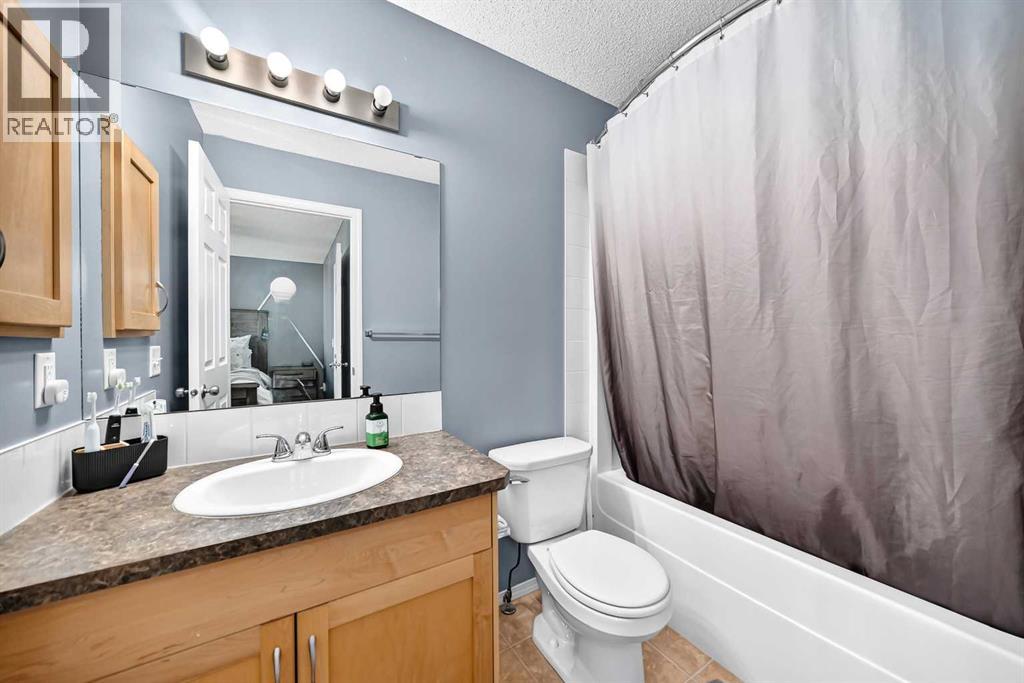
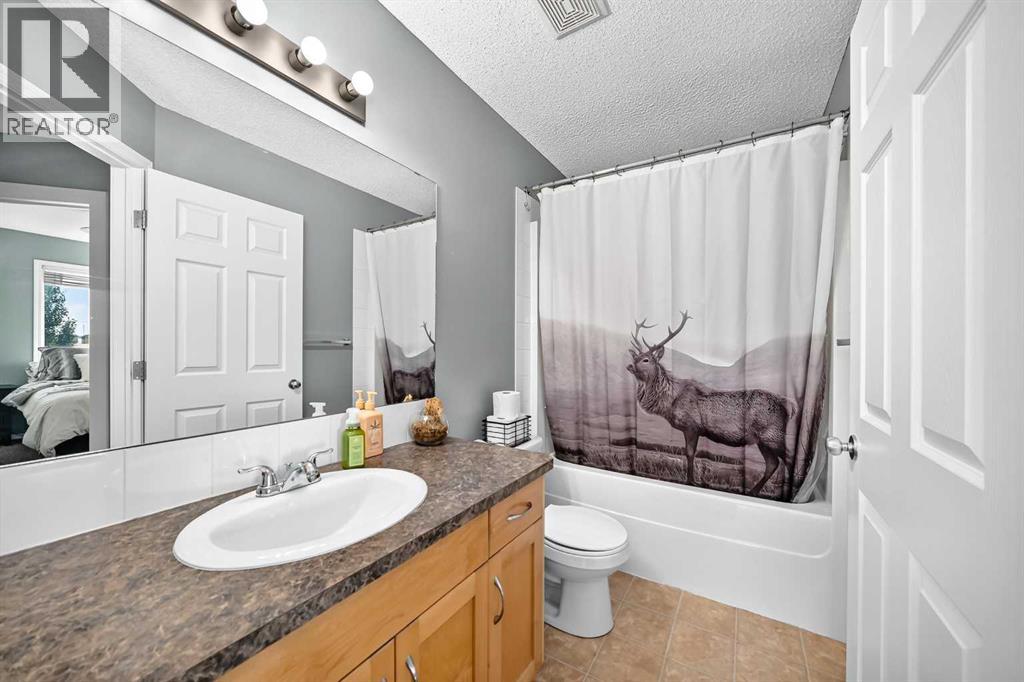
| Upper Level | 4pc Bathroom | 9.42 Ft x 4.92 Ft |
| Upper Level | Laundry Room | 4.92 Ft x 3.92 Ft |
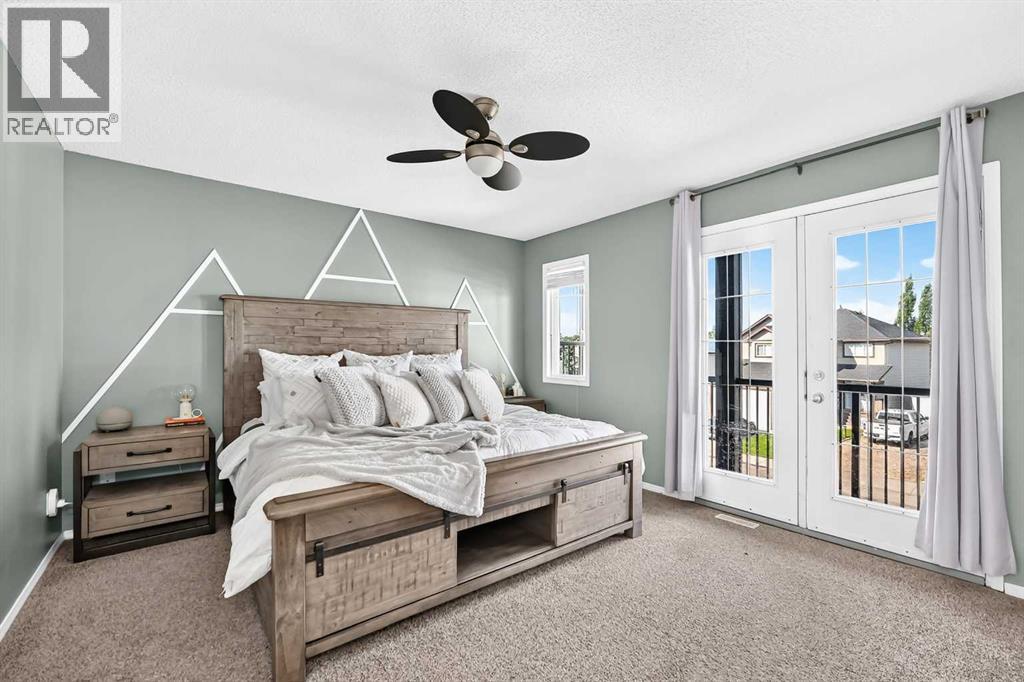
| Upper Level | Primary Bedroom | 13.67 Ft x 12.08 Ft |
| Upper Level | Other | 8.58 Ft x 4.92 Ft |
| Upper Level | 4pc Bathroom | 8.42 Ft x 4.92 Ft |
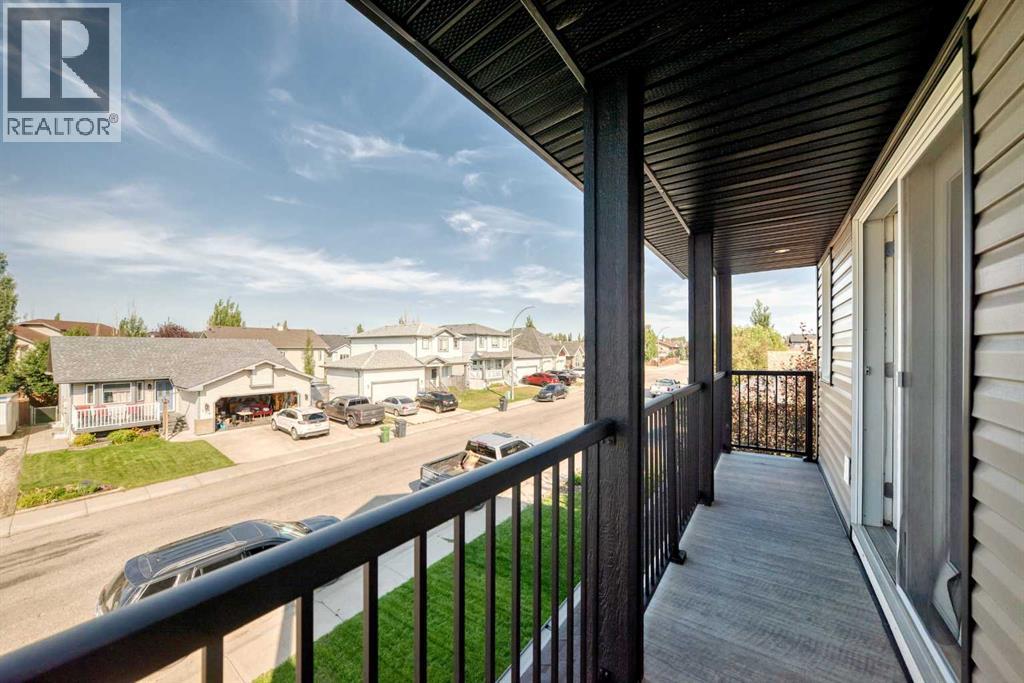
| Upper Level | Other | 19.42 Ft x 3.17 Ft |
Map
Agents and Offices
- Mason R. Cockx
- Office: Cir Realty