Apartment

Year Built: 2005

Area: 889 sqft

Bedrooms: 2

Bathrooms: 2

Fireplaces: 1

Car Parking: 1
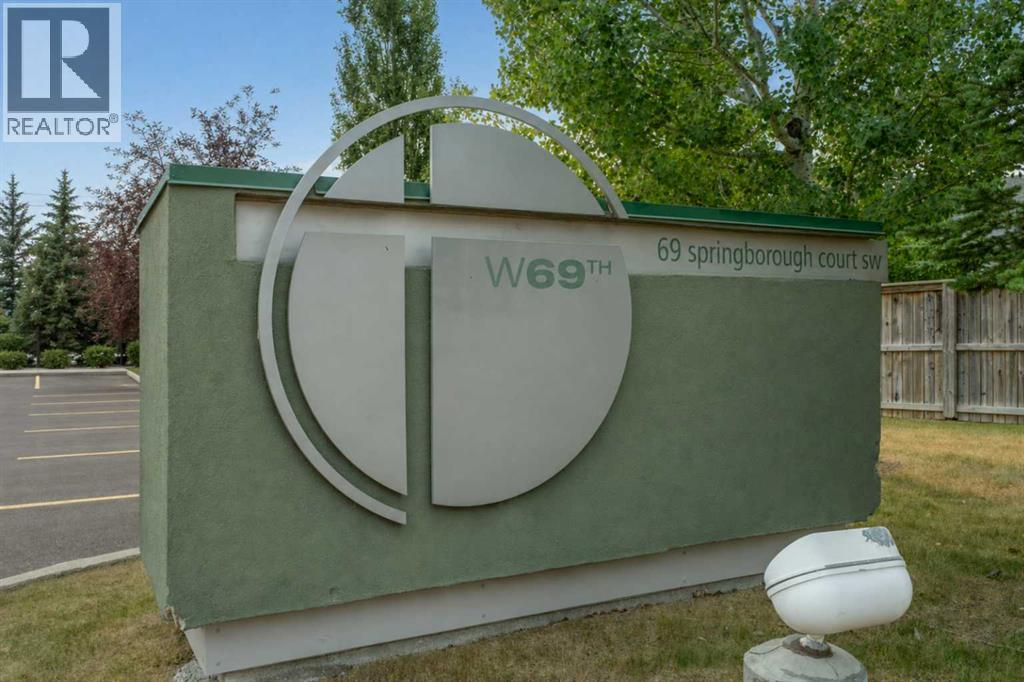
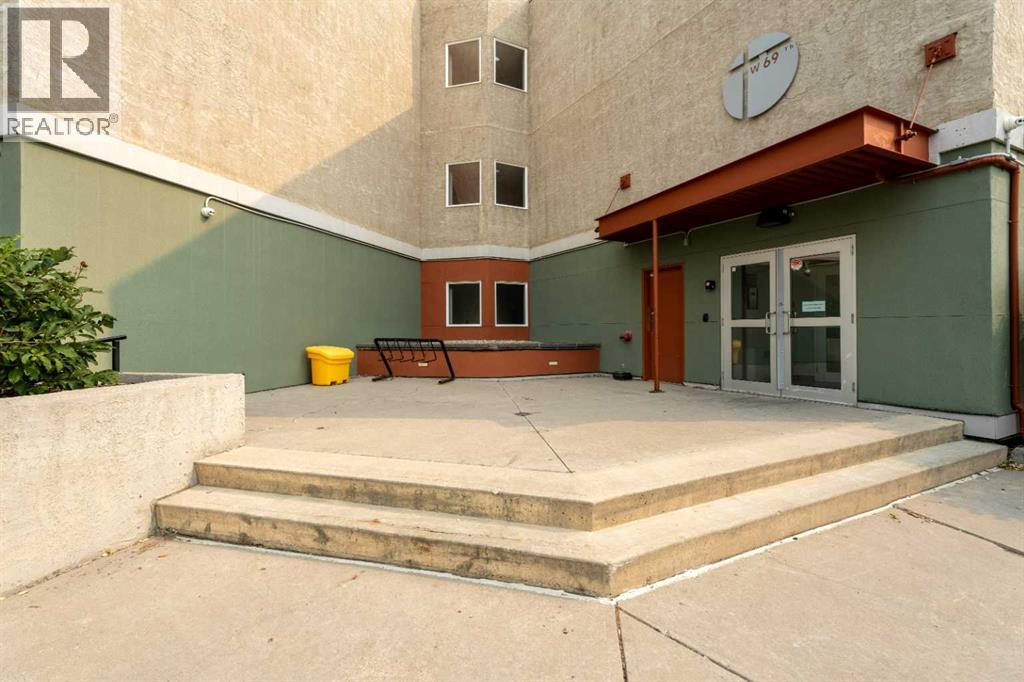
123, 69 Springborough Court Sw Calgary, Alberta T3H 5M8
$349,900
Description
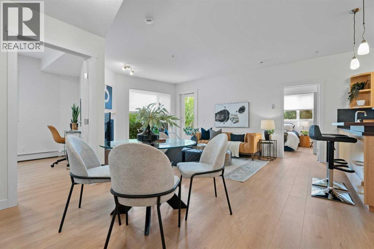
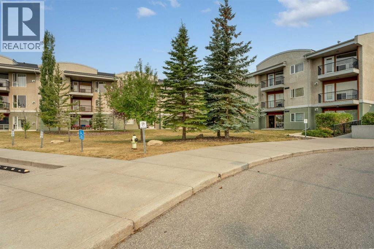
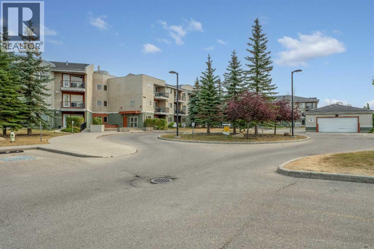
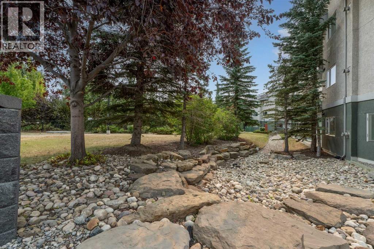
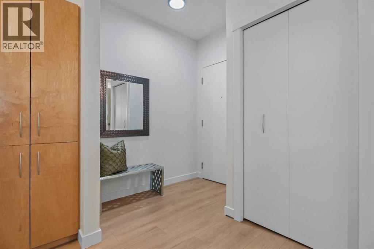
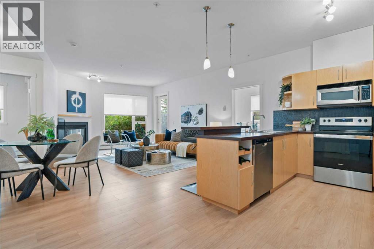
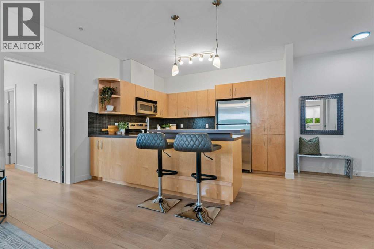
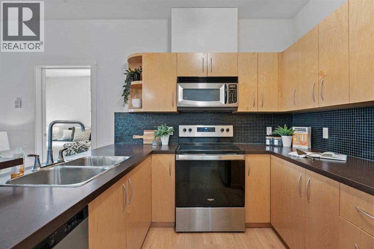
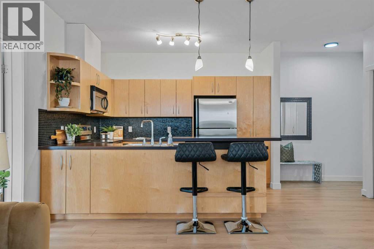
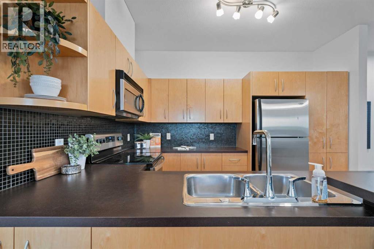
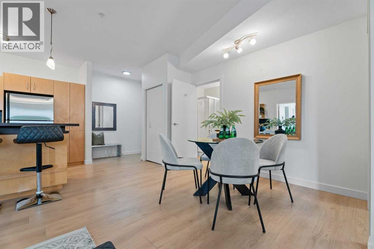
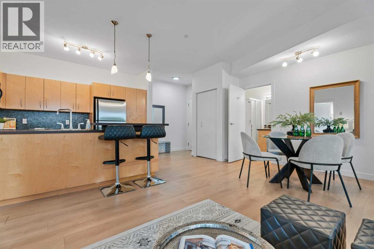
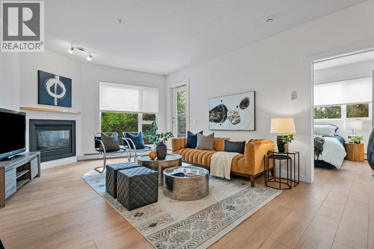
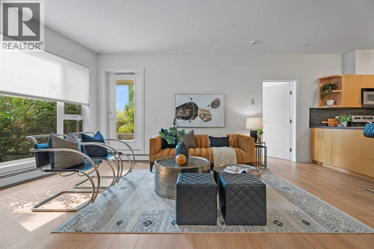
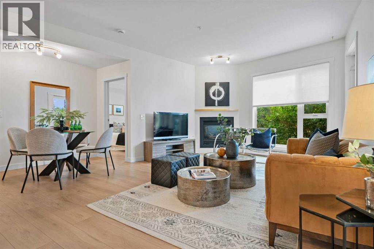
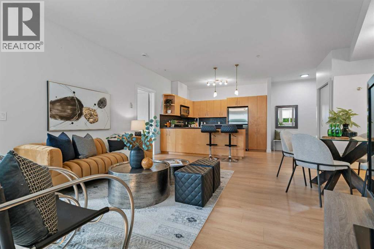
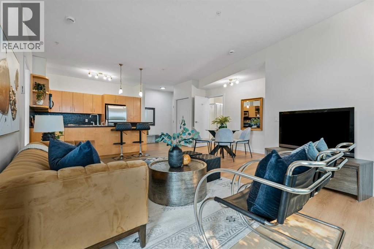
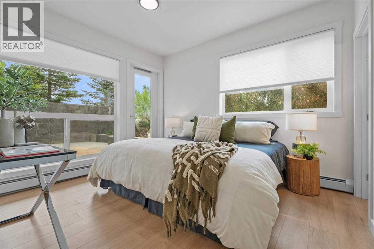
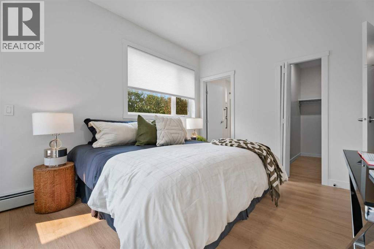
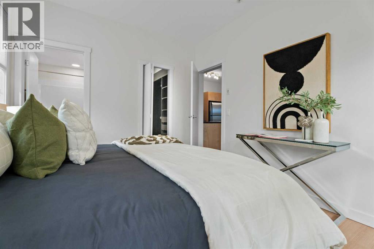
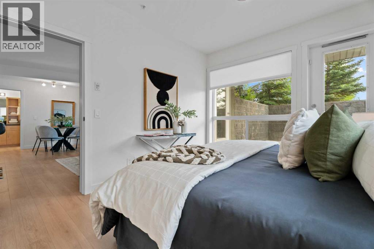
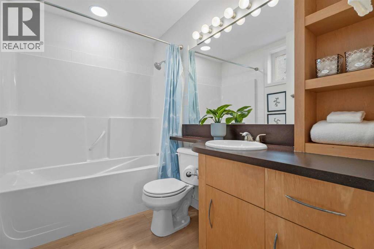
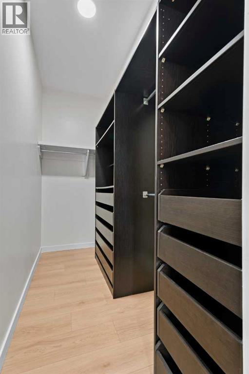
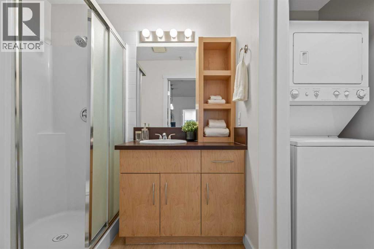
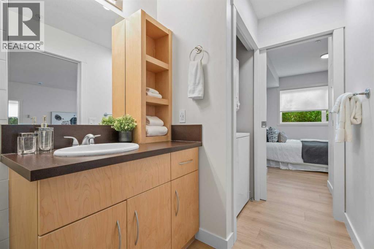
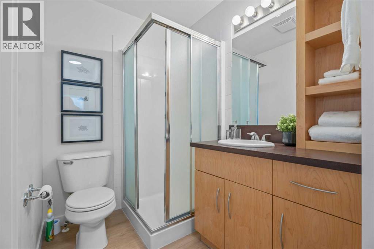
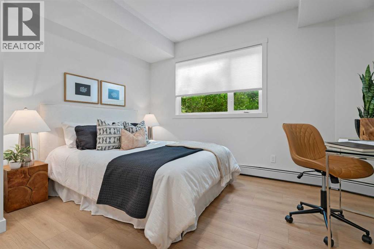
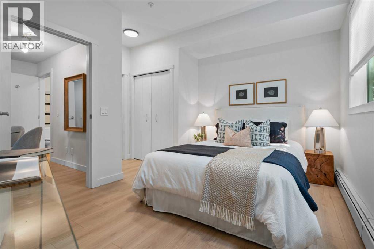
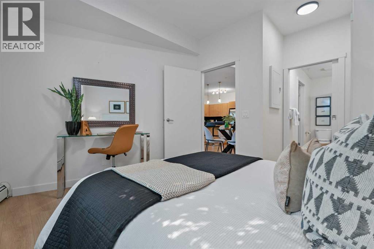
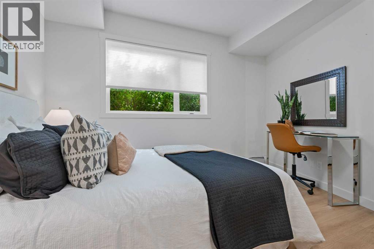
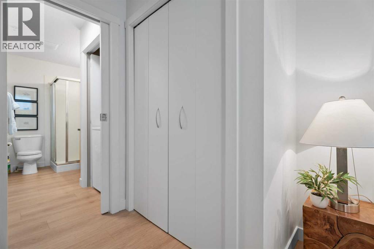
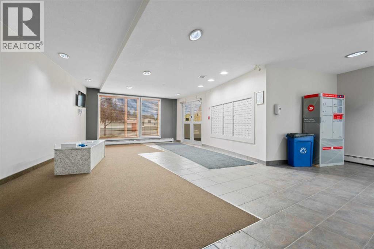
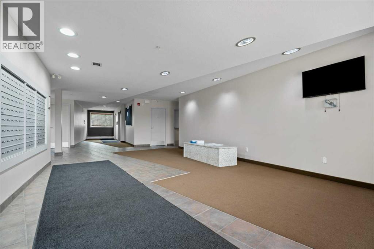
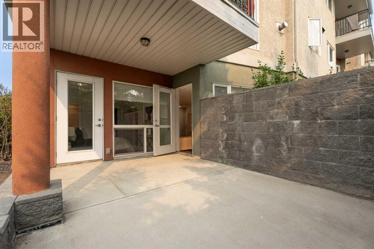
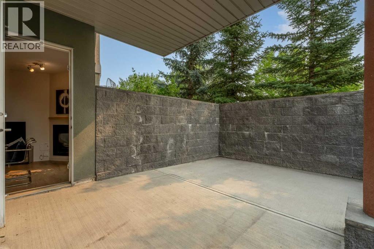
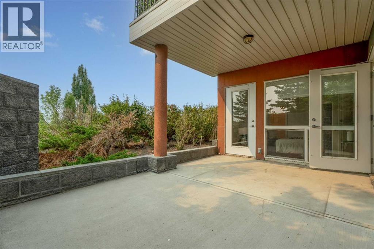
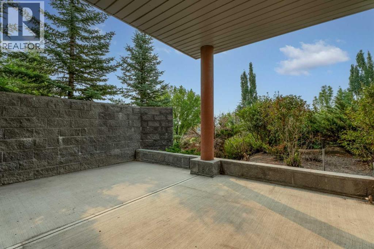
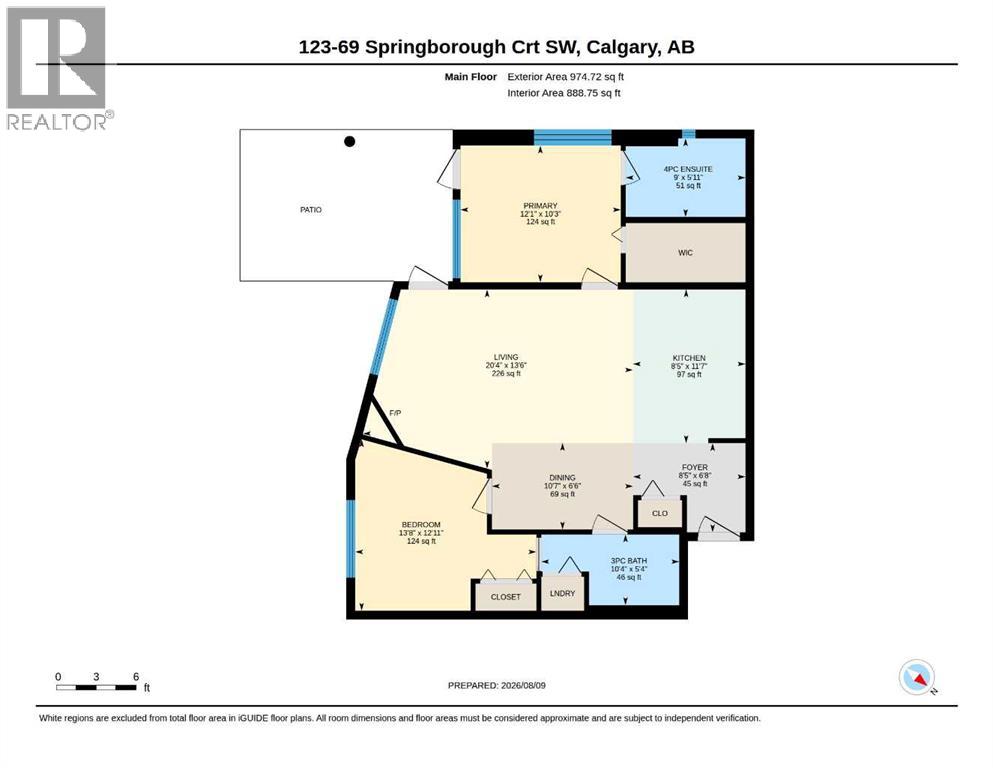
Nestled in the desirable Southwest community of Springbank Hill, this exceptionally spacious, main-floor home stands out as one of the largest units in the complex. Freshly painted and boasting brand-new flooring throughout, the light-filled, open-concept floor plan features an ideal split-bedroom layout—maximizing privacy with the living, dining, and kitchen areas set right in the center. The airy kitchen flows seamlessly into the dining space and inviting living room, complete with a cozy gas fireplace that serves as the home's centerpiece. The generous primary retreat offers a tranquil space to unwind, featuring a private 4-piece ensuite bathroom and a large walk-in closet. On the opposite side of the unit, the second bedroom includes ample closet space and convenient direct access to the second full bathroom, making it perfect for guests, roommates, or a home office. Stepping outside, the ground-floor positioning affords an oversized, south-facing private patio—one of the largest in the entire building—providing an incredible outdoor sanctuary for relaxing or entertaining in the sun. Complete with a secure, titled underground parking stall and a dedicated storage locker on the parking level, this move-in-ready condo delivers unbeatable value and space in a prime location. (id:51913)
Property Details
| Amenities Near By : Park, Playground, Recreation Nearby, Schools, Shopping |
| Community Features : Pets Allowed, Pets Allowed With Restrictions |
| Features : See Remarks, No Smoking Home |
| Parking Space Total : 1 |
| Plan : 0510517 |
| MLS® Number : A2336012 |
| Property Type : Single Family |
| Community Name : Springbank Hill |
Building
| Bathroom Total : 2 |
| Bedrooms Above Ground : 2 |
| Bedrooms Total : 2 |
| Amenities : Car Wash |
| Appliances : Washer, Refrigerator, Dishwasher, Stove, Dryer, Microwave Range Hood Combo, Window Coverings |
| Constructed Date : 2005 |
| Construction Material : Wood Frame |
| Construction Style Attachment : Attached |
| Cooling Type : None |
| Exterior Finish : Stucco |
| Fireplace Present : Yes |
| Fireplace Total : 1 |
| Flooring Type : Laminate |
| Heating Type : Baseboard Heaters |
| Stories Total : 3 |
| Size Interior : 889 Sqft |
| Total Finished Area : 888.75 Sqft |
| Type : Apartment |
Land
| Size Total Text : Unknown |
| Acreage : No |
| Land Amenities : Park, Playground, Recreation Nearby, Schools, Shopping |
| Zoning Description : M-1 D100 |
Rooms
| Level | Type | Dimensions |
|---|---|---|
| Main Level | 3pc Bathroom | 10.33 Ft x 5.33 Ft |
| Main Level | 4pc Bathroom | 9.00 Ft x 5.92 Ft |
| Main Level | Bedroom | 13.67 Ft x 12.92 Ft |
| Main Level | Dining Room | 10.58 Ft x 6.50 Ft |
| Main Level | Foyer | 8.42 Ft x 6.67 Ft |
| Main Level | Kitchen | 11.58 Ft x 8.42 Ft |
| Main Level | Living Room | 20.33 Ft x 13.50 Ft |
| Main Level | Primary Bedroom | 12.08 Ft x 10.25 Ft |
Map
Agents and Offices
- Craig Lamb
- Office: Real Estate Professionals Inc.