House

Year Built: 1977

Area: 3374 sqft

Bedrooms: 4

Bathrooms: 5

Fireplaces: 4
123 Cullen Creek Estates Rural Rocky View County, Alberta T3Z 3K8
$2,279,900
Description
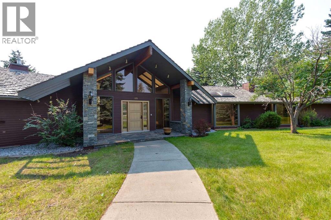
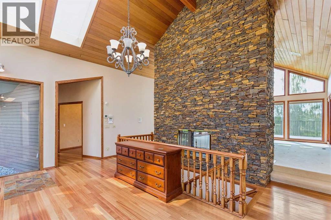
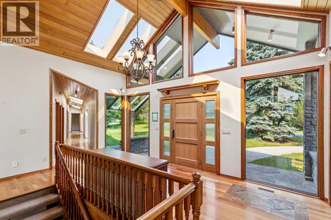
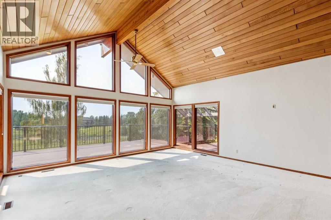
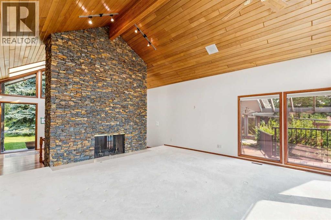
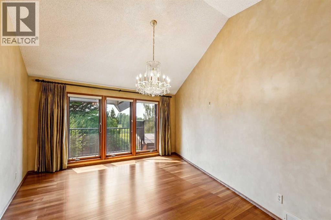
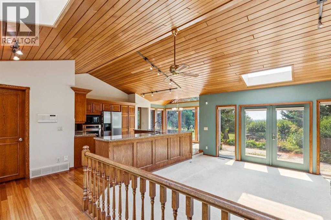
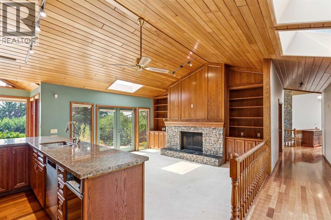
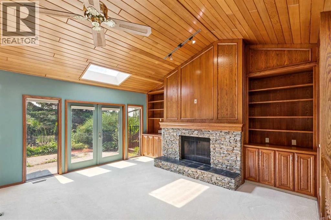
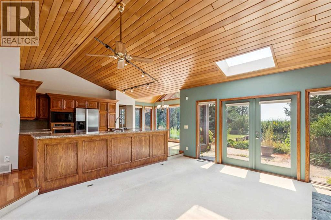
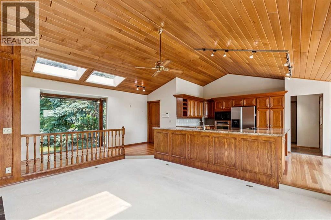
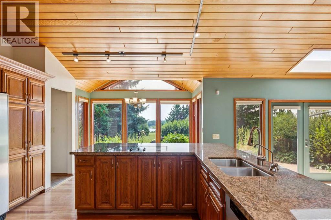
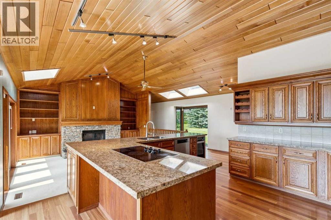
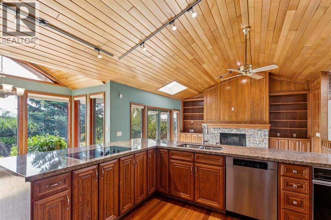
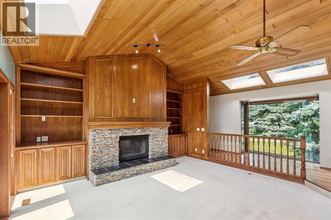
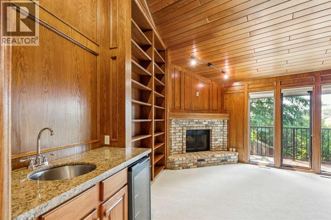
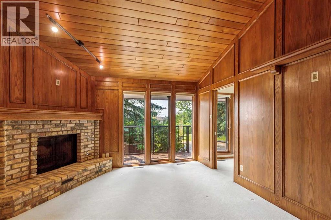
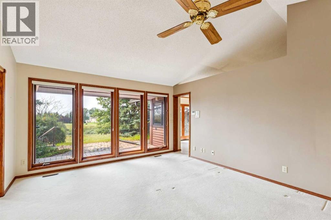
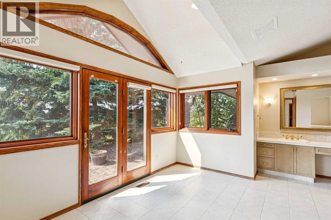
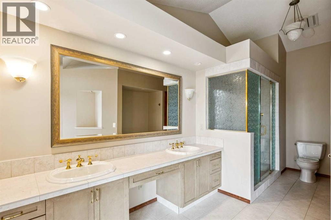
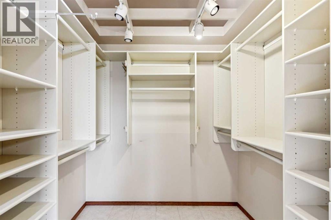
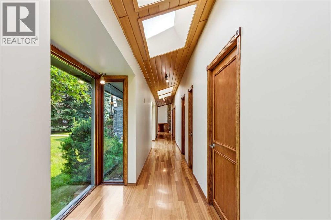
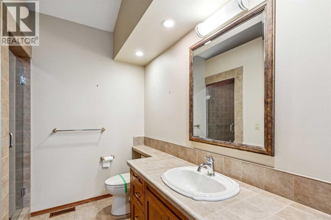
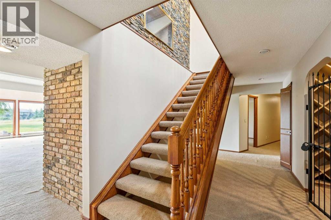
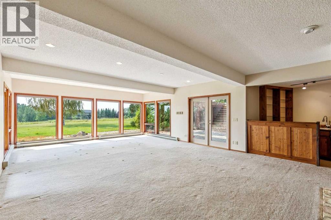
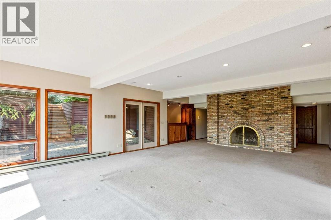
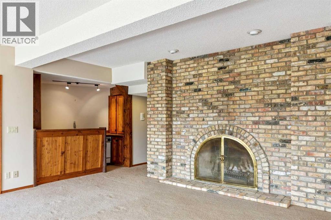
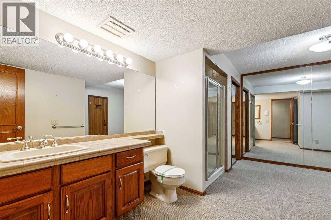
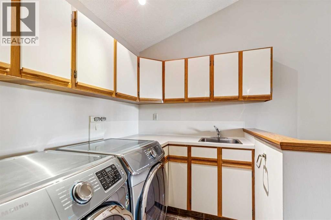
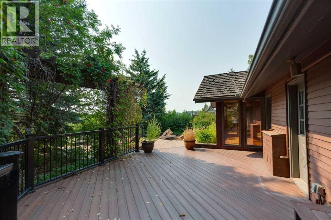
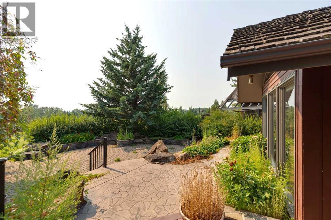
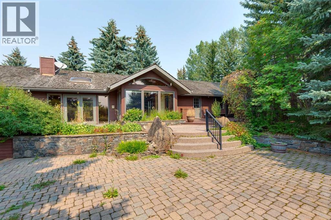
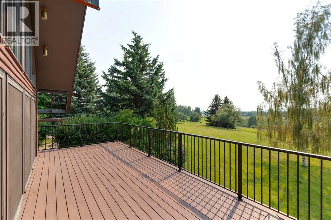
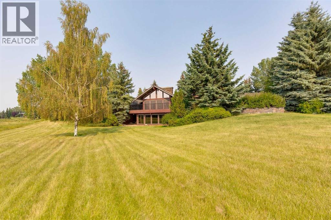
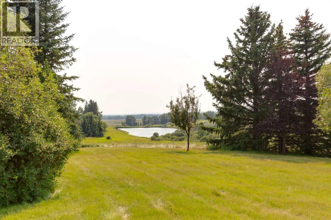
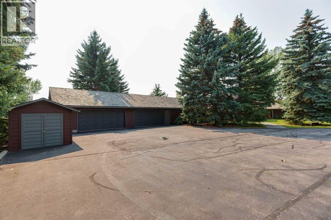
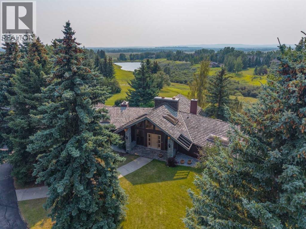
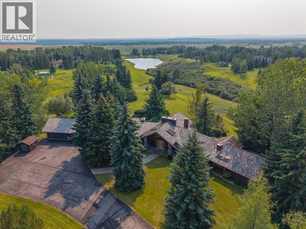
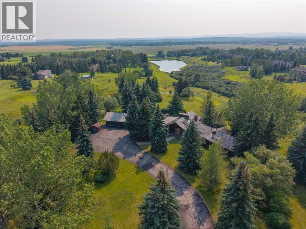
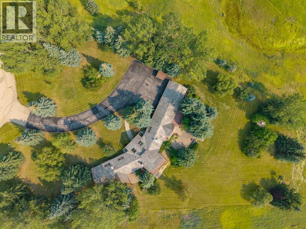
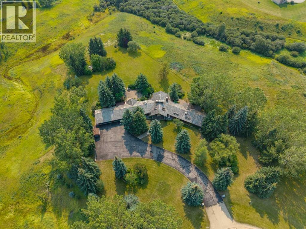
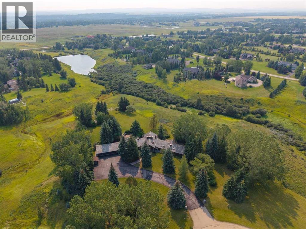
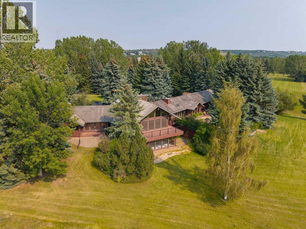
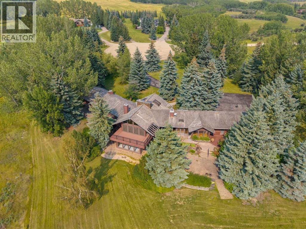
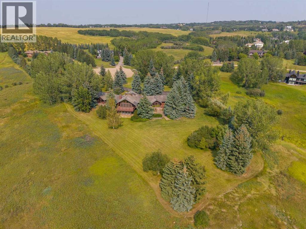
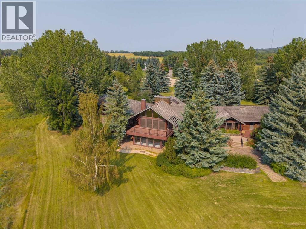
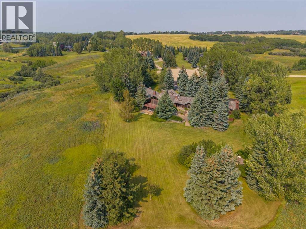
Ideally positioned at the end of a quiet cul-de-sac in prestigious CULLEN CREEK ESTATES, this EXECUTIVE WALKOUT BUNGALOW occupies an exceptional approximately 2-ACRE LOT backing onto a reserve, pond and wildlife corridor. Surrounded by mature landscaping, the property offers remarkable privacy, a peaceful natural setting and beautiful ROCKY MOUNTAIN VIEWS—all just minutes from Calgary.Offering over 6,000 SQ. FT. OF DEVELOPED LIVING SPACE, this substantial residence features 4 bedrooms, 4.5 bathrooms, a fully developed walkout basement and a quad attached garage.The main floor features a spacious kitchen with granite countertops, extensive cabinetry and a generous eating nook with direct access to the sunny south-facing patio and west-facing deck—an ideal setting for enjoying the views and exceptional privacy. The main living room is anchored by an impressive brick WOOD-BURNING FIREPLACE, while an oversized den and separate dining area provide additional space for entertaining and everyday living.The spacious PRIMARY RETREAT features soaring ceilings, a fireplace, generous closet space and a large spa-inspired ensuite.The fully developed walkout level offers an expansive family room and recreation area with a wet bar and fireplace, along with two additional bedrooms, a bathroom, second laundry area and ample storage.With its outstanding cul-de-sac location, substantial square footage, walkout design and exceptional acreage setting, this property presents tremendous potential for a buyer looking to renovate and create a truly remarkable estate residence. A RARE OPPORTUNITY in highly desirable CULLEN CREEK ESTATES. (id:51913)
Property Details
| Amenities Near By : Park |
| Features : Cul-de-sac, See Remarks, No Neighbours Behind, Gazebo |
| Plan : 8010779 |
| Structure : Deck, See Remarks |
| MLS® Number : A2339743 |
| Property Type : Single Family |
| Community Name : Cullen Creek Estates |
Building
| Bathroom Total : 5 |
| Bedrooms Above Ground : 2 |
| Bedrooms Below Ground : 2 |
| Bedrooms Total : 4 |
| Appliances : Washer, Refrigerator, Cooktop - Electric, Dishwasher, Wine Fridge, Oven, Dryer, Microwave, See Remarks, Window Coverings |
| Architectural Style : Bungalow |
| Basement Development : Finished |
| Basement Features : Walk Out |
| Basement Type : Full (finished) |
| Constructed Date : 1977 |
| Construction Material : Wood Frame |
| Construction Style Attachment : Detached |
| Cooling Type : Central Air Conditioning |
| Exterior Finish : Wood Siding |
| Fireplace Present : Yes |
| Fireplace Total : 4 |
| Flooring Type : Carpeted, Hardwood, Linoleum, Tile |
| Foundation Type : Poured Concrete |
| Half Bath Total : 1 |
| Heating Type : Forced Air |
| Stories Total : 1 |
| Size Interior : 3374 Sqft |
| Total Finished Area : 3373.64 Sqft |
| Type : House |
Land
| Size Total : 2 Ac|2 - 4.99 Acres |
| Size Total Text : 2 Ac|2 - 4.99 Acres |
| Acreage : Yes |
| Land Amenities : Park |
| Fence Type : Not Fenced |
| Landscape Features : Landscaped |
| Sewer : Septic Field, Septic Tank |
| Size Irregular : 2.00 |
| Zoning Description : R-1 |
Rooms
| Level | Type | Dimensions |
|---|---|---|
| Basement | 3pc Bathroom | 15.50 Ft x 11.92 Ft |
| Basement | Other | 10.25 Ft x 7.00 Ft |
| Basement | Bedroom | 15.58 Ft x 11.33 Ft |
| Basement | Bonus Room | 15.42 Ft x 21.75 Ft |
| Basement | Bedroom | 25.92 Ft x 16.67 Ft |
| Basement | Bonus Room | 5.17 Ft x 10.92 Ft |
| Basement | Recreational, Games Room | 31.33 Ft x 19.00 Ft |
| Basement | Storage | 15.92 Ft x 8.25 Ft |
| Basement | Storage | 20.08 Ft x 38.33 Ft |
| Basement | Furnace | 8.58 Ft x 7.08 Ft |
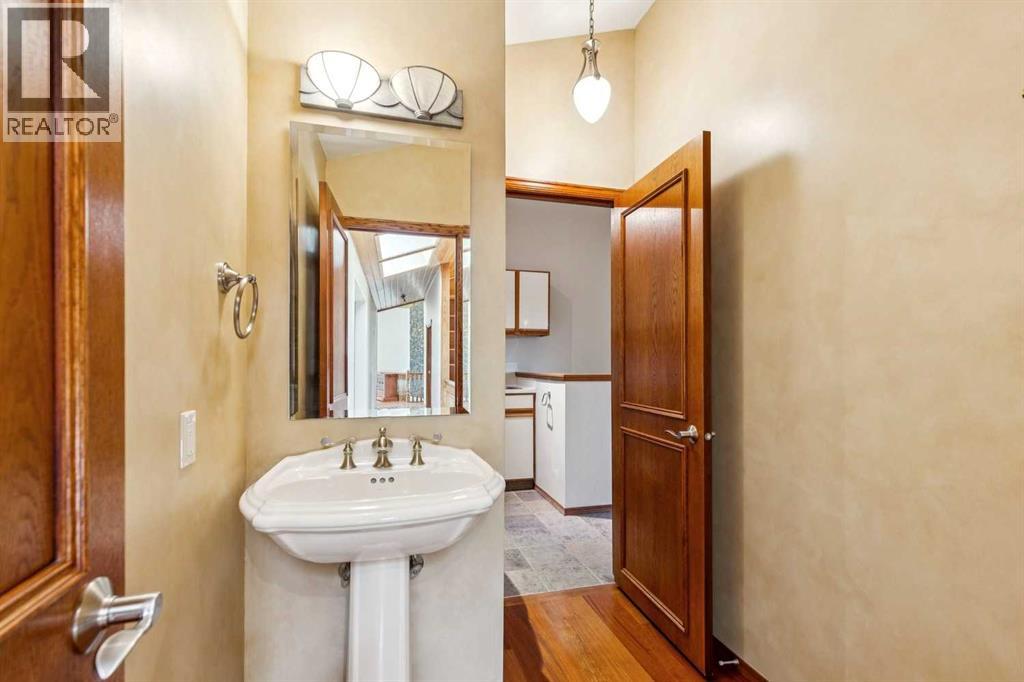
| Main Level | 2pc Bathroom | 5.67 Ft x 7.83 Ft |
| Main Level | 3pc Bathroom | 11.17 Ft x 9.92 Ft |
| Main Level | 4pc Bathroom | 5.00 Ft x 7.50 Ft |
| Main Level | 4pc Bathroom | 22.75 Ft x 16.17 Ft |
| Main Level | Bedroom | 19.00 Ft x 12.75 Ft |
| Main Level | Bonus Room | 20.67 Ft x 14.33 Ft |
| Main Level | Dining Room | 16.67 Ft x 15.83 Ft |
| Main Level | Family Room | 21.50 Ft x 19.08 Ft |
| Main Level | Foyer | 13.50 Ft x 19.00 Ft |
| Main Level | Kitchen | 20.92 Ft x 13.25 Ft |
| Main Level | Laundry Room | 5.83 Ft x 7.75 Ft |
| Main Level | Living Room | 16.58 Ft x 15.75 Ft |
| Main Level | Other | 15.17 Ft x 9.75 Ft |
| Main Level | Primary Bedroom | 16.58 Ft x 13.83 Ft |
| Main Level | Other | 7.75 Ft x 7.75 Ft |
| Main Level | Other | 8.00 Ft x 7.33 Ft |
Map
Agents and Offices
- Mel Star
- Office: RE/MAX House Of Real Estate